
Project team
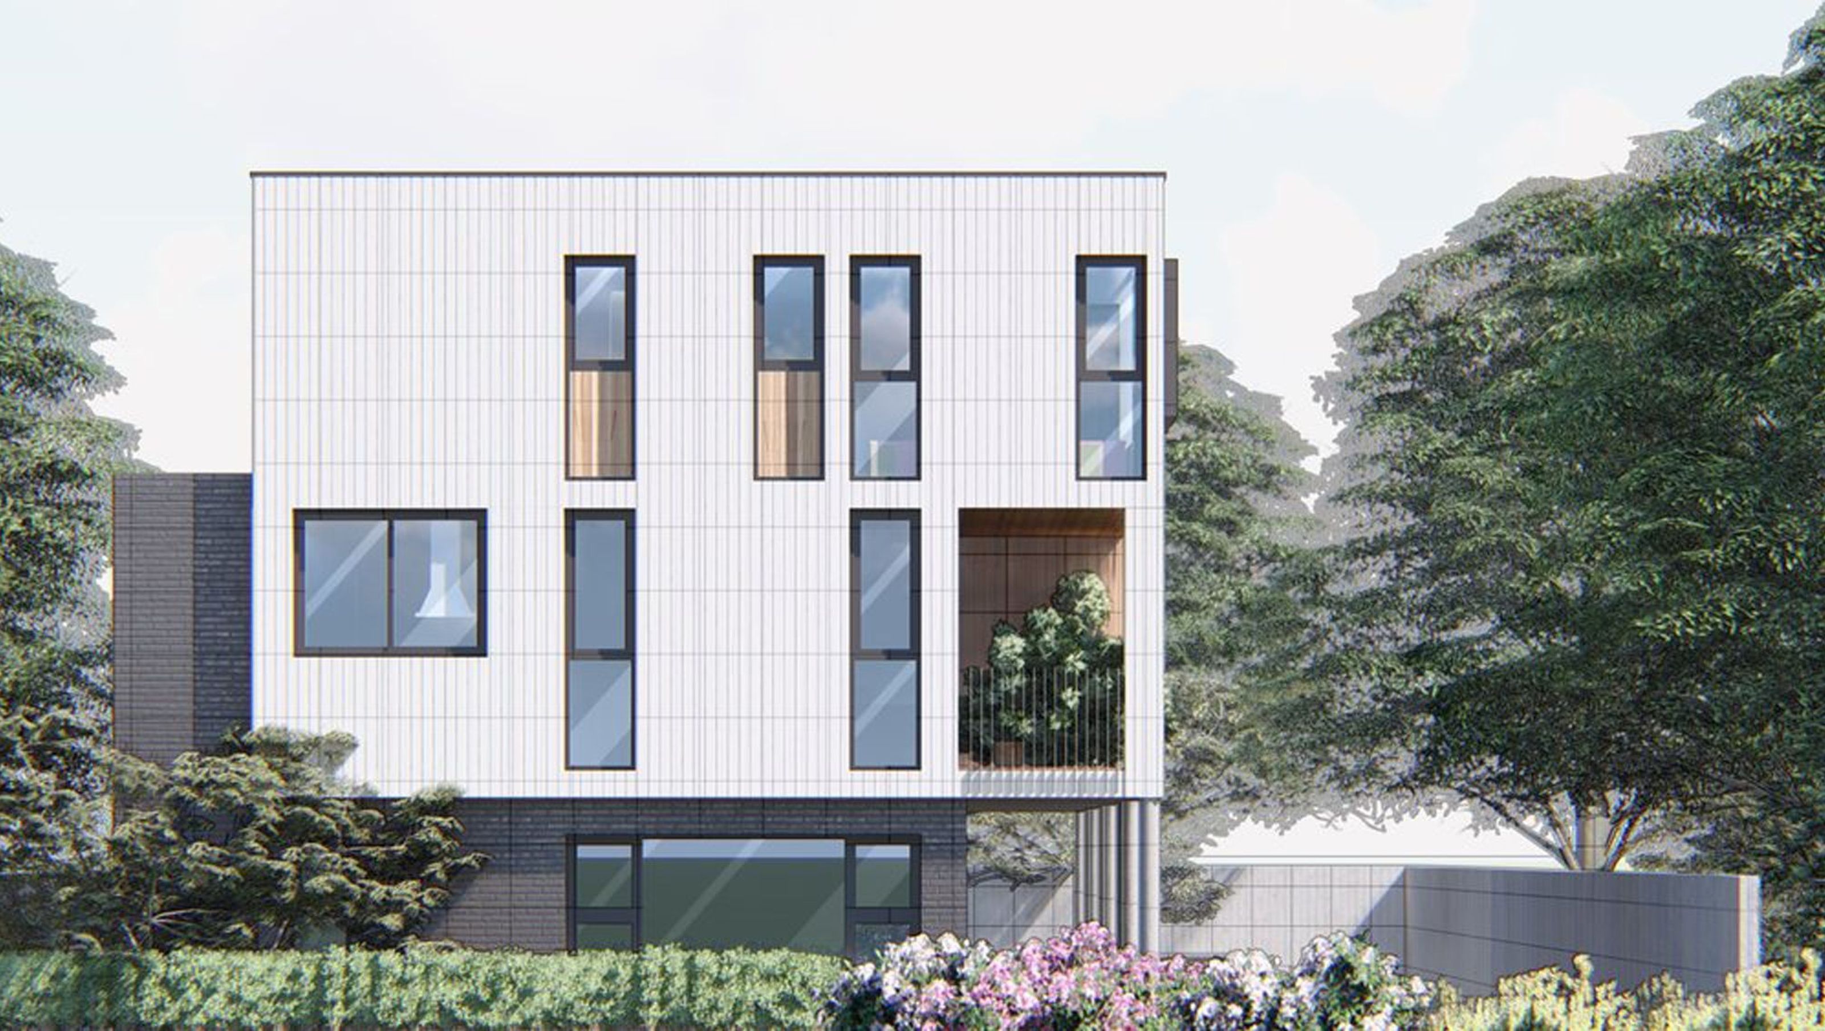
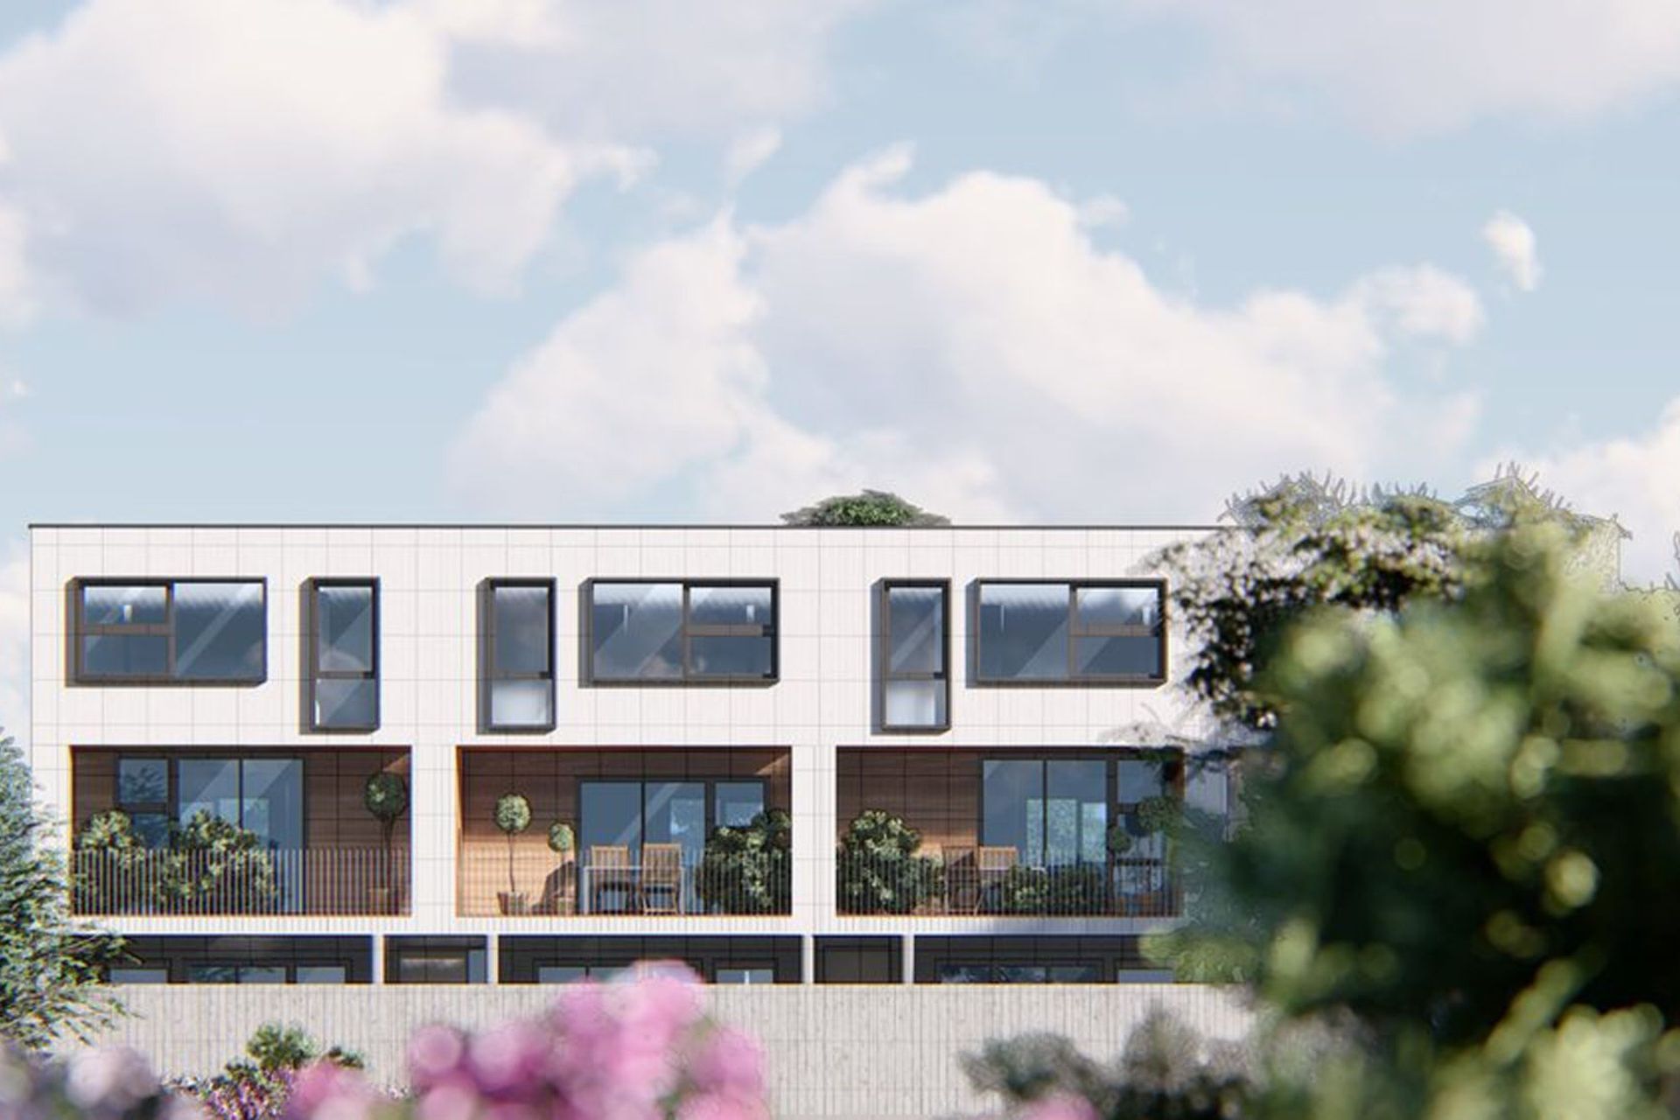
Prototype design for a three-level building featuring a ground floor apartment and two-level walk-up apartments, maximizing gross allowable floor areas with conveniently located remote car parking in West Auckland.
Prototype designed for a typical width Medium Density site in West Auckland. Brief to design a 3 level building with a single level ground floor apartment and 2 level walk up apartment over. The overall objective to maximise gross allowable floor areas. Remote carparking conveniently located to service the dwellings.
3640h 14m


Like this Project?
Hire GNR Studio
Professionals used in
this project
The practices and trades credited on this project.

More projects from
GNR Studio
Other work by GNR Studio, across every category they build in.


Next Project
Keep scrolling