
Tags
Project team
- Apex Architecture Ltd
- Chengsen Lin
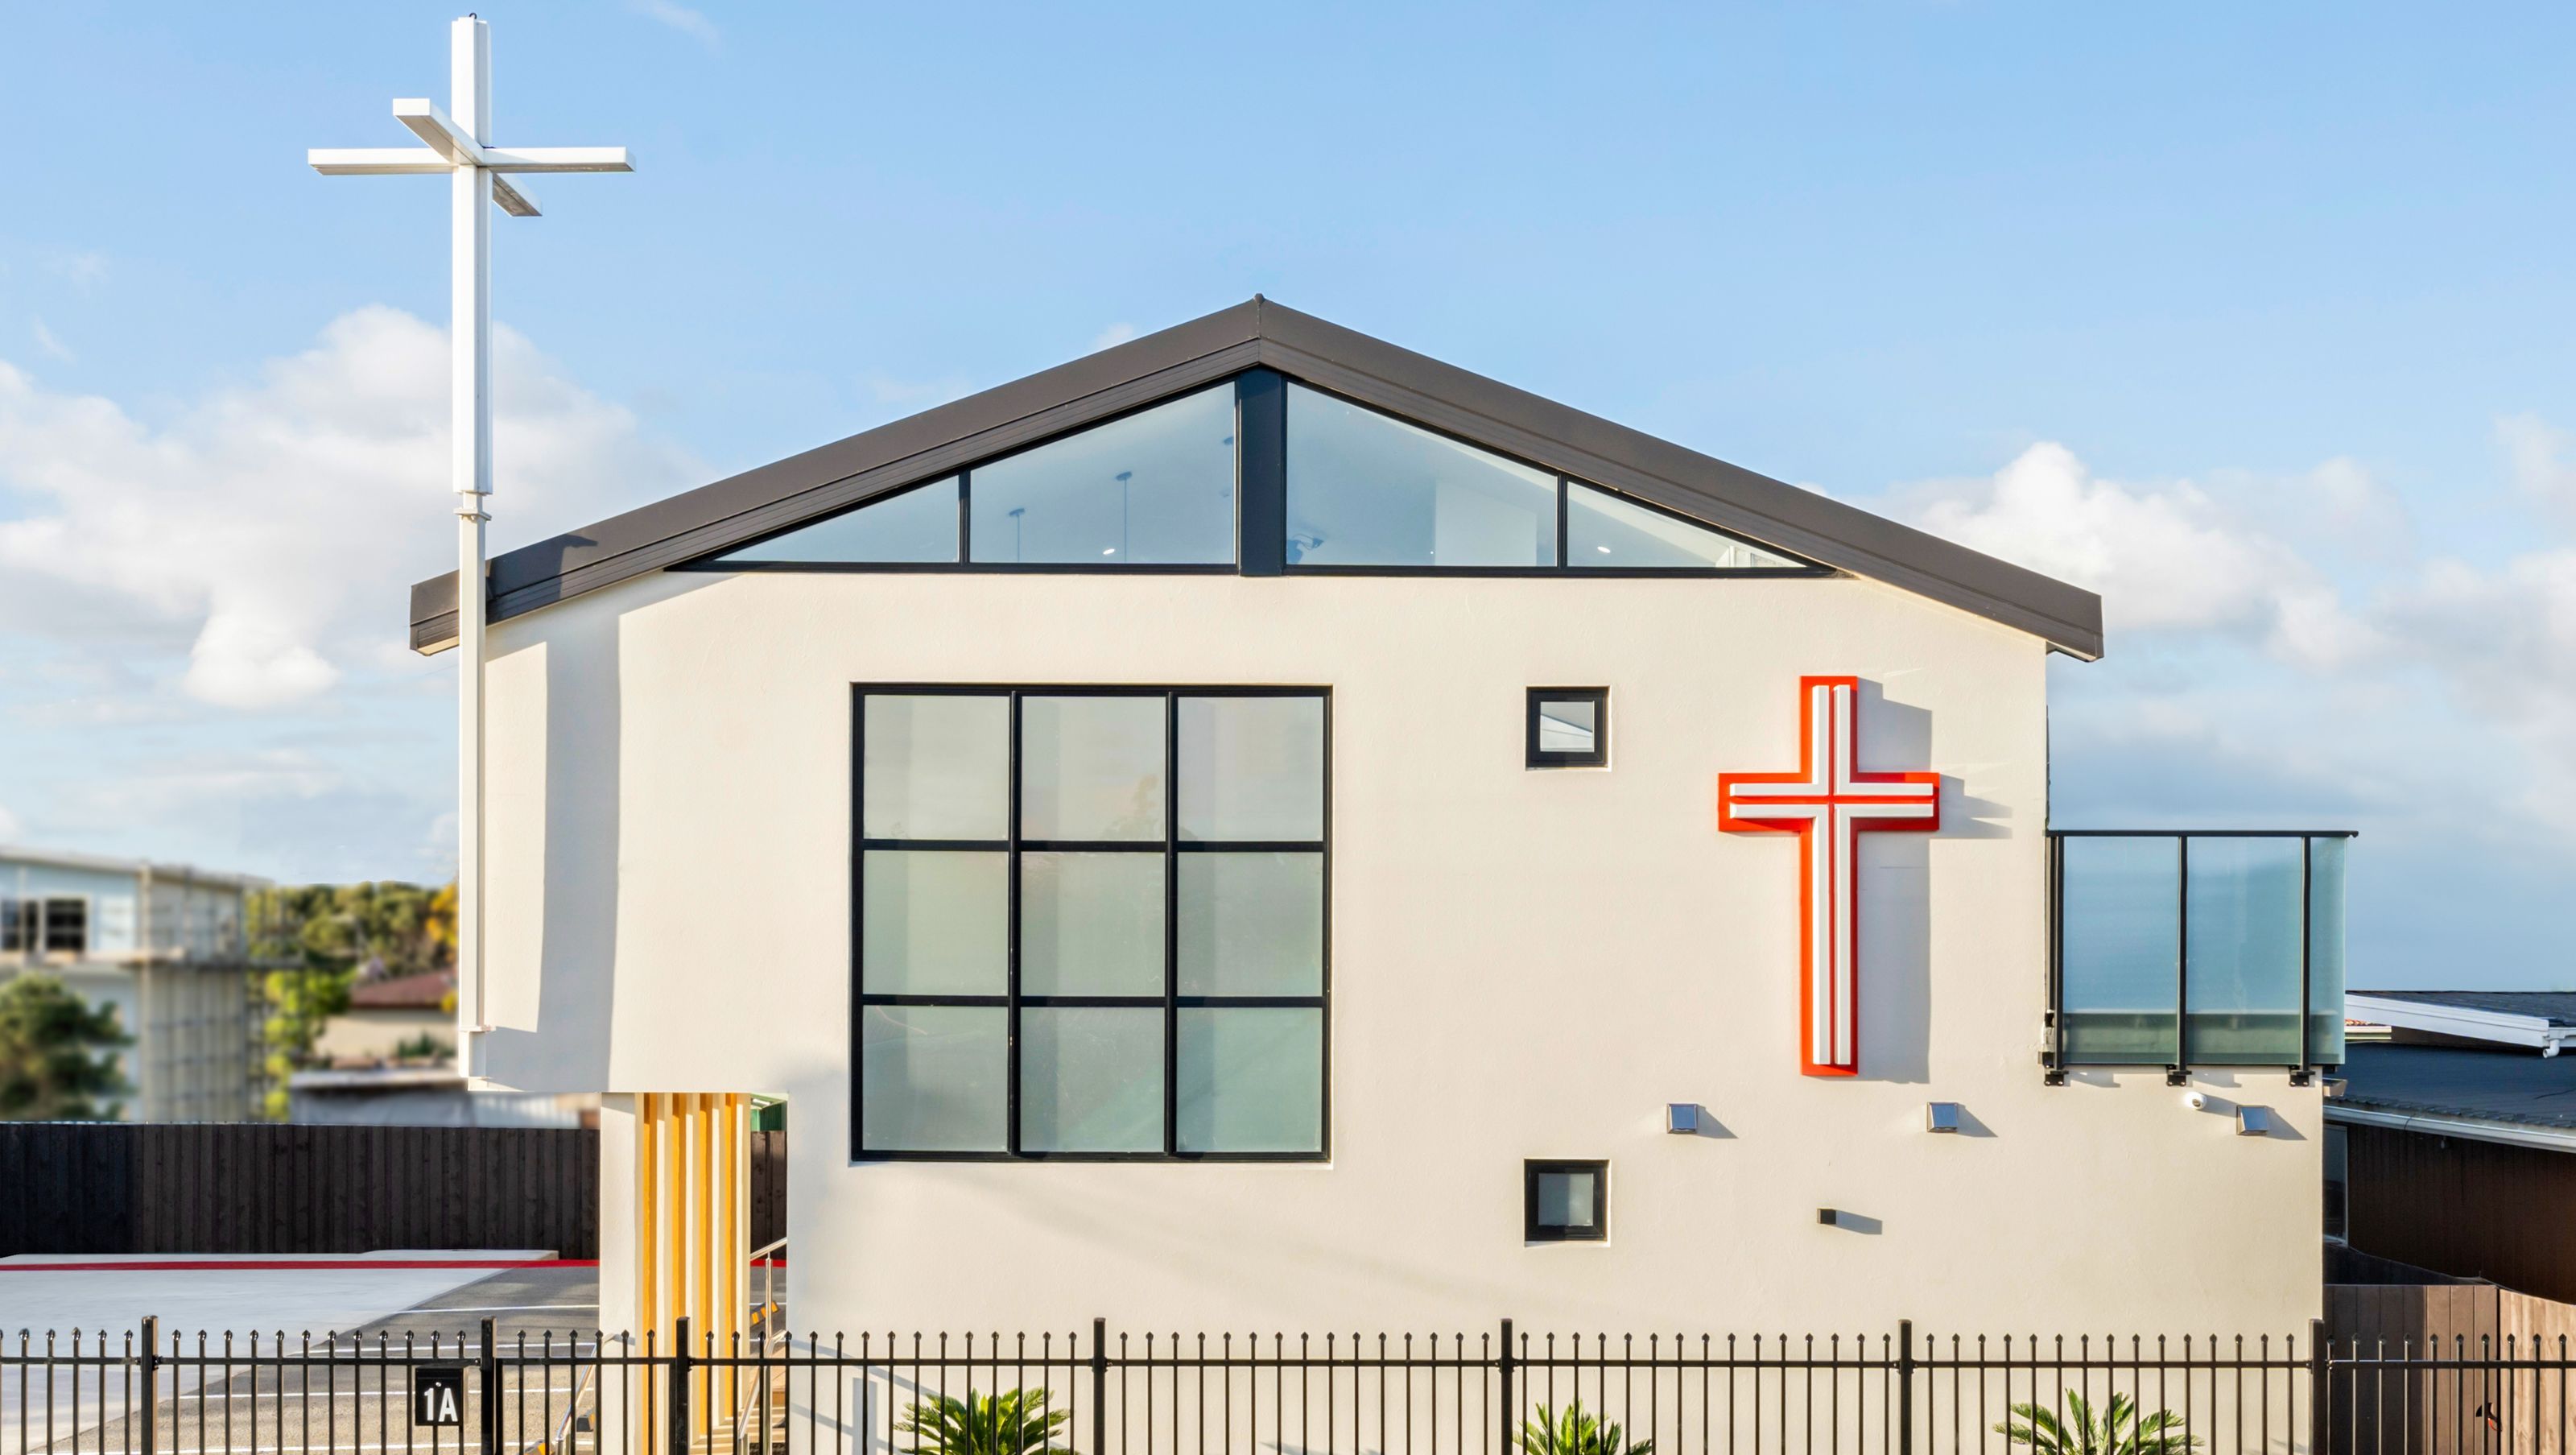
A contemporary church in Mangere, Auckland, completed in 2024, featuring flexible spaces for community activities, sustainable design elements, and a commitment to enhancing the social and spiritual wellbeing of the local congregation.
Project Description:
• A modern new space at the suburb of Mangere in south Auckland which replaces the old community church that served the local community for many years.
• The new building gives exciting opportunities to provide high quality, contemporary and cost-effective facility for a wide range of community and family activities. This includes a multipurpose room on top floor.
• The flexibility of use has guided the design so that people of various age groups can avail the facility. Also, the spaces offer option to combine them to give even greater capacity will make the facility even more fit for specific purposes.
• The building incorporates the latest features to ensure a fully sustainable and eco-friendly future.
• The church to continue to provide for the social and economic wellbeing of the congregation and surrounding community in providing for spiritual welfare in a purpose designed facility.
• The design of the church has been able to maintain the established residential urban character of the suburb of Mangere.
• The provision of the church is compatible with the scale and intensity of development anticipated by the zone and will to contribute to the amenities of the neighbourhood.
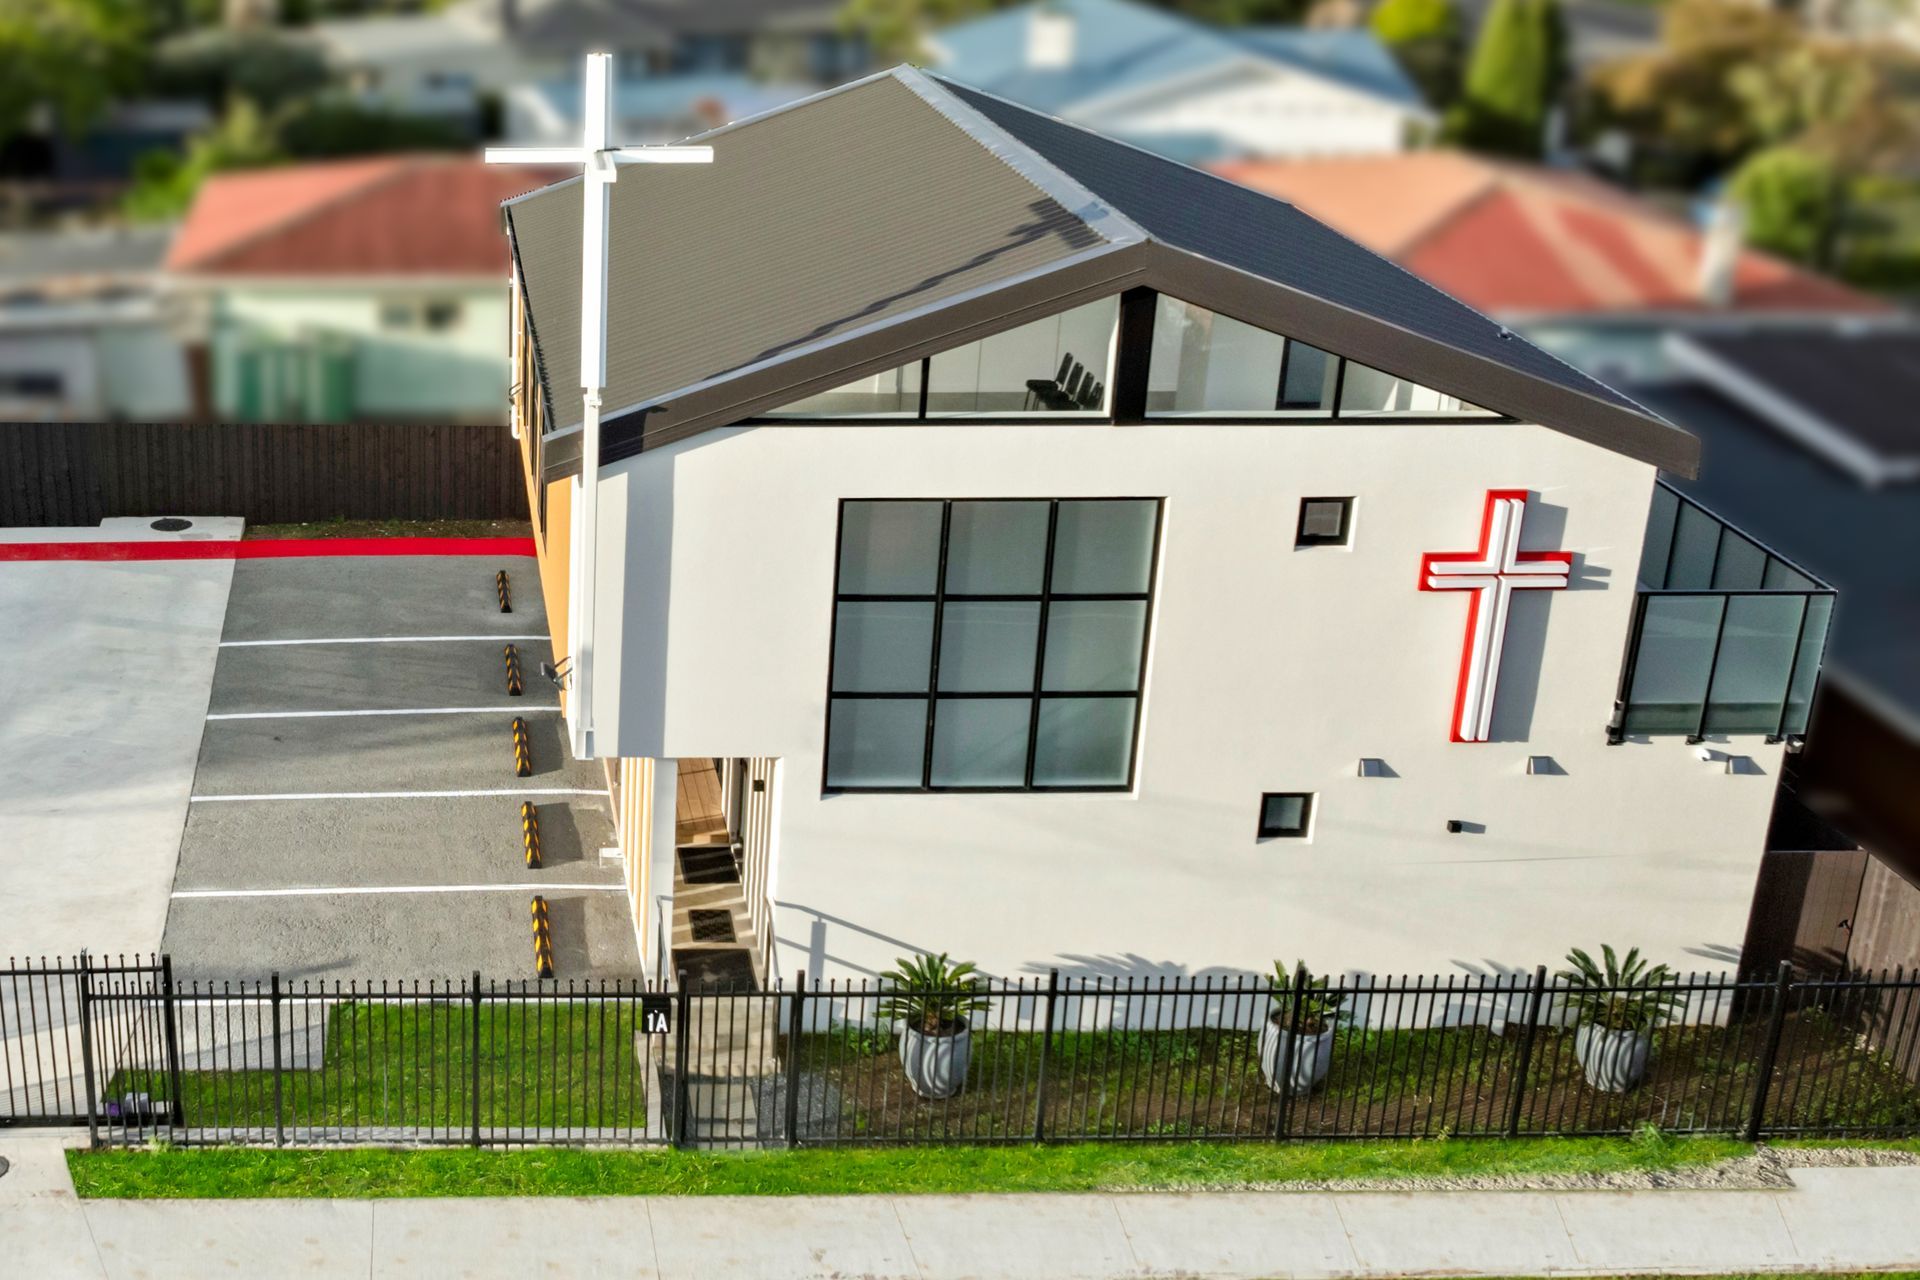
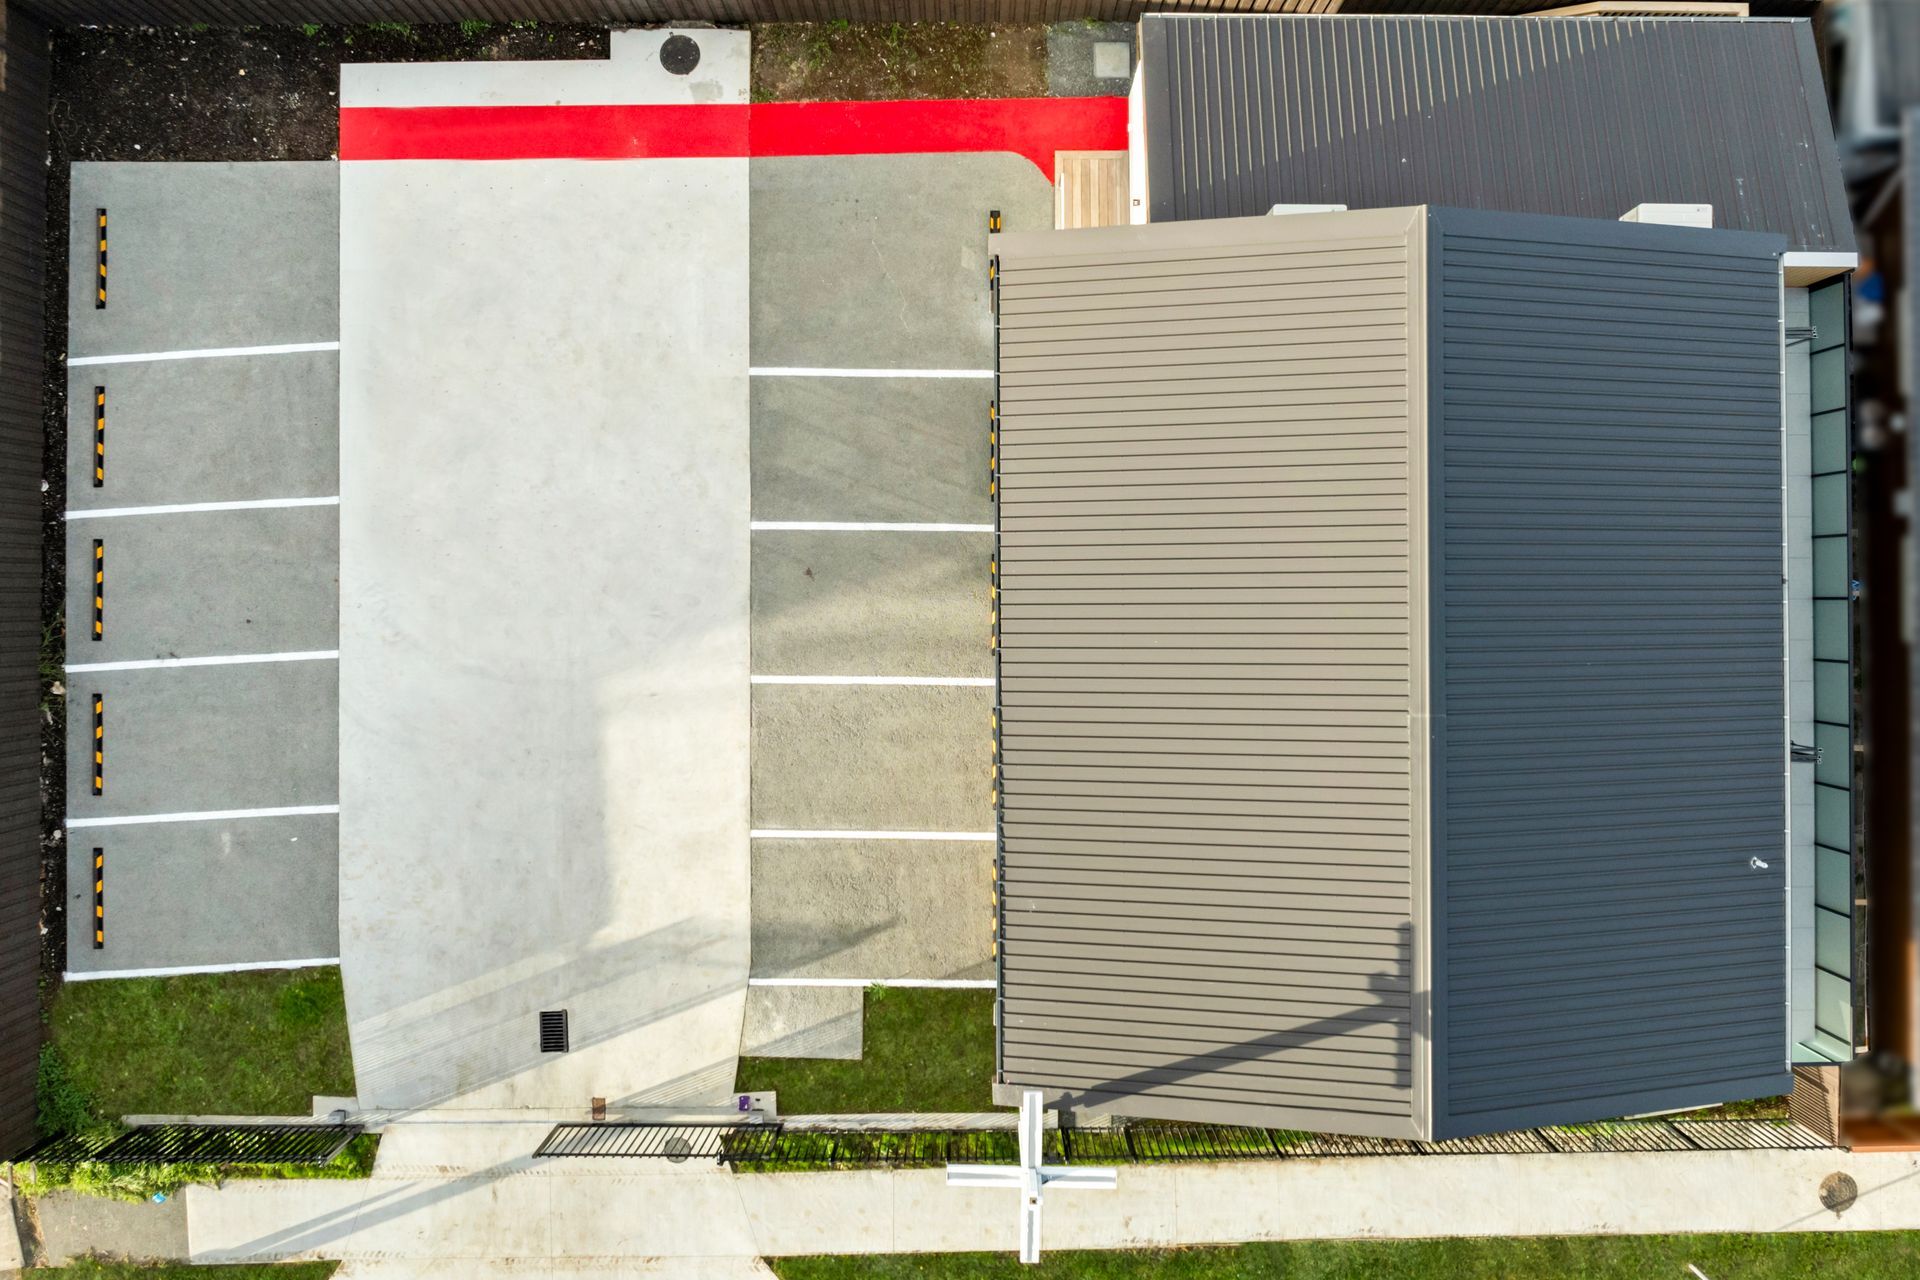
• There are sufficient setbacks and landscaped areas provided to permit it to achieve a safe and attractive streetscape and the church building will not overly dominate adjoining sites by ensuring there is sufficient daylight and sunlight to adjoining sites.
The building is a 2 level; the first level has an entrance with the entrance lobby that opens hall area for regular church activities; with service area like toilets on corner end, with carparks in front. The first level has a multipurpose area; which opens to the deck; and it gives indoor outdoor flow. There is a free-standing cross suspended on the metal beam which symbolises the spiritual ethos of the community. The whole capacity can be occupied by a maximum of 150 people at a time.
Sustainability Features:
Along with low energy input, low embodied carbon while maintaining durability was a crucial factor in material selection, with the concrete cast in situ being main source of the more durable and high thermal mass along with corrosion resistant aluminum joinery. The embodied carbon on this building is calculated exceptionally low.
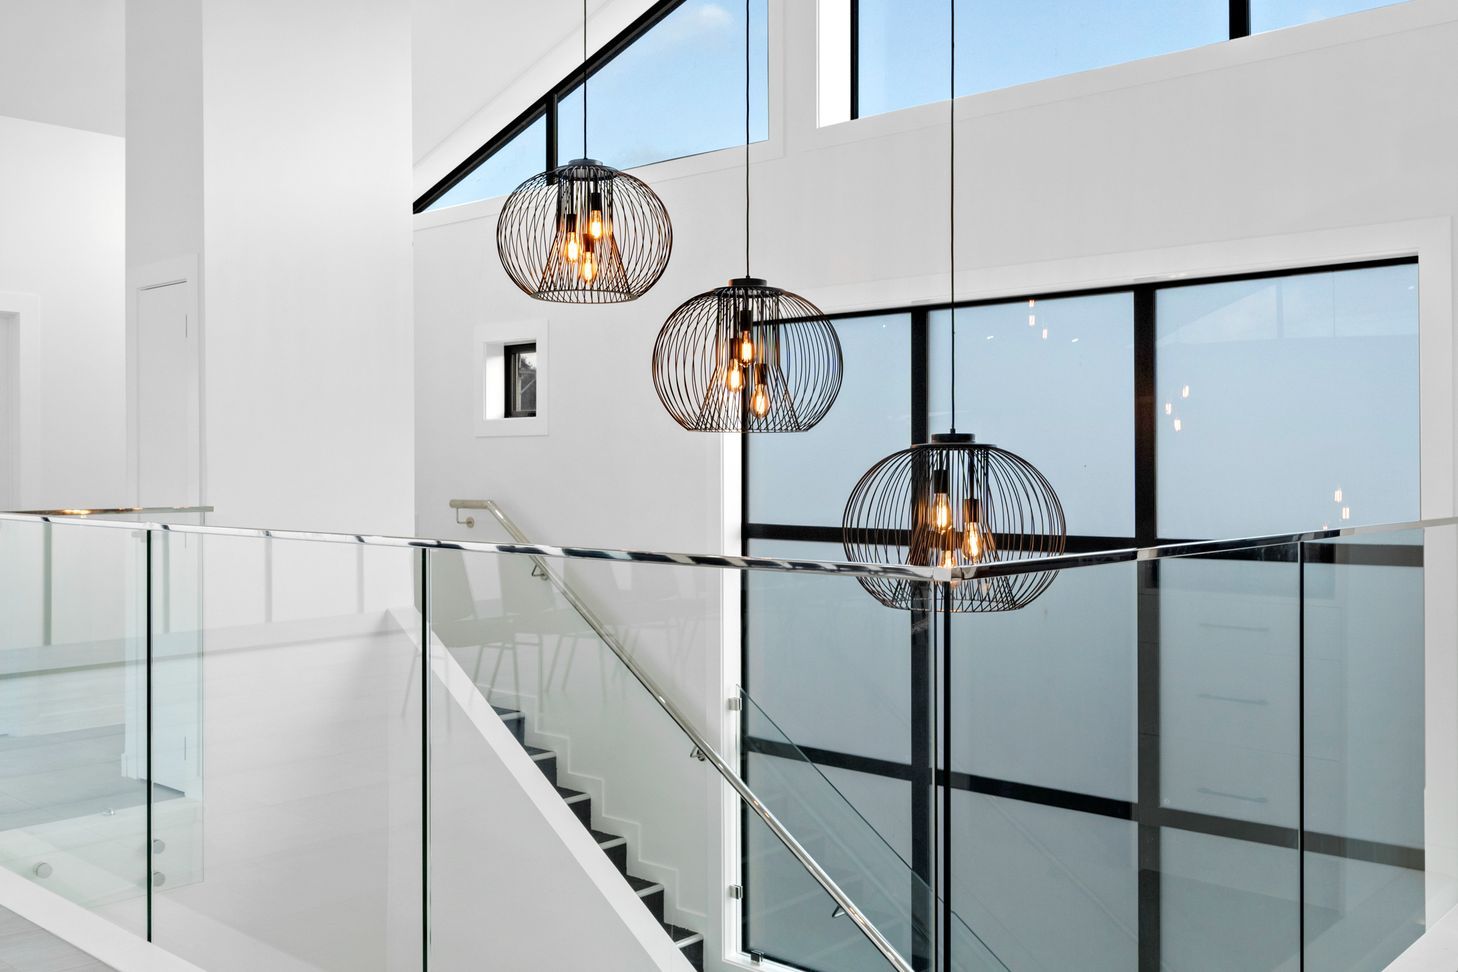
There is Timber vertical cladding is used to break the monotony of solid concrete as well as high level windows use in raking ceiling to give ample of day light and natural ventilation through regular openings to reduce dependency on electricity.
- Completed
- 2024
- Price range
- $3m - $5m
- Building style
- Contemporary






Like this Project?
Hire Apex Architecture Ltd
Professionals used in
this project
The practices and trades credited on this project.

More projects from
Apex Architecture Ltd
Other work by Apex Architecture Ltd, across every category they build in.


Everything else in Religious Buildings and Memorials, from every practice on ArchiPro.


Next Project
Keep scrolling