
Project team
A transformative conversion of a heritage church in Collingwood into a private urban sanctuary, featuring a new kitchenette, library, and powder room, while preserving the original architectural beauty and creating an inviting outdoor entertaining area.
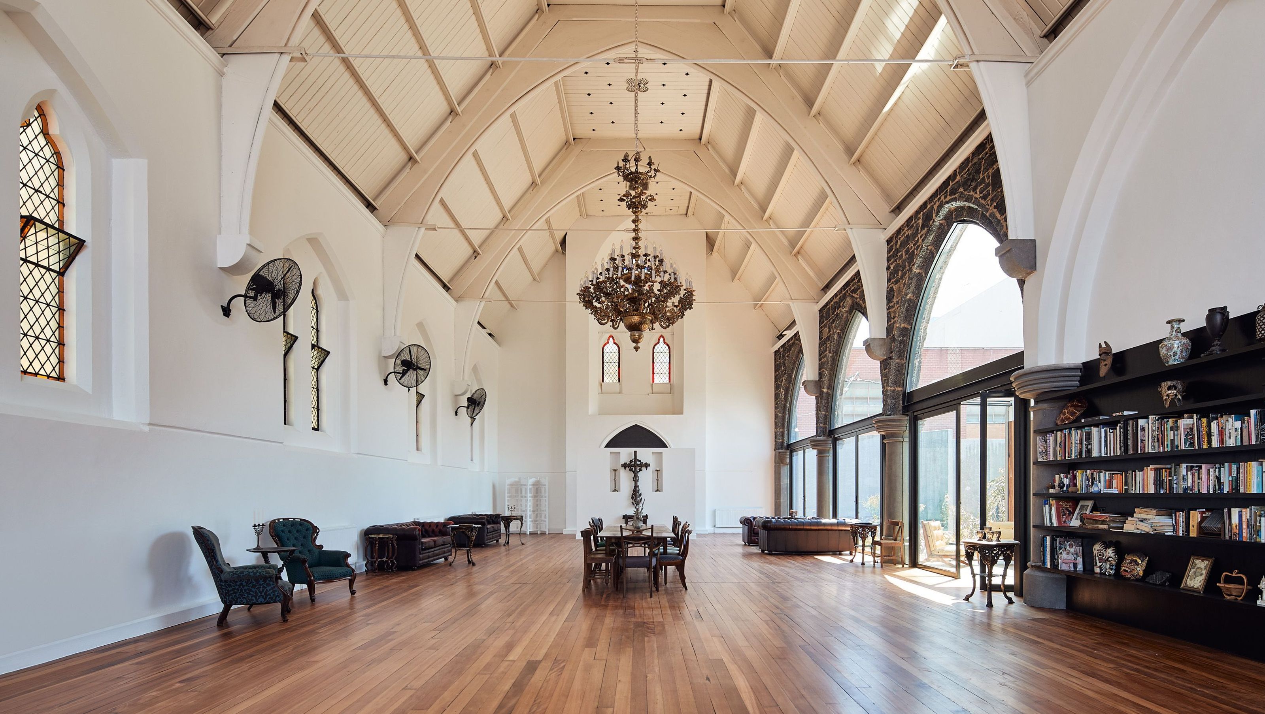
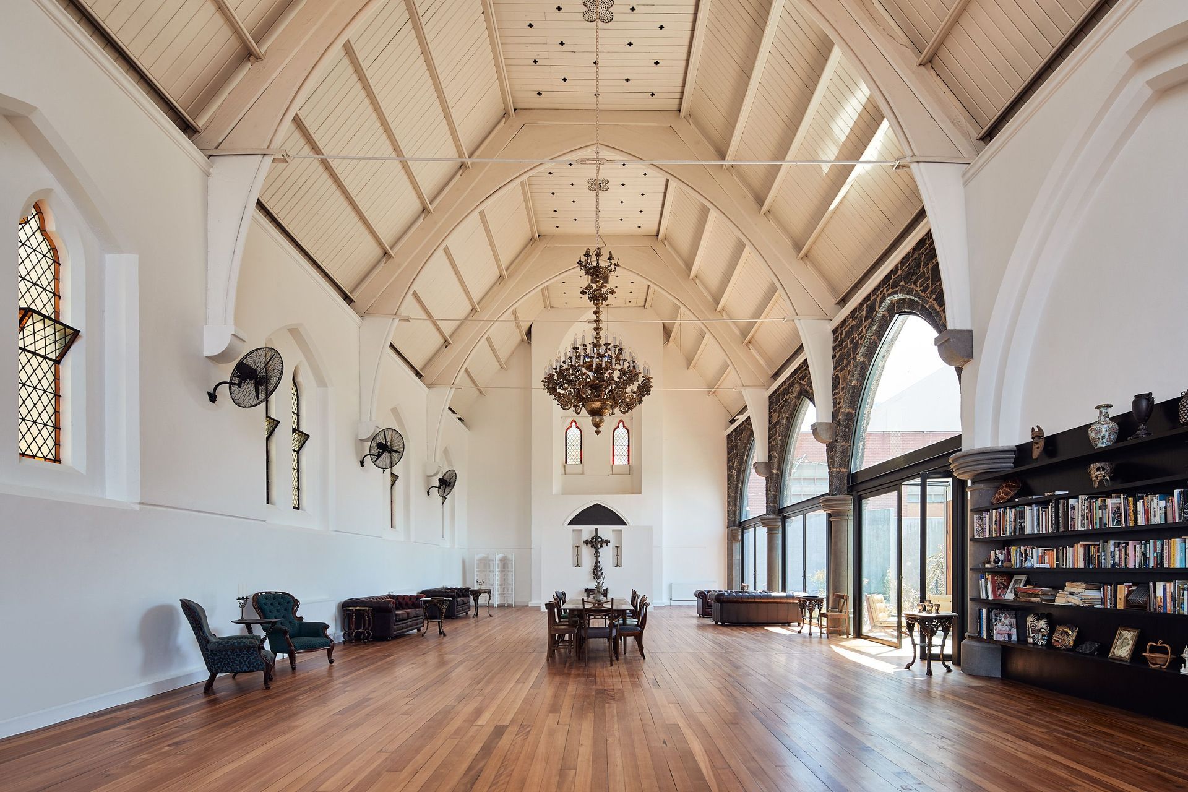
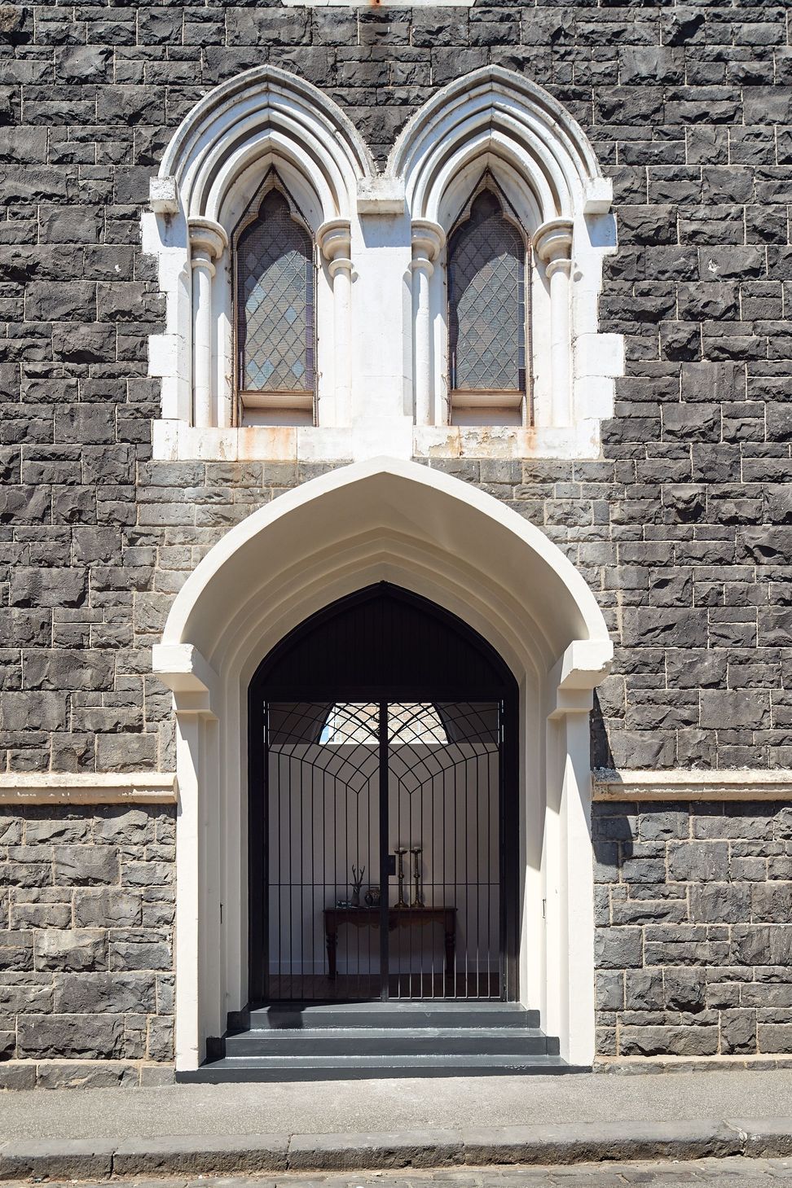
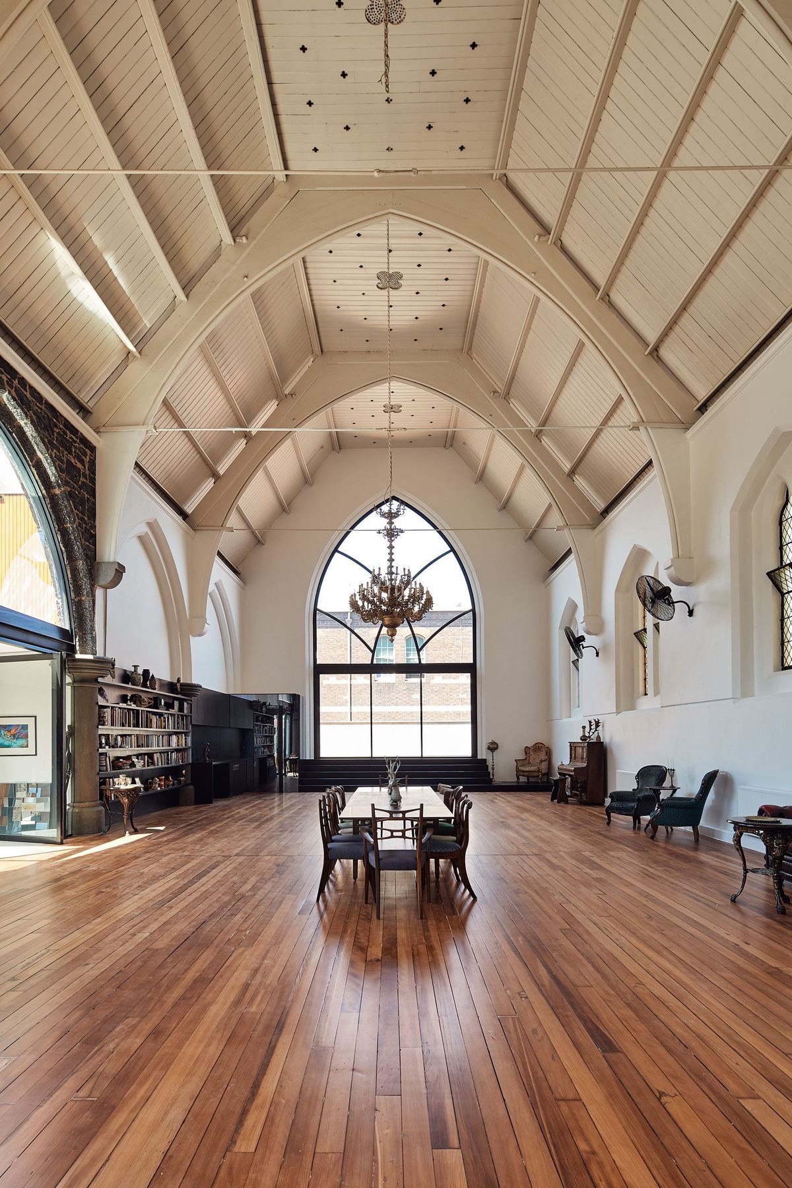
The Church Space is a conversion to a modest Church, creating a haven within dense inner-city Collingwood. This former place of worship.is a private urban sanctuary integrated with a new home.
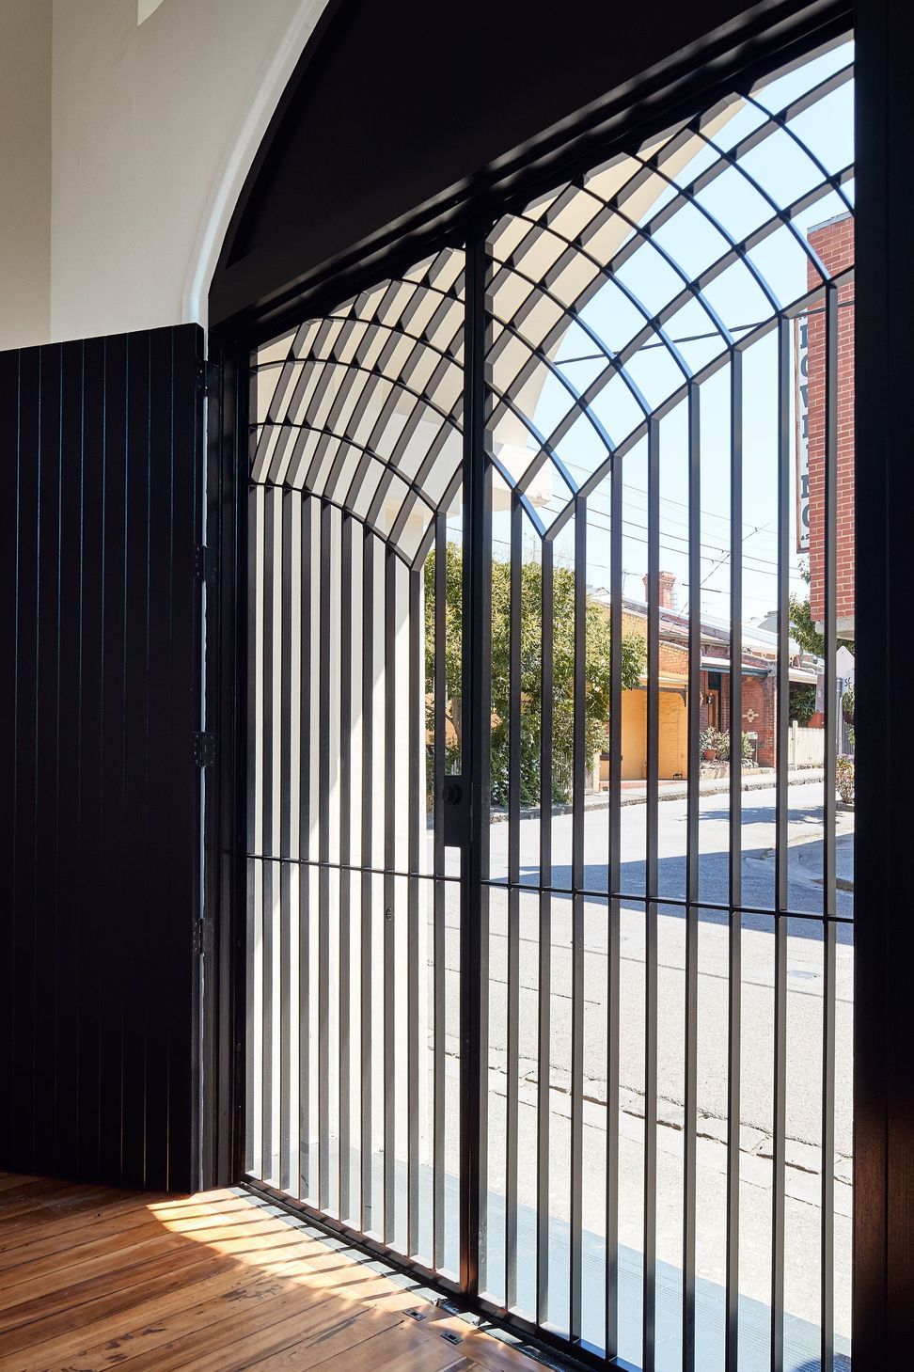
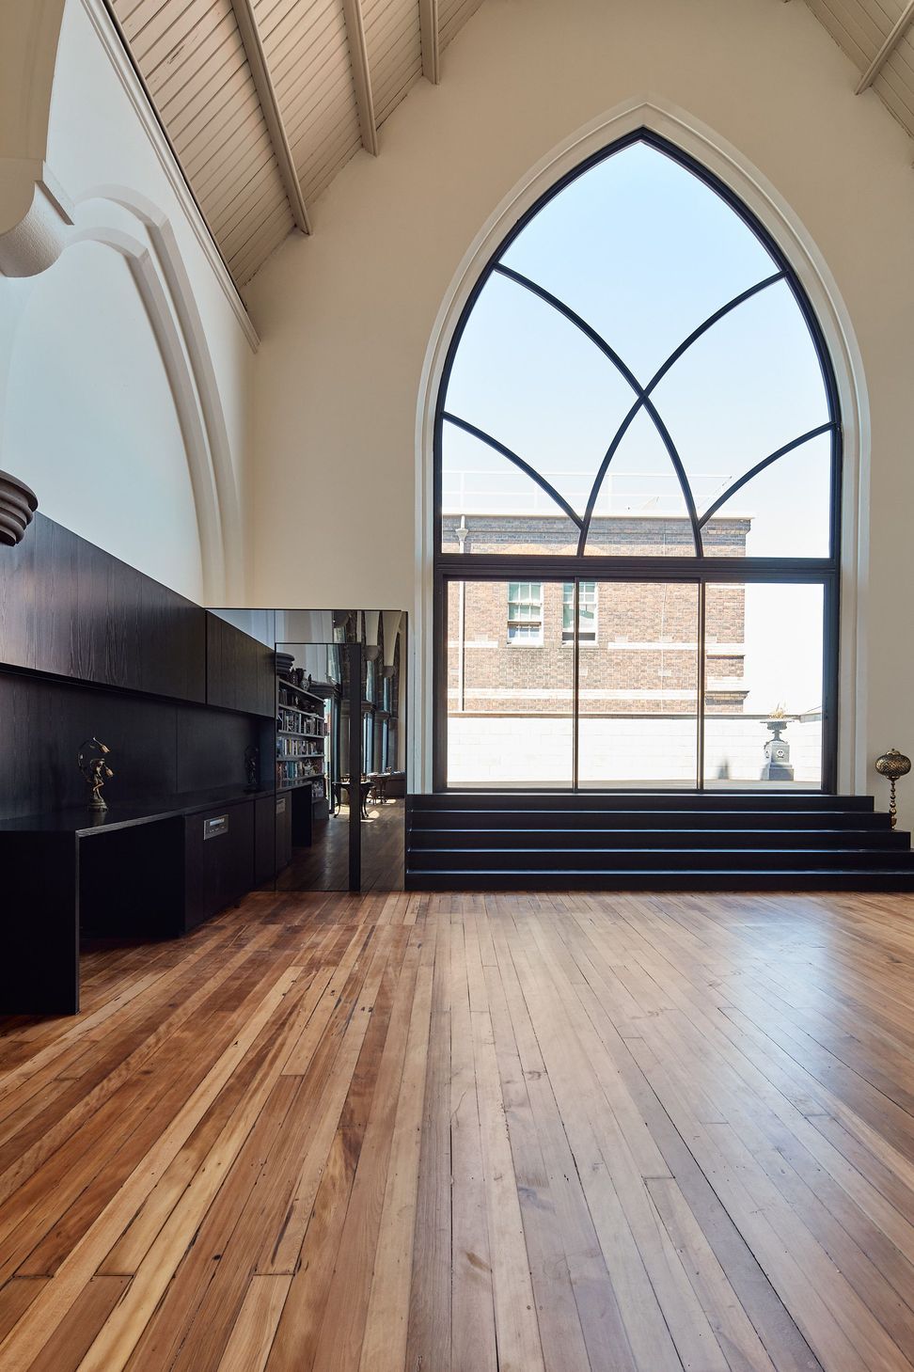
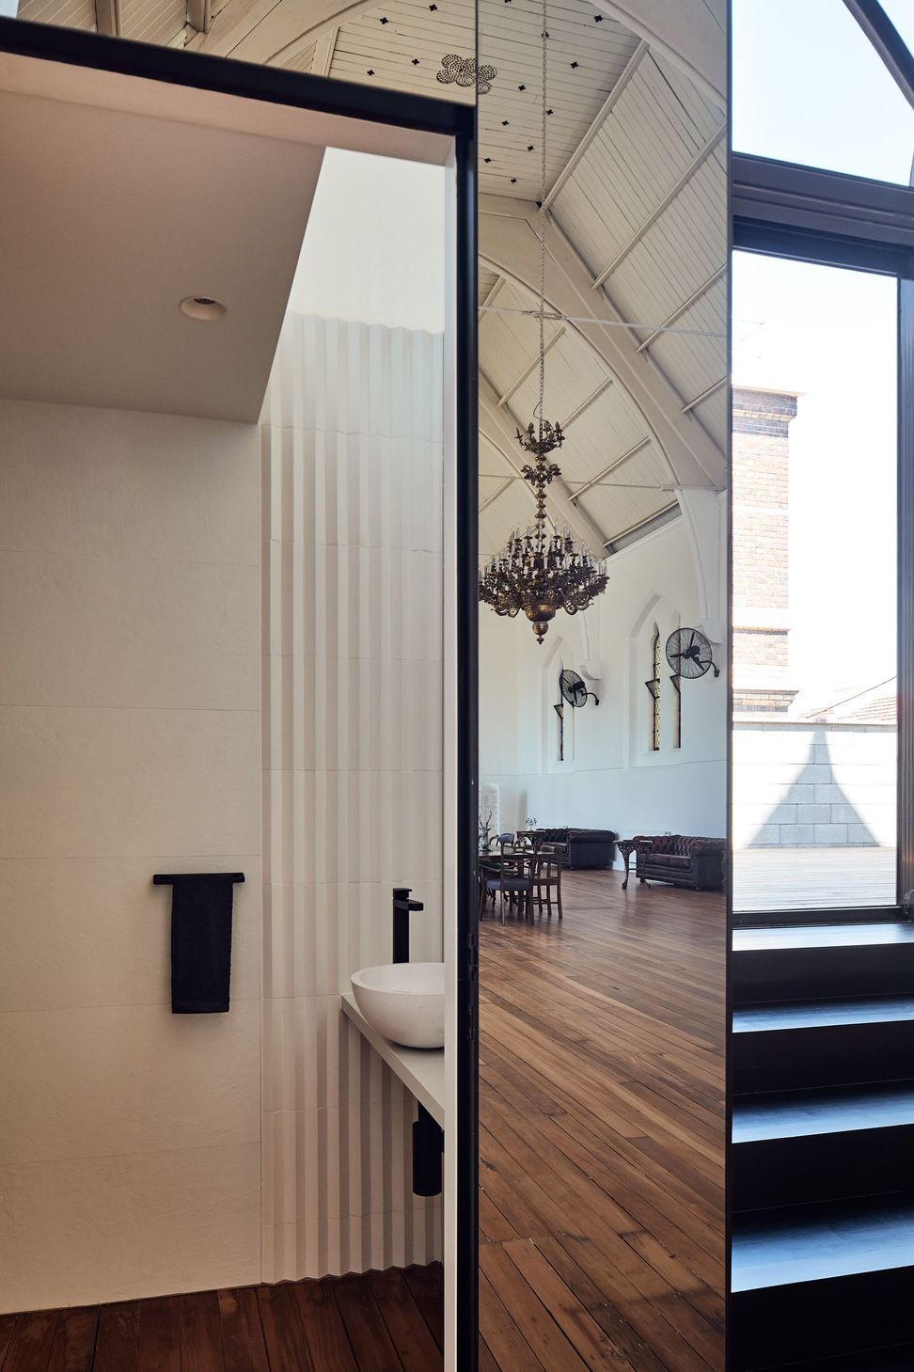
The design celebrates the historic beauty and immense space of the heritage church building. The renovation complements and contrasts the original fabric of the space whilst maintaining the vast openness. A new kitchenette, library and powder room have been inserted, all built-in black and mirrored finishes to maintain visual prominence to the original once concealed detail of the church. A new deck and garage complete the space allowing the large archway to open up into an external entertaining zone.
Photography by Peter Bennetts.



Like this Project?
Hire Kister Architects
Professionals used in
this project
The practices and trades credited on this project.

More projects from
Kister Architects
Other work by Kister Architects, across every category they build in.


More in
Renovations
Everything else in Renovations, from every practice on ArchiPro.


Next Project
Keep scrolling