

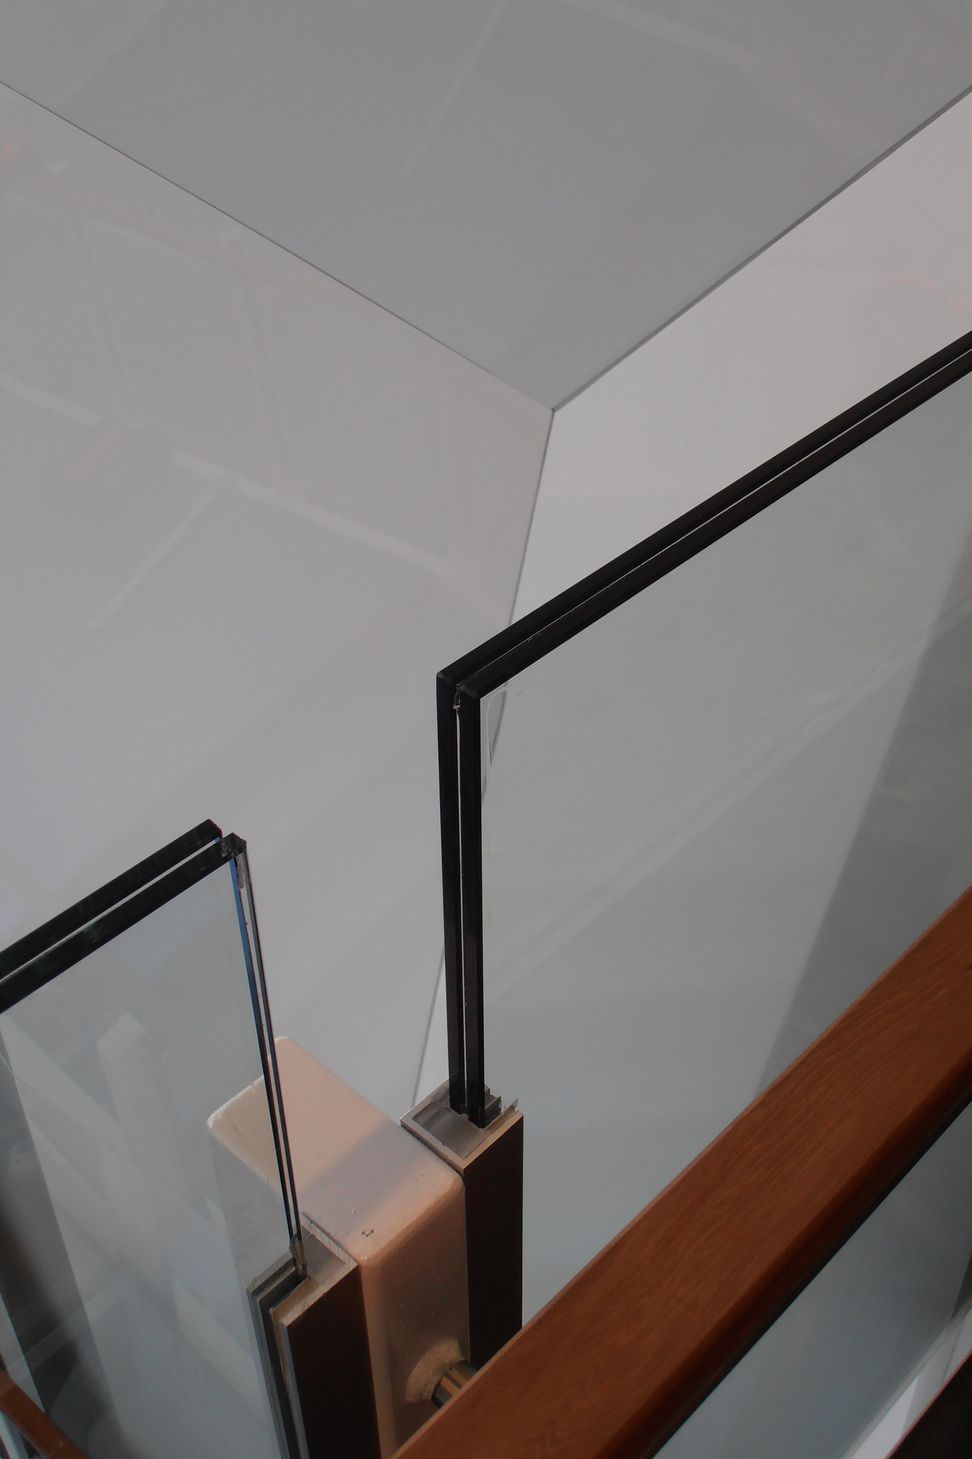
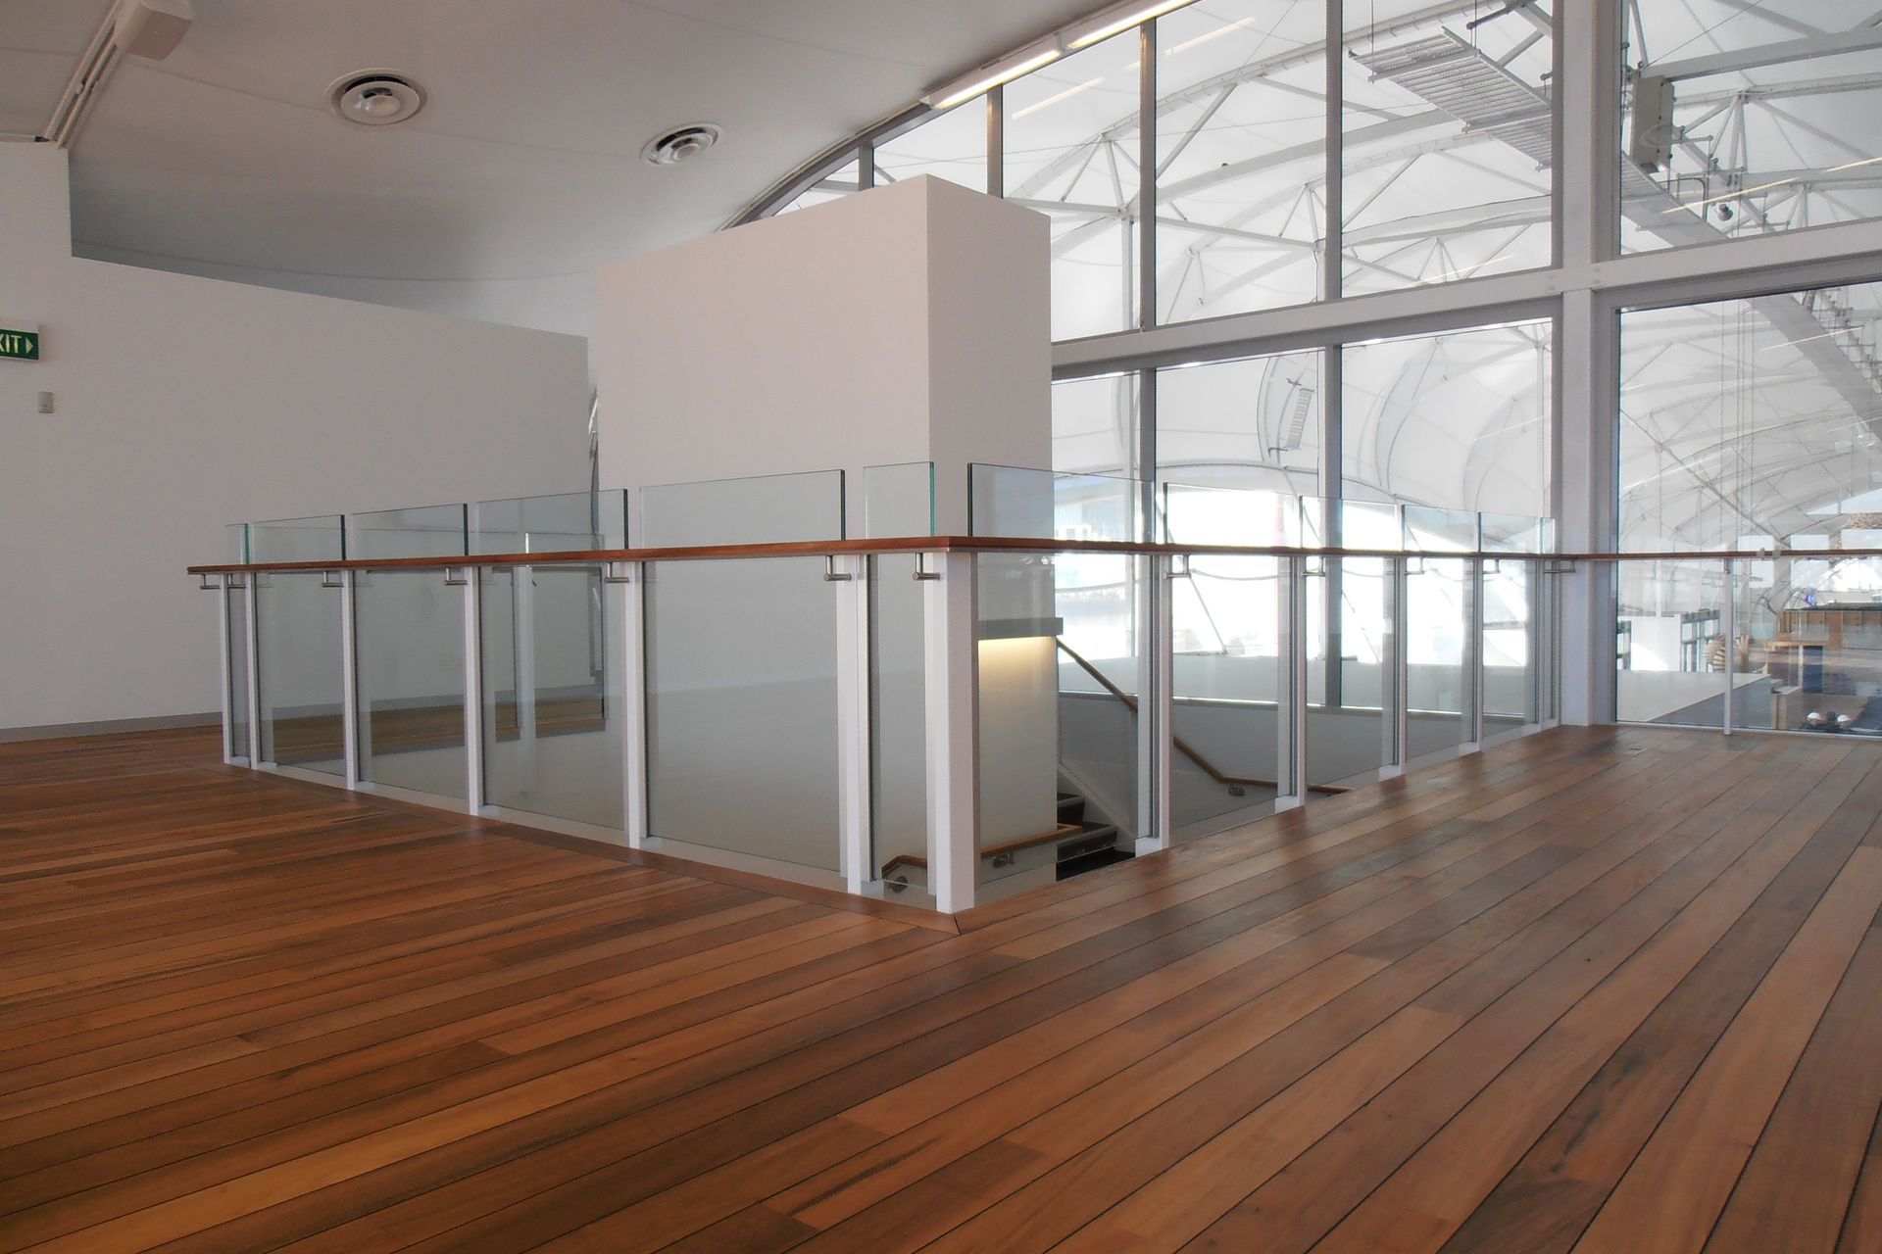
The Cloud: Innovative cantilevered glass balustrades and stair handrails designed for high barrier loading, completed in 2011 by Fletcher Construction and Jasmax in Auckland.
LOCATION: Auckland
CONSTRUCTION COMPANY: Fletcher Construction
ARCHITECT / DESIGNER: Jasmax
COMPLETED: 2011
The Cloud was designed originally as 'Party Central' for the 2011 Rugby World Cup. Woods Glass worked with Thermosash engineers to design, and install the cantilevered glass crowd loaded balustrades and stair handrails and brackets to the upper levels to meet the extremely high barrier loading requirement that was expected.
Woods Glass engineered and manufactured the handrail brackets and had them independently tested to confirm the loading parameters set by the façade engineers.



Like this Project?
Hire Woods Glass
The products behind the project
One product specified into this build from one supplier, a verified ArchiPro member. Tap through to specifications, suppliers and lead times.

Professionals used in
this project
The practices and trades credited on this project.

More projects from
Woods Glass
Other work by Woods Glass, across every category they build in.


More in
Mixed-use Spaces
Everything else in Mixed-use Spaces, from every practice on ArchiPro.


Next Project
Keep scrolling