

A thoughtfully designed family home that balances privacy and connection to nature, utilizing the site's contours for optimal sunlight and views while incorporating high-quality materials for durability and aesthetic appeal.
Brief
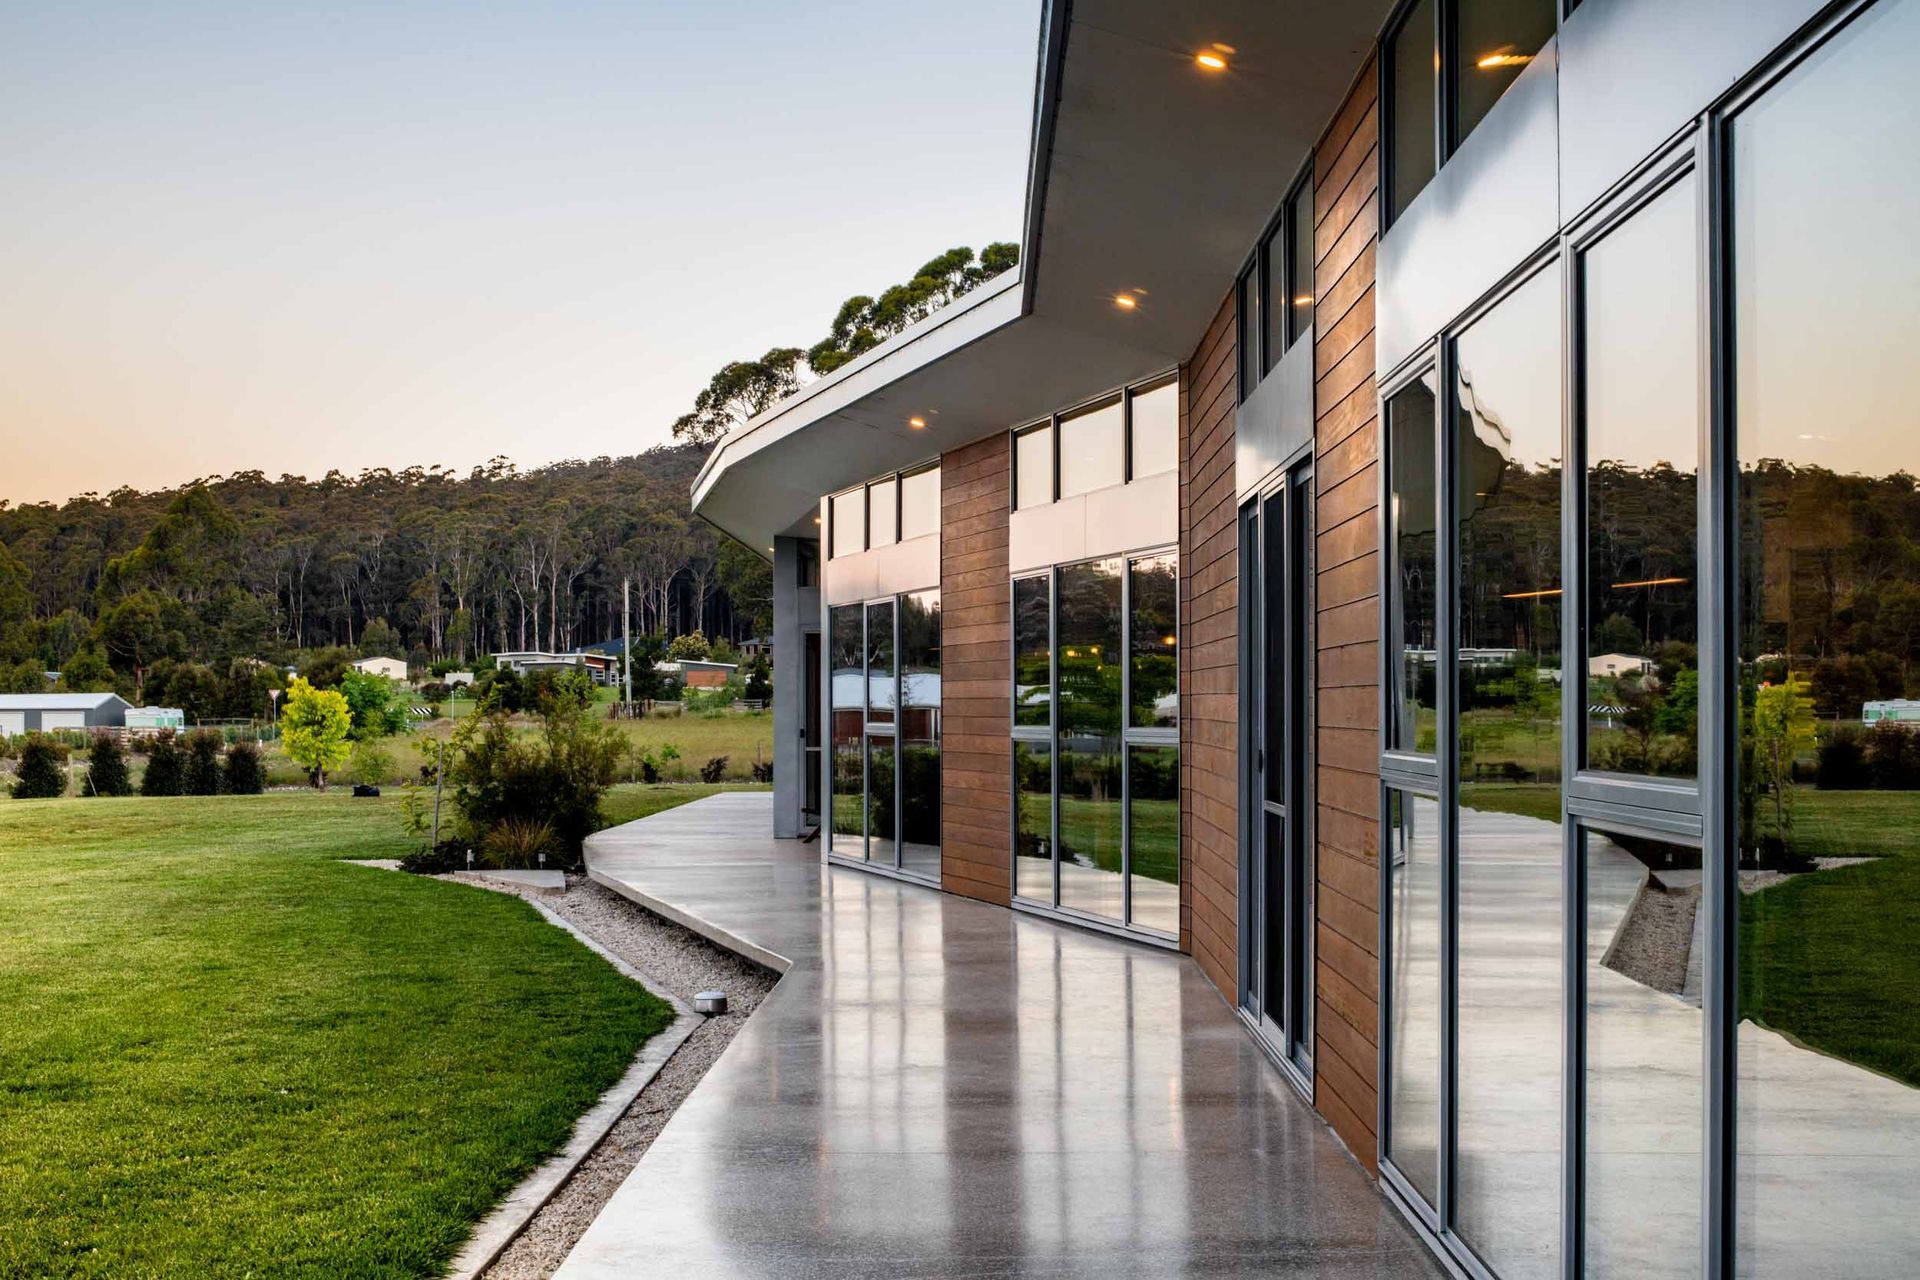
To provide a new family home that was flexible, connected to the exterior yet private. The home was to take advantage of the sites orientation and outlook.
Challenges & Solutions
Due to the large size of the corner block but close proximity to the road, it was important to provide physical and acoustic separation while still ensuring a visual connection to the expansive and useable yard space. The house was sited along a contour in the middle of the site that snaked through the site. This allowed the structure to work with the sites slope, maximise the outlook to the yard and treeline beyond and was orientated north to draw in much needed sunlight throughout the day.
Materials
Grampian 'Sand' Sandstone cladding from SAI Stone. Blackbutt timber cladding from Mortlock Timber. White polished concrete.




Like this Project?
Hire Starbox Architecture
Professionals used in
this project
The practices and trades credited on this project.

More projects from
Starbox Architecture
Other work by Starbox Architecture, across every category they build in.


More in
Rural / Estate / Lifestyle
Everything else in Rural / Estate / Lifestyle, from every practice on ArchiPro.


Next Project
Keep scrolling