
Project team
- Paul Uhlmann Architects
- Andy Macpherson
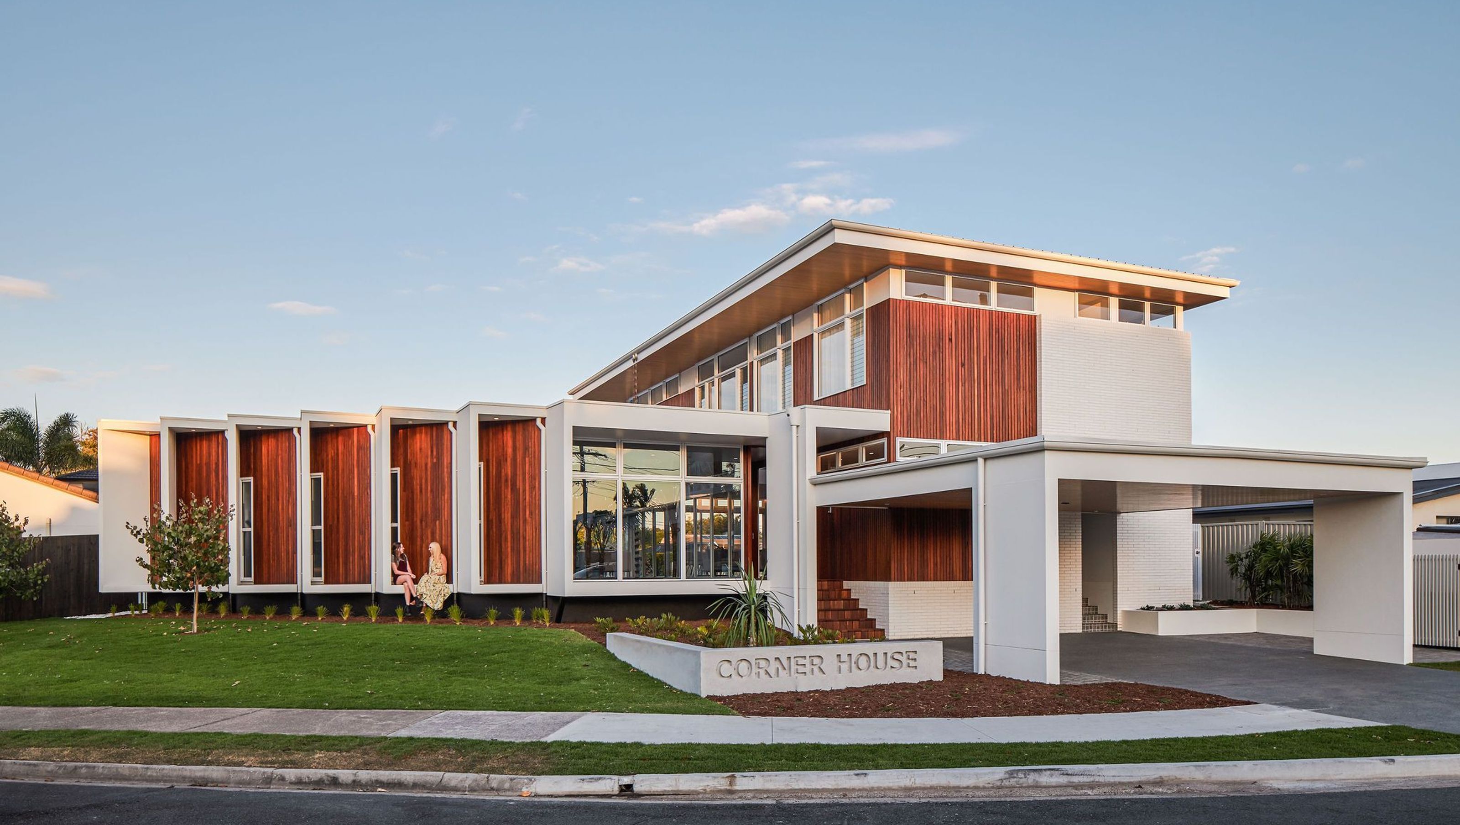
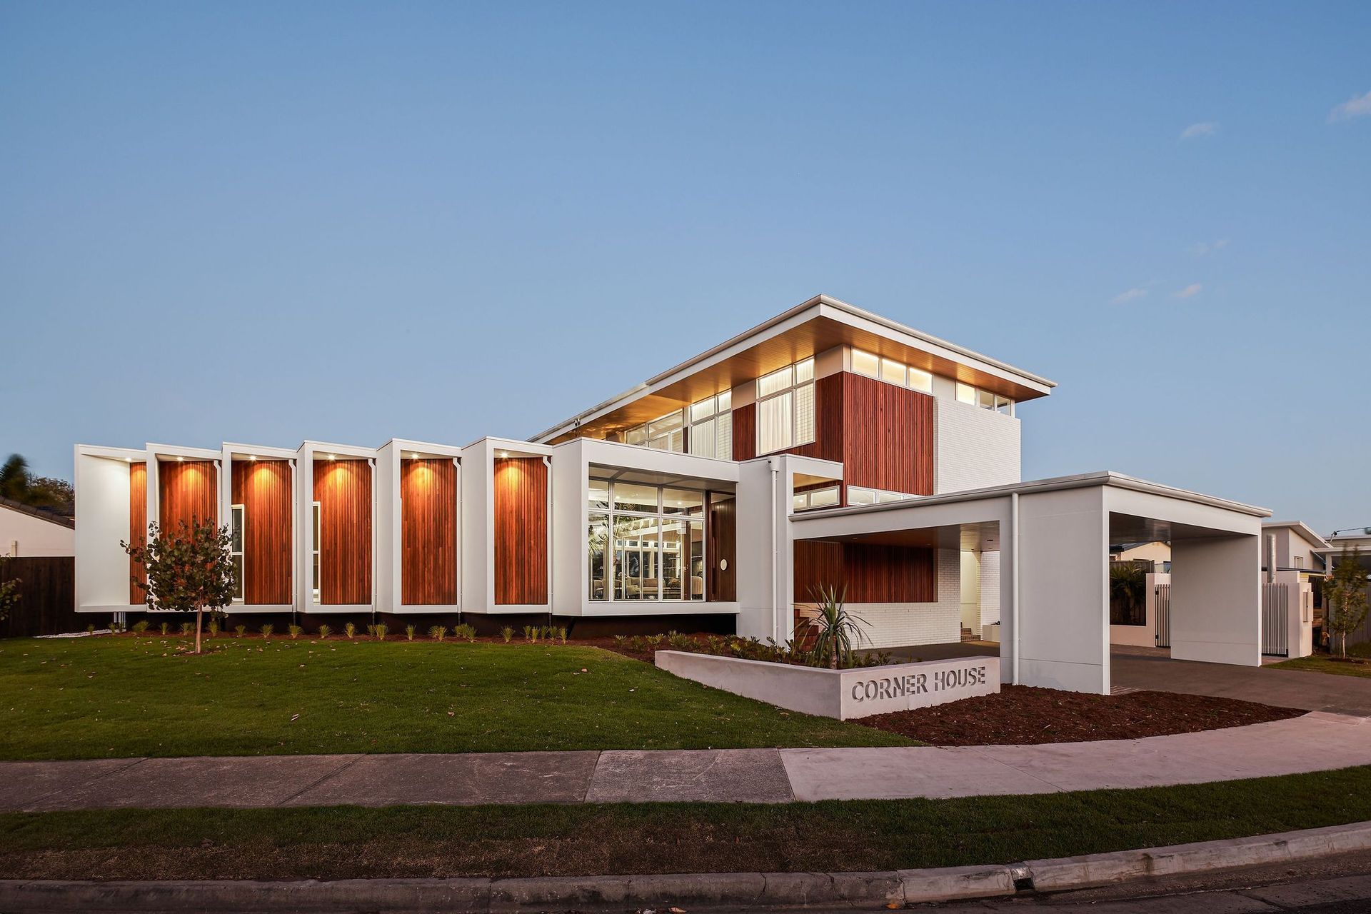
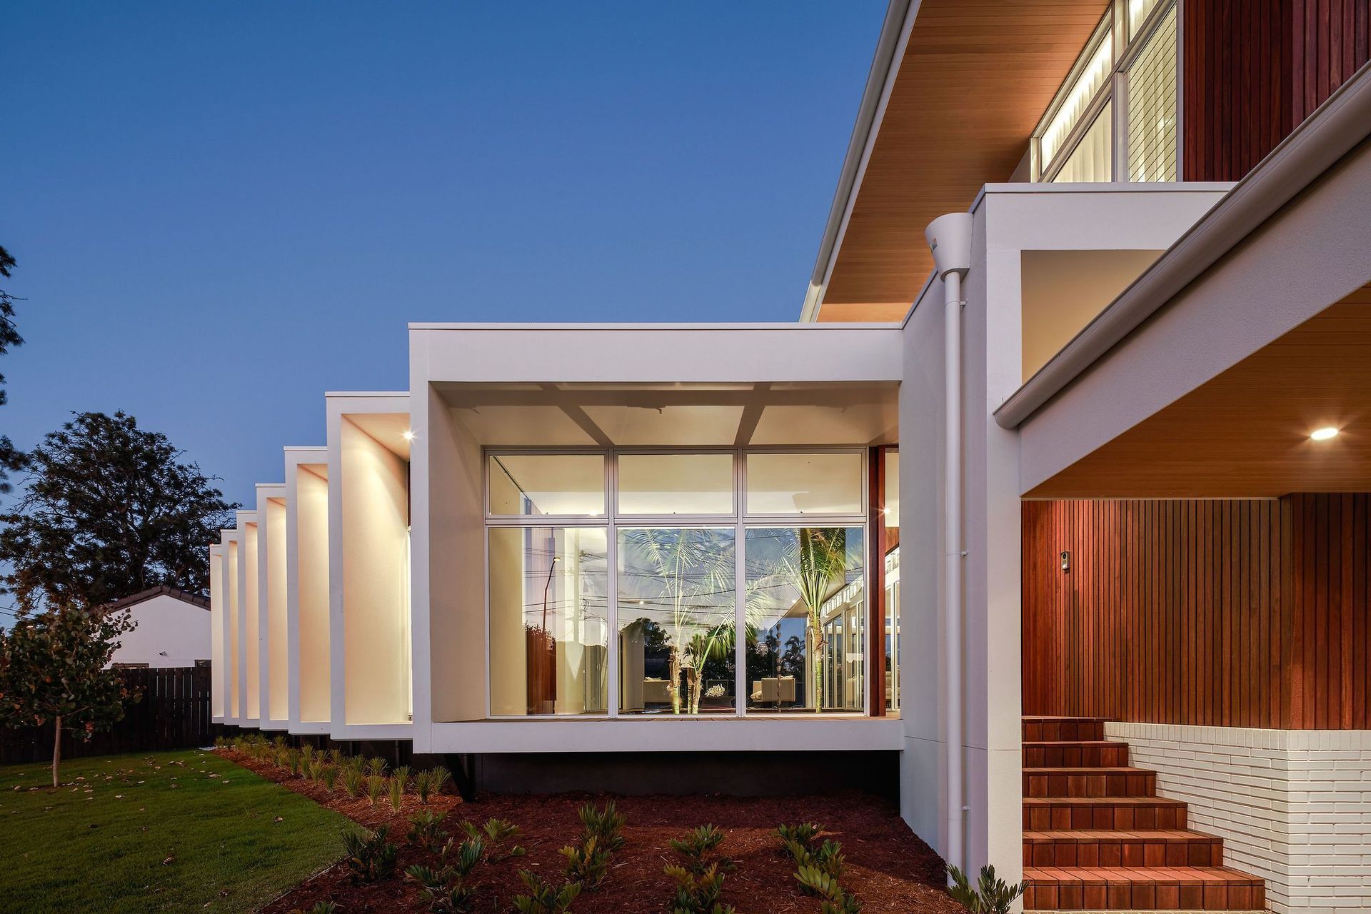
A thoughtfully designed two-story residence featuring two pavilions, a central courtyard, and stunning views of the canal, completed in 2020.
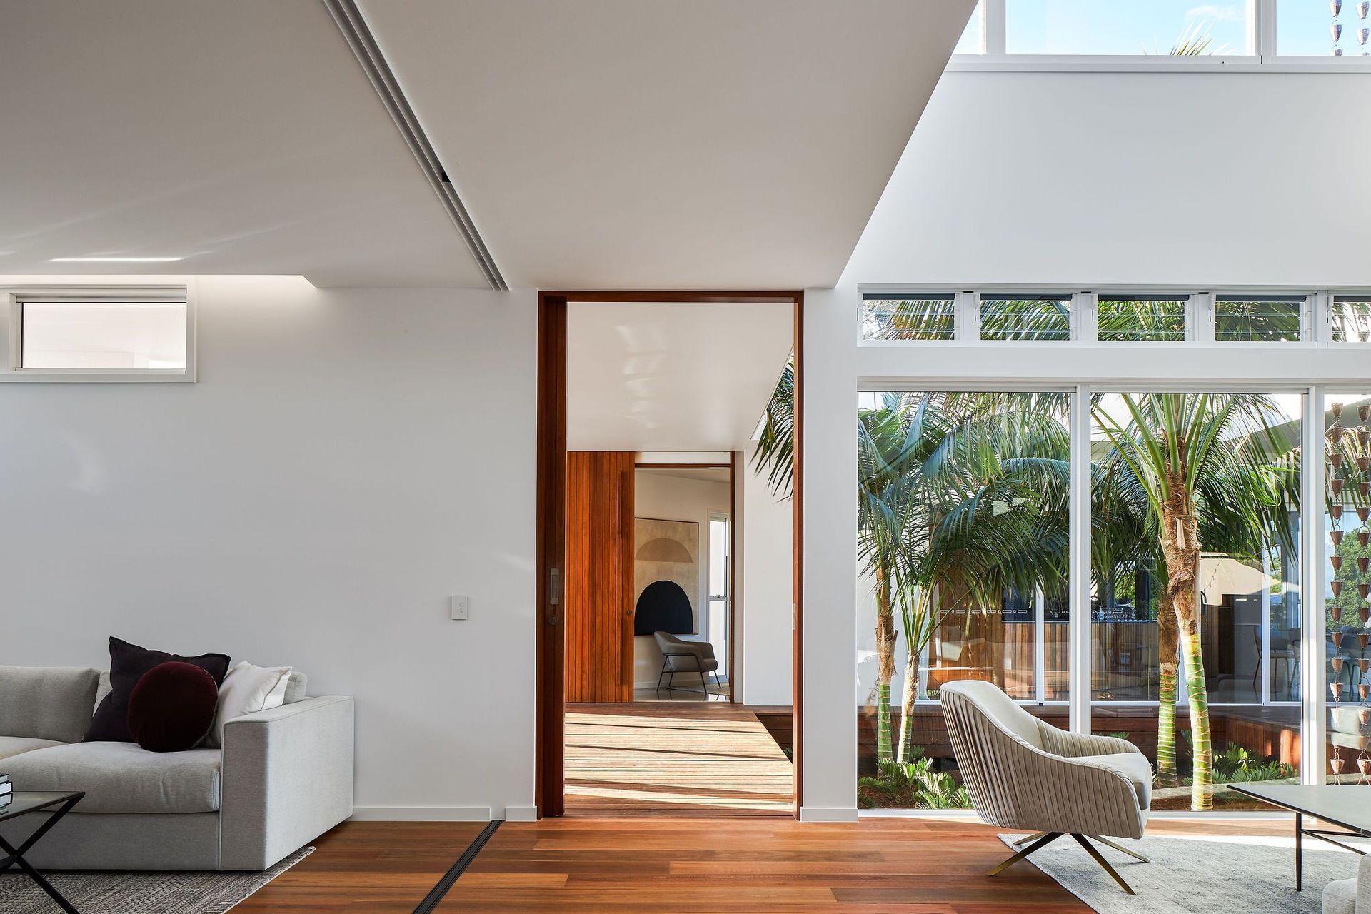
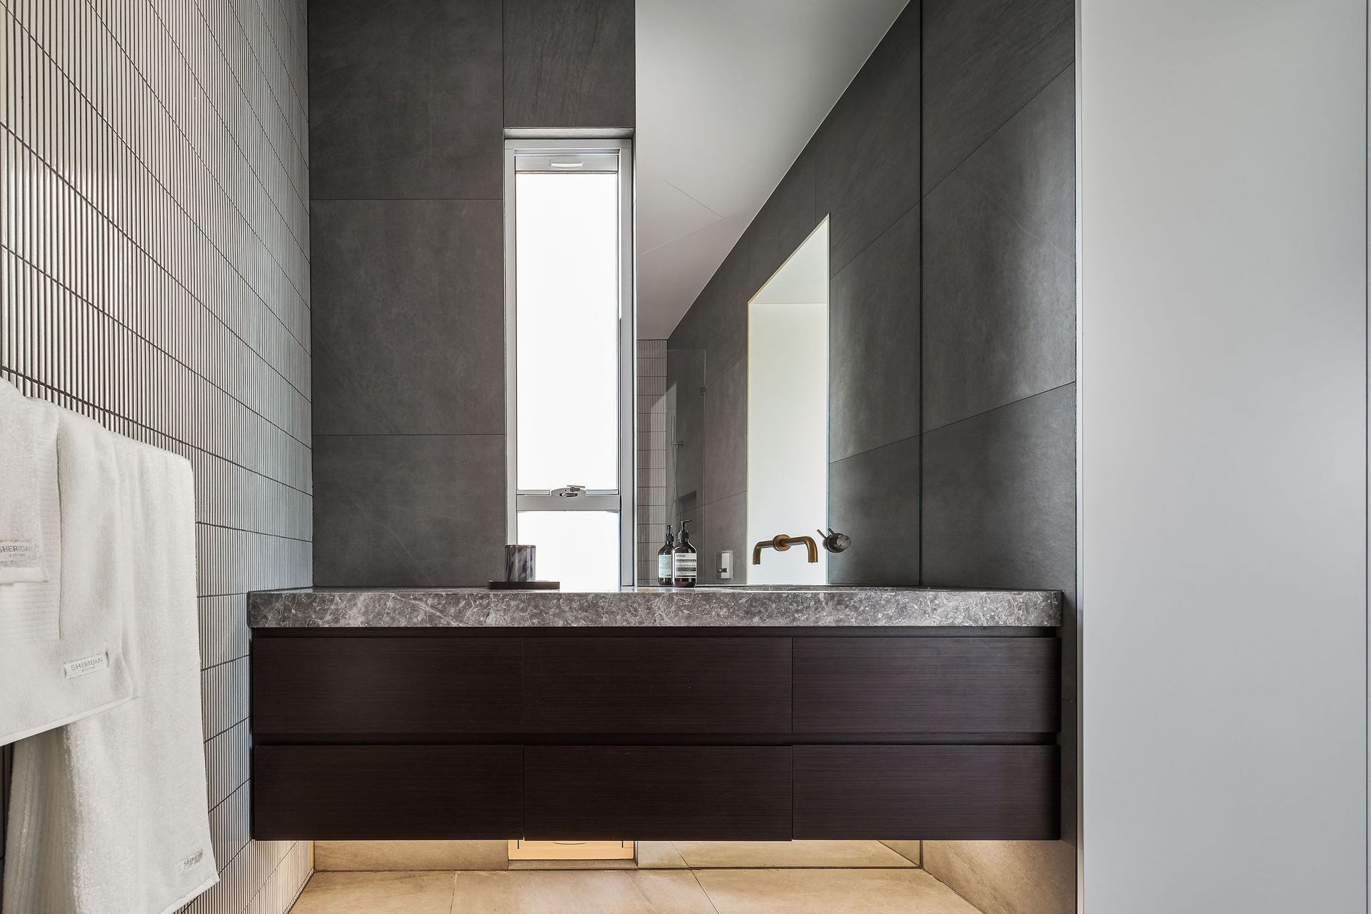
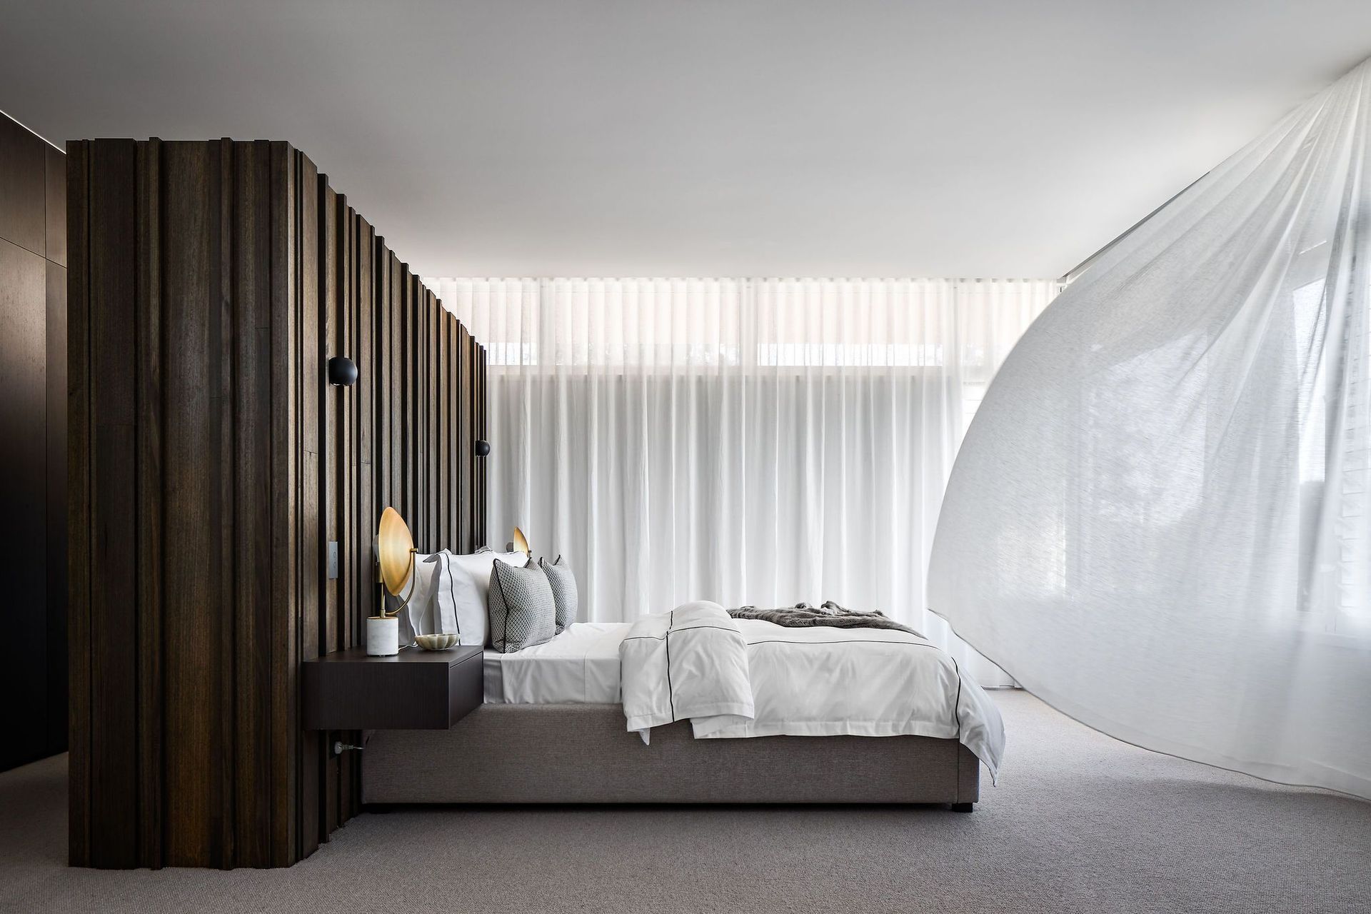
This two story residence was designed on a difficult triangular shaped block that fronted a main road to the west and canal to the east. The design incorporates two pavilions, one that could act as a house office or granny flat, while the main pavilion is a four bedroom house. The pavilions enclose a central courtyard space, protected from the roundabout, while opening onto a pool and canal beyond. The second storey takes advantage of the Broadbeach.
Photographer: Andy Macpherson Studio
- Completed
- 2020




Like this Project?
Hire Paul Uhlmann Architects
Professionals used in
this project
The practices and trades credited on this project.

More projects from
Paul Uhlmann Architects
Other work by Paul Uhlmann Architects, across every category they build in.


More in
Luxury Homes
Everything else in Luxury Homes, from every practice on ArchiPro.


Next Project
Keep scrolling