The Customhouse, Wellington
The Customhouse, Wellington

- 279.4K profile views
- 106 saves
The Customhouse in Wellington features a contemporary design that maximizes natural light and sea views, completed in 2010 for CentrePort, showcasing innovative precast concrete panels and sustainable elements, housing over 270 NZ Customs Service staff.
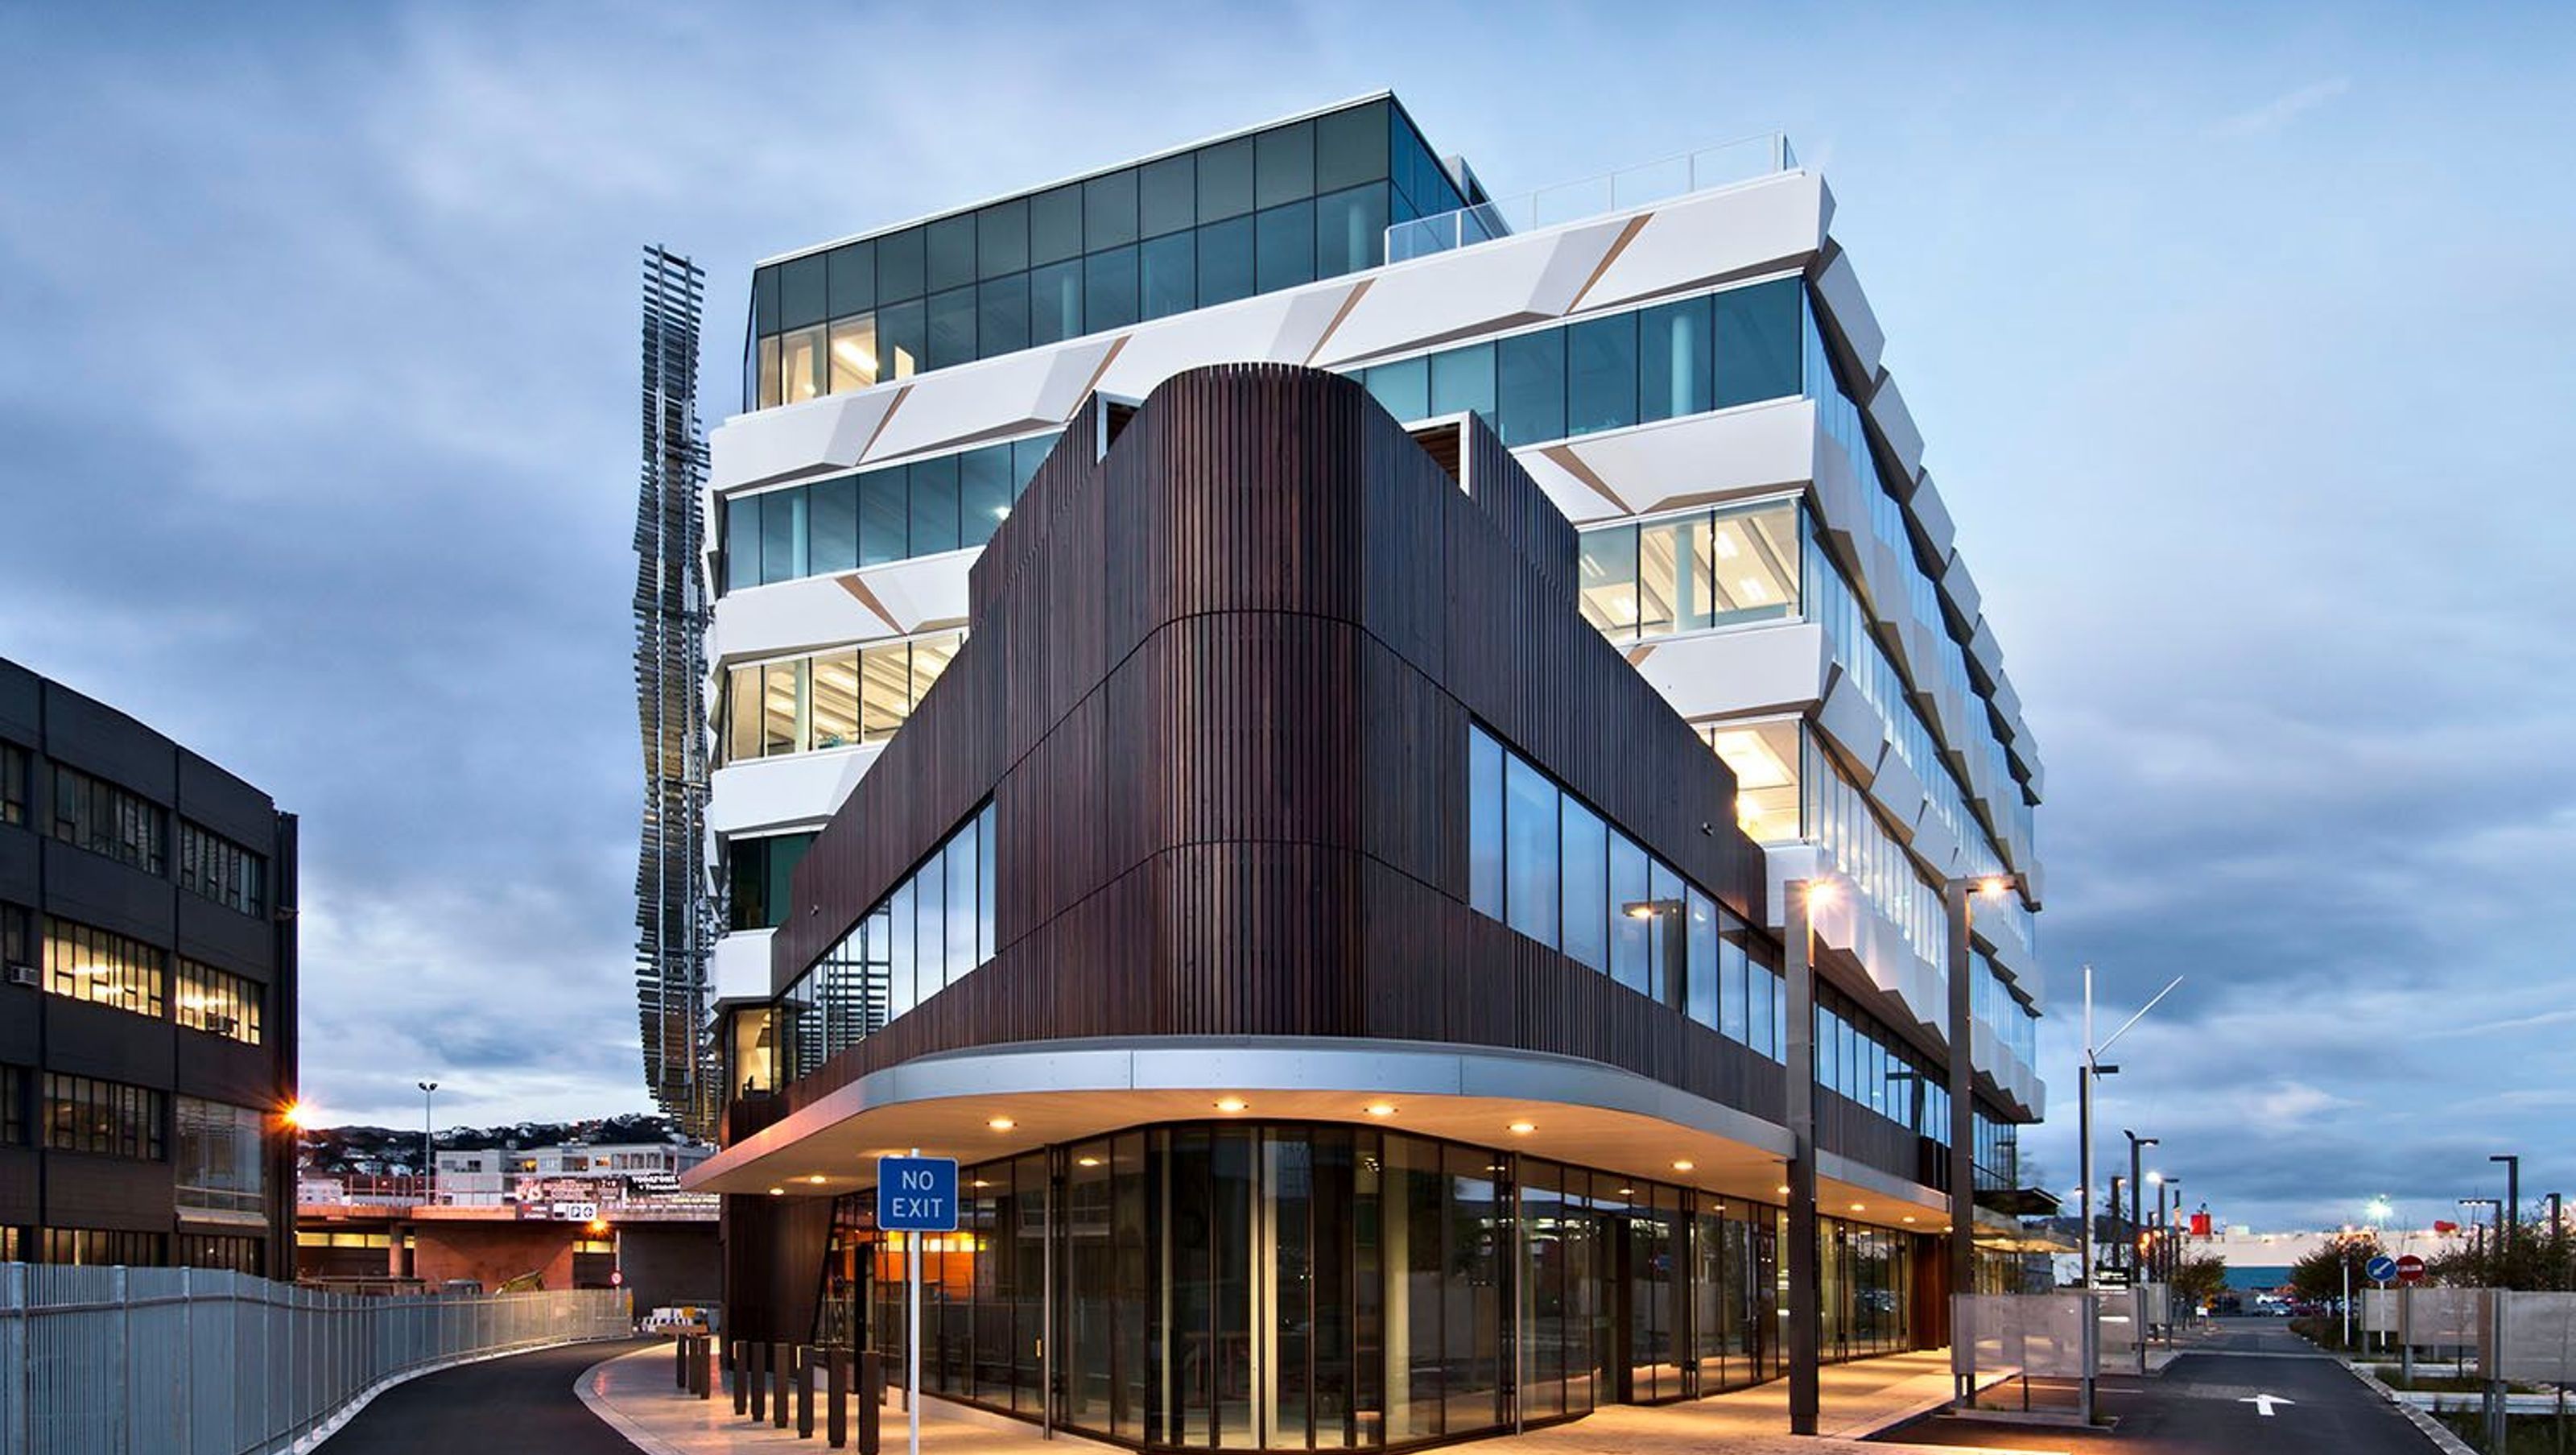
The unusual triangular island site of the Customhouse building at CentrePort’s Harbour Quays, framed on one side by an active railway line, presented both a logistical challenge and the opportunity to design a building that demanded to be uniquely shaped.
Curved on one side, the form of the final building makes the most of its site to gain excellent natural light on all sides and to maximise sea views, while a two-storey rounded ‘nose’ to the building, like the prow of an ocean liner, links it visually to the nearby port.
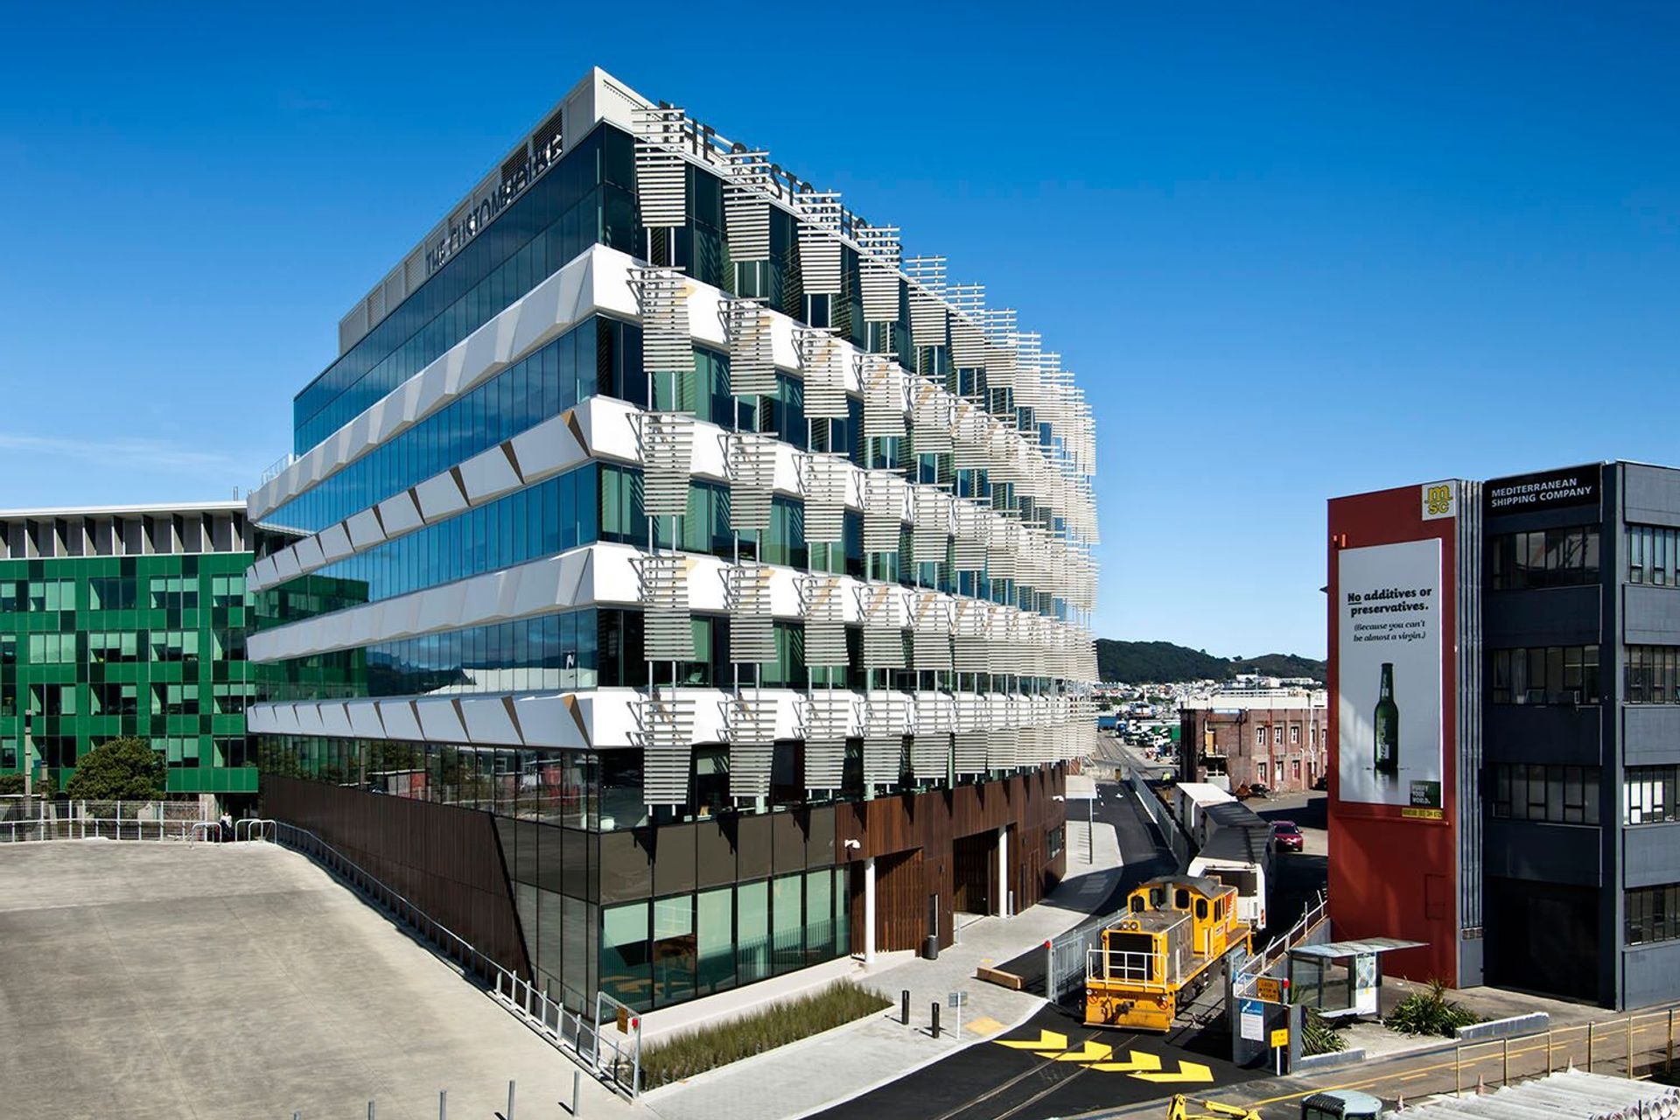
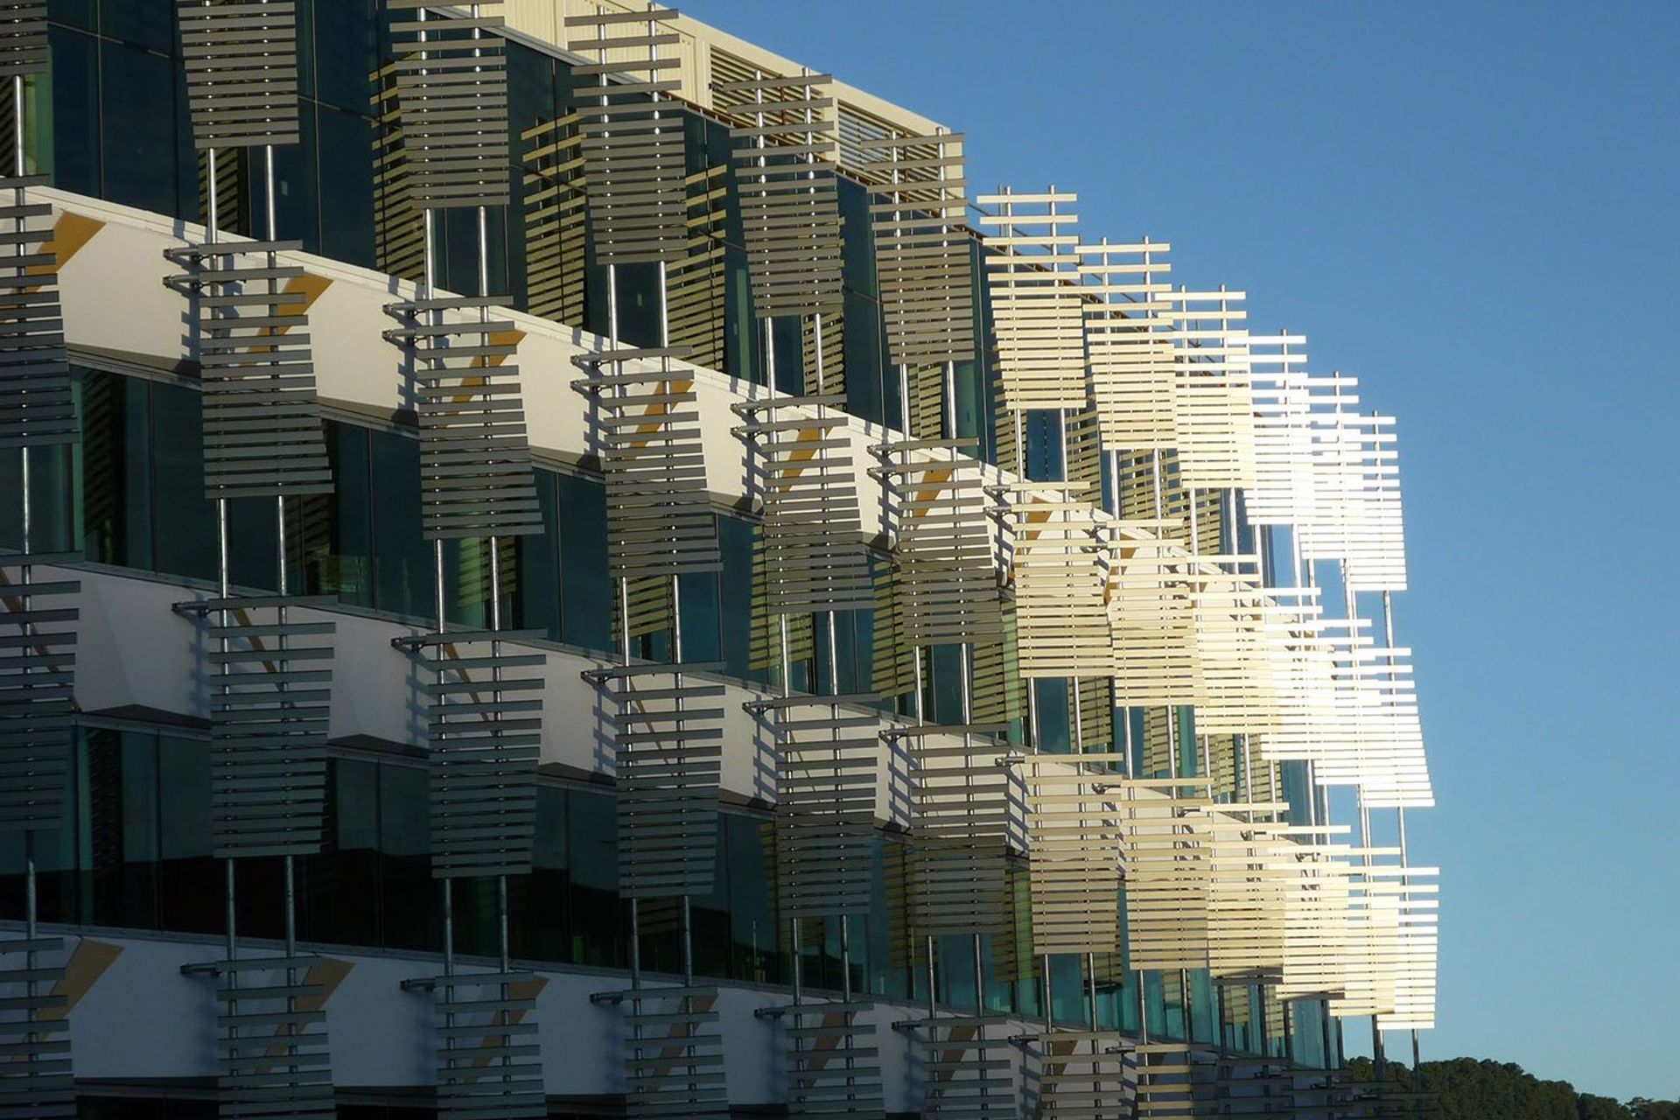
The exterior features dramatically tessellated precast concrete panels, taking their design cue from the barriers that are used in the port area and incorporating the idea of the designation and protection of borders. Double-glazing runs horizontally in strips between the dynamic shapes of the concrete spandrels. On the west façade, adjacent to Jervois Quay, heavy exposure to the setting sun has been addressed with striking metal sunshades that unfold like flags along its curved length. At the top of the building, the series of rectangles that form the profile of the plantroom is suggestive of a stack of shipping containers.
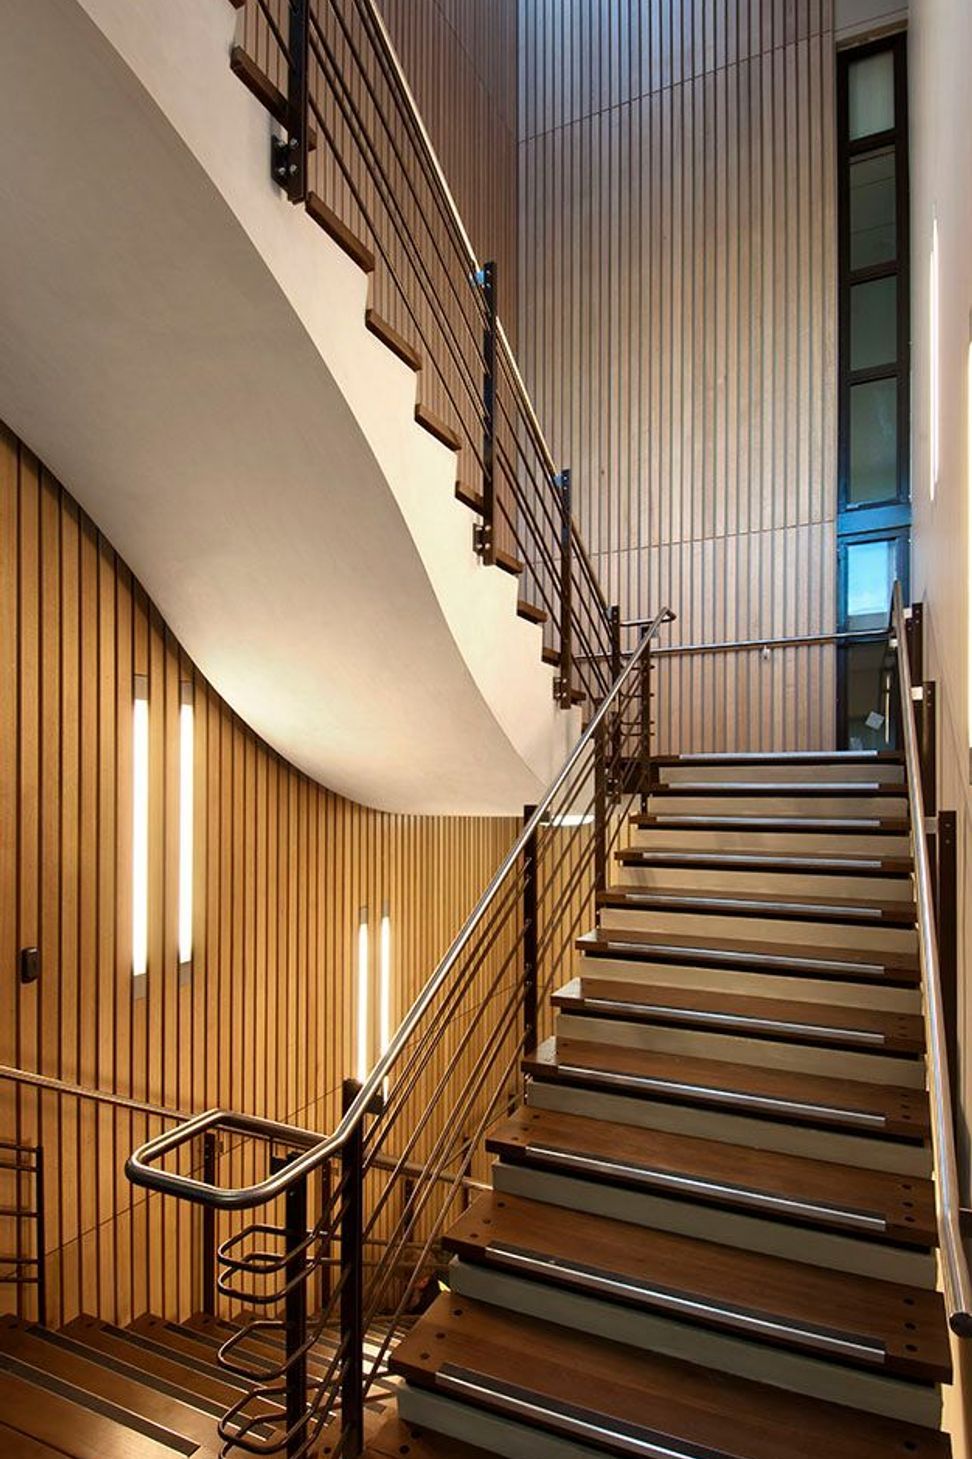
The ‘nose’ of the building, also clad in timber, forms an inviting entry to a separate retail tenancy on the ground floor, while a planted rooftop garden above provides amenities for Customs staff. As part of achieving a NZGBC 5 Star rating the ceilings incorporate active chilled beams set between the exposed mass of double 'T' precast concrete floor beams. This creates a striking ceiling landscape set much higher than typical office buildings.
Completed in September 2010 at a cost of $29.4 million, the 5 Green Star Customhouse building is home to over 270 NZ Customs Service staff. Situated on a triangular site near Wellington's port, the building provides excellent natural light to its mainly open plan interior. Recessed ceiling mounted chilled beams ensuring good thermal comfort, sensor lighting and centralised catered kitchen facilities make the building light, interactive and welcoming.
Steelguard were pleased to provide the fire rated steel joinery for this exciting project.
- Completed
- 2010
- Building style
- Contemporary
- Client
- CentrePort

Like this Project?
Hire Studio Pacific Architecture
Professionals used in
this project
The practices and trades credited on this project.

More projects from
Studio Pacific Architecture
Other work by Studio Pacific Architecture, across every category they build in.


More in
Commercial
Everything else in Commercial, from every practice on ArchiPro.


Next Project
Keep scrolling