
Project team
- Create Architecture
- Andy Macpherson Photography
"Scott and his team have been amazing to work with! Scott personally took out initial ideas and brief and nutted out a design in front of us which was exactly what we were after. The holistic service we received has resulted in what we believe will be the house of our dreams."
Fleur Anning
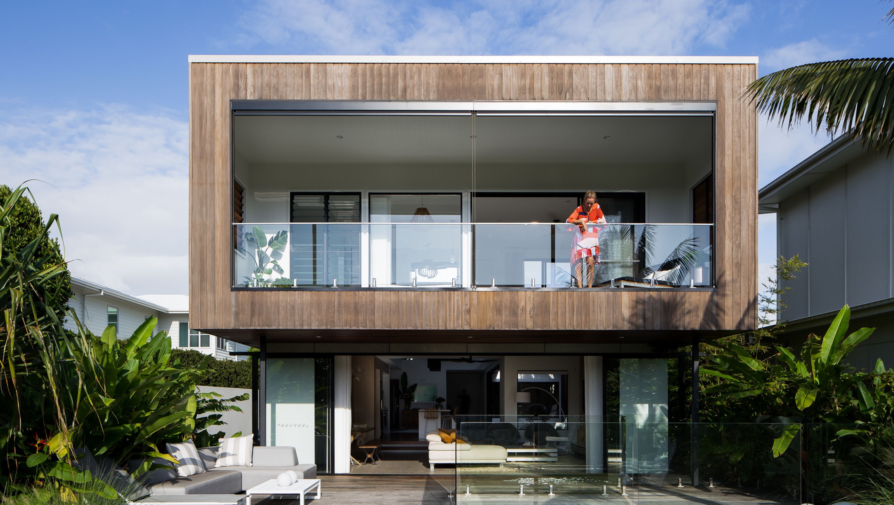
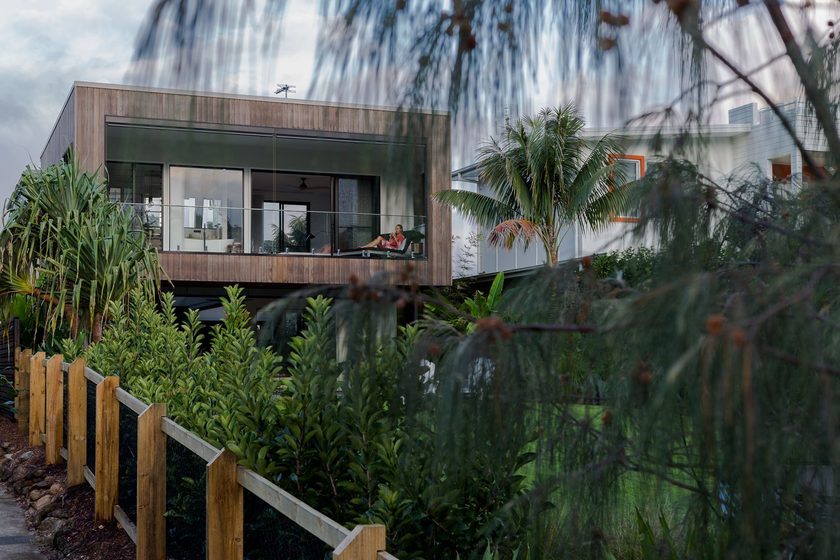
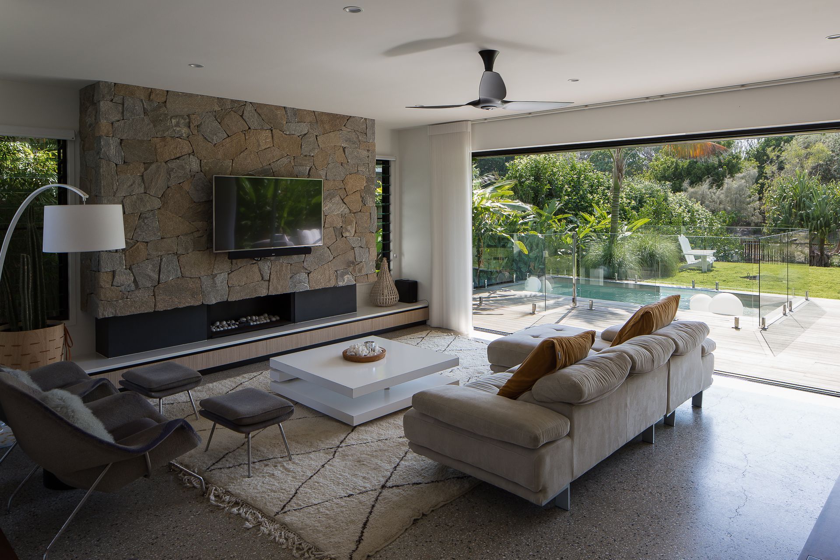
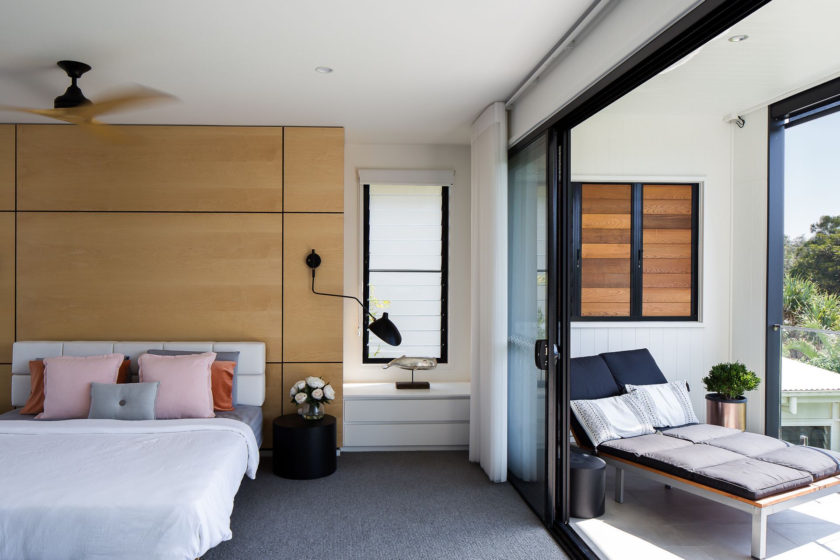
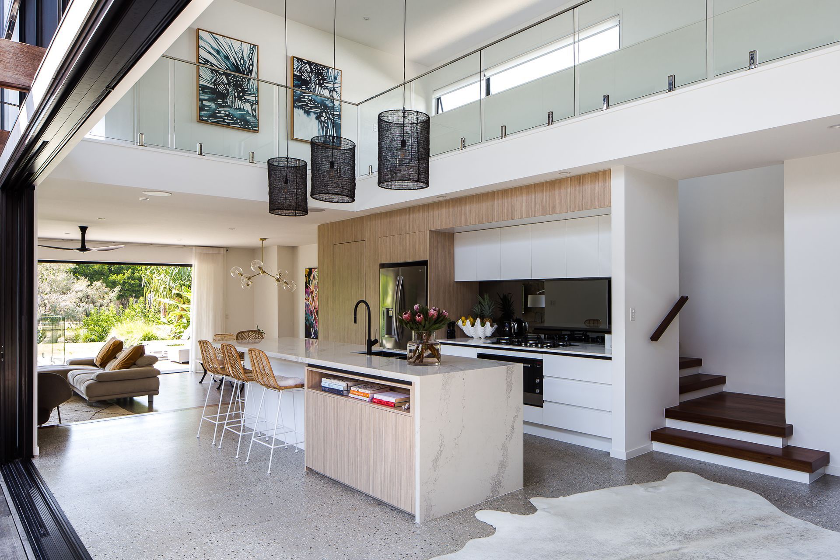
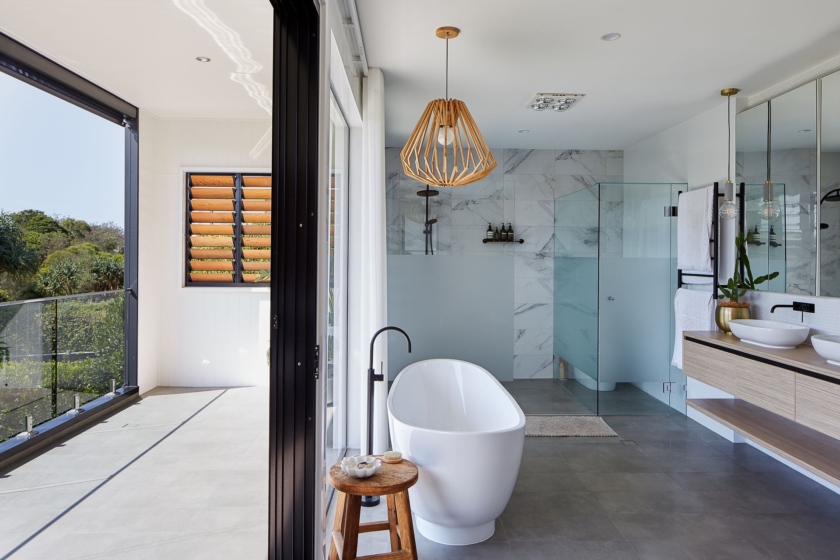
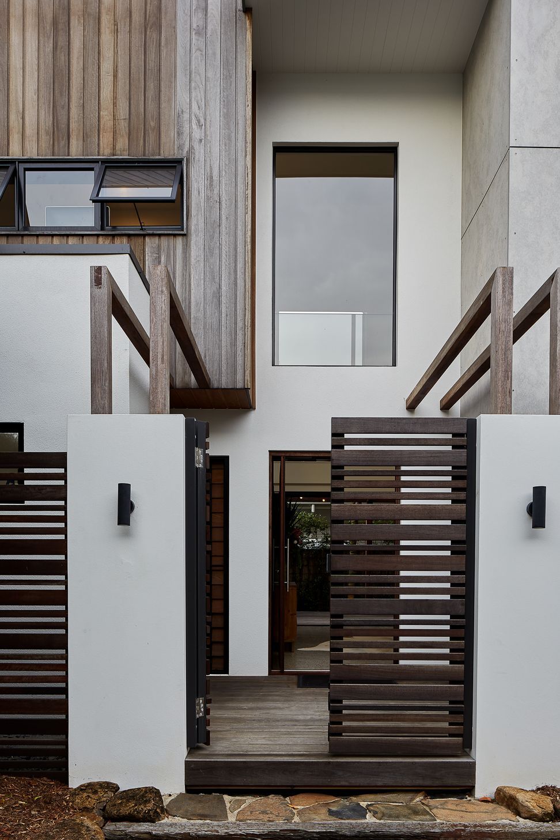
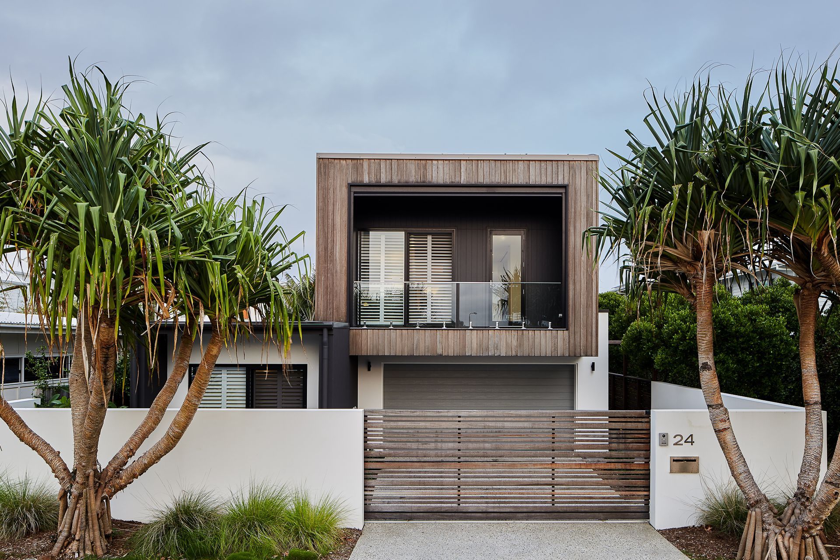
Inserted into an established beachside vernacular that favoured an eclectic mix of shapes and materials, the Eclipse House developed a simple form of two timber boxes addressing the east and west facades and split in the middle to create an easily identifiable entry point on the south.
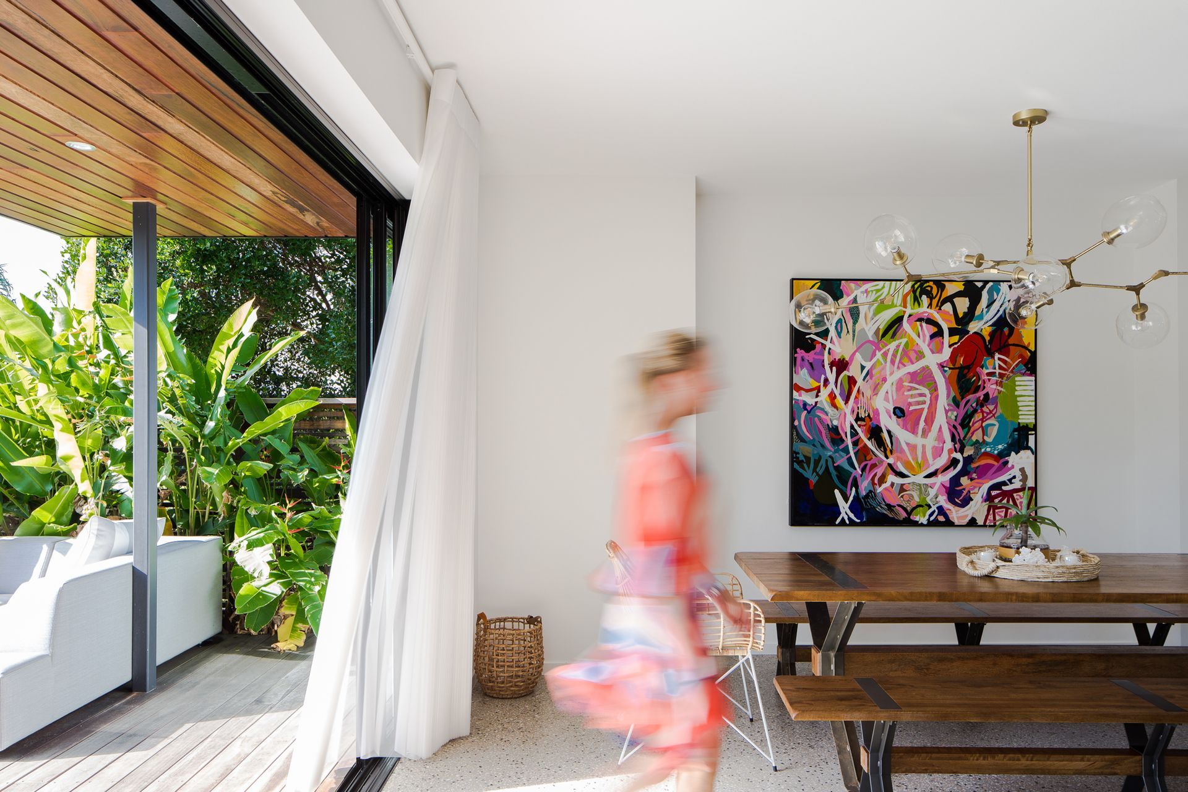
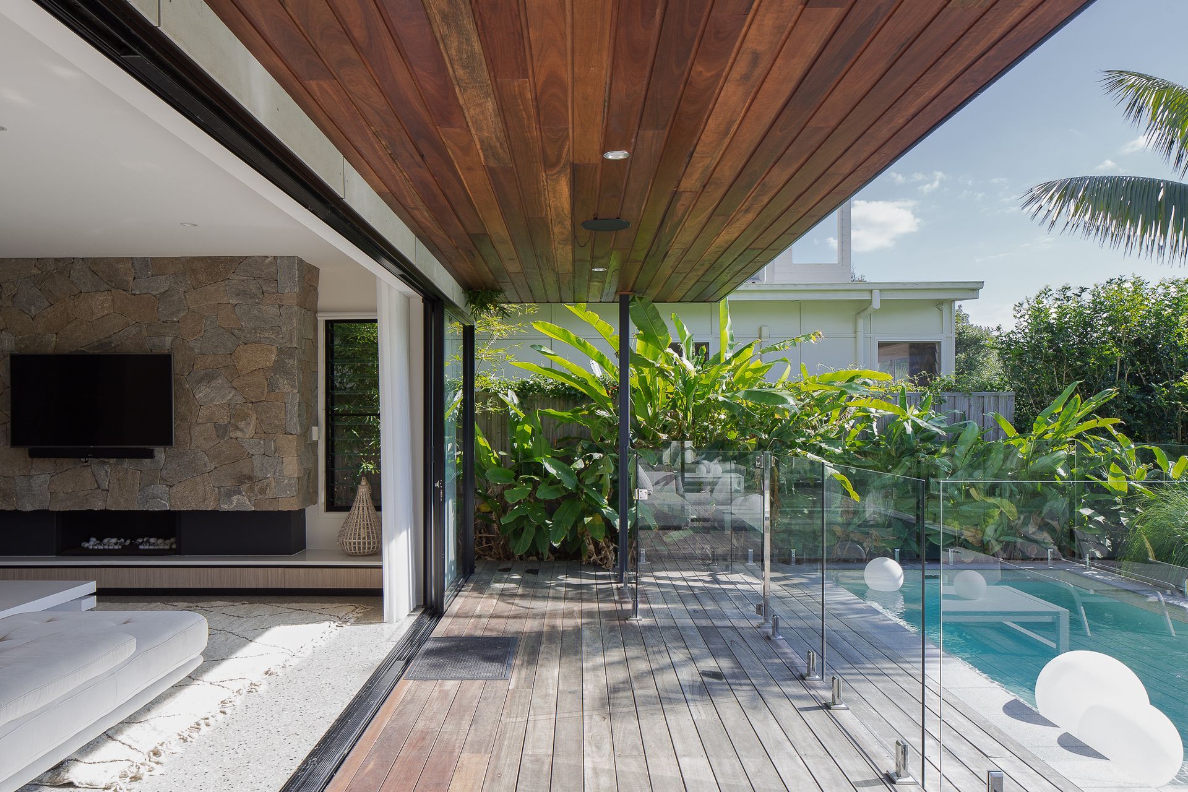
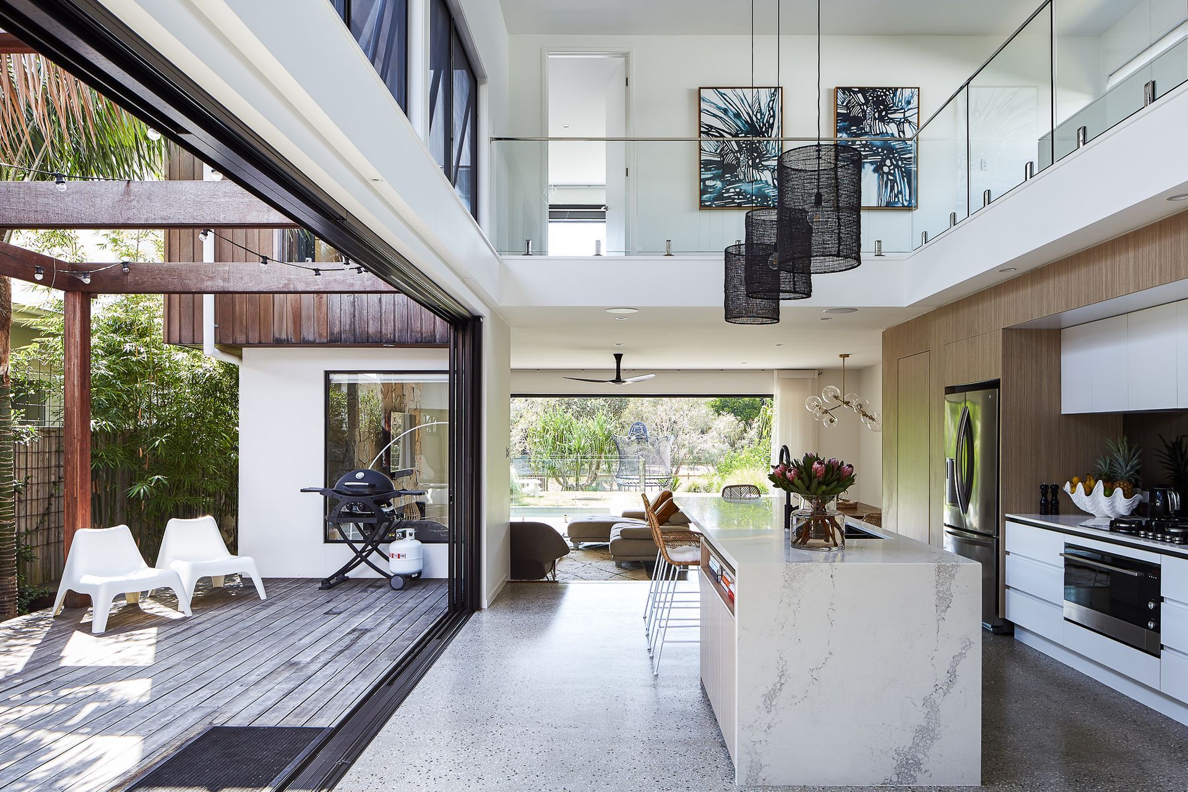
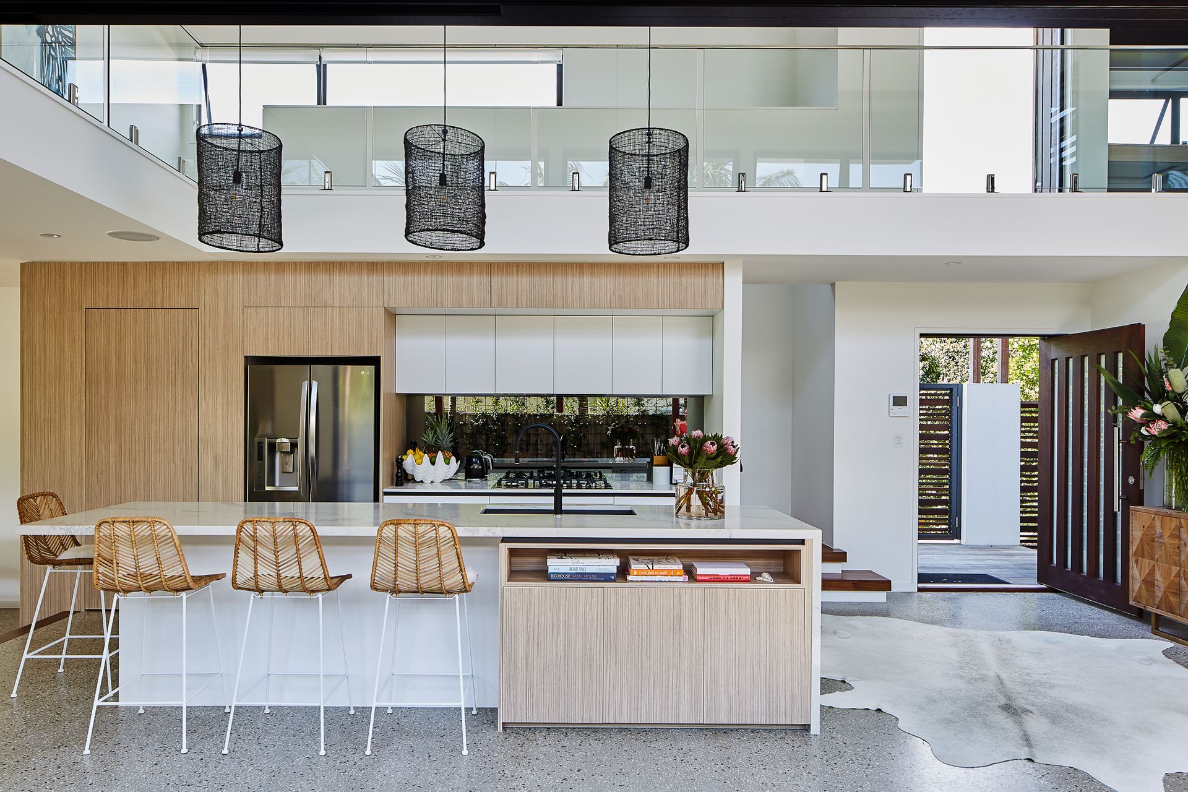
Jeff and Fleur Anning’s brief was not so much about a perceived building but more about facilitating a transition from a hectic Gold Coast lifestyle dominated by the pressures of work to a casual one that would put family first. They asked us to help ‘unpack and simplify their lives’. We felt that the building should reflect those sentiments and what developed was a simple open plan prioritising coherent living, sleeping and working spaces wrapped in a palette of robust organic materials of concrete, stone and wood chosen to withstand the rigours of the harsh beachside environment while weathering and ageing gracefully.
Location: Casuarina, NSW
Completed: 2016
Builder: Seabreeze Homes
Photographer: Andy Macpherson Photography


Like this Project?
Hire Create Architecture
Professional Reviews
Professionals used in
this project
The practices and trades credited on this project.



More projects from
Create Architecture
Other work by Create Architecture, across every category they build in.


More in
Single House
Everything else in Single House, from every practice on ArchiPro.


Next Project
Keep scrolling