

Project team
- Justin Humphrey Architects
- Andy Macpherson Studio
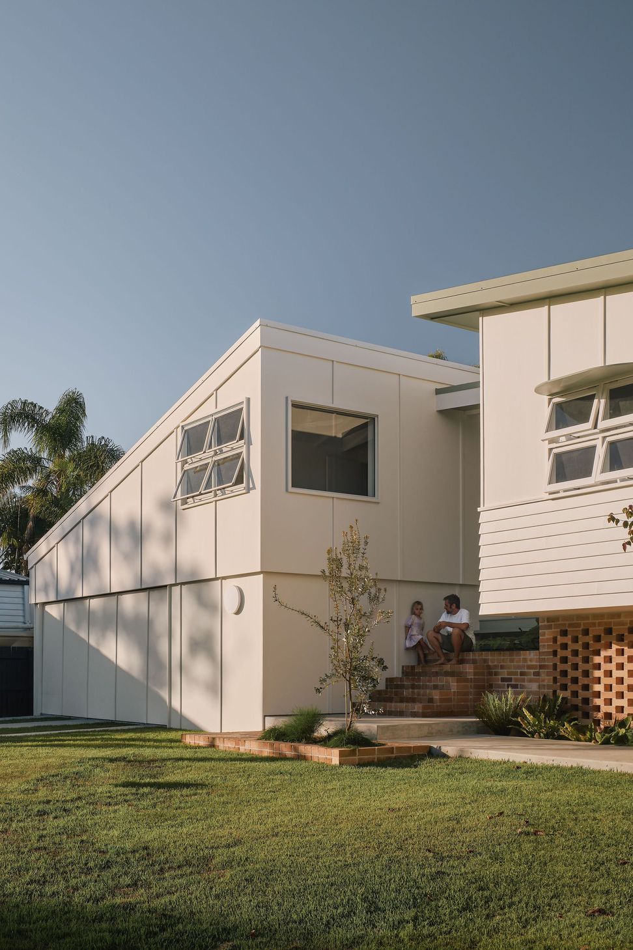
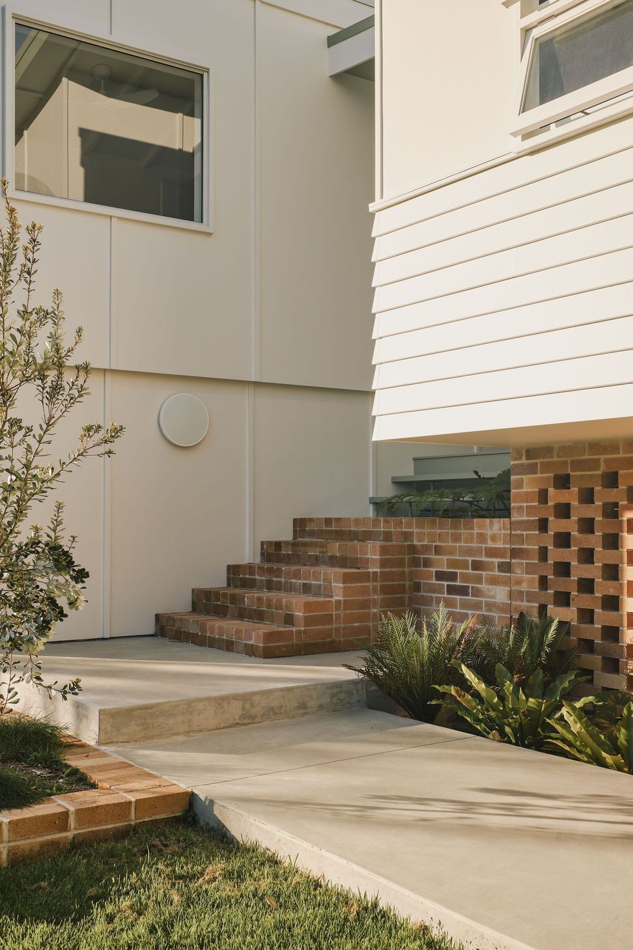
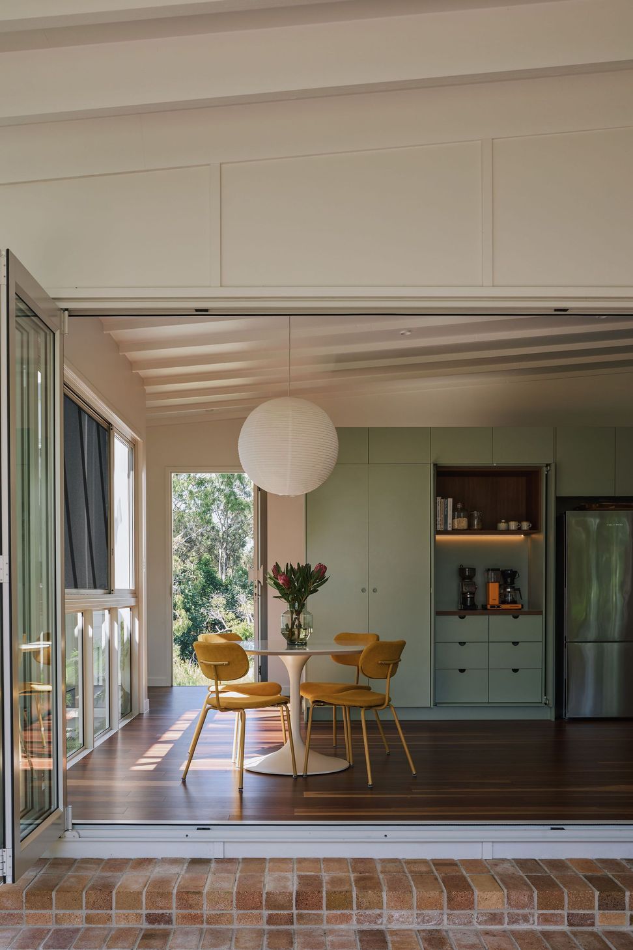
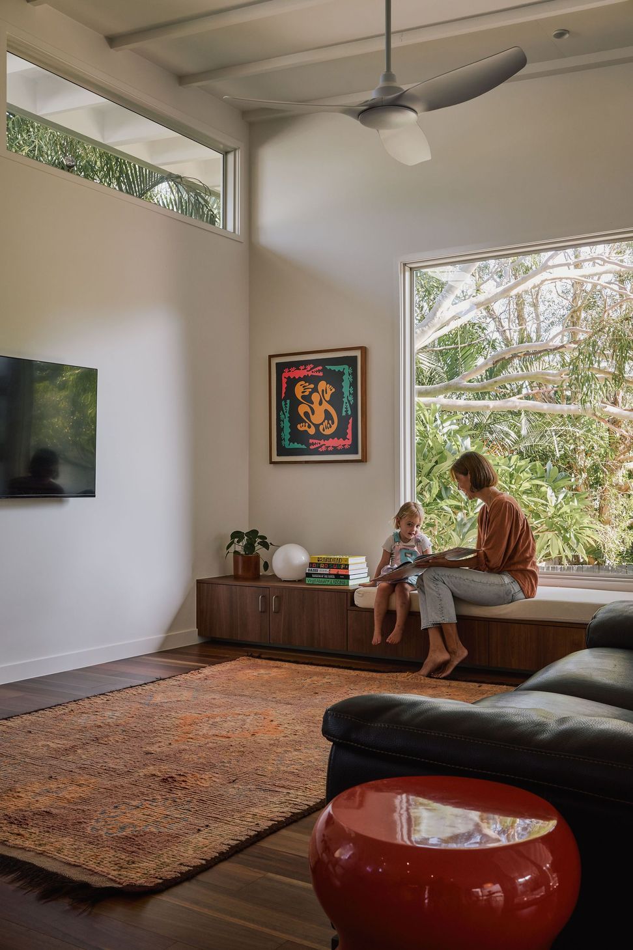
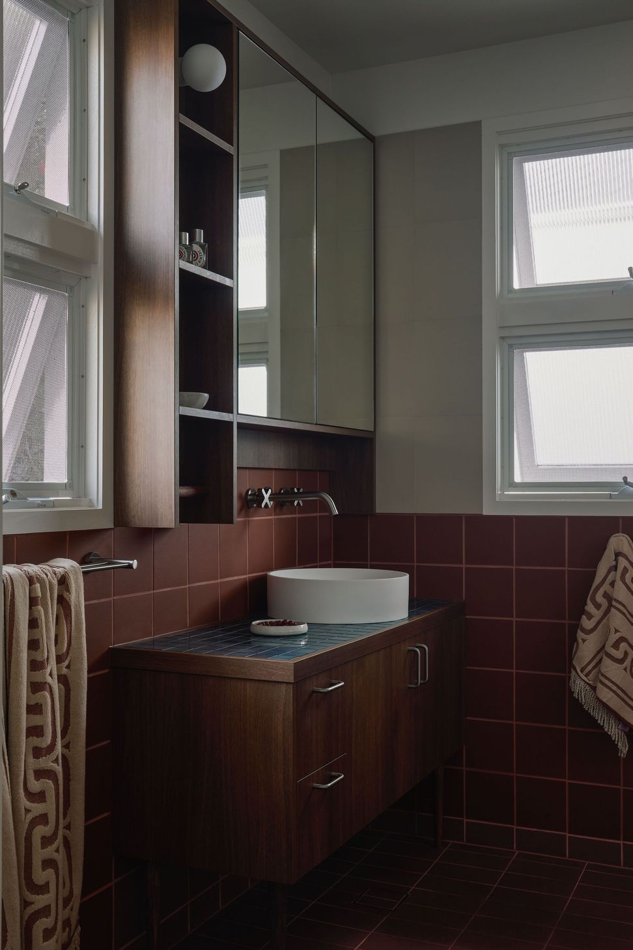
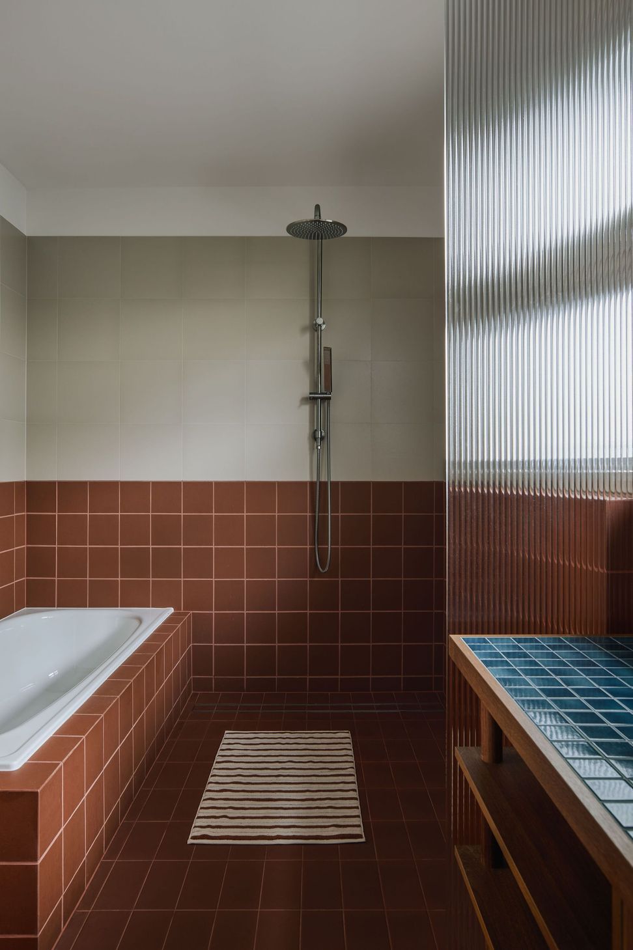
Fingal House involved the considerate repurposing of an existing fibro beach house to meet the needs of a growing young family and better respond to its climate and site. The original house was retained for bedrooms, reclad, lifted to avoid flood waters and shifted towards the eastern boundary. A new spine was added to the west, including a garage, home office and living spaces. This new addition sensitively relates to the original house through scale, materials and form. The original house is raised and presented on a warm brick screen wall that neatly contains the brick and landscape entry sequence. These entry stairs provide a natural perch to watch kids on the lawn, a place to engage with neighbours or take in the breezes and views to the local waterhole across the road. This is a modest gesture that strongly sets an agenda of neighbourhood engagement.
This is an exercise in considerate reuse of existing housing stock to address modern climatic concerns. It is also an example of efficient space planning combining with a series of sensitive manipulations to give an old house a new life and avoid the current unsustainable cycle of knock-down and rebuild.
- Completed
- 2024






Awards
Fingal House — Commendation (Queensland)
Australian Institute of Architects Awards
Fingal House — Regional Commendation
Australian Institute of Architects Awards
Like this Project?
Hire Justin Humphrey Architects
Professional Reviews
Professionals used in
this project
The practices and trades credited on this project.

More projects from
Justin Humphrey Architects
Other work by Justin Humphrey Architects, across every category they build in.


More in
Renovations
Everything else in Renovations, from every practice on ArchiPro.


Next Project
Keep scrolling