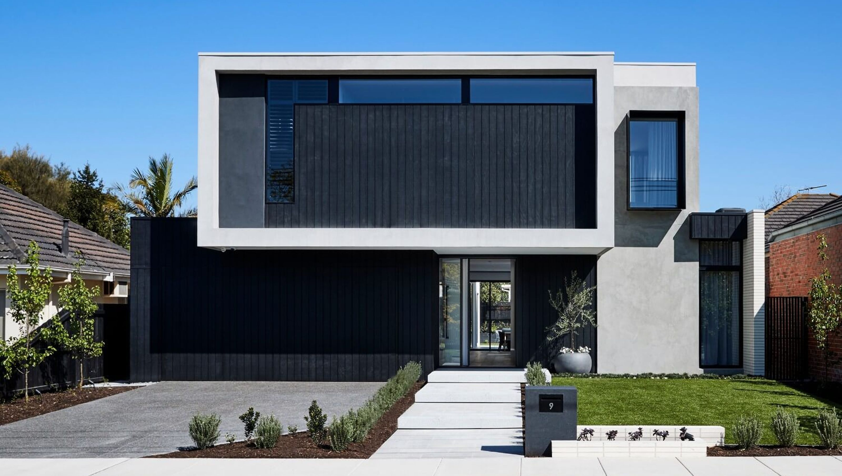

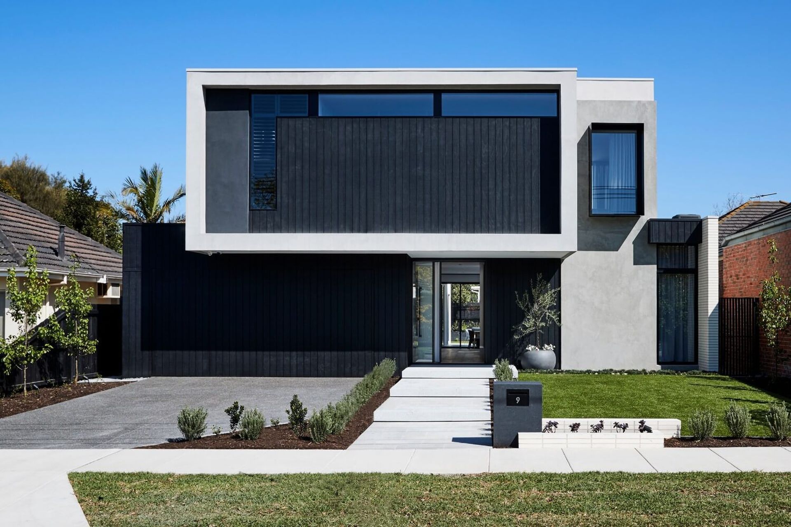
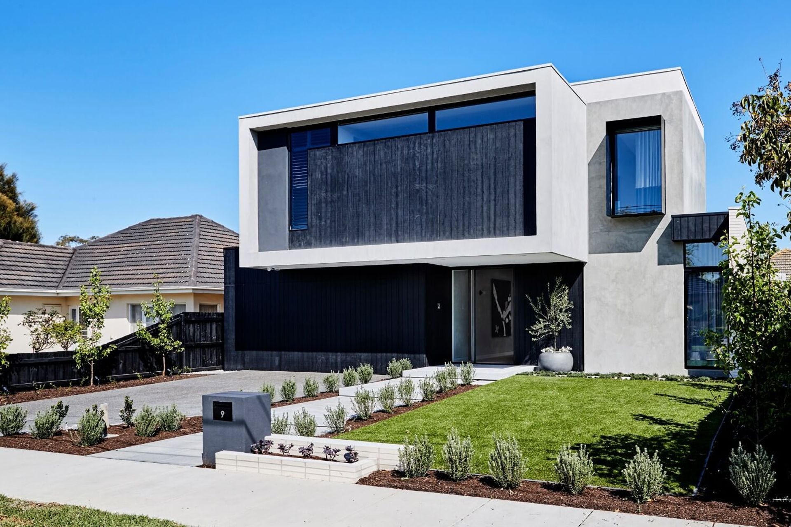
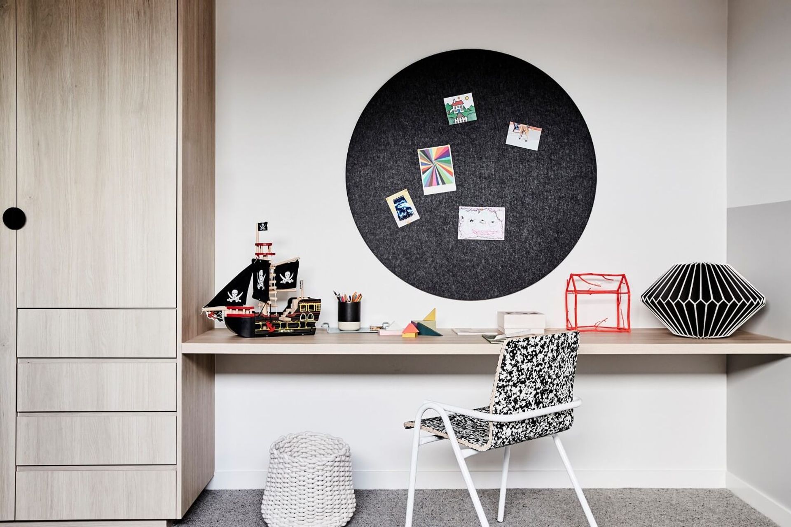
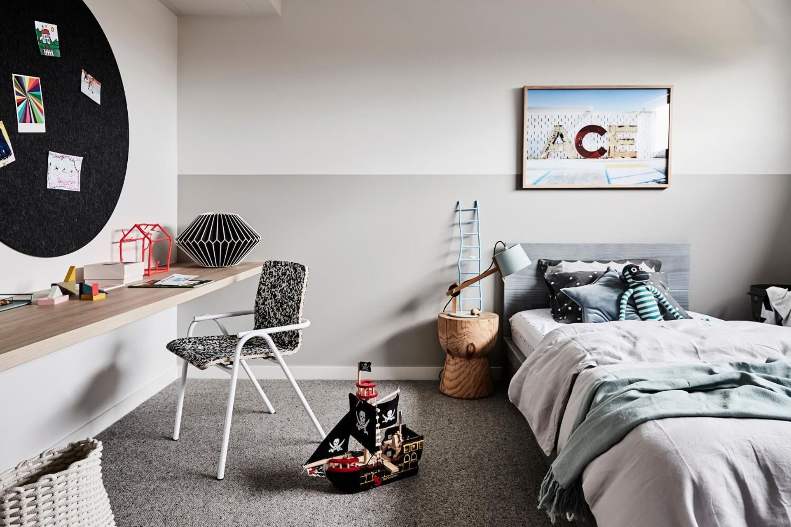
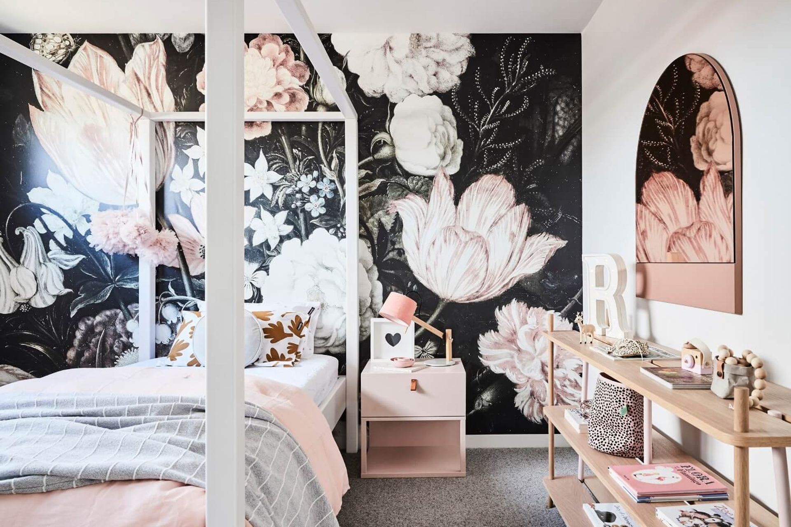
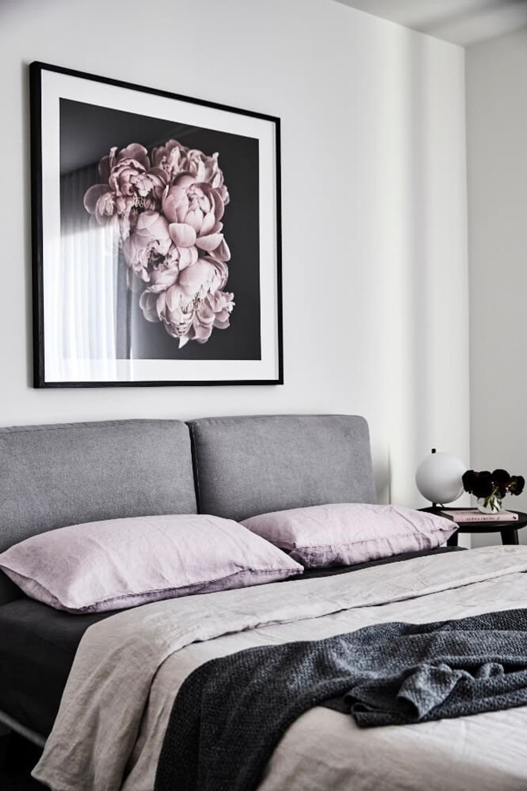
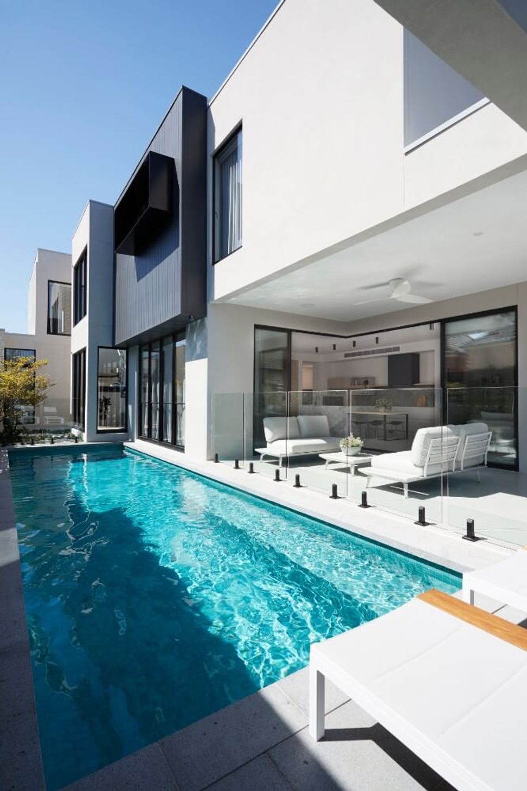
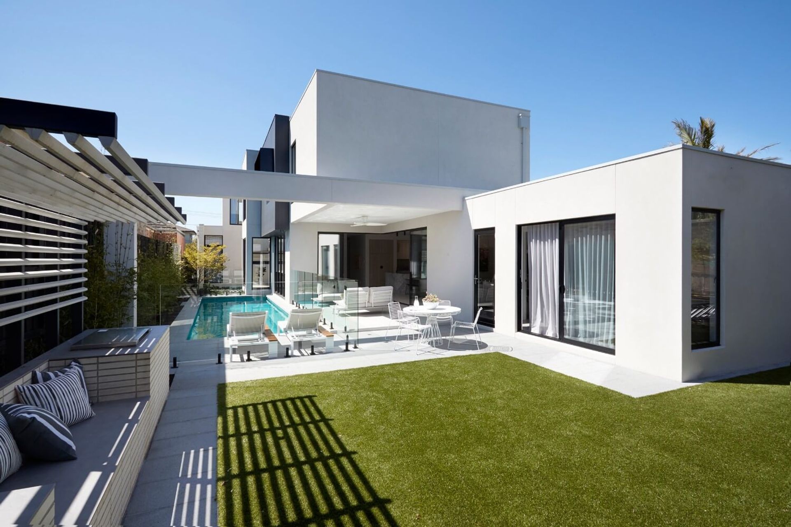
A beautifully designed family home featuring expansive gallery-themed spaces, large floor-to-ceiling windows, and a harmonious blend of contemporary finishes and organic materials, creating an inviting atmosphere for family living and entertaining.

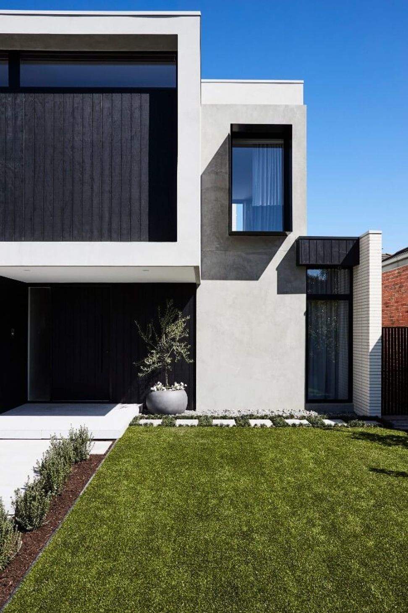
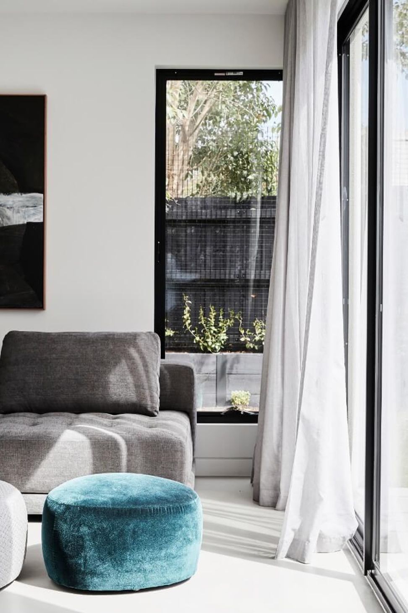
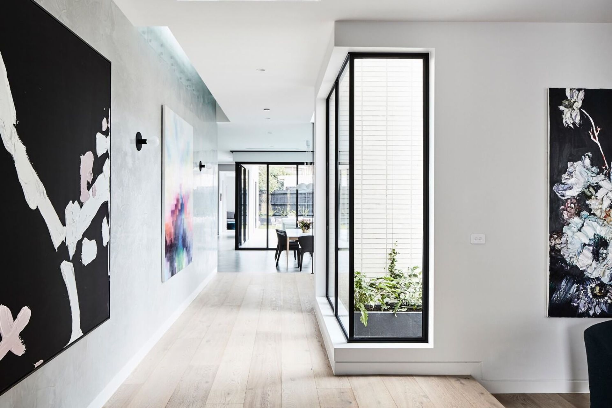
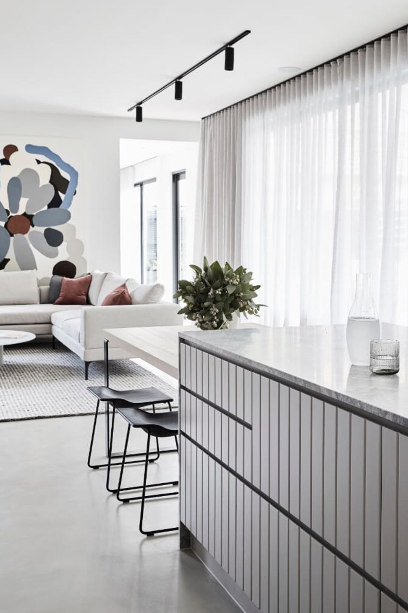
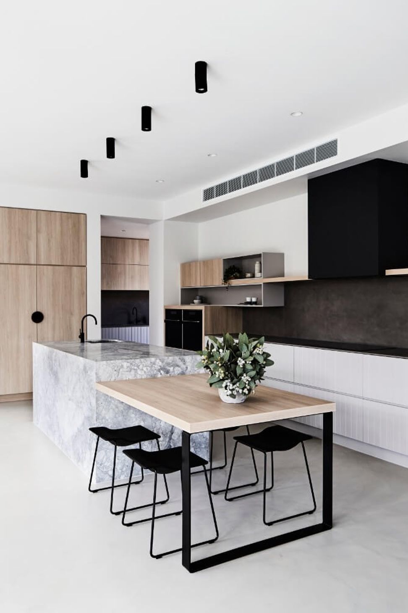
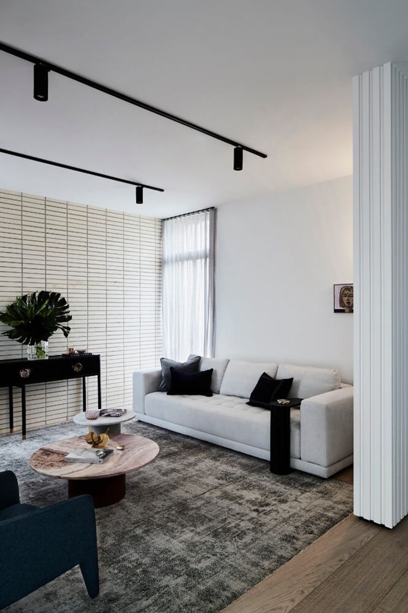
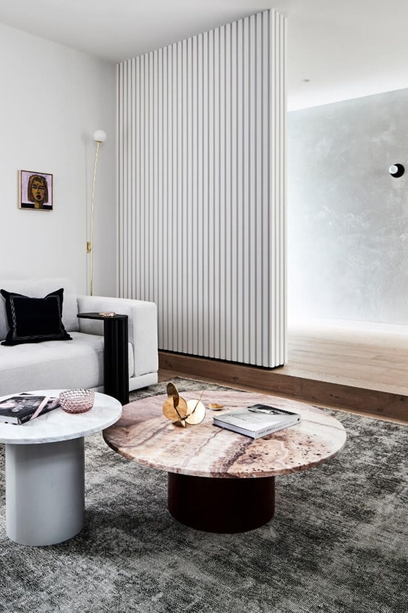
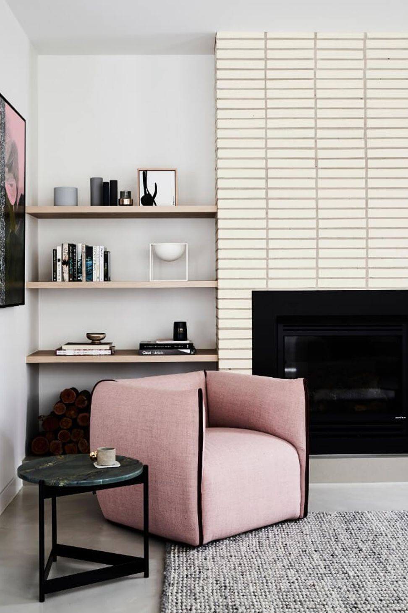
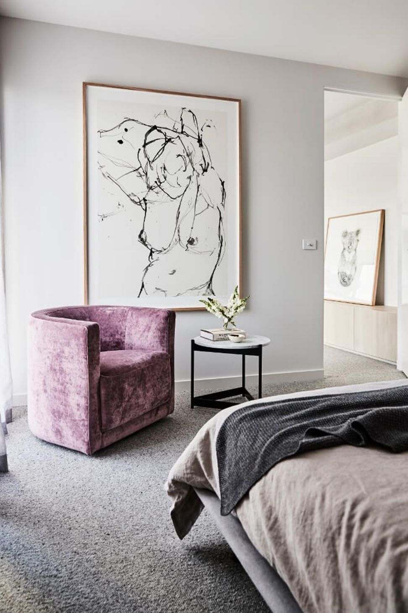
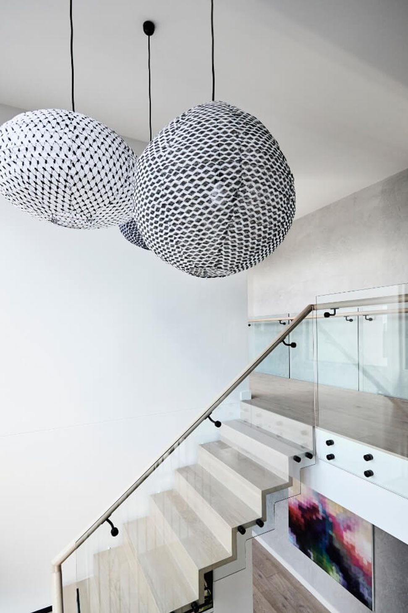
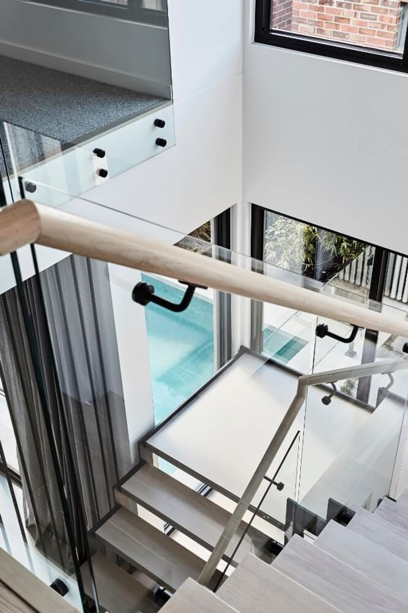
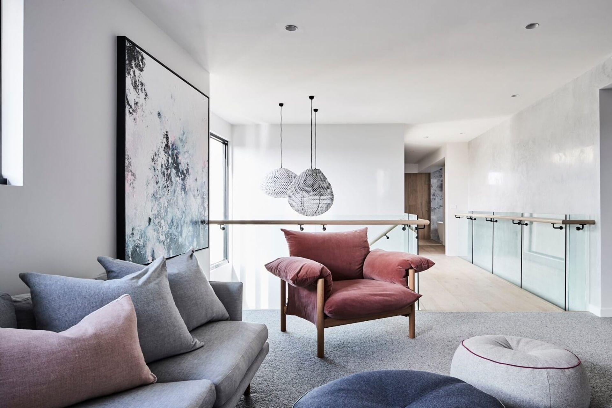
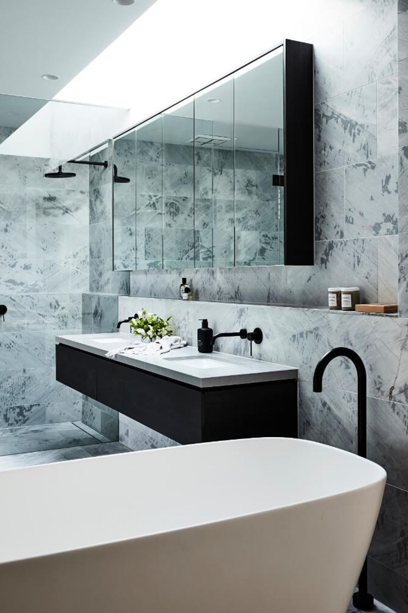
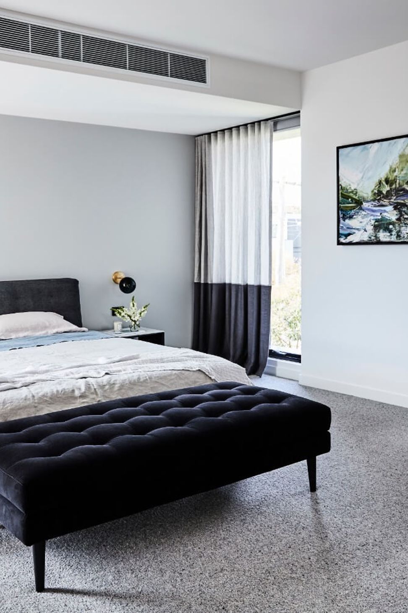
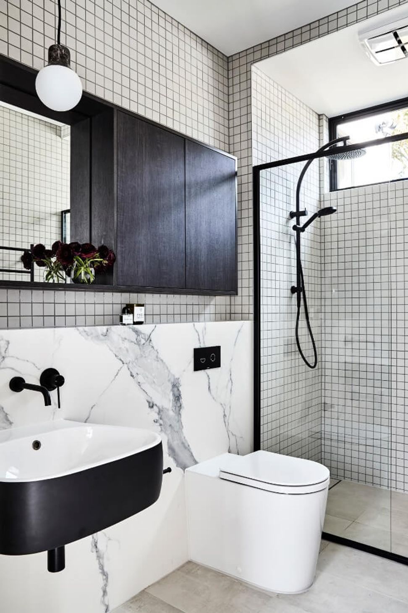
Expansive gallery-themed spaces create a harmonious flow, uncomplicated zoning, and clever connectivity through the mastery of varying floor levels and ceiling heights in this beautiful family home. The unconventional nature of this design is balanced by large floor-to-ceiling windows running down the Northside of the house, overlooking a stunning pool – the focal point for the home's irreverent design. This beautiful home has an inviting atmosphere achieved through engaging communal spaces finished elegantly with sophisticated contemporary finishes, furniture, and the client’s love of art.
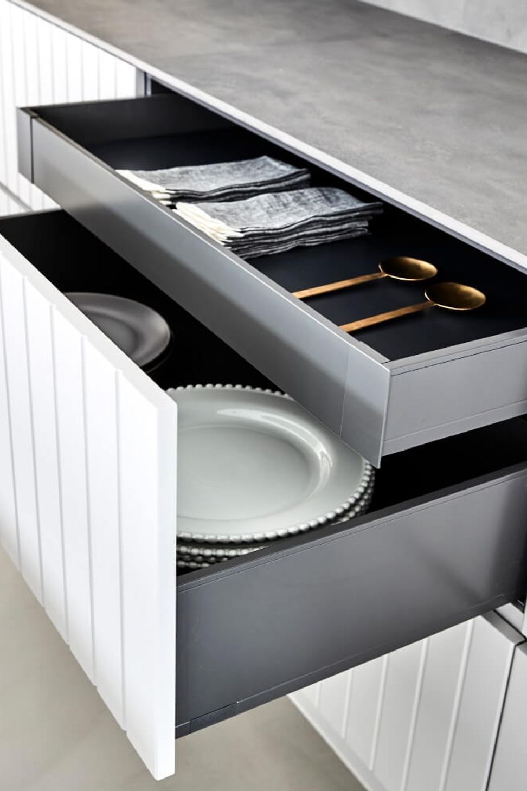
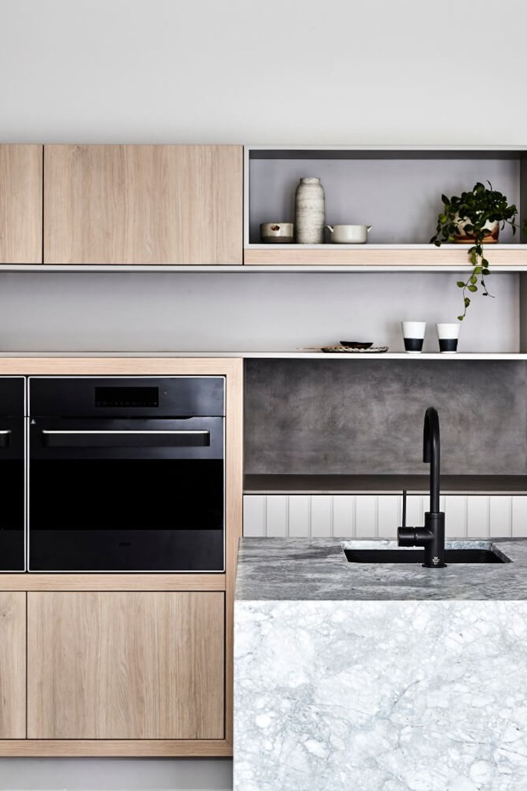
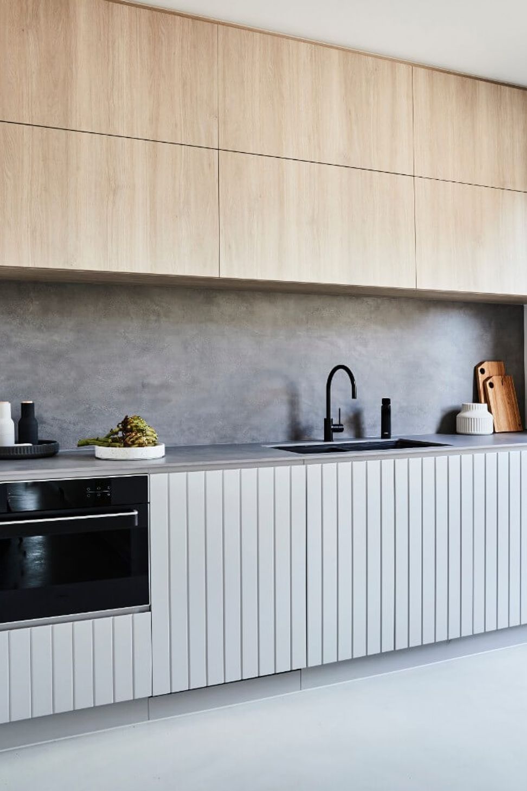
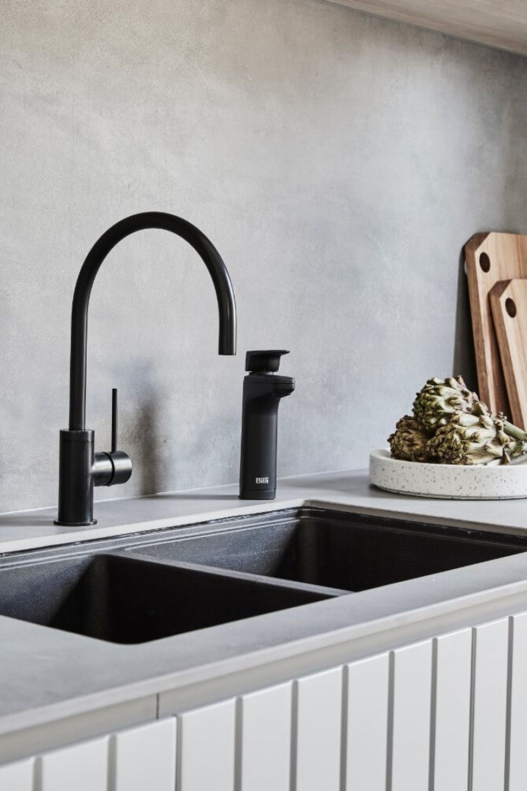
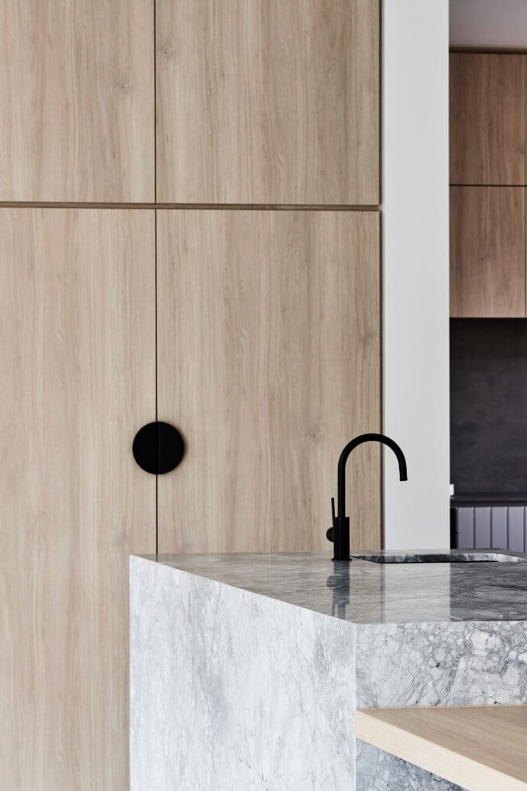
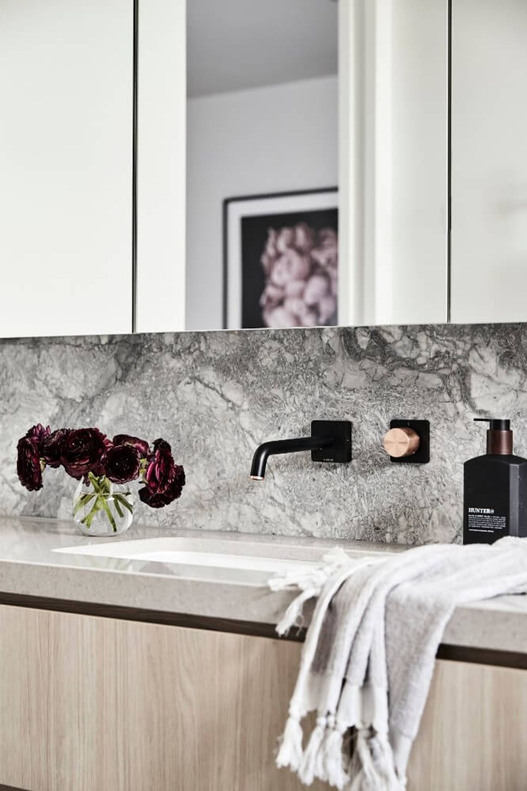
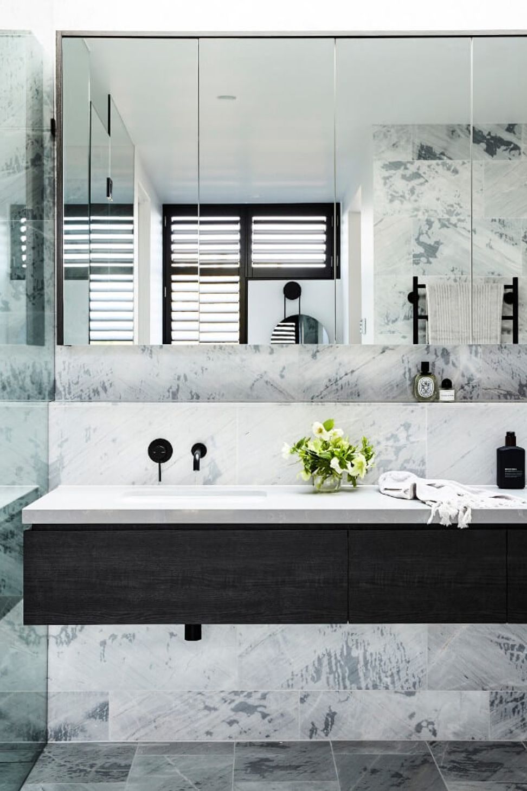
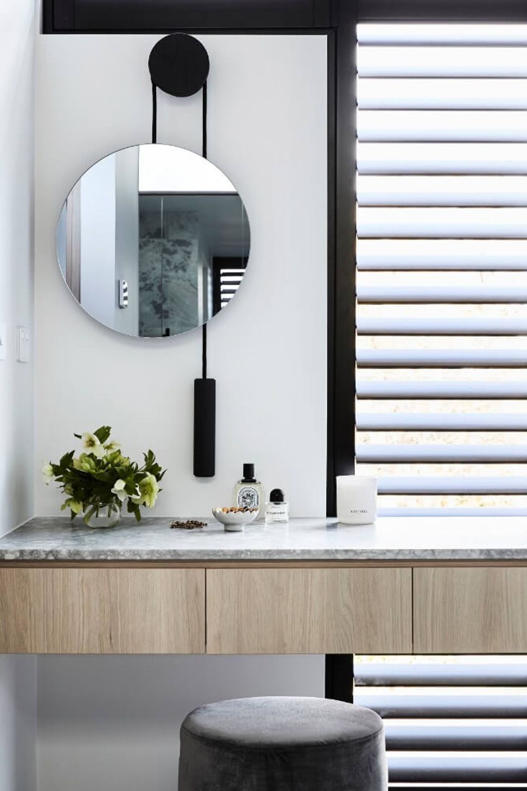
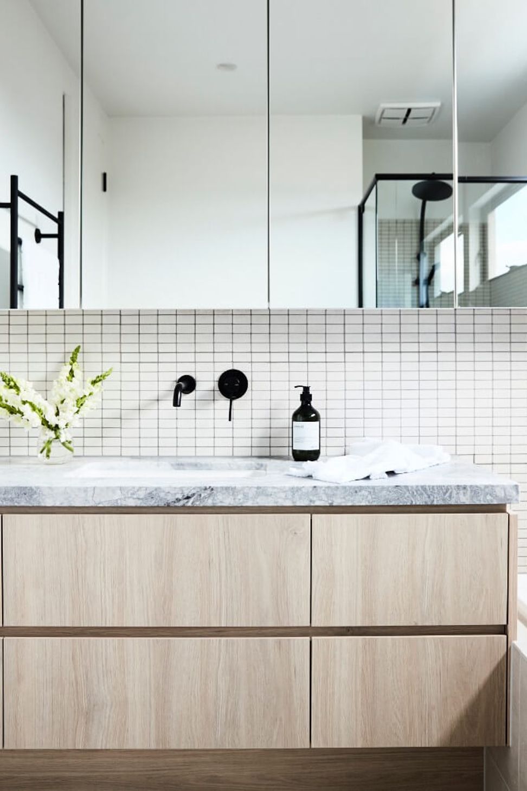
The use of strong Architectural elements, clean lines, and a cool grey colour palette creates a moody aesthetic that is cleverly contrasted alongside a stylish array of organic finishes of raw concrete, soft oak textures, luxurious natural stone, and bold black detailing. The client’s brief for the home was to enjoy every space and design it around their young family. It was imperative the home’s design was functional and able to grow with them whilst celebrating their love of being at home and entertaining family and friends.
Photography: James Geer
Videography: Flip Video












Like this Project?
Hire Thomas Archer Homes
Professionals used in
this project
The practices and trades credited on this project.

More projects from
Thomas Archer Homes
Other work by Thomas Archer Homes, across every category they build in.


More in
Luxury Homes
Everything else in Luxury Homes, from every practice on ArchiPro.


Next Project
Keep scrolling