
Project team
- Builders Of Architecture
- Peter Bennetts
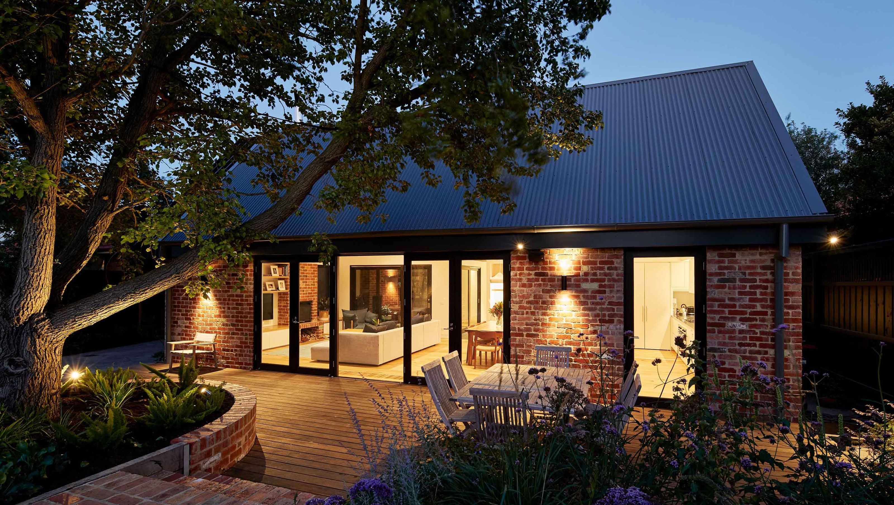
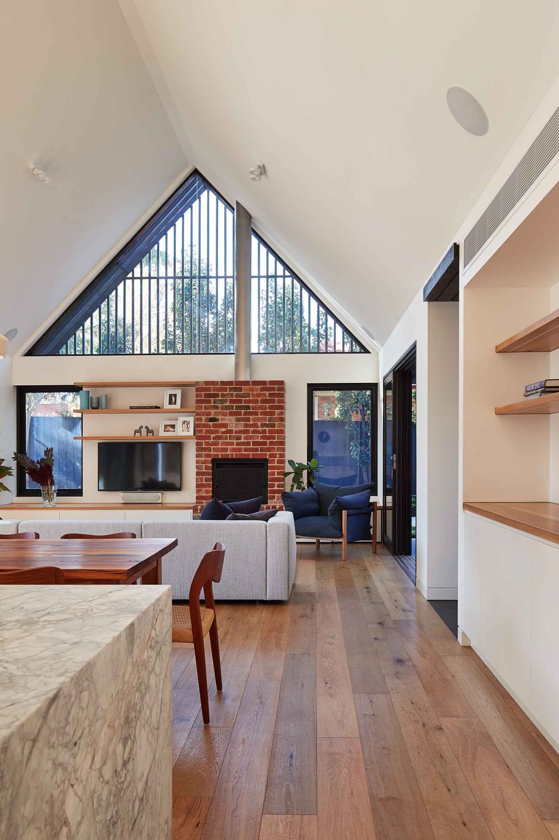
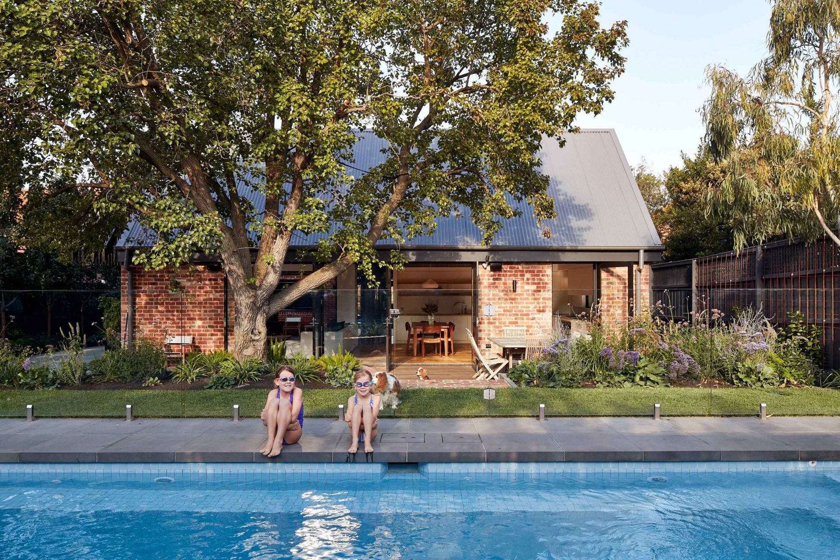
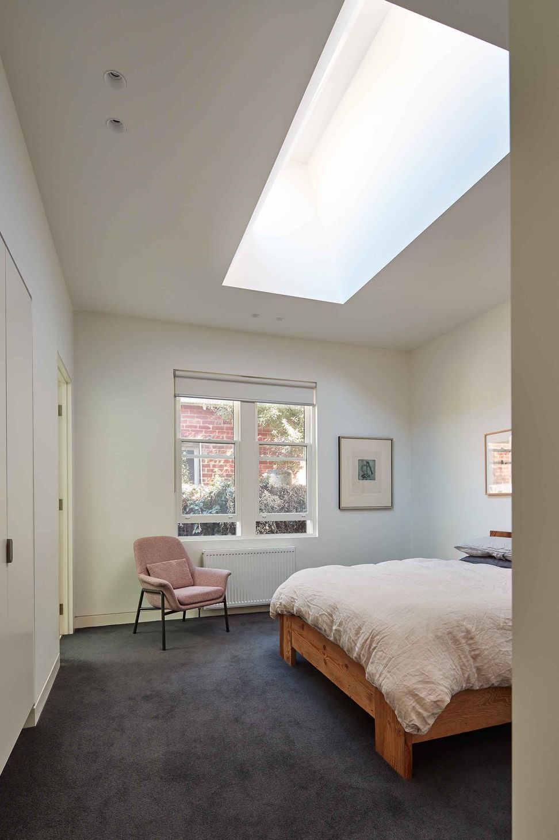
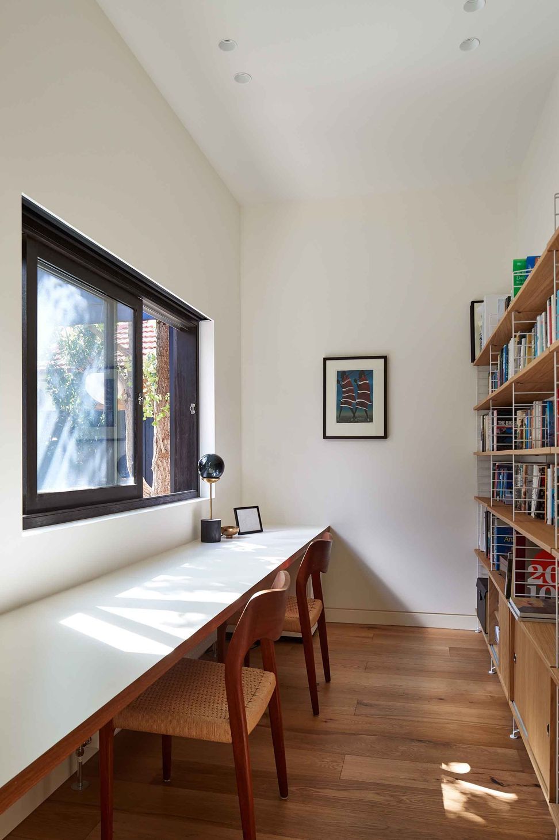
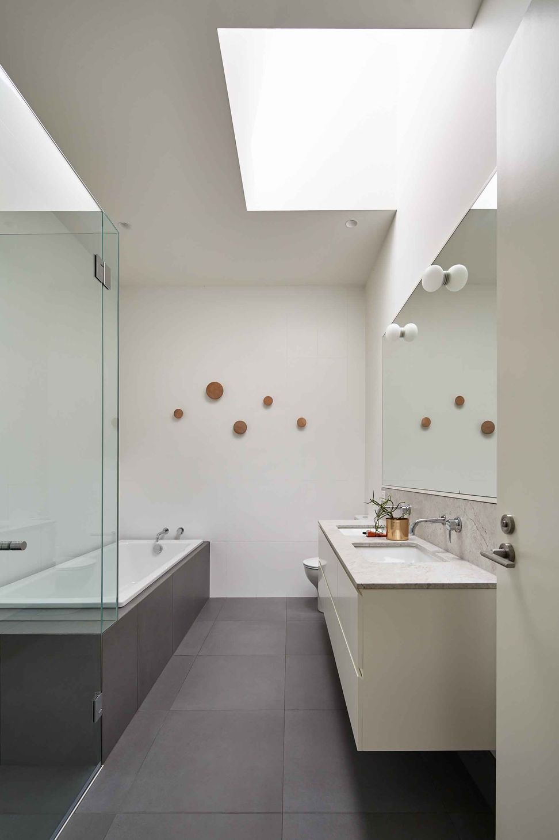
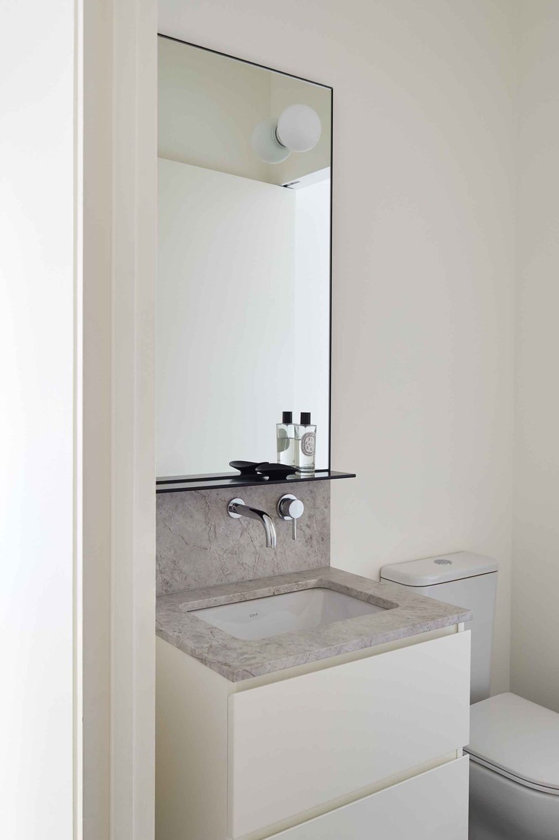
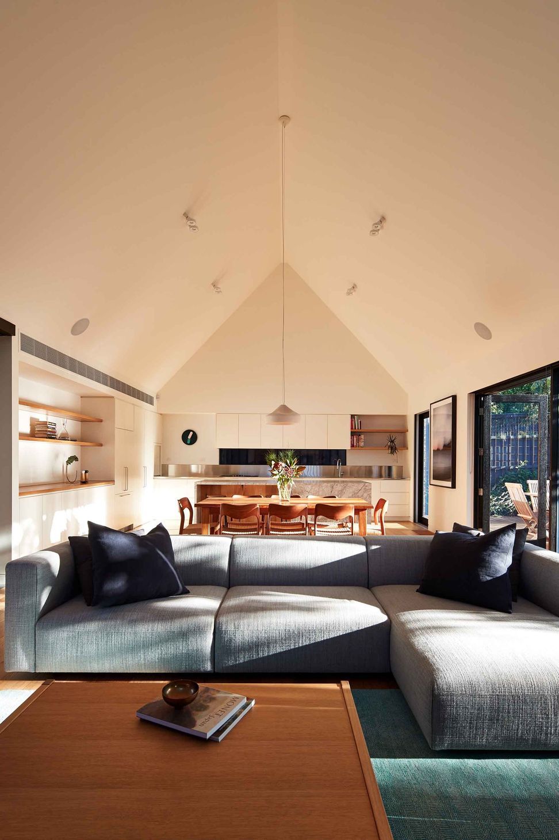
A harmonious blend of recycled materials and modern design, The Garden House features custom Tasmanian oak windows, natural stone accents, and innovative heating solutions, ensuring both aesthetic appeal and lasting durability.
Location: Melbourne, VIC
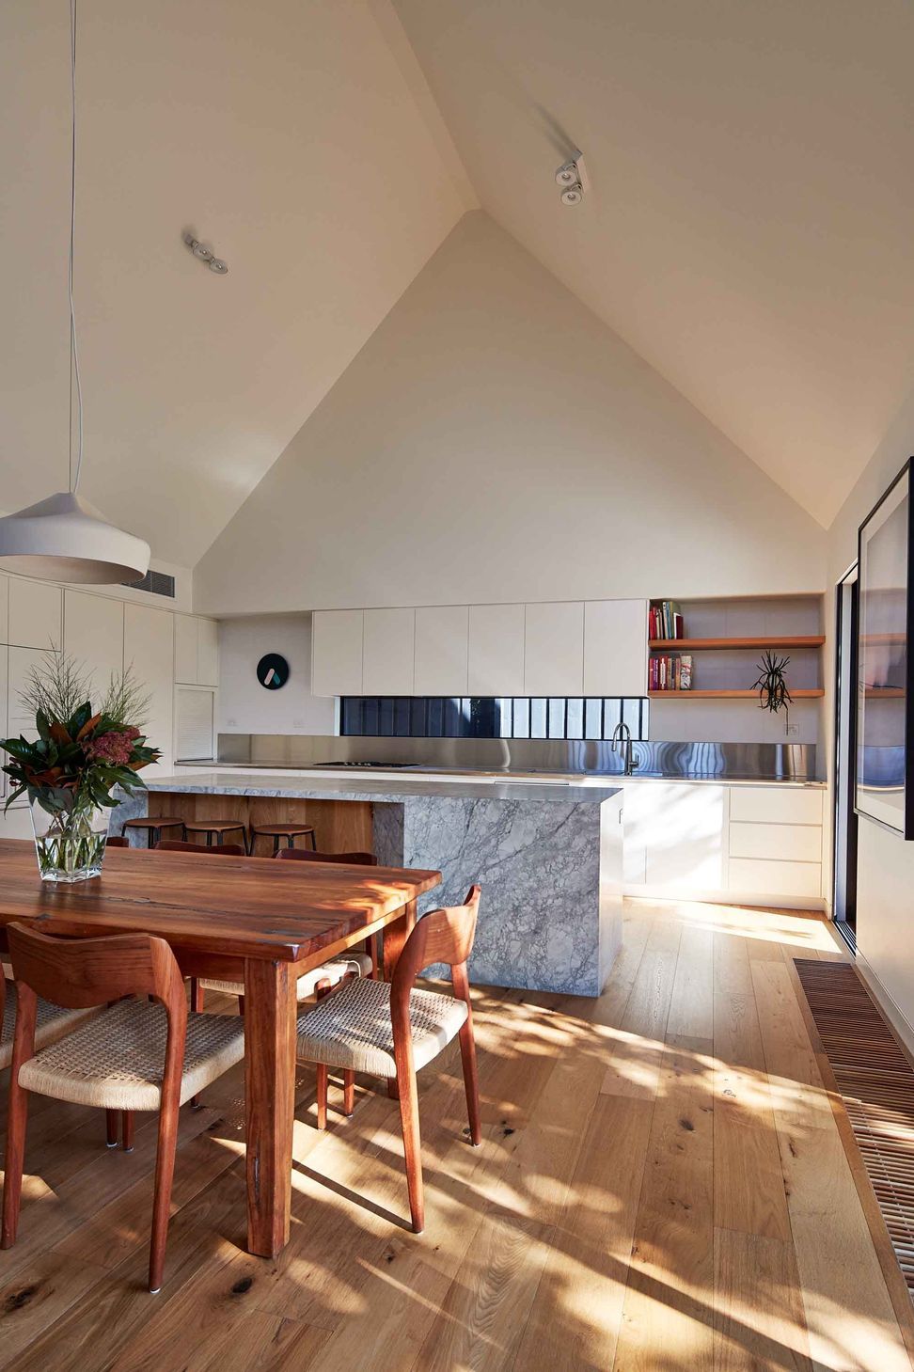
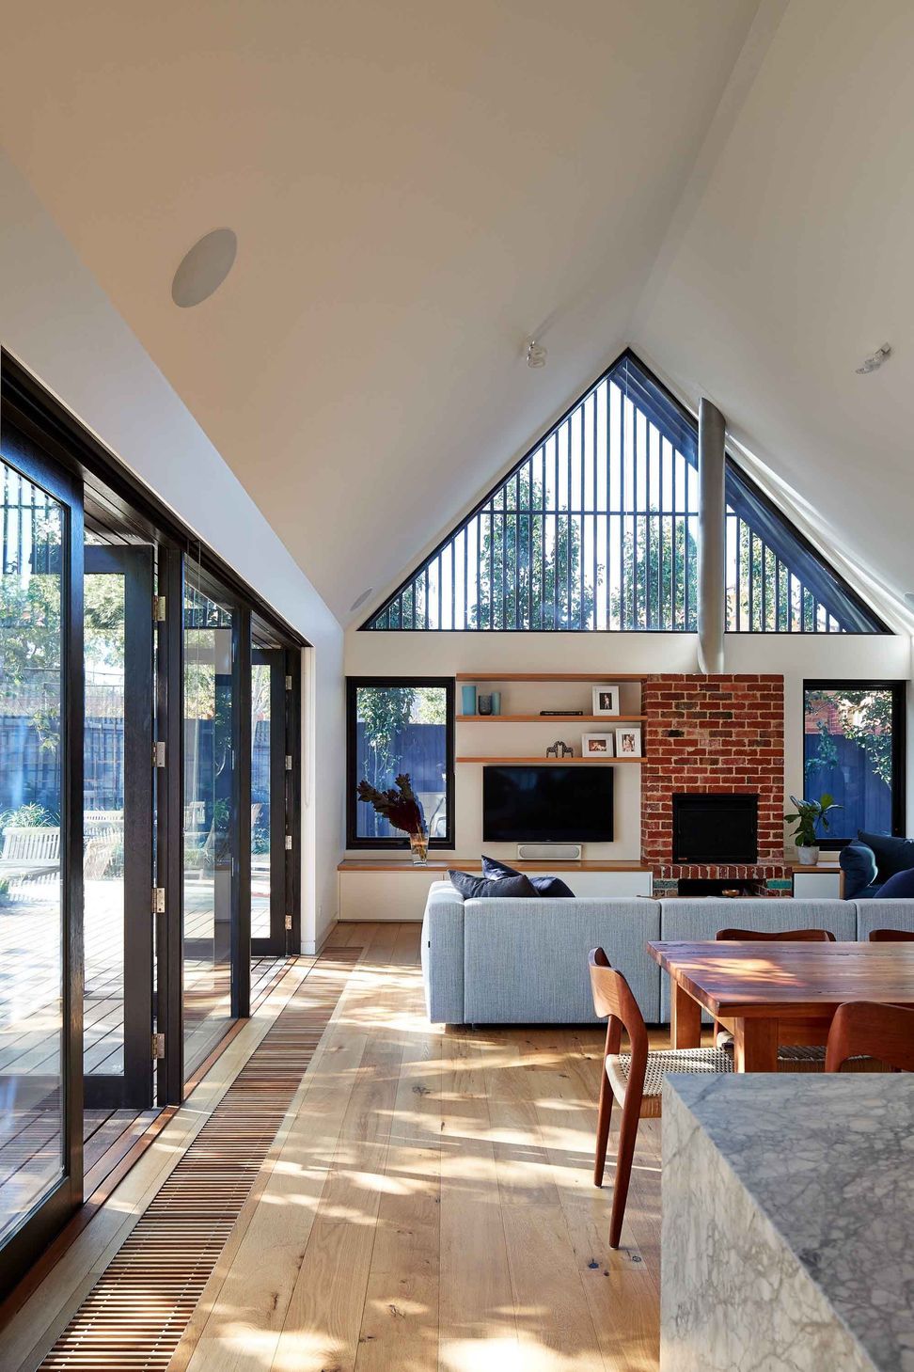
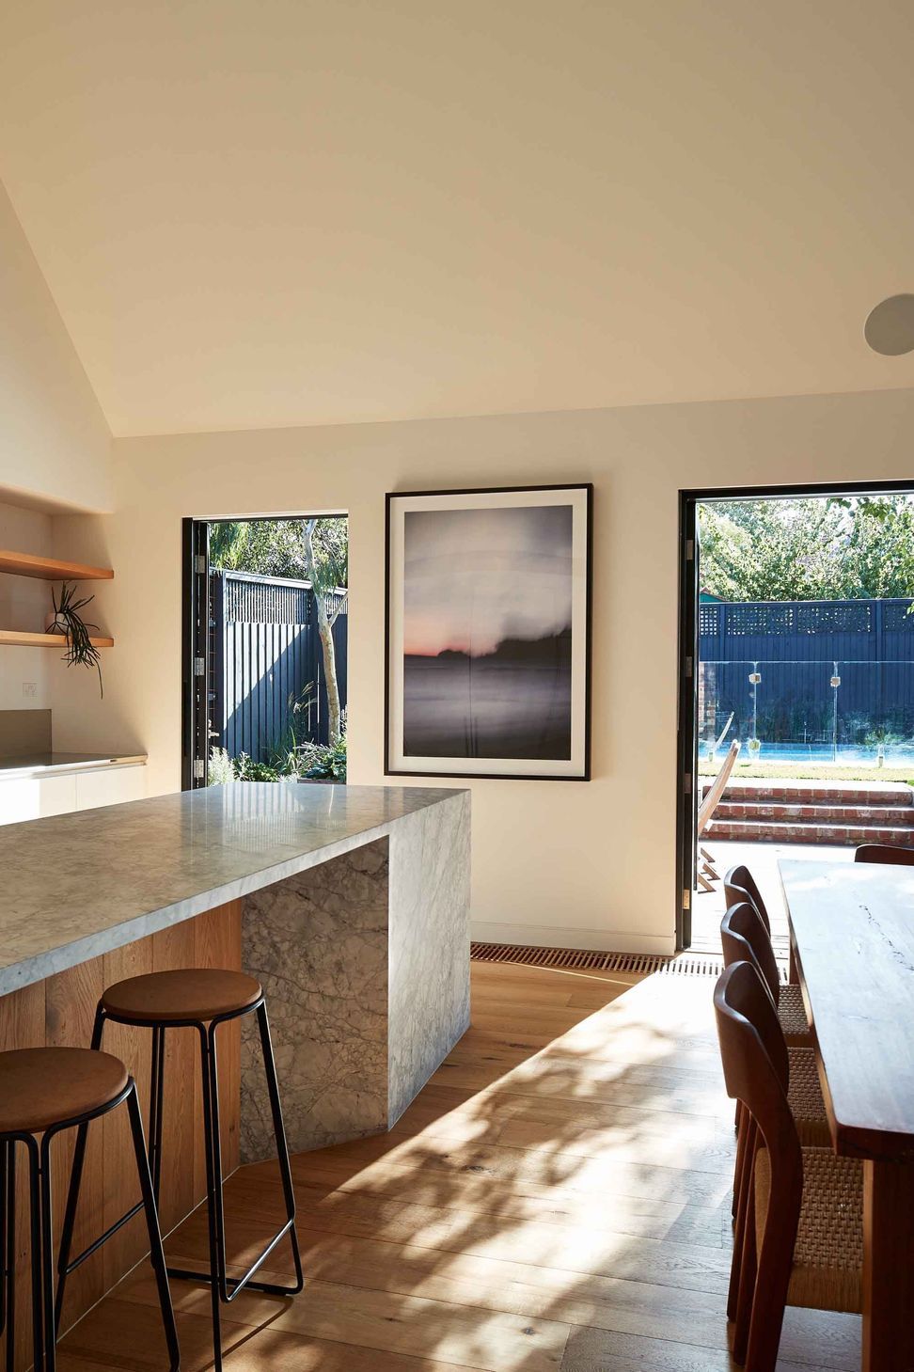
Construction is of single-skin brick veneer, using all recycled bricks to ensure a seamless transition between old and new. Floorboards are engineered by Royal Oak floors, with hydronic heating panels concealed beneath the floorboards in the main living space creatively to maximize the space, while air-conditioners are concealed behind grilles in purpose-built bulkheads which are aesthetically pleasing and complement the other finishes in the space.
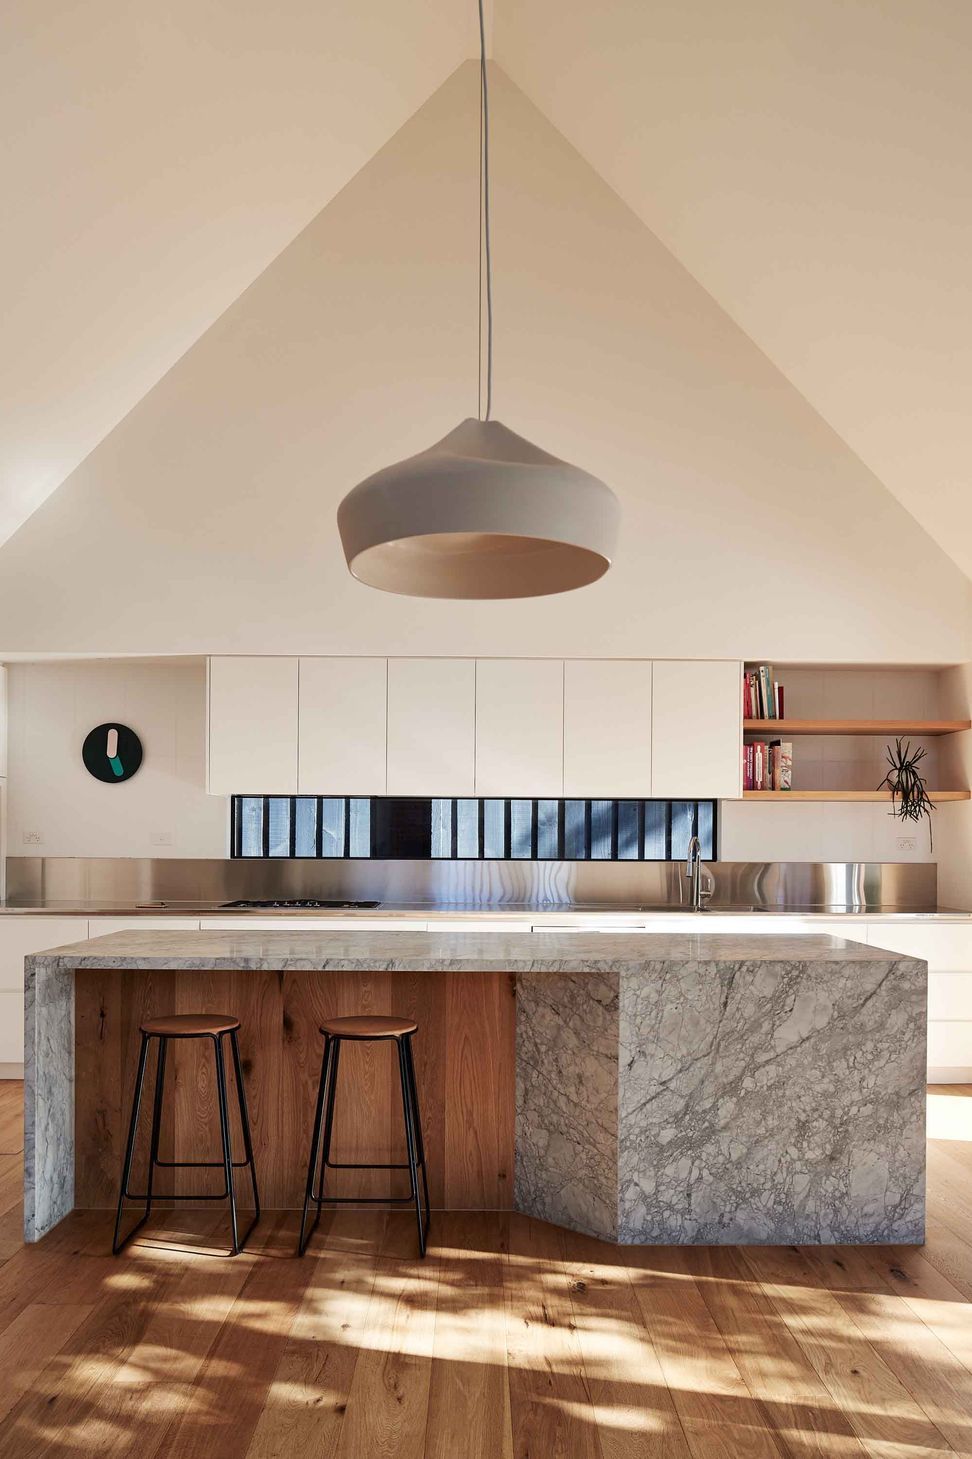
Natural stone features throughout are used in a number of applications including bathroom tiles in the ensuite, natural stone vanity benchtops with under-mounted basins and, most striking of all, the kitchen island stone benchtop with its creative design. The main working bench in the kitchen is stainless steel with a seamlessly integrated sink and clever splashback, creating a practical workspace.
All new windows and glass doors were custom-made in Tasmanian oak sourced using renewable timbers.
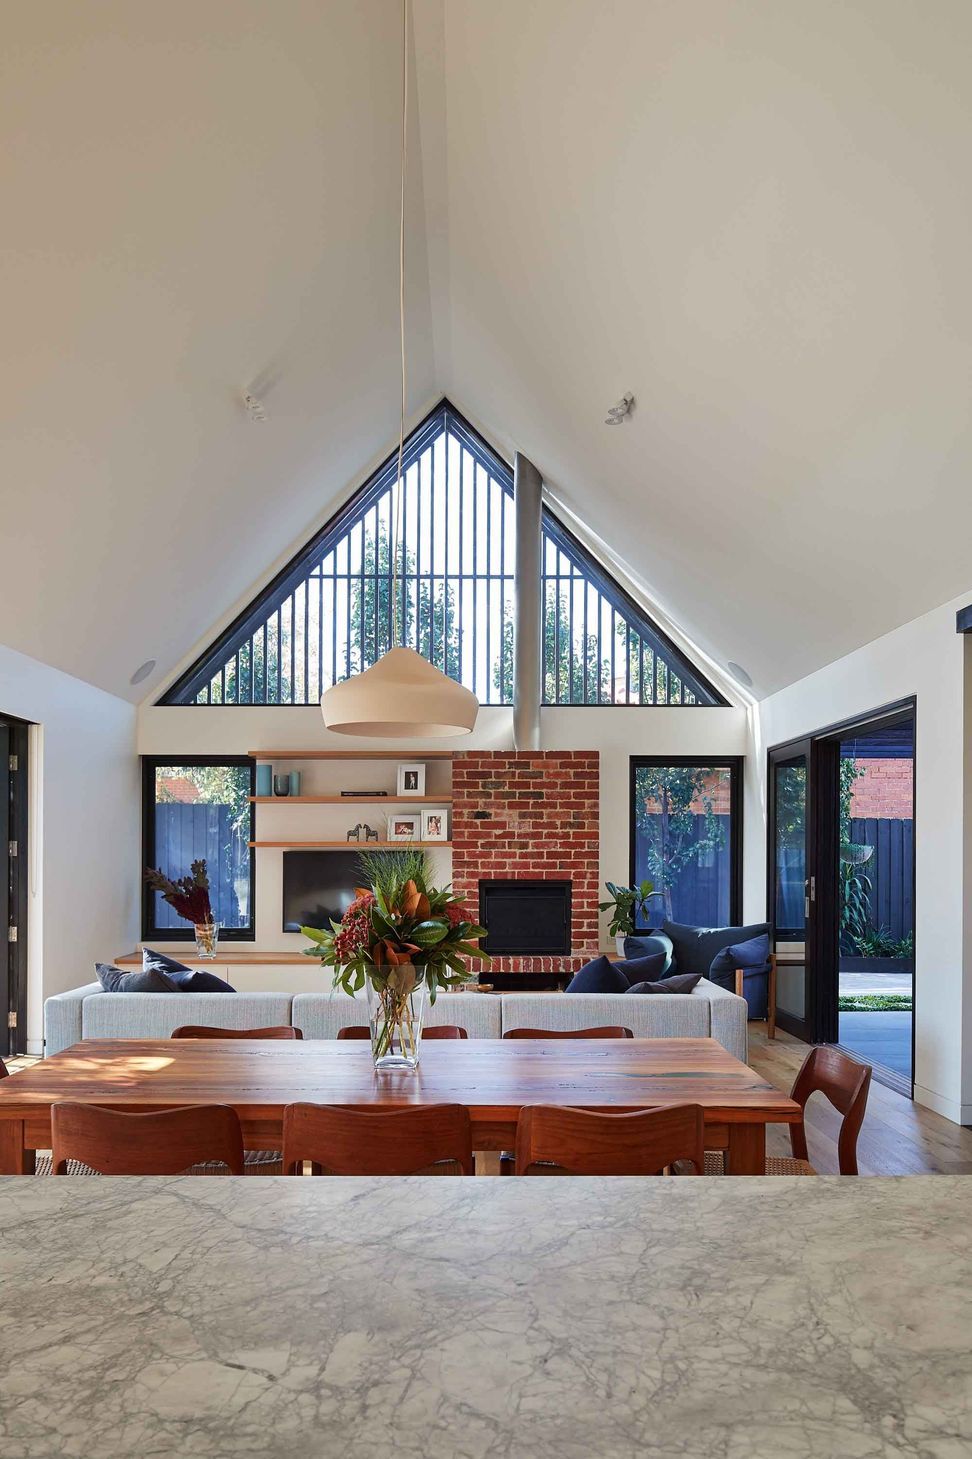
The use of beautiful and durable natural materials that will gain a patina over time, combined with high-quality to all detailing, ensures this home is built to last and withstand the test of time.
Photographer: Peter Bennetts





Like this Project?
Hire Builders Of Architecture
Professional Reviews
Professionals used in
this project
The practices and trades credited on this project.

More projects from
Builders Of Architecture
Other work by Builders Of Architecture, across every category they build in.


More in
Renovations
Everything else in Renovations, from every practice on ArchiPro.


Next Project
Keep scrolling