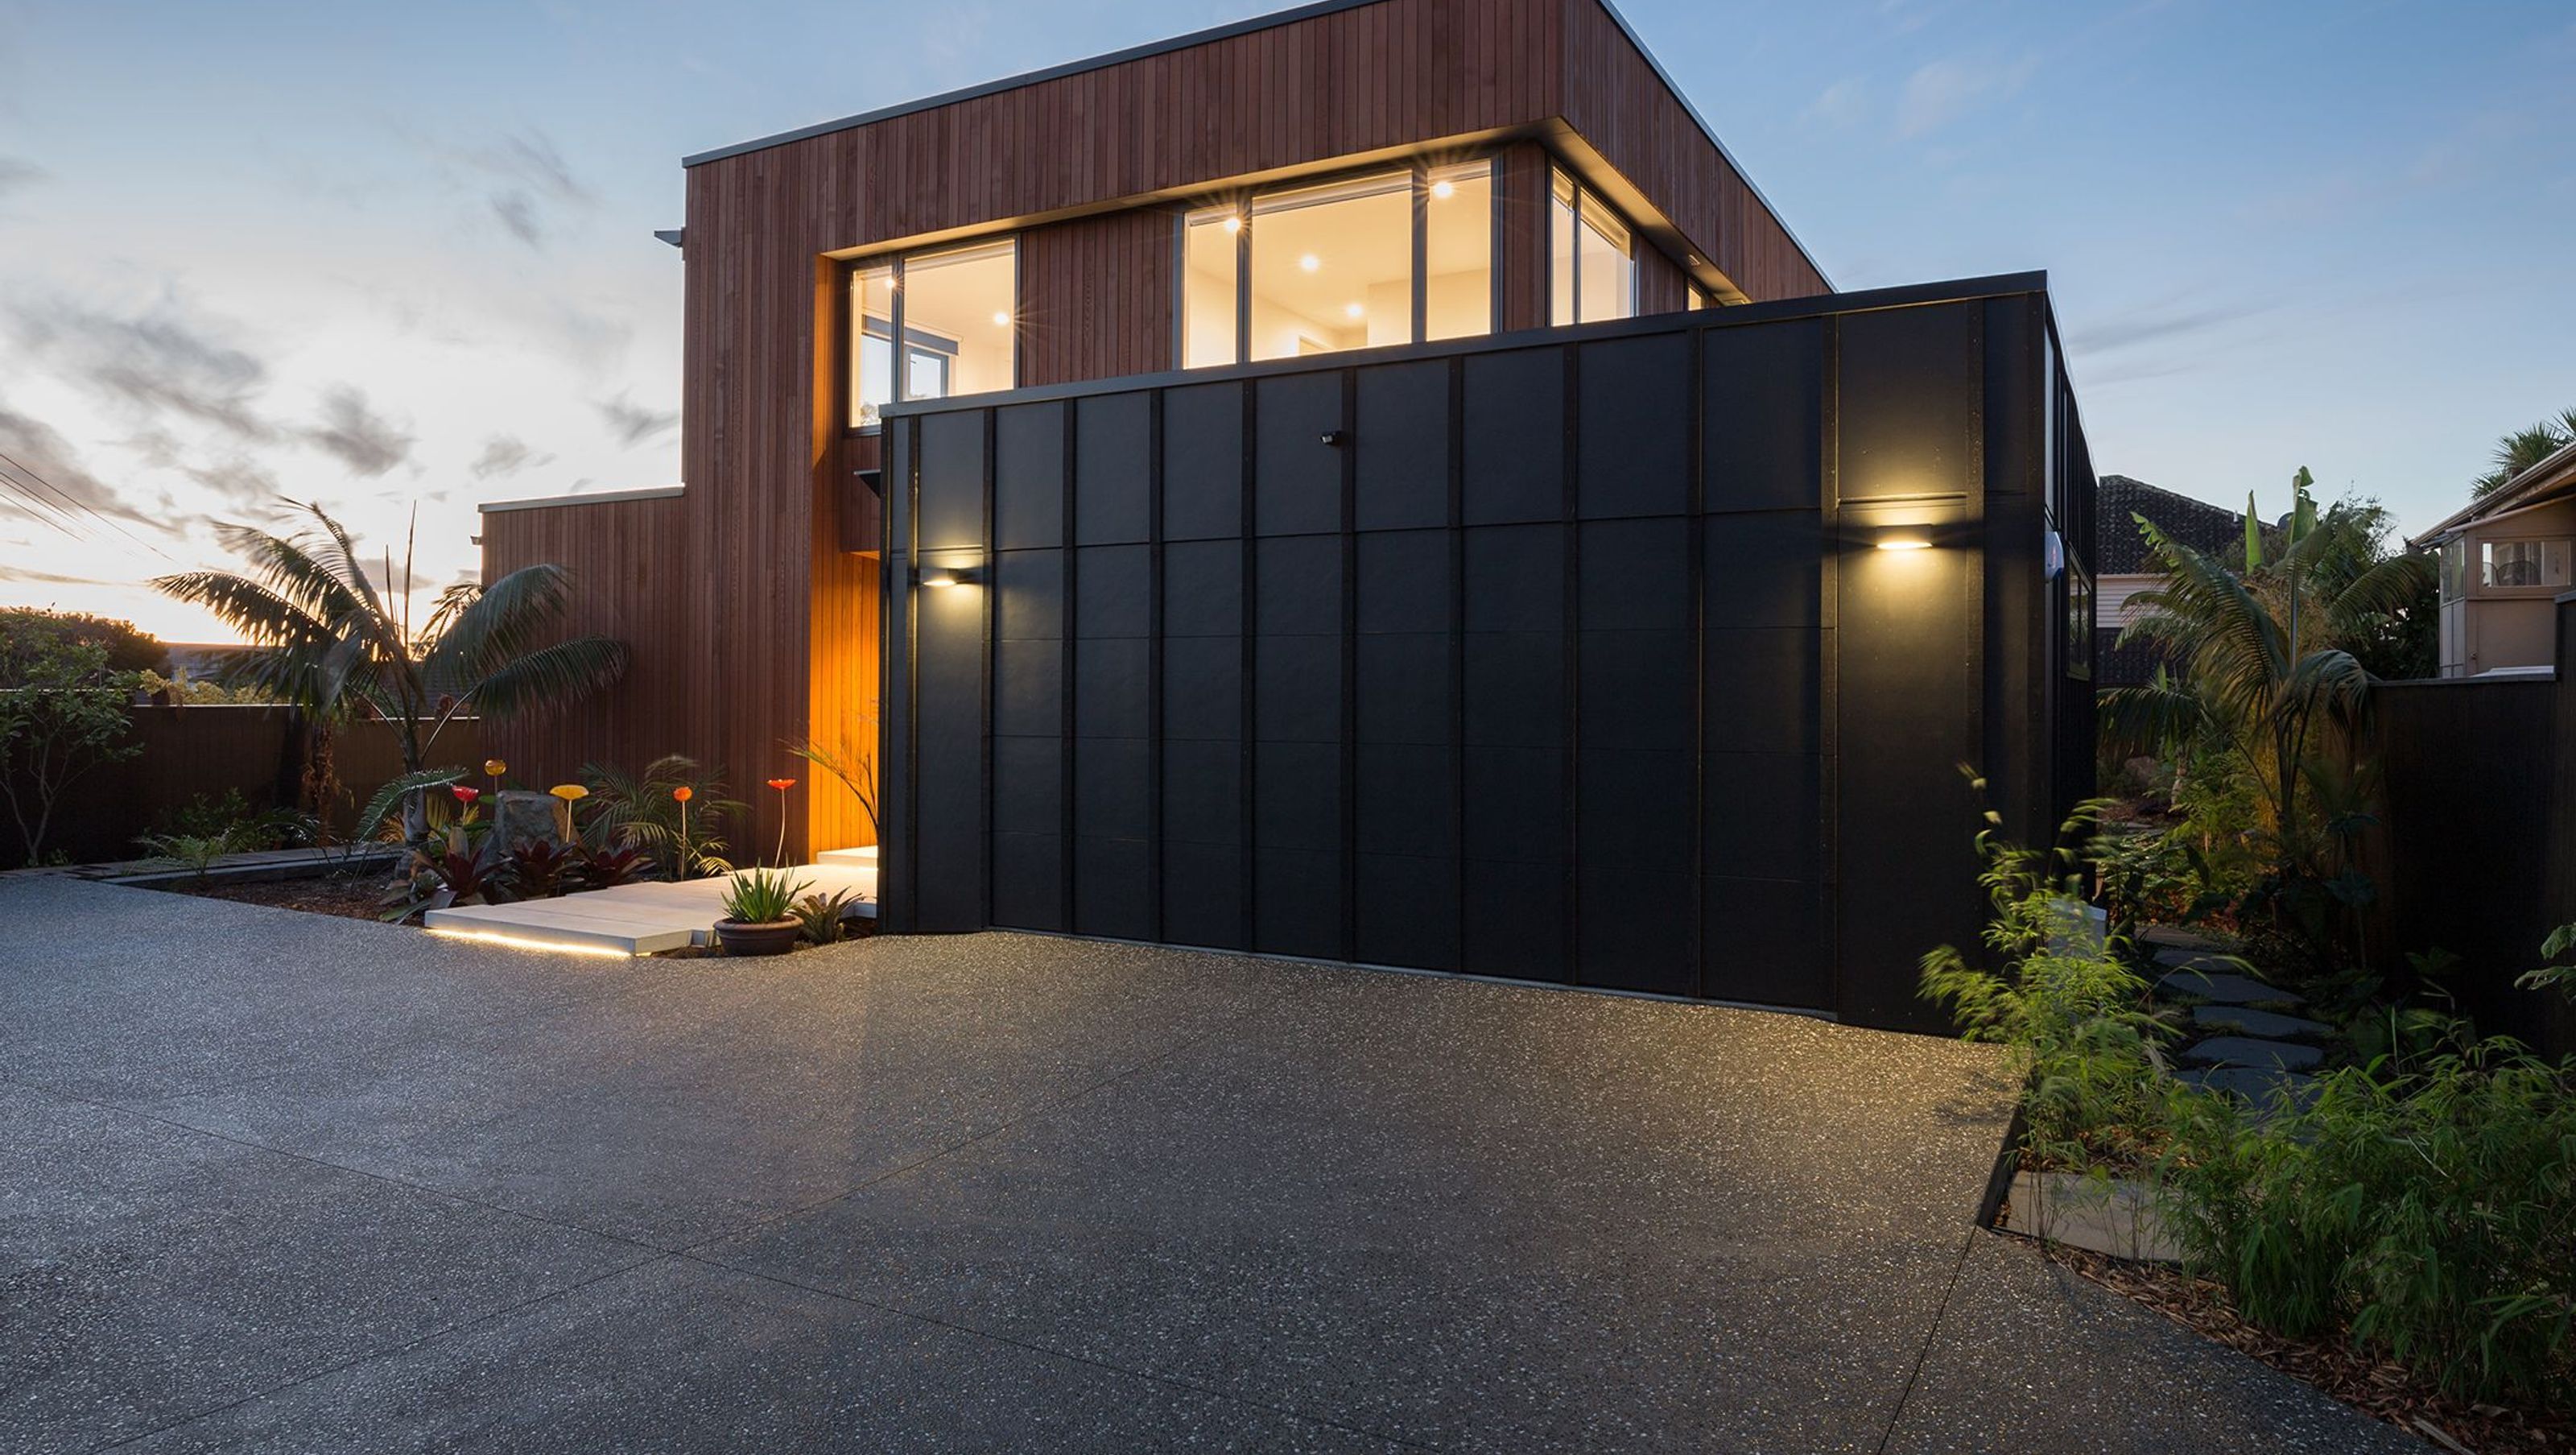

A beautifully designed home in Point Chevalier, seamlessly integrating indoor and outdoor spaces, featuring generous light-filled areas, private retreats, and a strong connection to nature, all while adhering to strict council regulations.
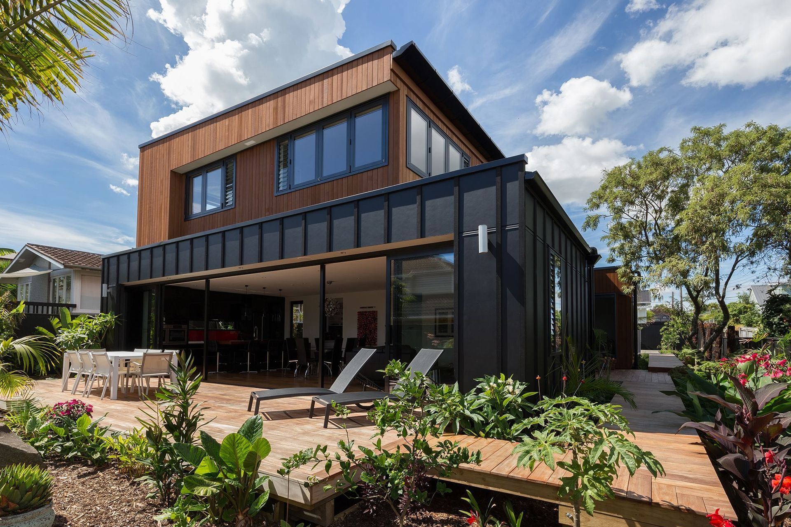
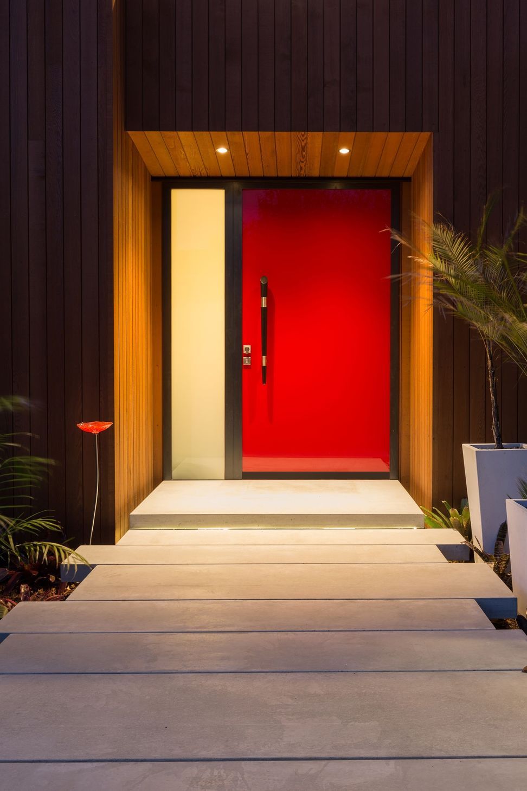
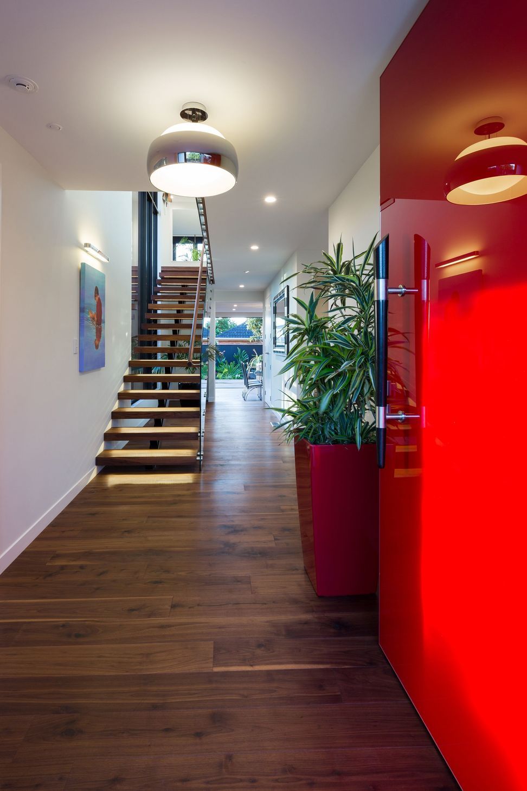
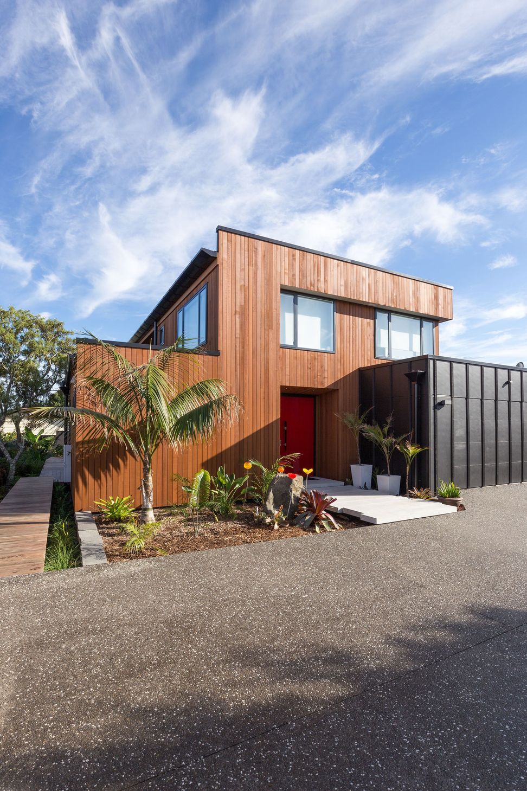
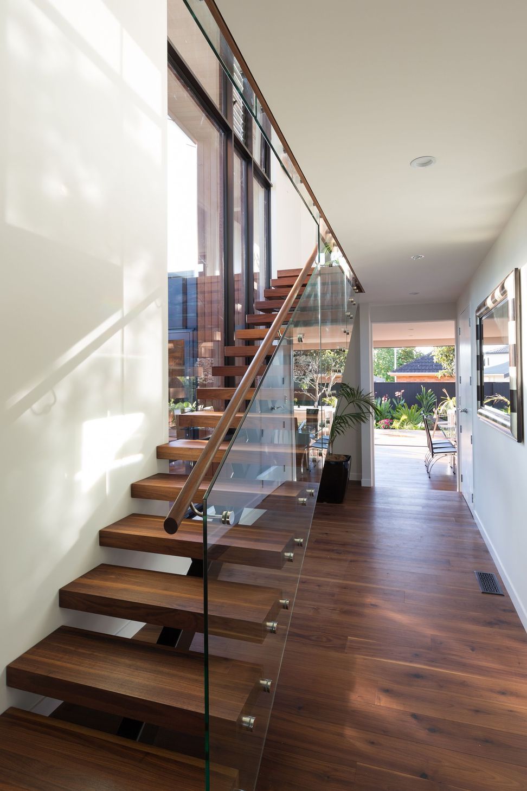
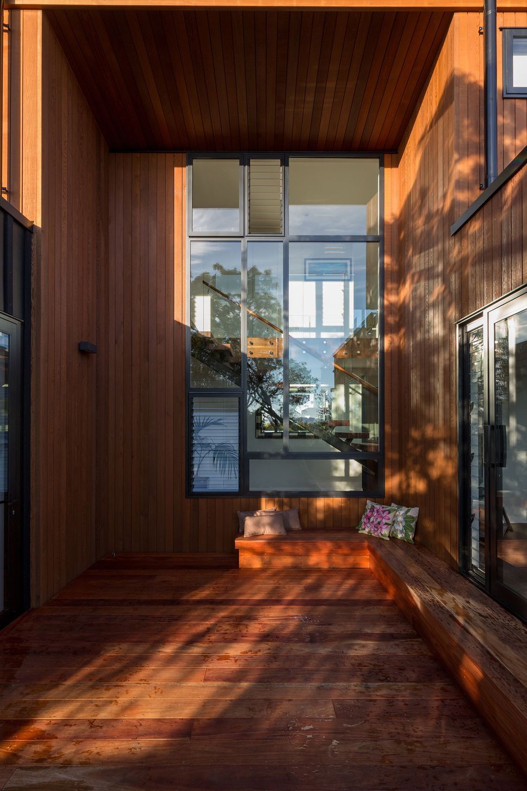
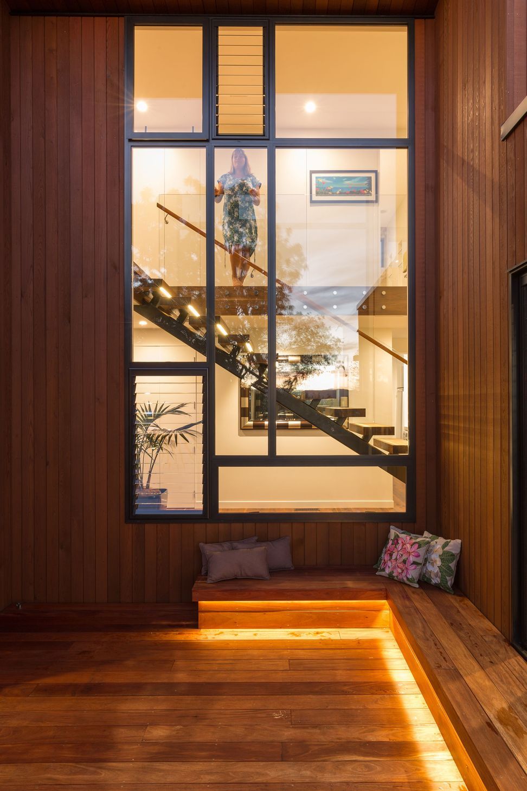
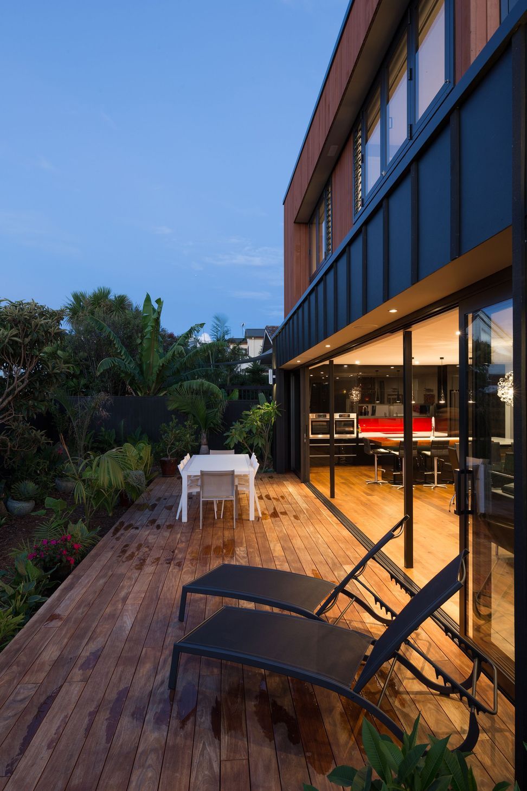
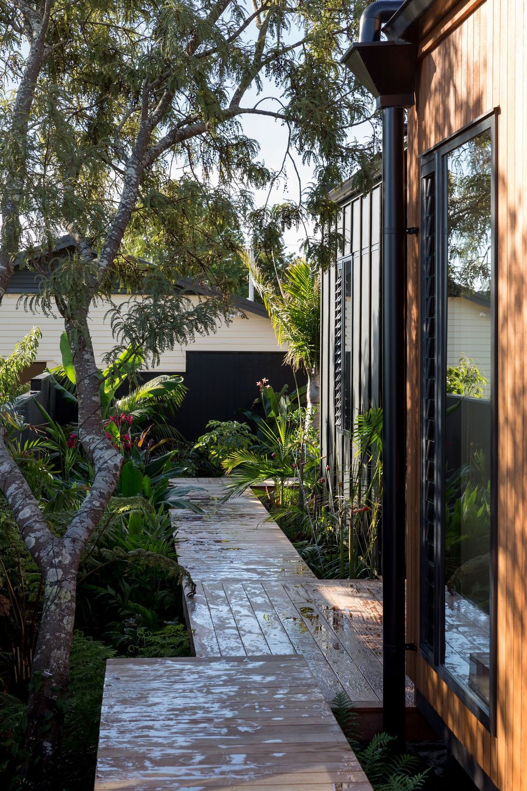
Nestled into a newly sub-divided inner-city suburban site, this new house has been designed for clients both passionate about gardening. So with connections between indoors and outdoors in mind, this house weaves its way around a set of courtyards to capture morning, midday and afternoon sun. With very tight council restrictions in place, the layout manages to achieve a sense of spaciousness and generosity and connectedness with nature. All whilst keeping a close eye on the interior privacy of the more personal spaces. Upon entering the house, the occupant is drawn through the space by following the light which spills into the stairwell via the western courtyard double-height glazing.
Beyond the stairwell the living pavilion opens out to reveal a surprisingly generous light-filled space with a fabulous kitchen and scullery. With a lovely master bedroom suite upstairs which includes a shuttered private sitting room, there are also three further double bedrooms, and teenage room and a wine cellar which will be highly insulated and temperature controlled. Clad in a combination of vertical cedar and board & battens, this new house cuts a stylish figure in what is becoming a very stylish suburb.
CLIENT COMMENTS:
“We have found the team at Architecture Smith and Scully easy to deal with and they have understood our design brief, with the house packed with good design that makes living very comfortable with an element of luxury!
We love that they have designed the windows so that we catch glimpses of the garden as we move around the house and that when we are outside, even though we are surrounded by houses, no one looks in at us and it feels very private.
The house and garden complement each other perfectly!”





Like this Project?
Hire Architecture Smith + Scully
Professional Reviews
The products behind the project
Three products specified into this build from three suppliers, verified ArchiPro members. Tap through to specifications, suppliers and lead times.


Professionals used in
this project
The practices and trades credited on this project.





More projects from
Architecture Smith + Scully
Other work by Architecture Smith + Scully, across every category they build in.


More in
Single House
Everything else in Single House, from every practice on ArchiPro.


Next Project
Keep scrolling