

Project team
- Sculpt Fireplace Collection
- Scott Burrows Photography
Product Suppliers
The Greenhouse: A harmonious blend of environmental mindfulness and elegant design, this residence near Brisbane showcases the collaboration of Shaun Lockyer Architects and Healthy Abode Living, emphasizing sustainability, craftsmanship, and a connection to nature.
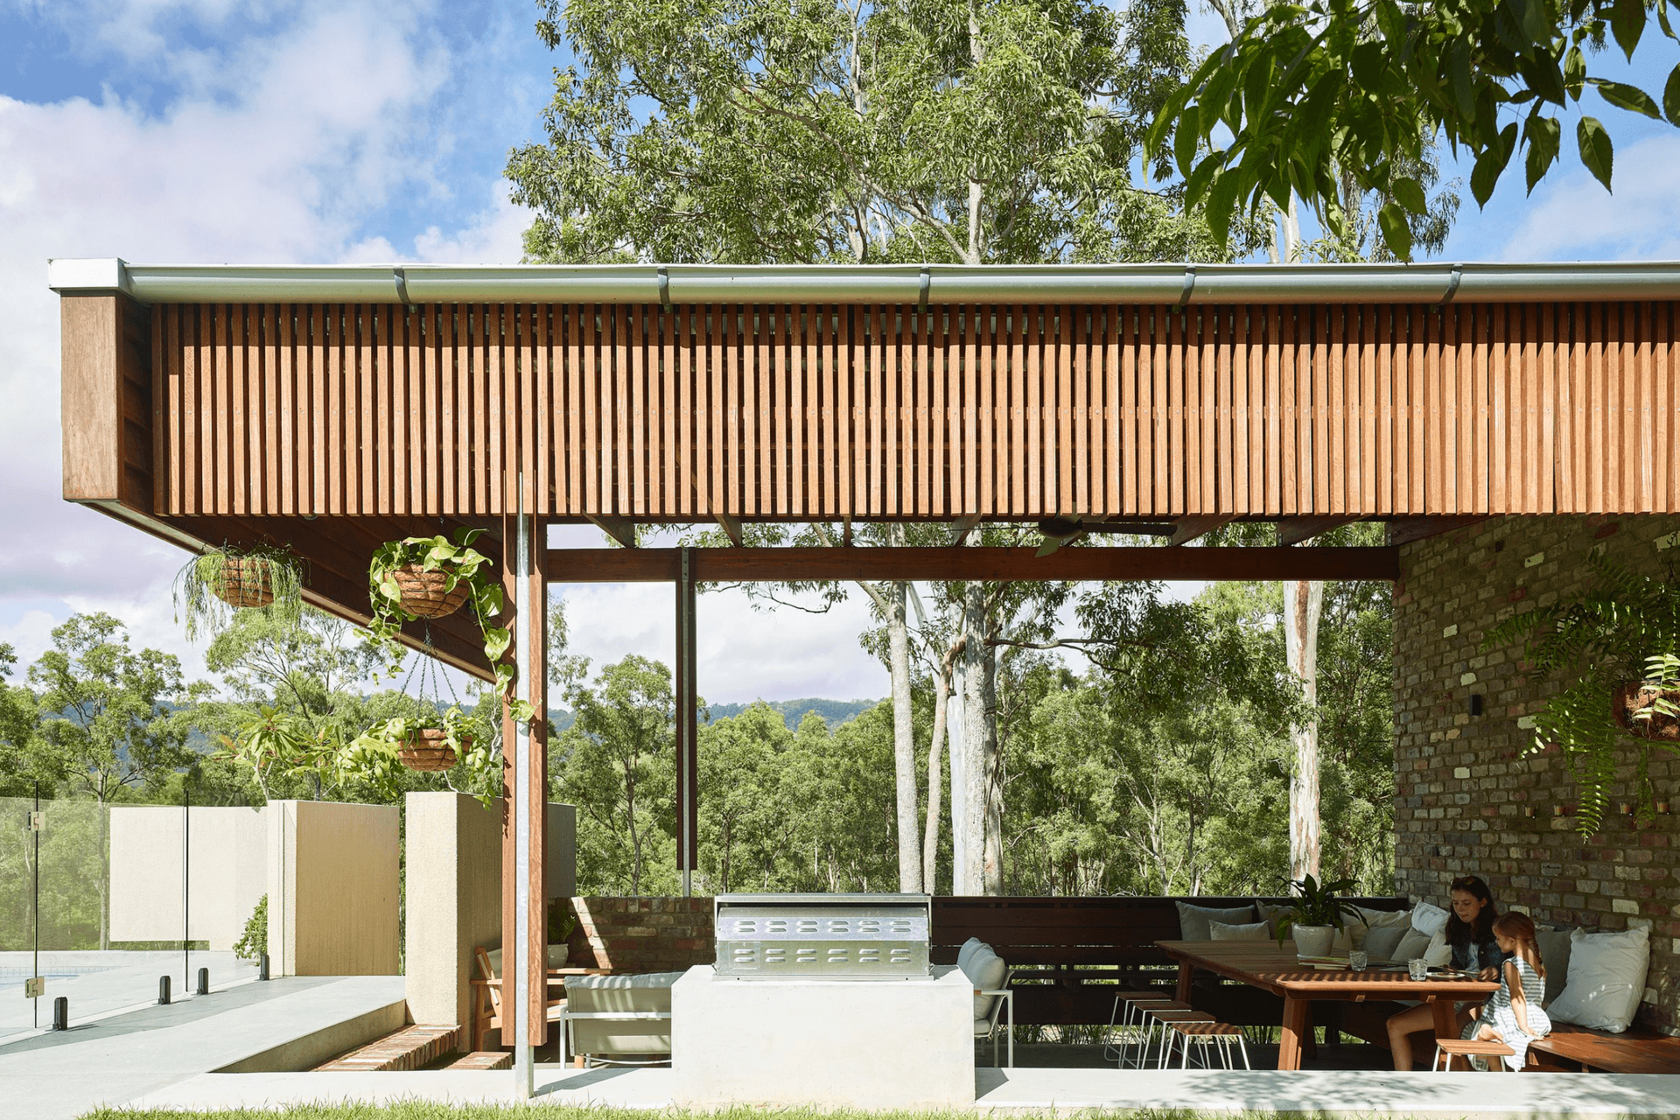
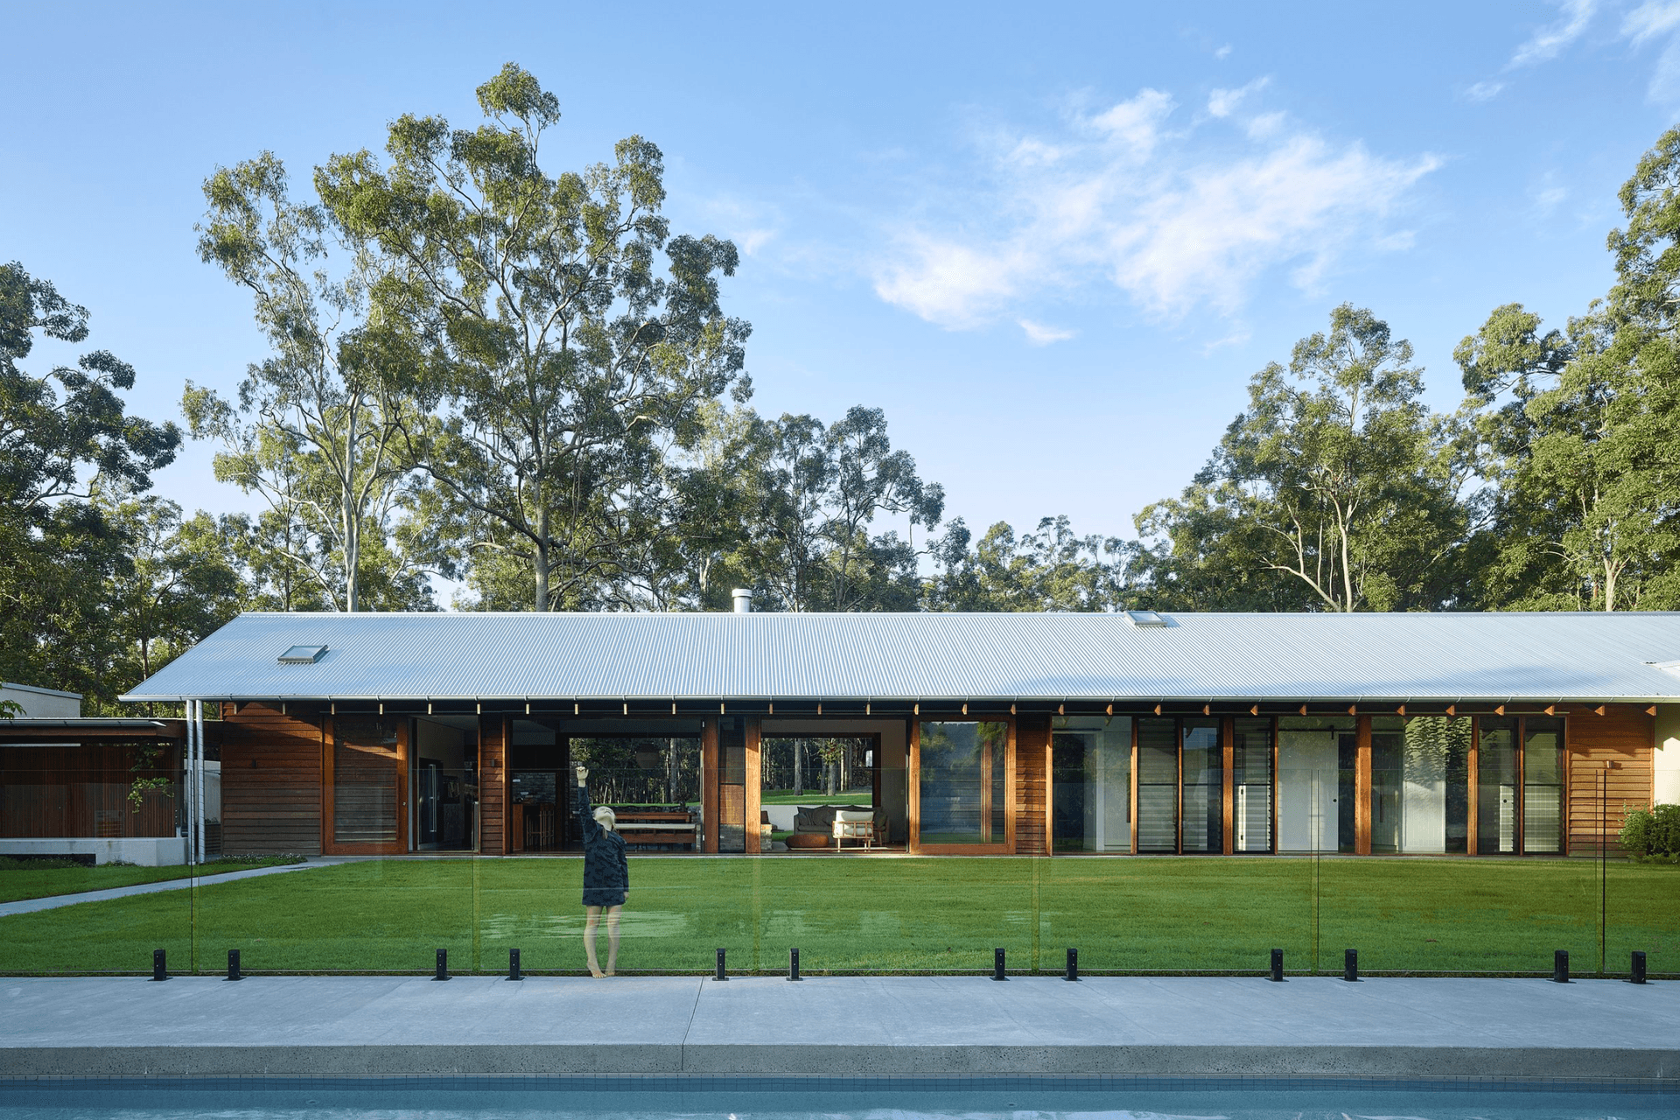
The Greenhouse stands as a testament to conscientious living, embodying a remarkable fusion of environmental mindfulness and elegant design. Nestled on sprawling acreage outside Brisbane, this home is a symphony of collaboration among architect, builder, and friends, resulting in an exquisite equilibrium of aspiration, sustainability, and craftsmanship. As a pioneering venture between Shaun Lockyer Architects and Healthy Abode Living, the residence seeks to capture the essence of simplicity, artistry, and poetry within its architectural narrative.
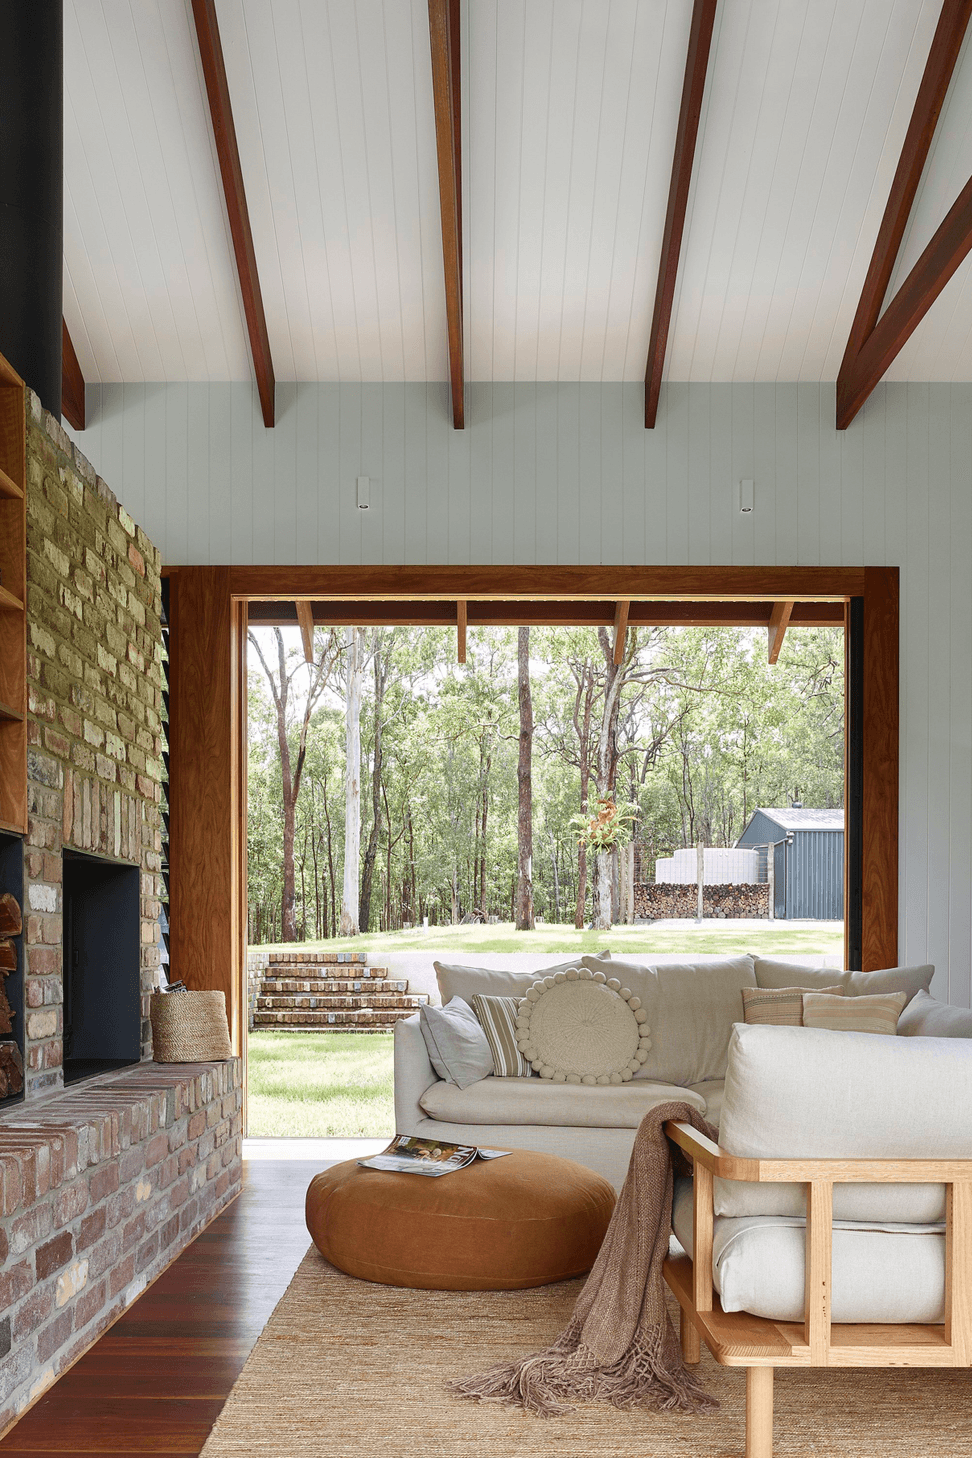
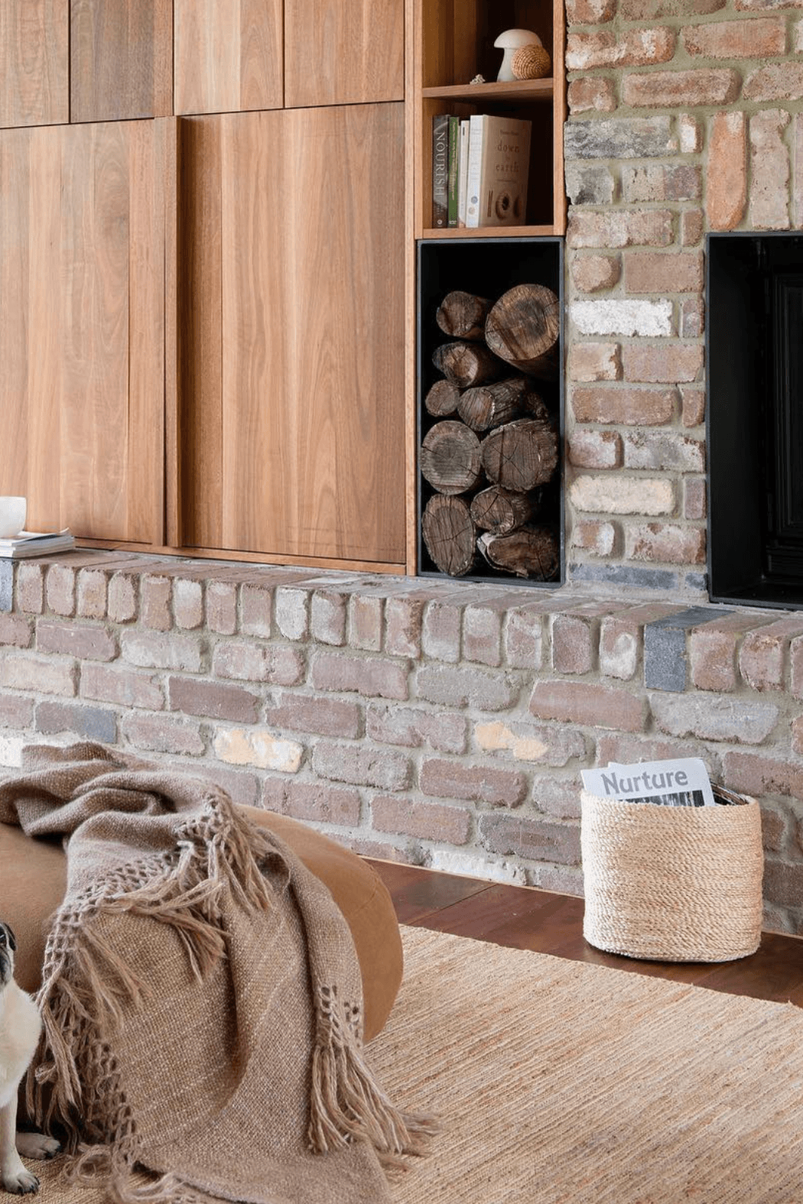
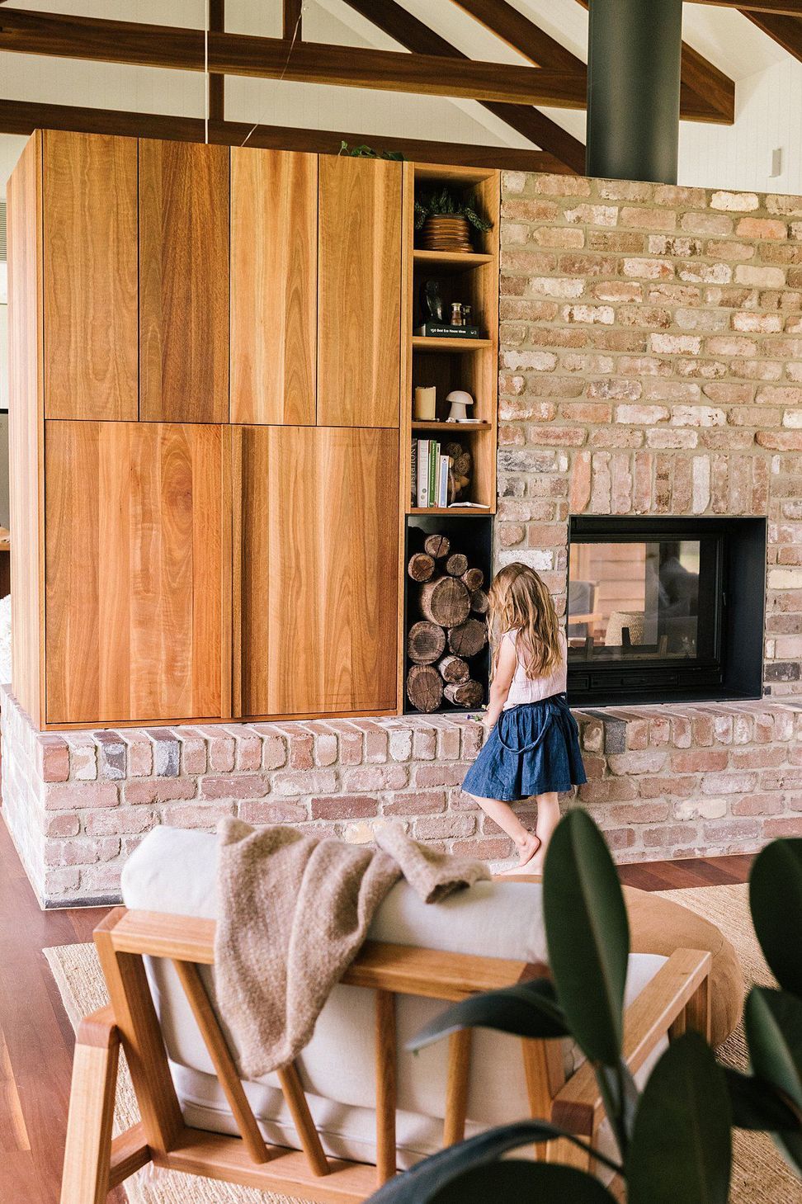
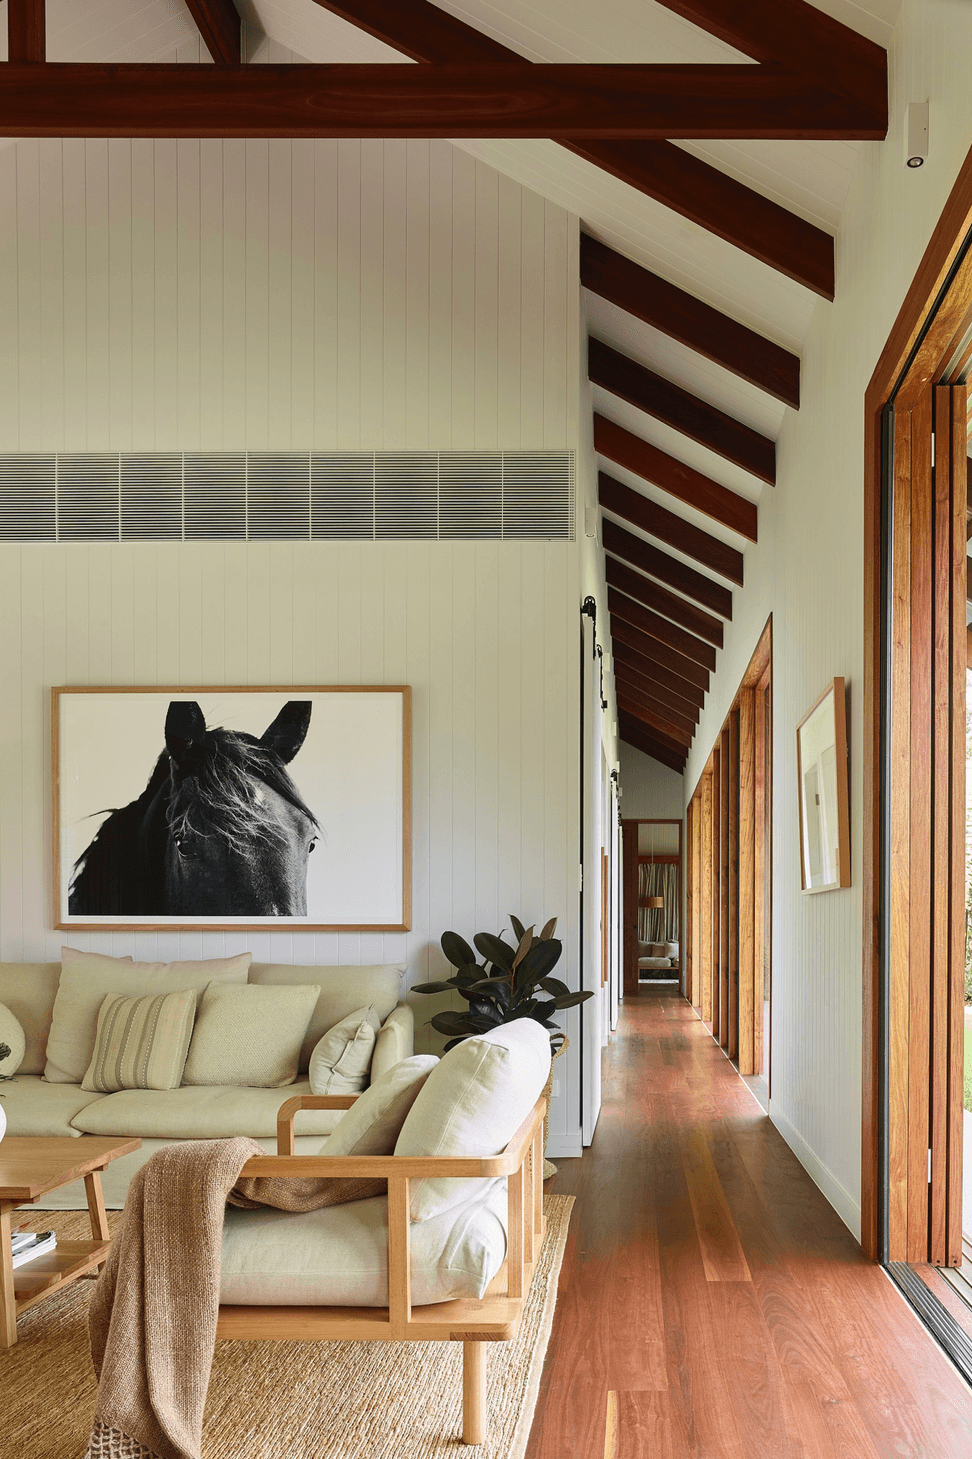
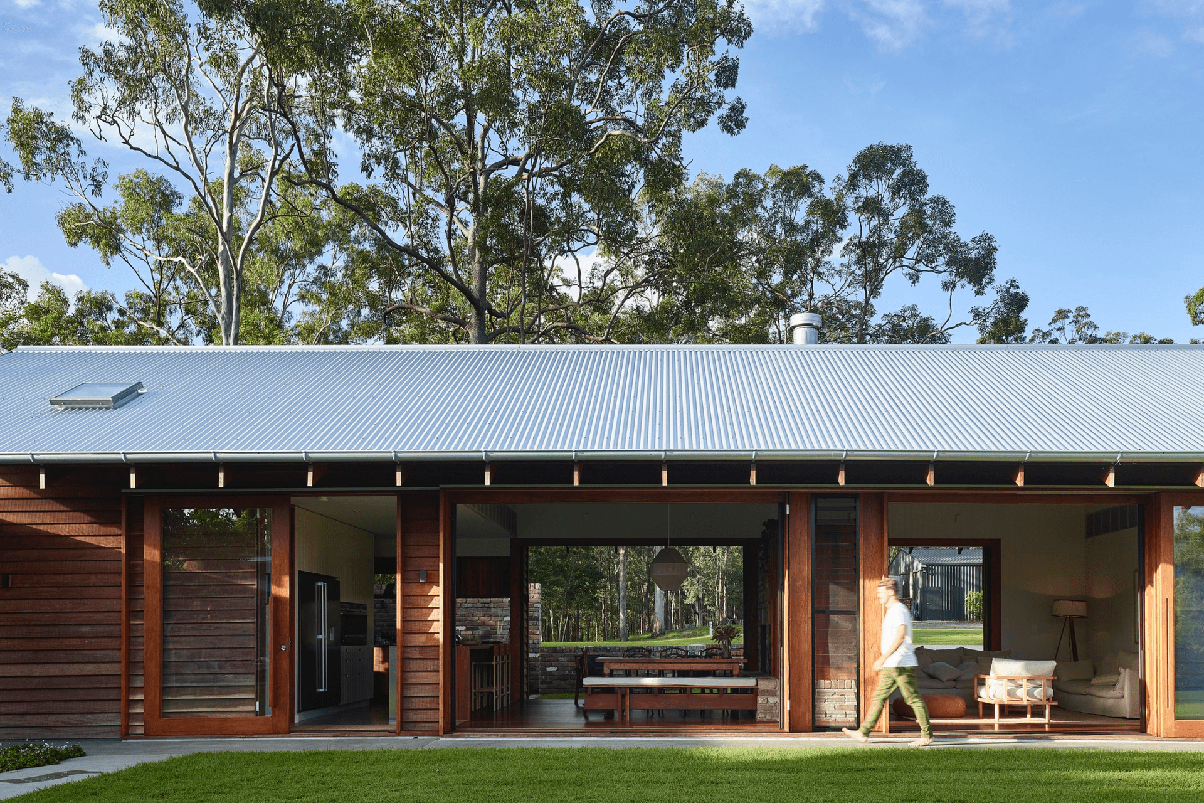
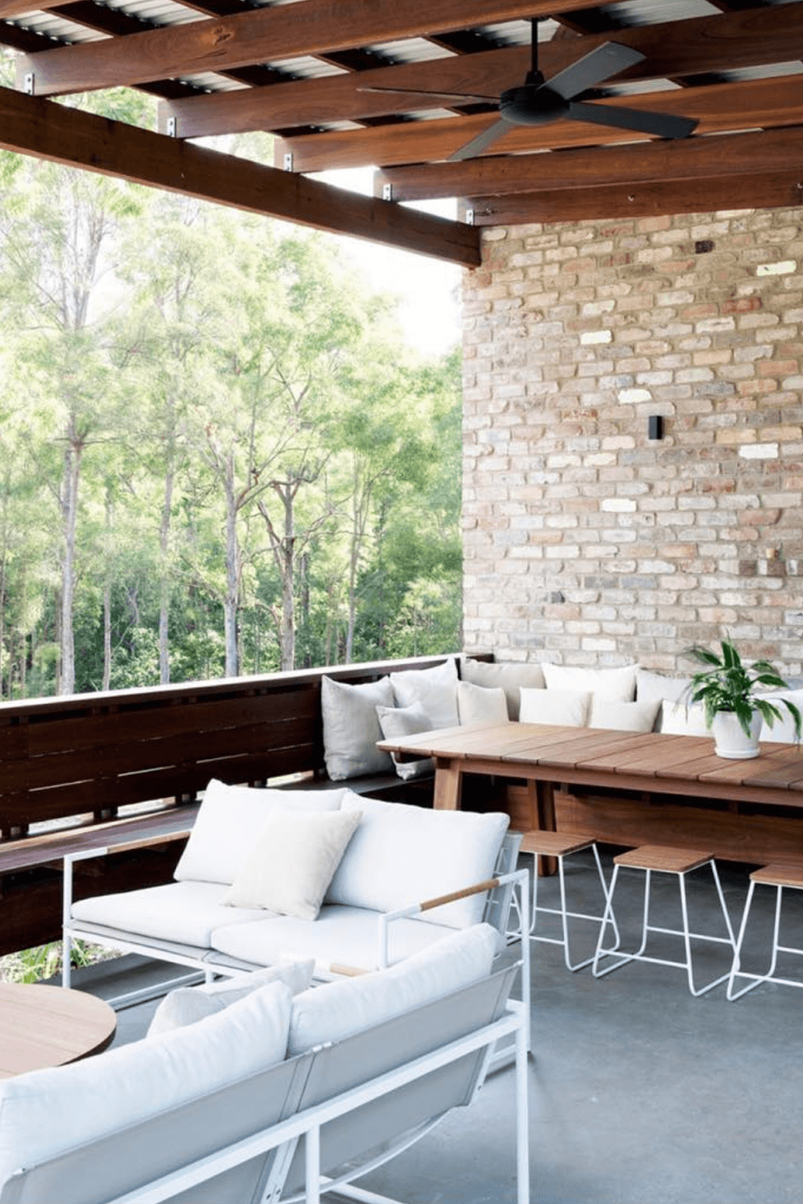
The living room, carefully selected as the heart of the home, emanates a sense of material warmth that seamlessly bridges the indoors with the vast landscape beyond. Anchored by an inbuilt feature brick wall, the Seguin Multivision 8000 Double Sided cast iron wood fireplace from Sculpt Fireplace Collection takes center stage, harmoniously unifying the living and dining areas. This captivating fireplace design forms a striking alliance between form and function, serving as a captivating design element while providing the inherent comfort of a roaring fire. The architectural cohesion exemplified by the fireplace reflects the overarching ethos of this residence: an abode that marries environmental ethics with elevated aesthetics.
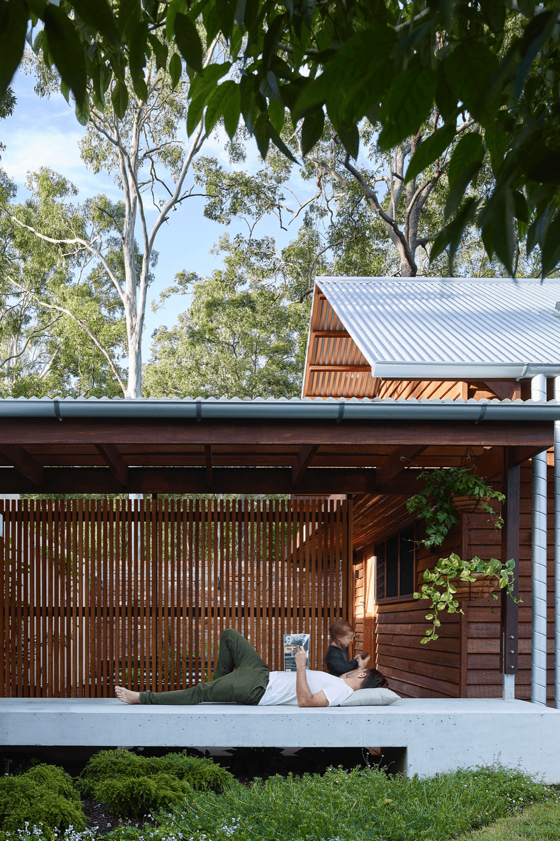
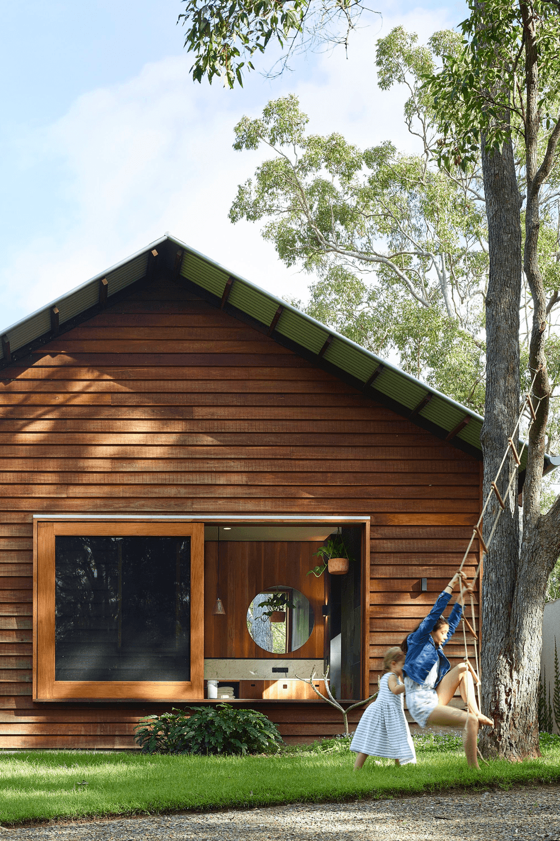
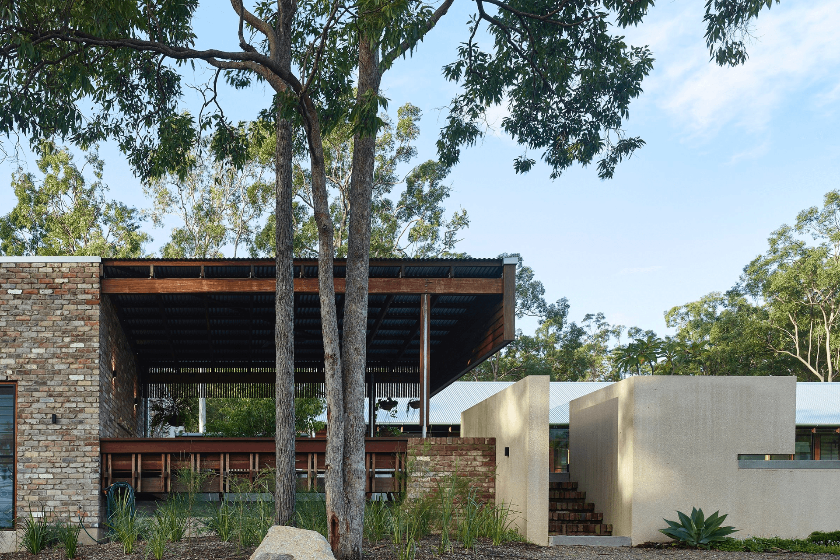
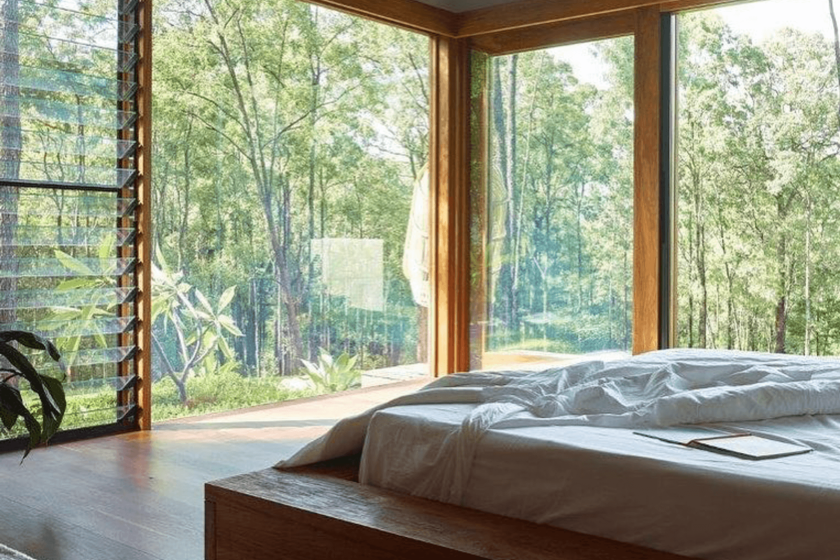
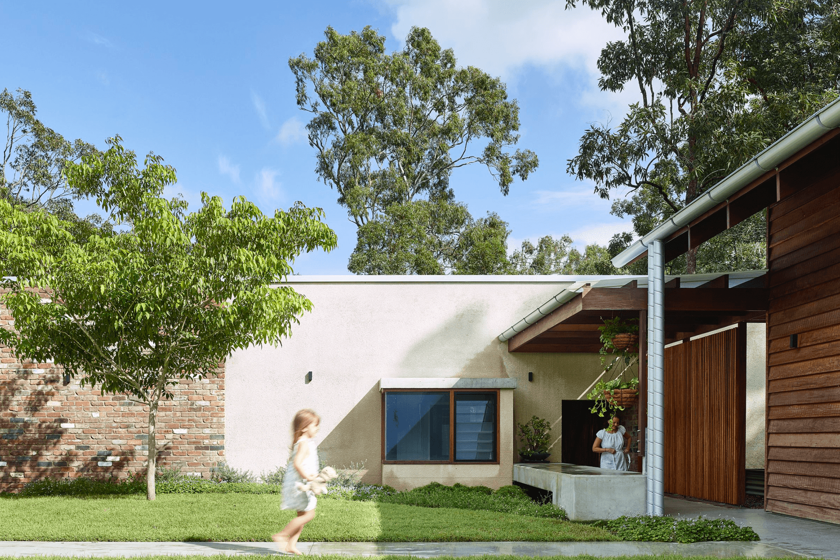
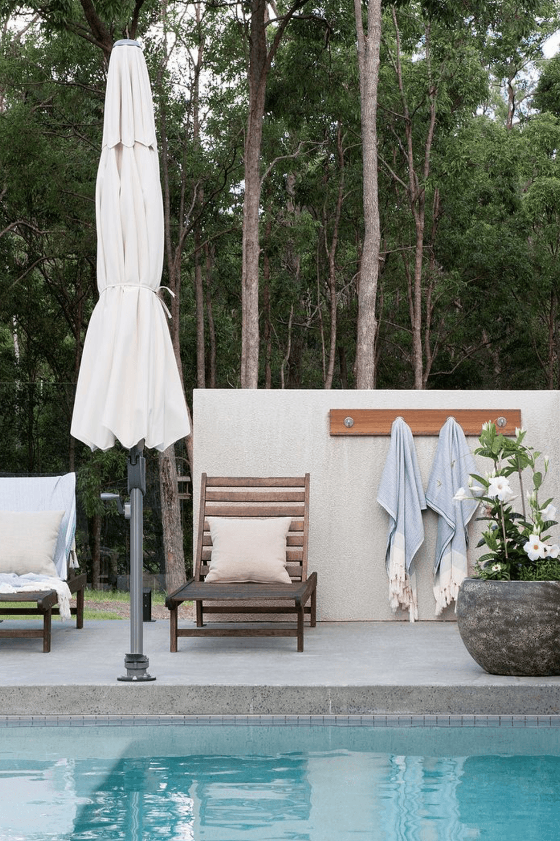
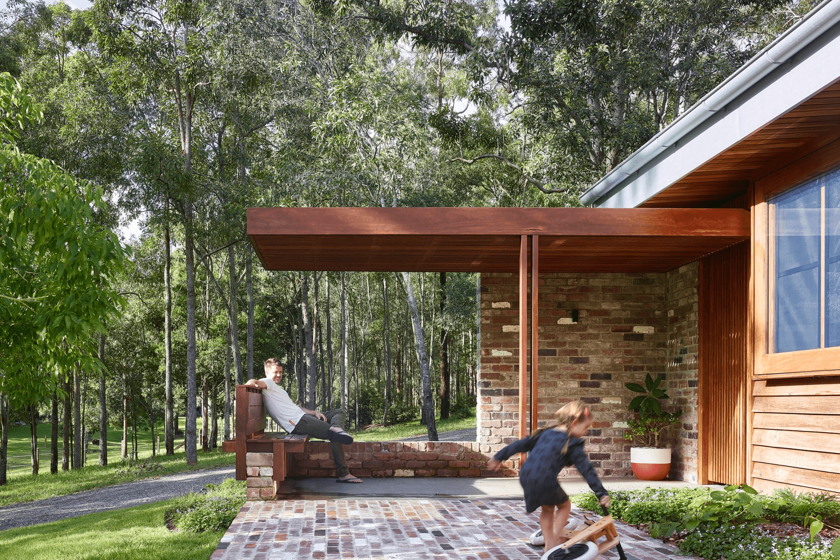
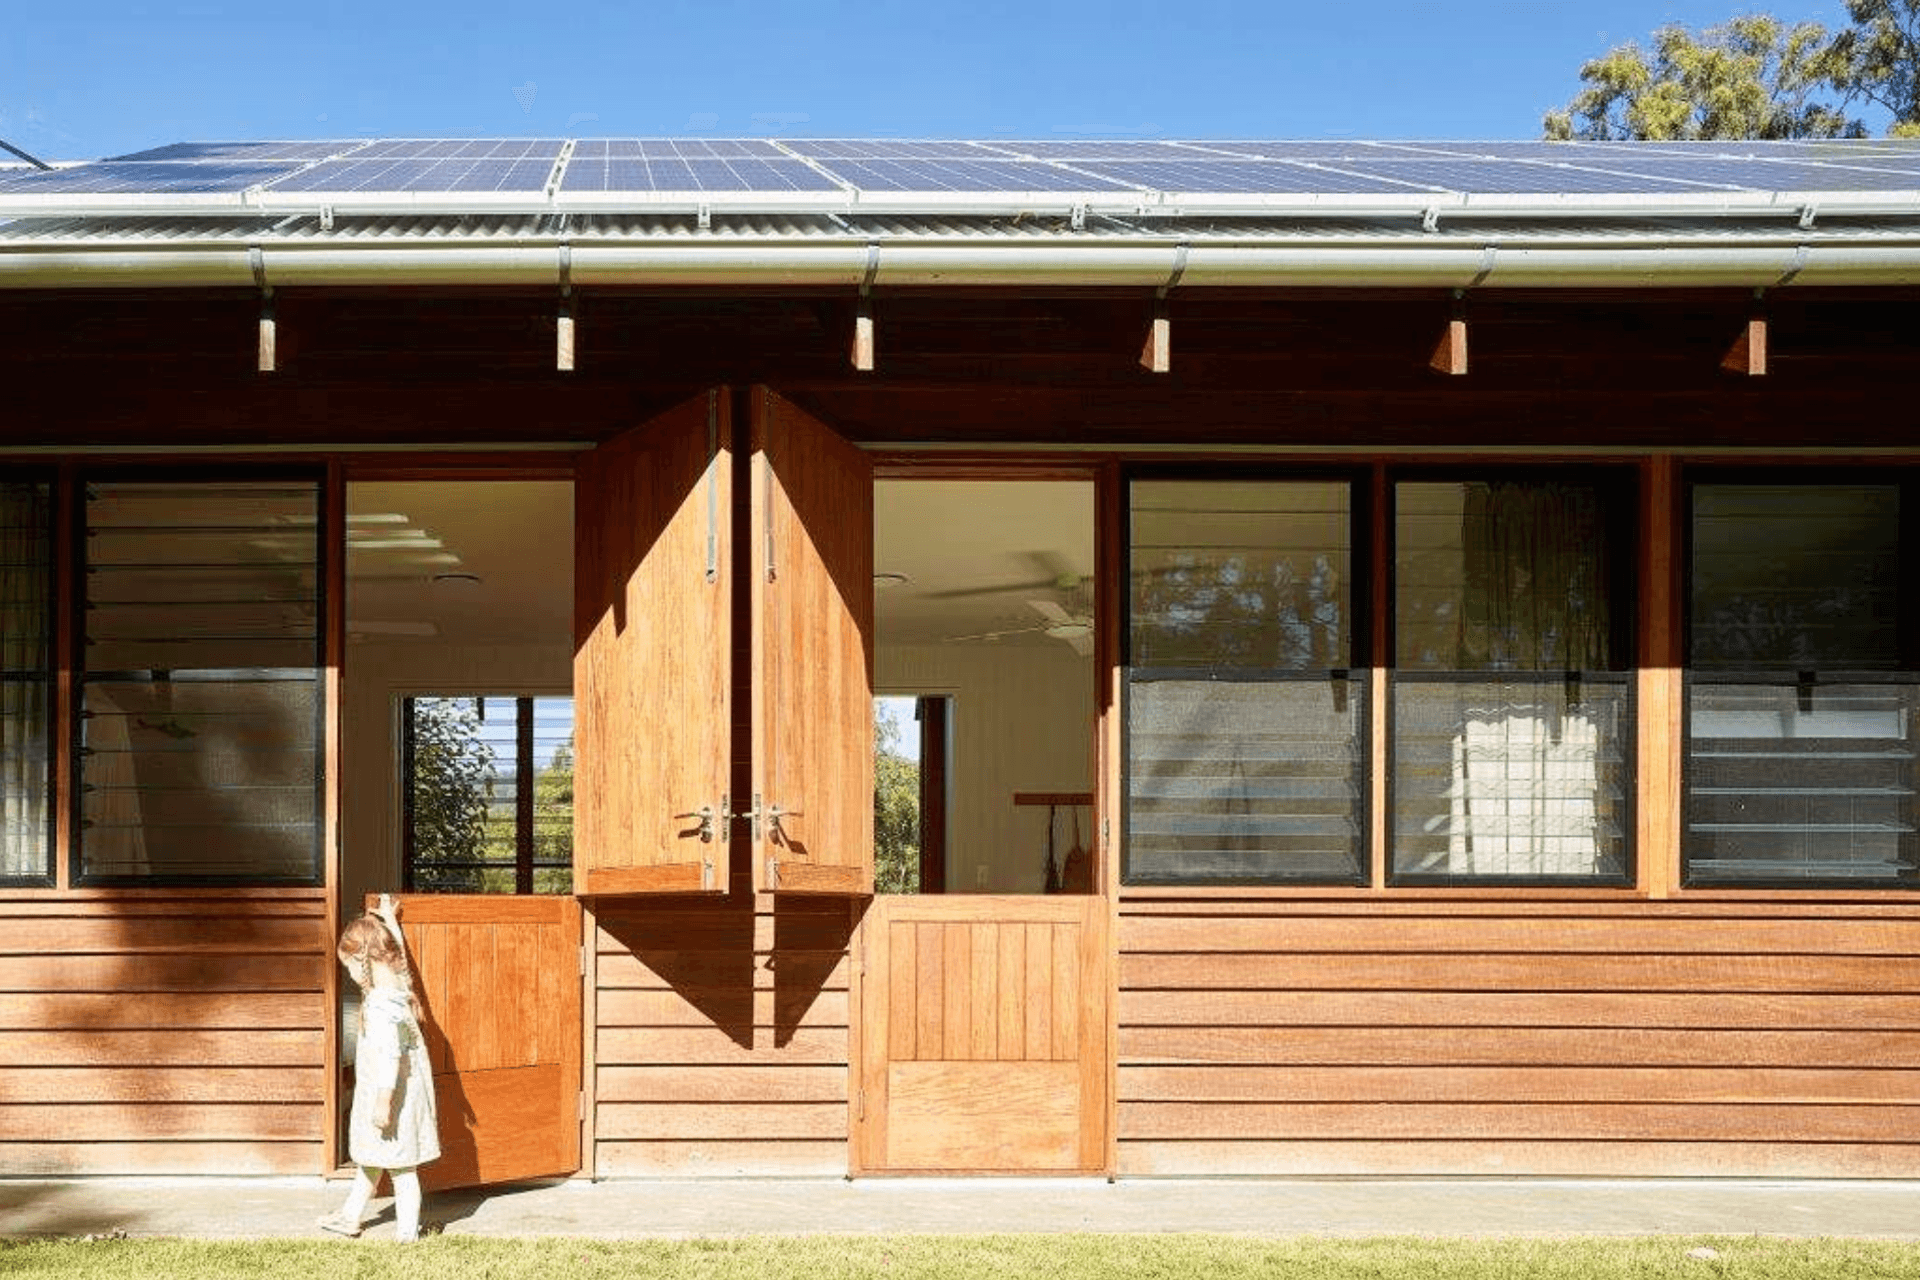
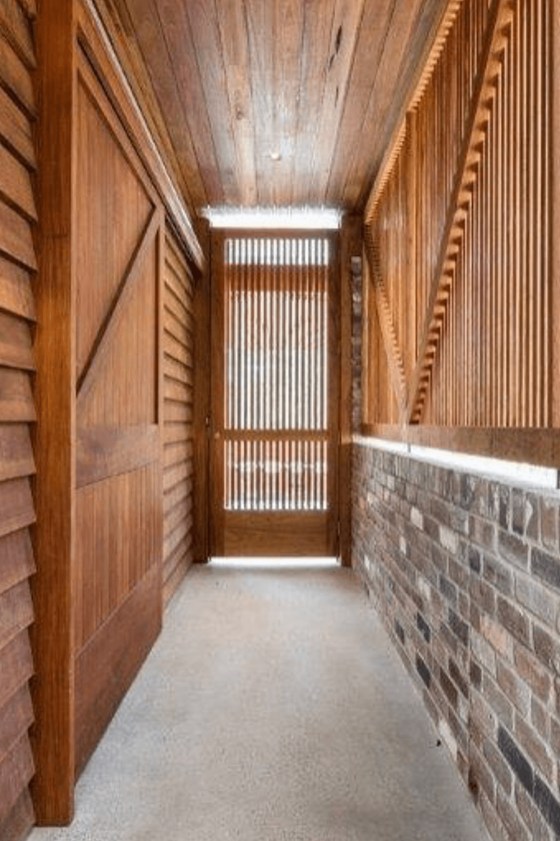
Shaun Lockyer's distinctive touch is evident as The Greenhouse builds upon the legacy of the Hinterland House, a reinterpretation of the traditional farmhouse concept. By merging industrial elements with meticulously crafted timbers, this residence ventures into uncharted design territory while honoring a sense of familiarity. The home's form harmoniously blends traditional pitched roofs with contemporary courtyard planning, a synthesis of classic charm and modern sensibilities. The house emerges as a sanctuary from urban pressures, prioritizing well-being and family unity. With its strategic orientation to harness solar energy and breezes, The Greenhouse beckons residents to embrace year-round comfort while fostering a profound connection to both land and self.
- Completed
- 2018
- Price range
- $1m - $2m

Going Green
The Greenhouse stands as an exemplar of environmental stewardship, embodying a commitment to sustainable living at its core. Seamlessly integrated within its design are a myriad of environmentally conscious features, each contributing to a harmonious relationship with nature. From solar orientation and breezeways optimizing natural energy sources to the strategic use of low-impact materials, the home operates in harmony with its surroundings.
Notably, the Seguin Multivision 8000 Double Sided cast iron wood fireplace, a prominent feature, aligns seamlessly with this ethos, emitting low emissions while providing a source of cozy warmth. This home serves as a testament to the possibilities of creating luxurious living spaces that honor the environment and pave the way for a greener future.
Sustainable Styling
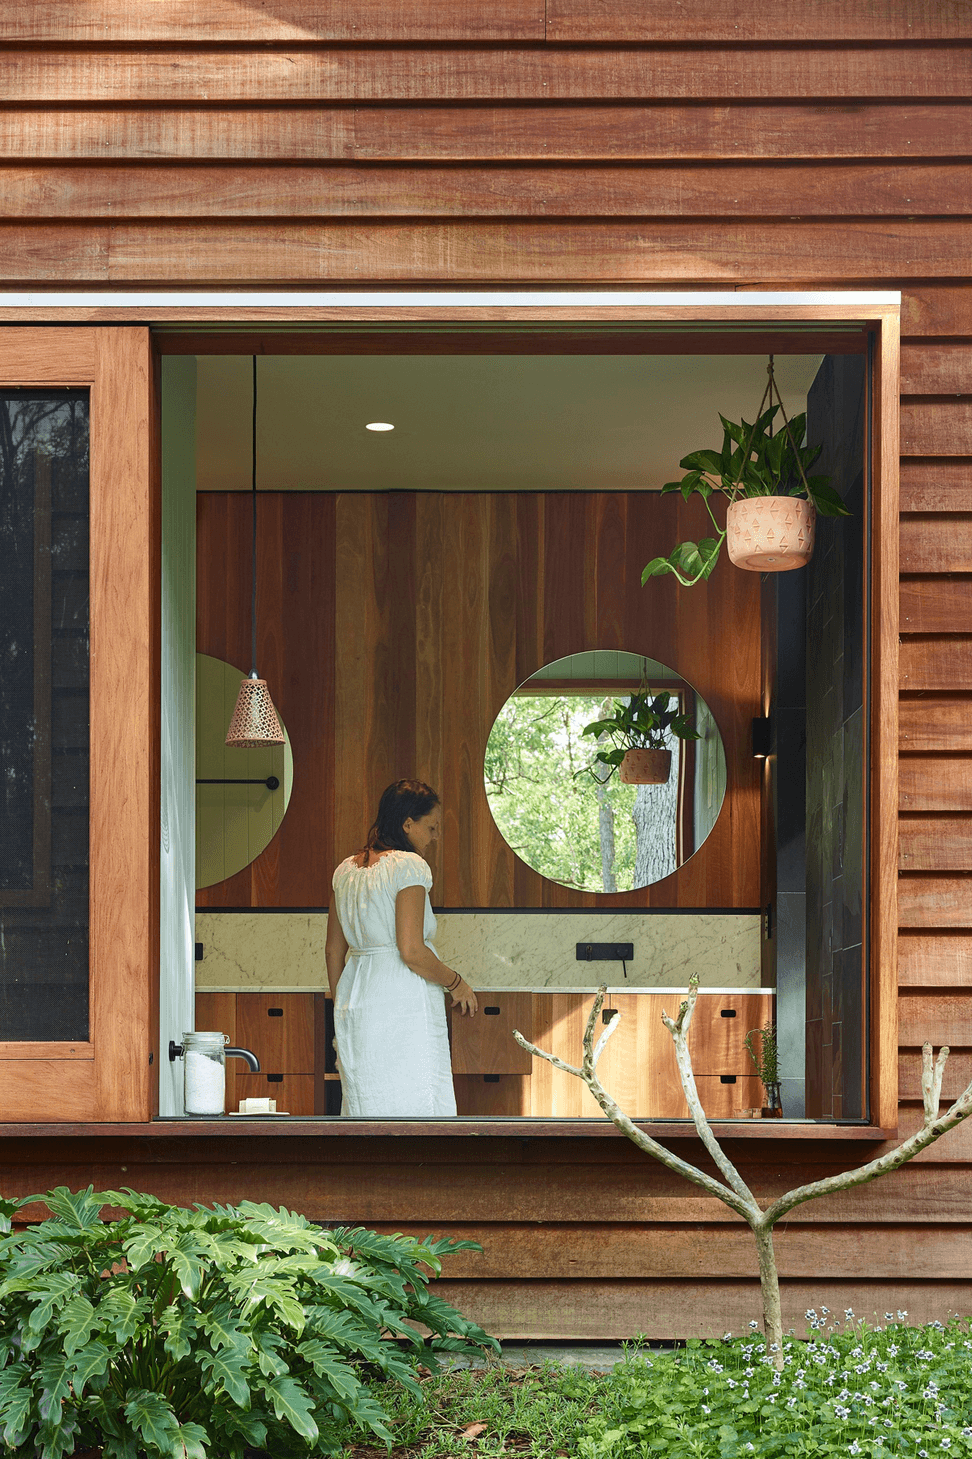
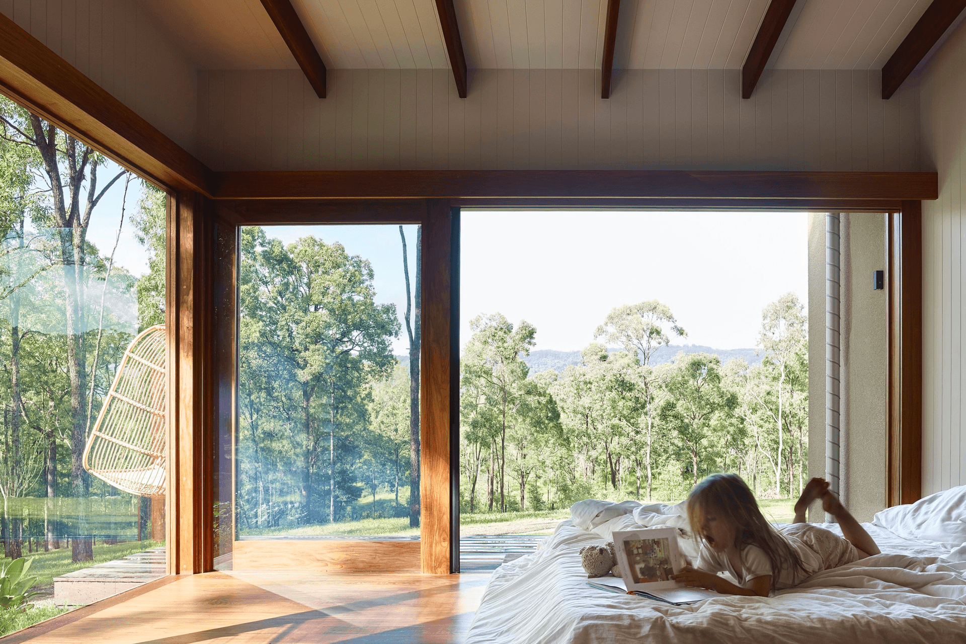
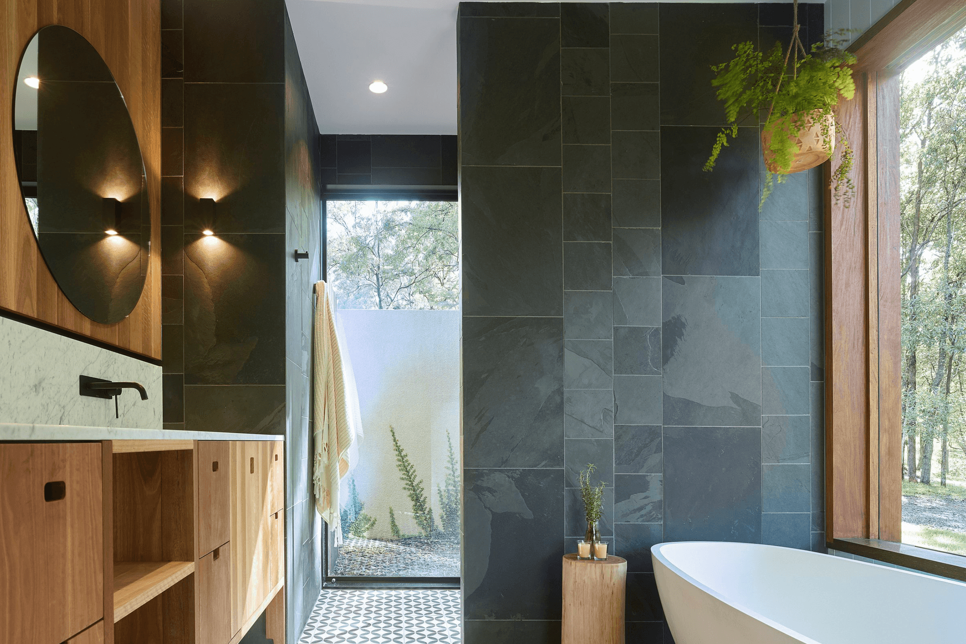
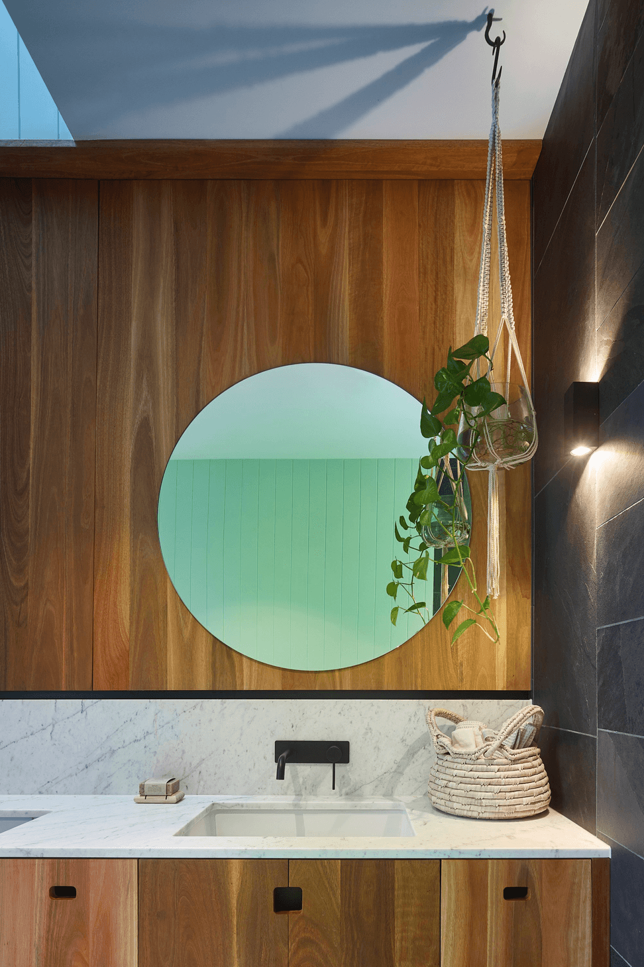
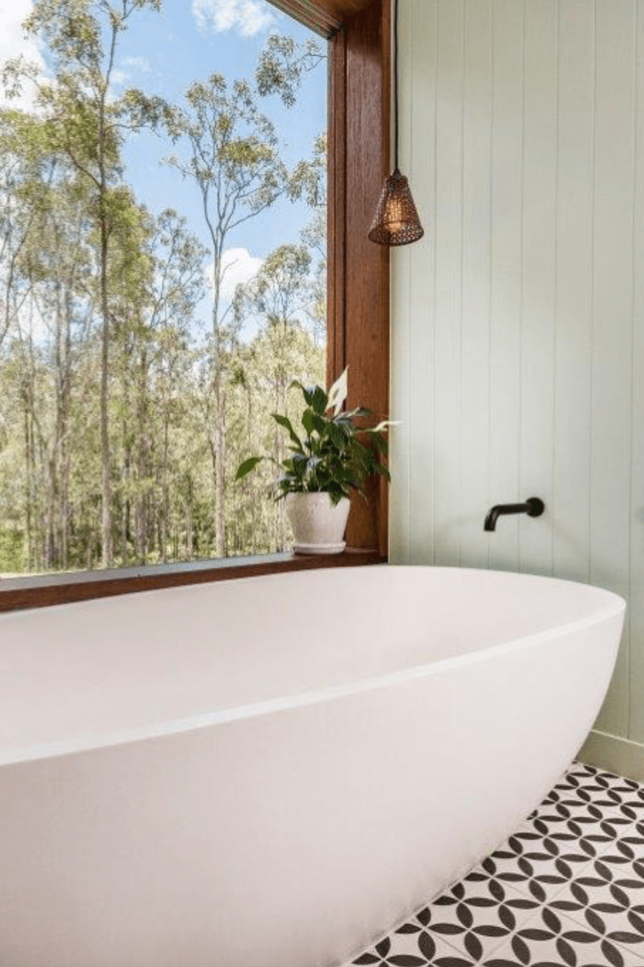
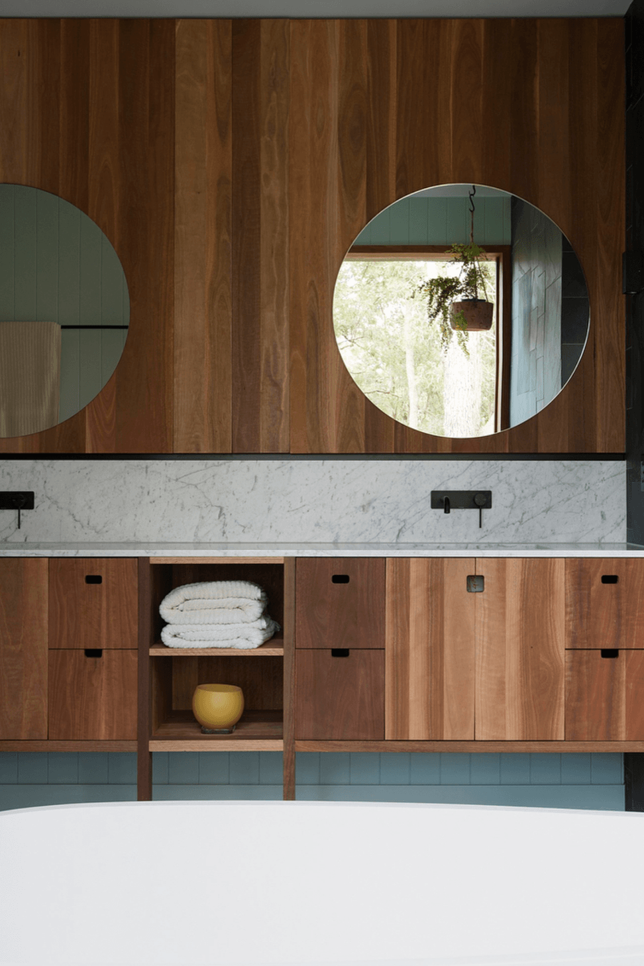
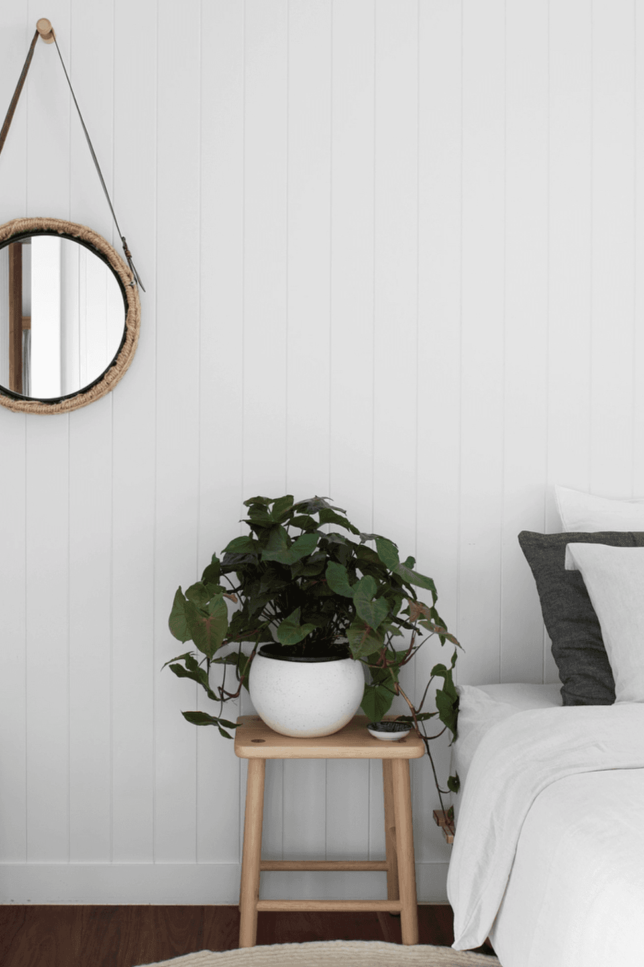
The Greenhouse's interior design reflects a meticulous curation, aligning with its eco-friendly ethos. The chosen palette and furnishings exude warmth and comfort while adhering to sustainable principles. Every piece has been thoughtfully selected to resonate with the home's aesthetics and environmental consciousness, harmonising functionality and style seamlessly. This careful selection process extends the home's commitment to a holistic and environmentally conscious lifestyle.


Family Friendly
Crafted with a deep understanding of the demands of a bustling young family, The Greenhouse offers a symphony of design considerations that seamlessly blend comfort and functionality. The master wing's strategic separation from the open-plan living areas carves out an oasis of privacy amidst the vivacity of family life.
This arrangement fosters a harmonious coexistence of serenity and vitality within the home's embrace. Channeling the essence of a farmhouse, the design resonates with rural charm while gracefully adapting to the urban canvas of Brisbane. The resulting synergy presents a captivating narrative of modern living that pays homage to tradition while catering to the contemporary needs of a dynamic family landscape.
Like this Project?
Hire Sculpt Fireplace Collection
The products behind the project
One product specified into this build from one supplier, a verified ArchiPro member. Tap through to specifications, suppliers and lead times.

Professionals used in
this project
The practices and trades credited on this project.

More projects from
Sculpt Fireplace Collection
Other work by Sculpt Fireplace Collection, across every category they build in.


More in
Villa / Bungalow
Everything else in Villa / Bungalow, from every practice on ArchiPro.


Next Project
Keep scrolling