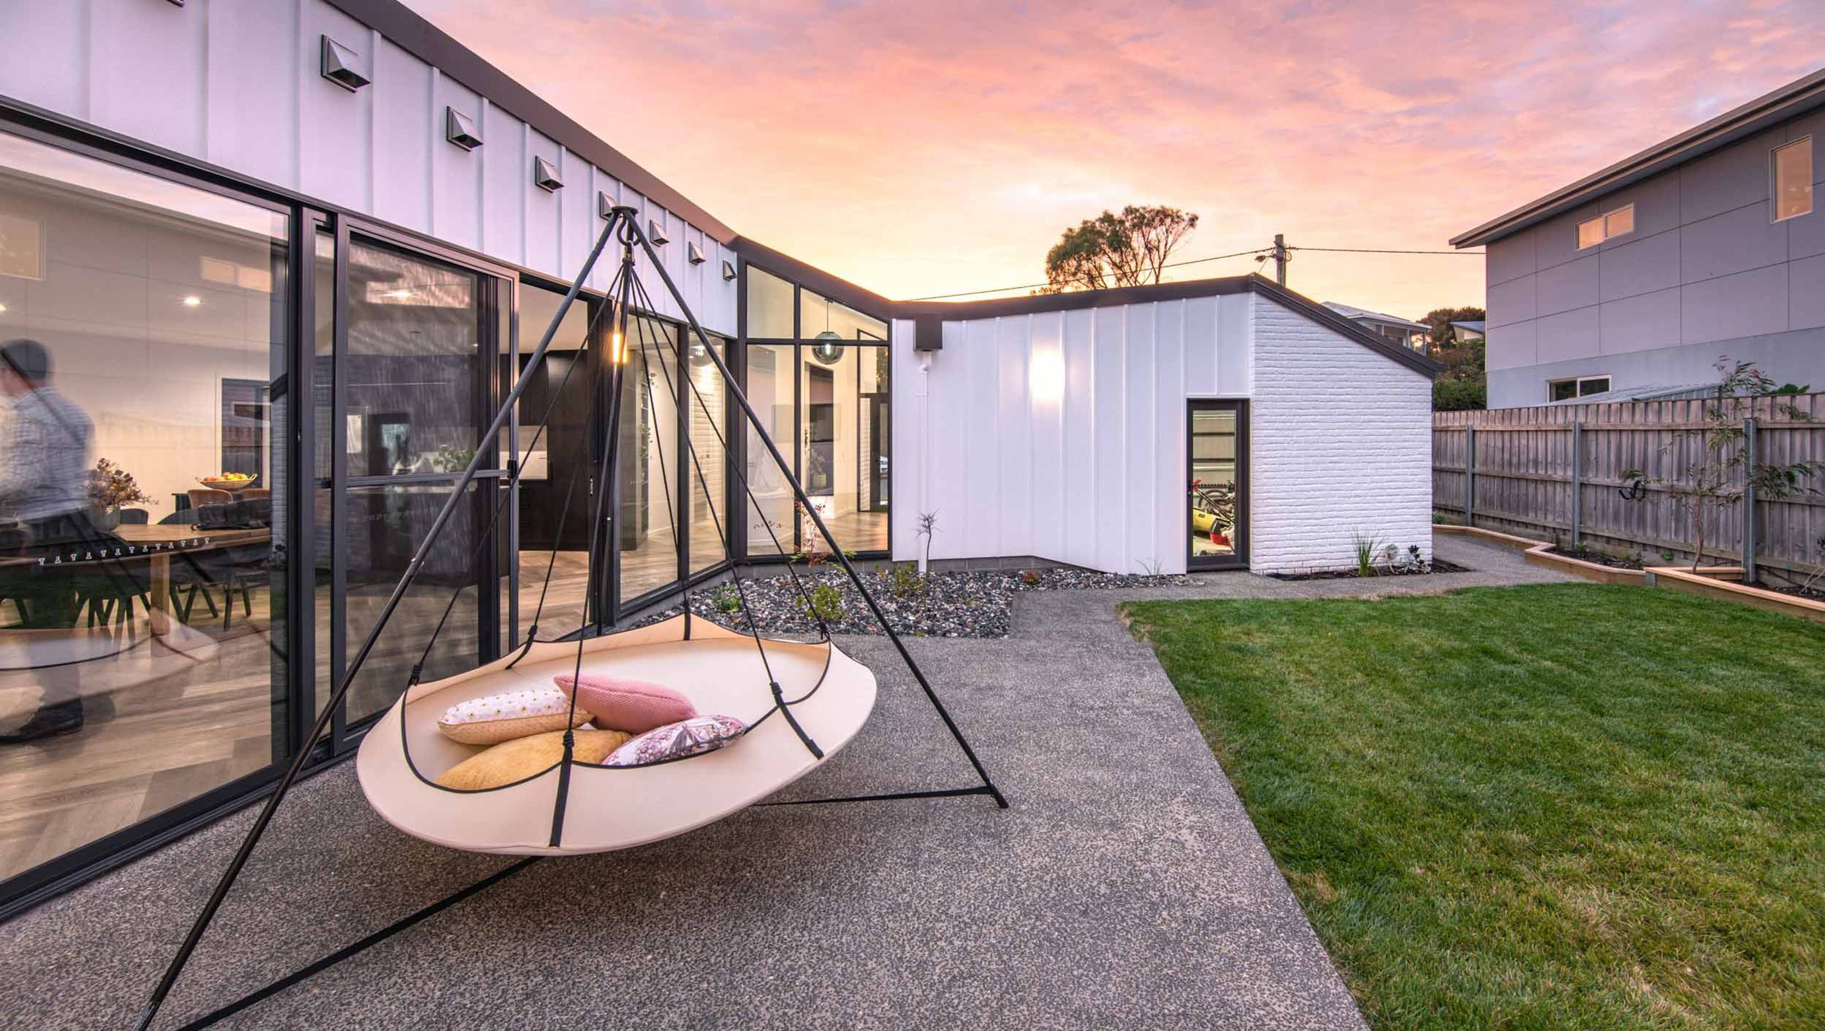

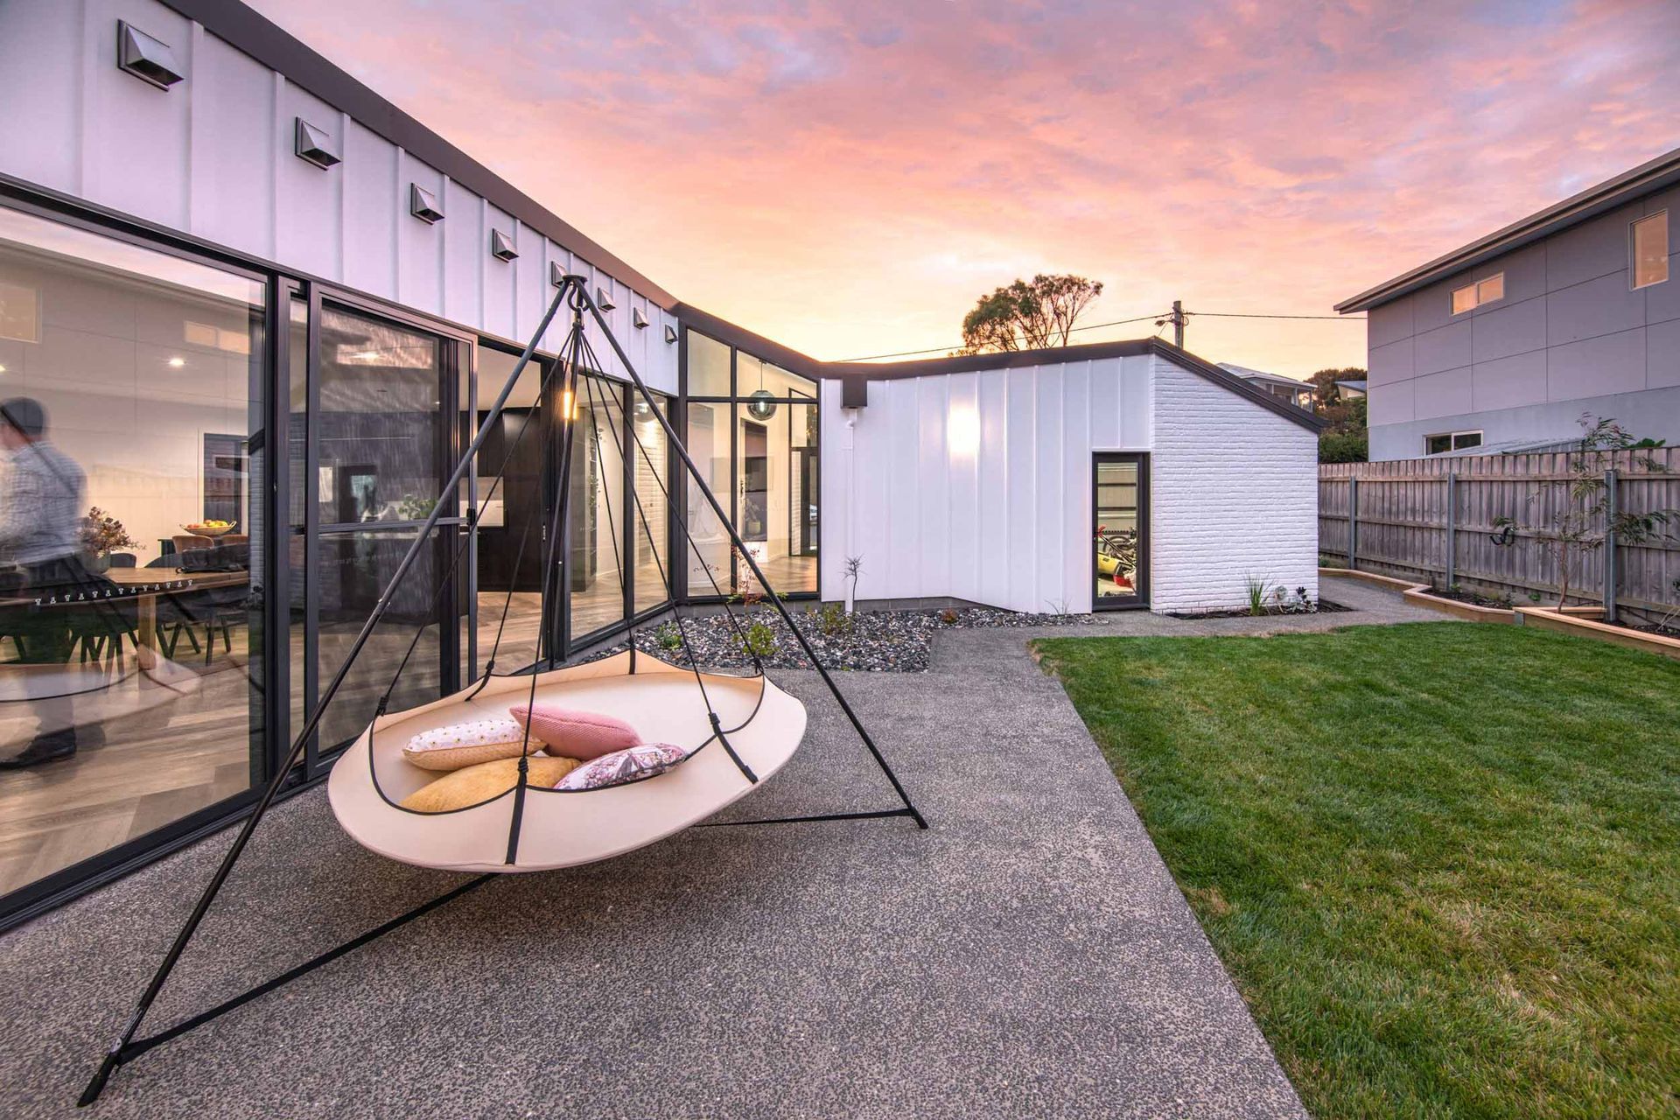
A mid-century modern shack inspired home designed for temporary living while a forever home is constructed, featuring a unique layout that maximizes space and privacy in a challenging cul-de-sac location.
Brief
A mid-century modern shack inspired home for investment however would be lived in while the forever home was being built.
Challenges & Solutions
The site was situated in an established cul-de-sac with 2-storey neighbours, a bush reserve to the rear and had a convenient access-way to the beach. Given the sites small size and the 2-storey neighbour to the north, a sun study was critical to understand how the sun would be affected by surrounding trees and neighbours into the site. This resulted in a unique floor layout that was pushed to maximise the extents of the allowable building envelope whilst creating a private courtyard that increased the size, function and access of the living spaces.
Materials
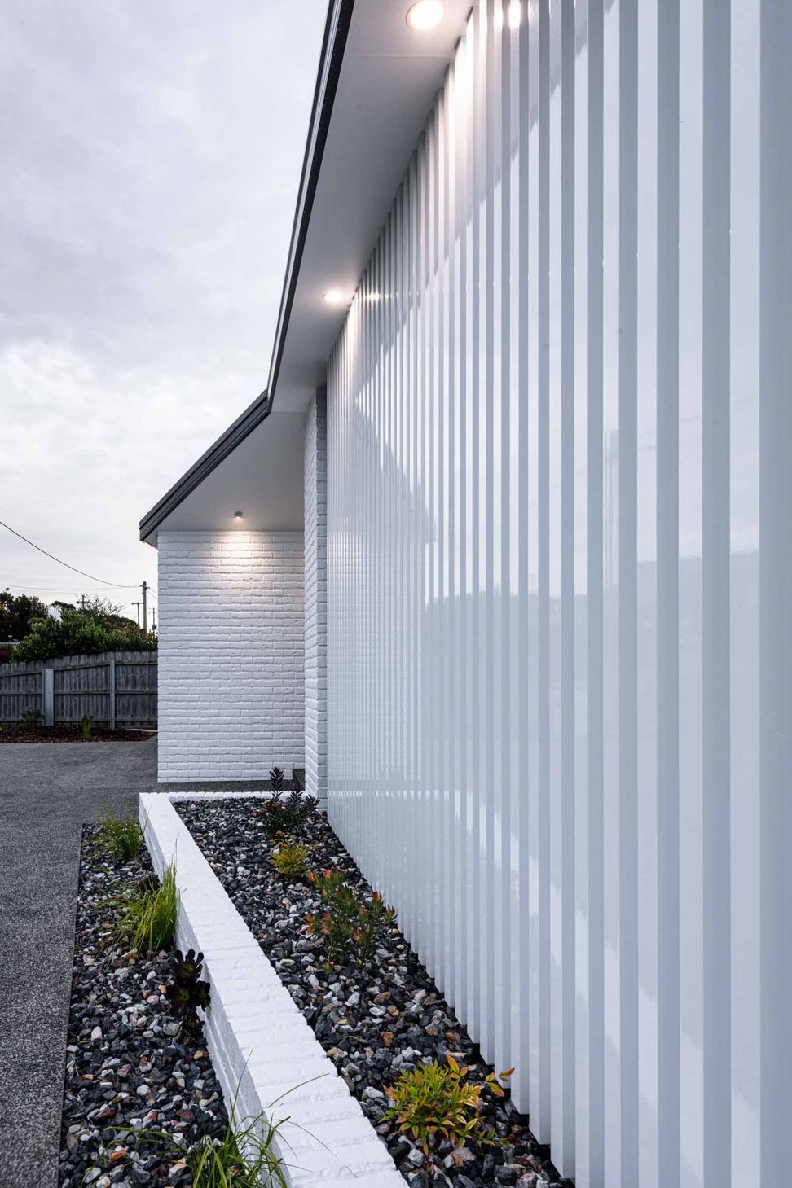
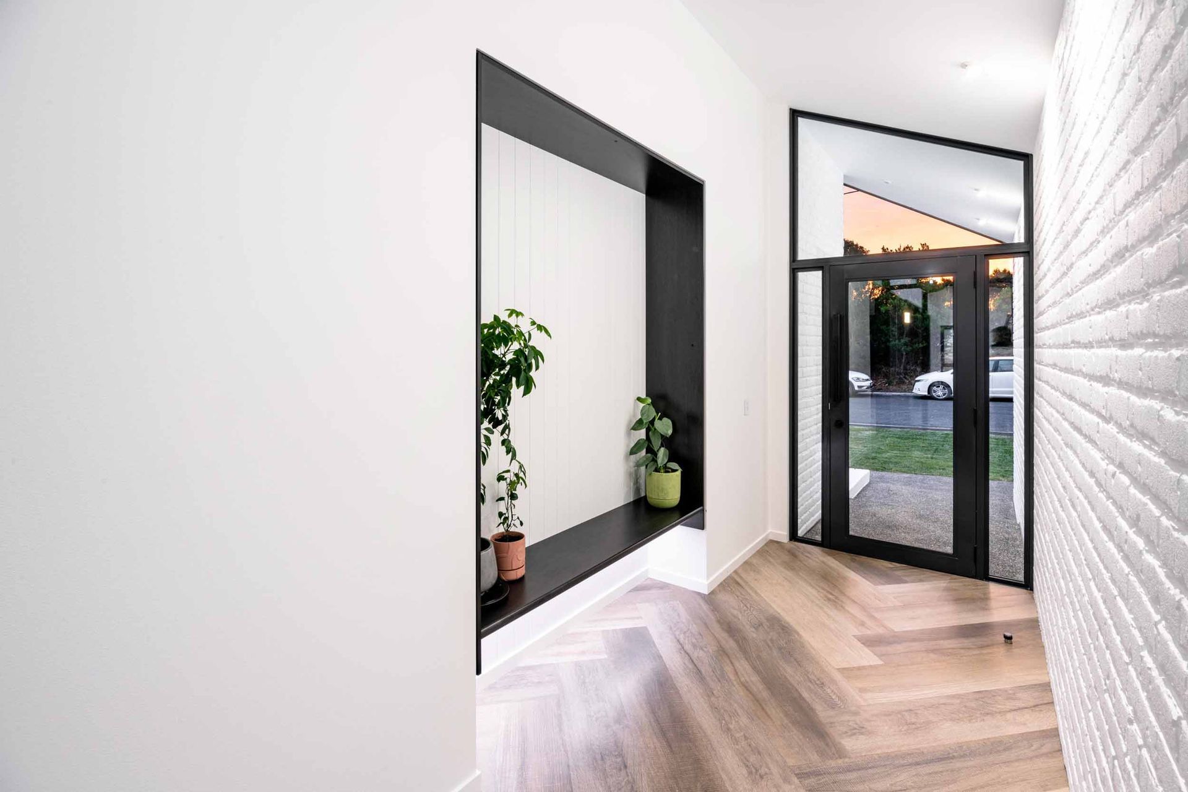
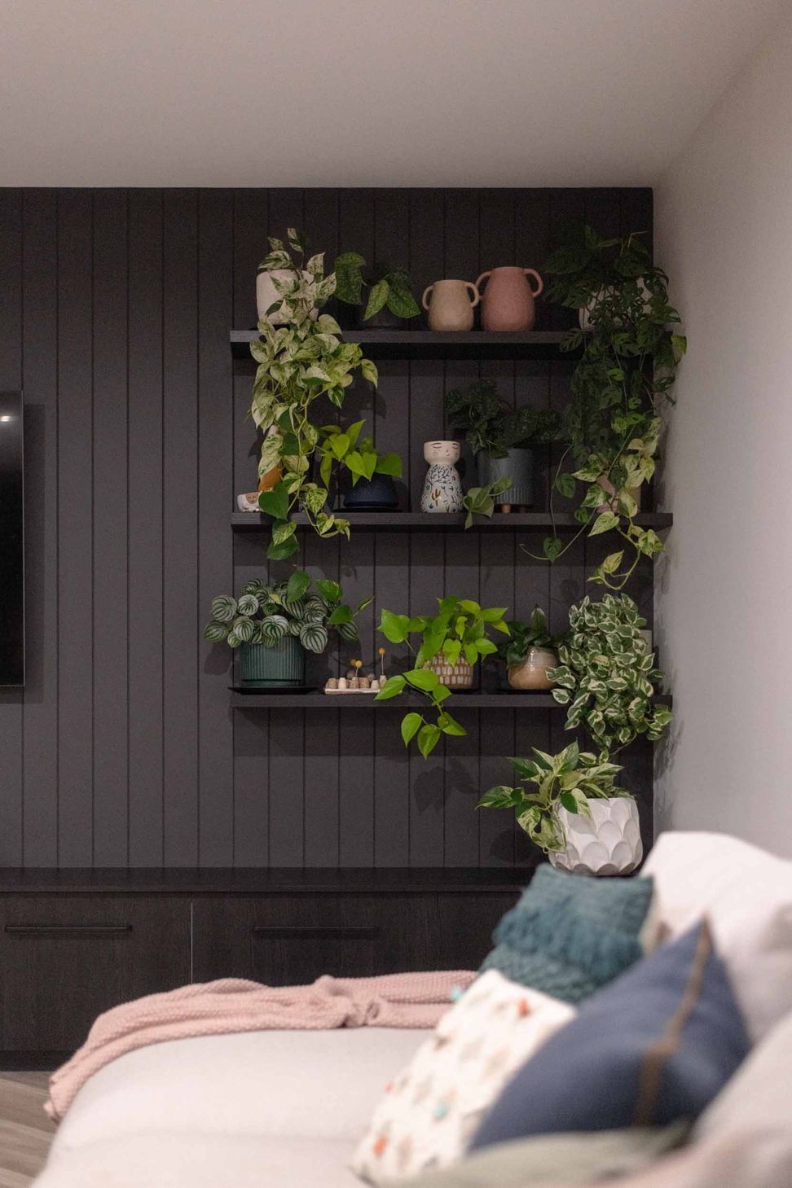
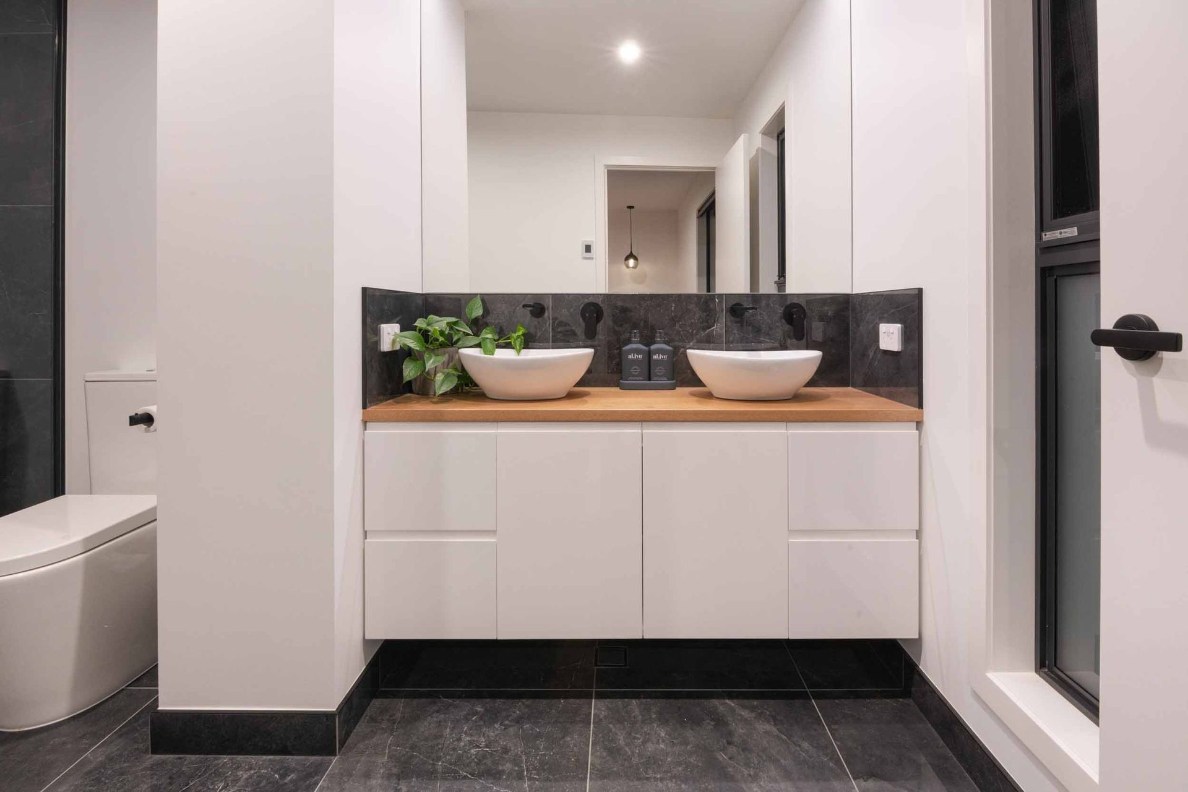
Powder coated aluminium battens. James Hardie fine texture cladding. Austral Homestead painted brick. James Hardie Easylap cladding. Polytec 'Black Wenge' joinery. Caesarstone 'Raven' benchtop. Karndean vinvyl planks in herringbone. Easycraft VJ lining.






Like this Project?
Hire Starbox Architecture
Professionals used in
this project
The practices and trades credited on this project.

More projects from
Starbox Architecture
Other work by Starbox Architecture, across every category they build in.


More in
Rural / Estate / Lifestyle
Everything else in Rural / Estate / Lifestyle, from every practice on ArchiPro.


Next Project
Keep scrolling