
Project team
- Nimbus Architecture & Heritage
- Andrew Merry
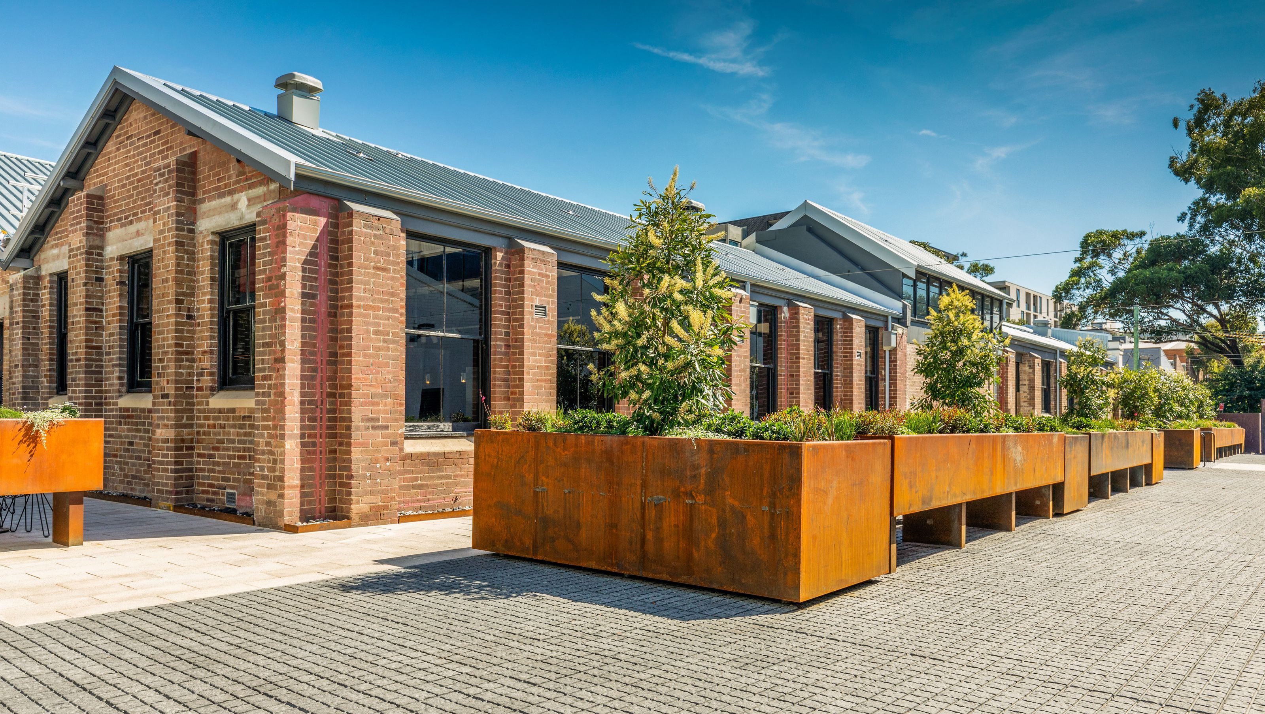
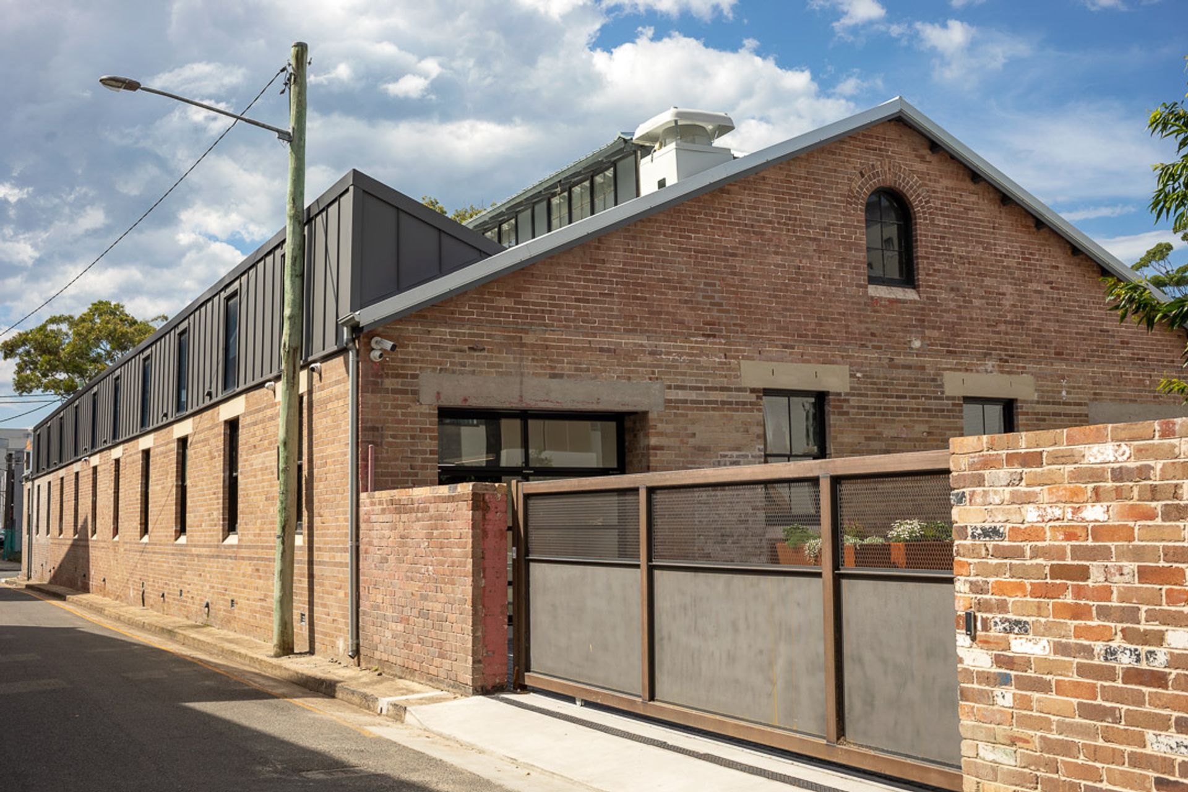
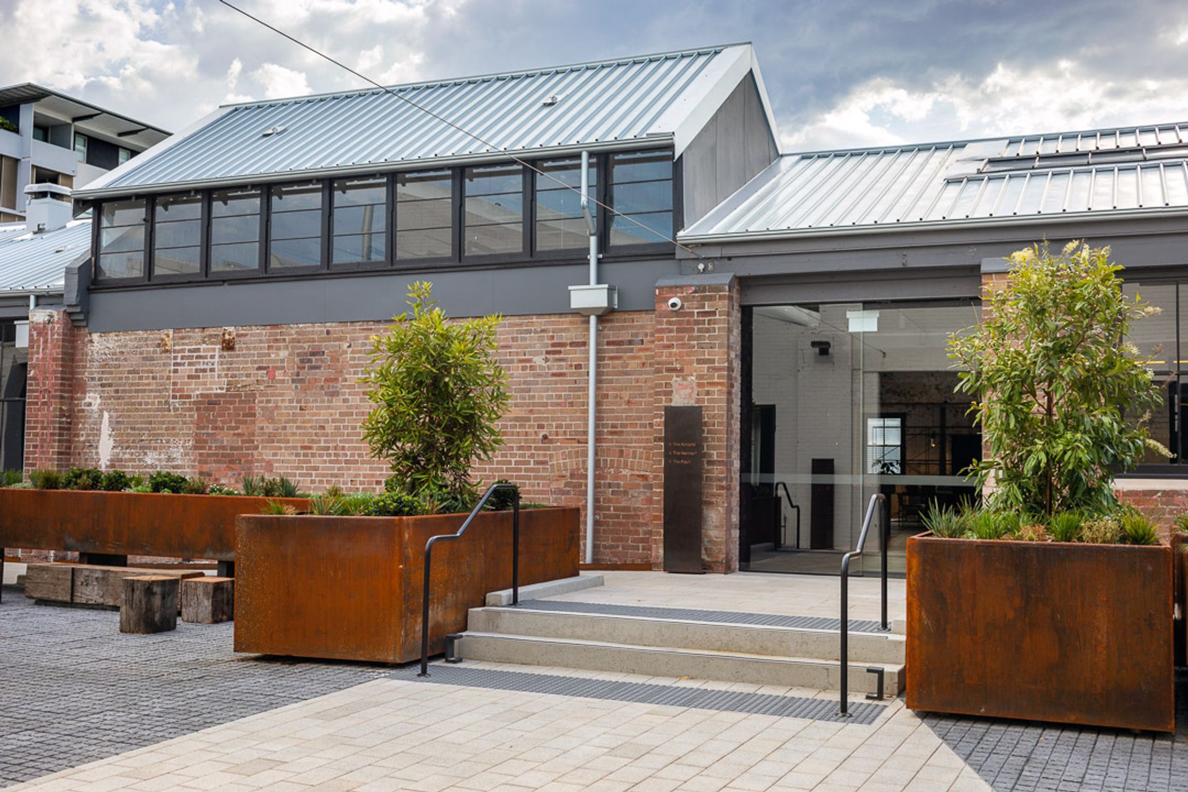
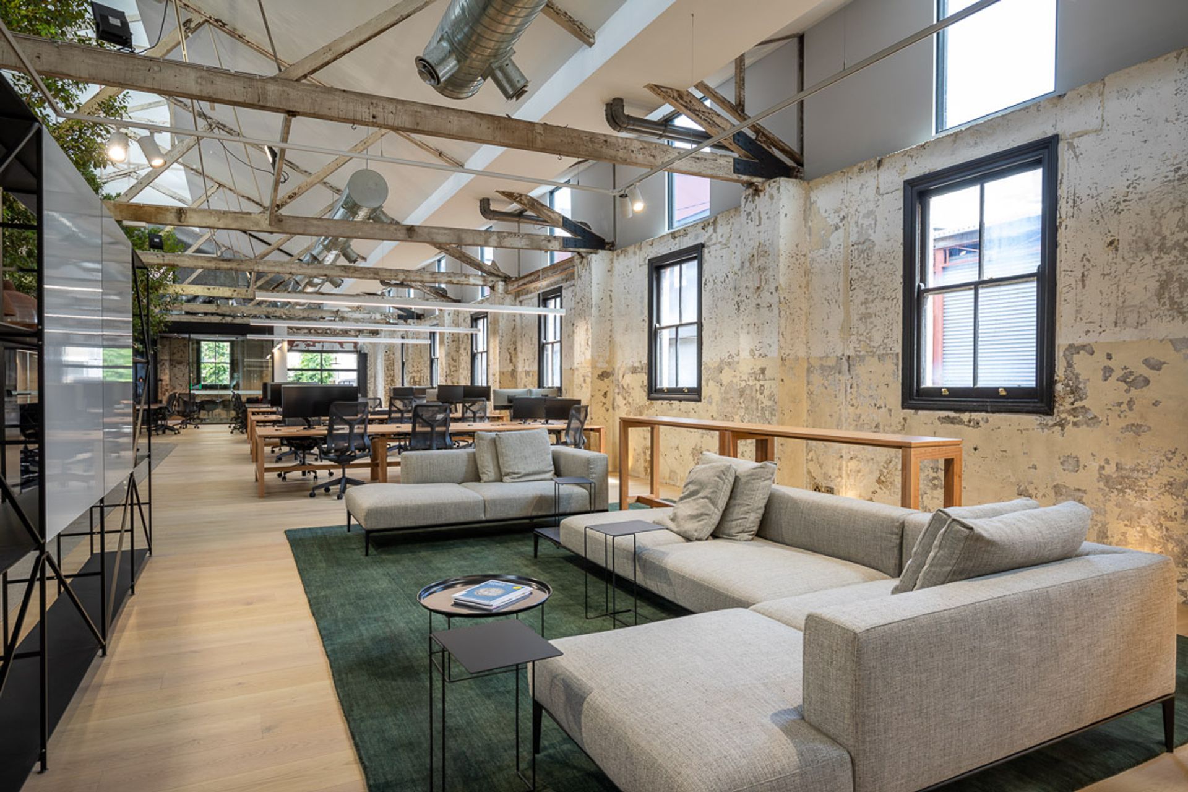
The Hayesbery: A contemporary industrial office space completed in 2021, featuring a seamless integration of private and open work areas, enhancing pedestrian connectivity across four buildings while respecting the site's heritage context.
The Nimbus Architecture and Heritage team worked to build upon the previous documentation by Woods Baggot to assist Goodman and Intermain in the construction of the new Goodman HQ. The Hayesbery project required an architectural response to provide private and open office spaces that fit within the existing built forms. The project realises the implicit potential of the existing buildings on the site and activates the site by creating an open and flowing pedestrian connection between the four buildings. It integrates a number of different office spaces to suit different needs, as well as responding to a wider heritage context. The type of services provided includes architectural detailing for construction, construction services, conservation works schedule.
Photography: Andrew Merry
- Completed
- 2021
- Building style
- Industrial








Like this Project?
Hire Nimbus Architecture & Heritage
Professionals used in
this project
The practices and trades credited on this project.



More projects from
Nimbus Architecture & Heritage
Other work by Nimbus Architecture & Heritage, across every category they build in.


More in
Interiors
Everything else in Interiors, from every practice on ArchiPro.


Next Project
Keep scrolling