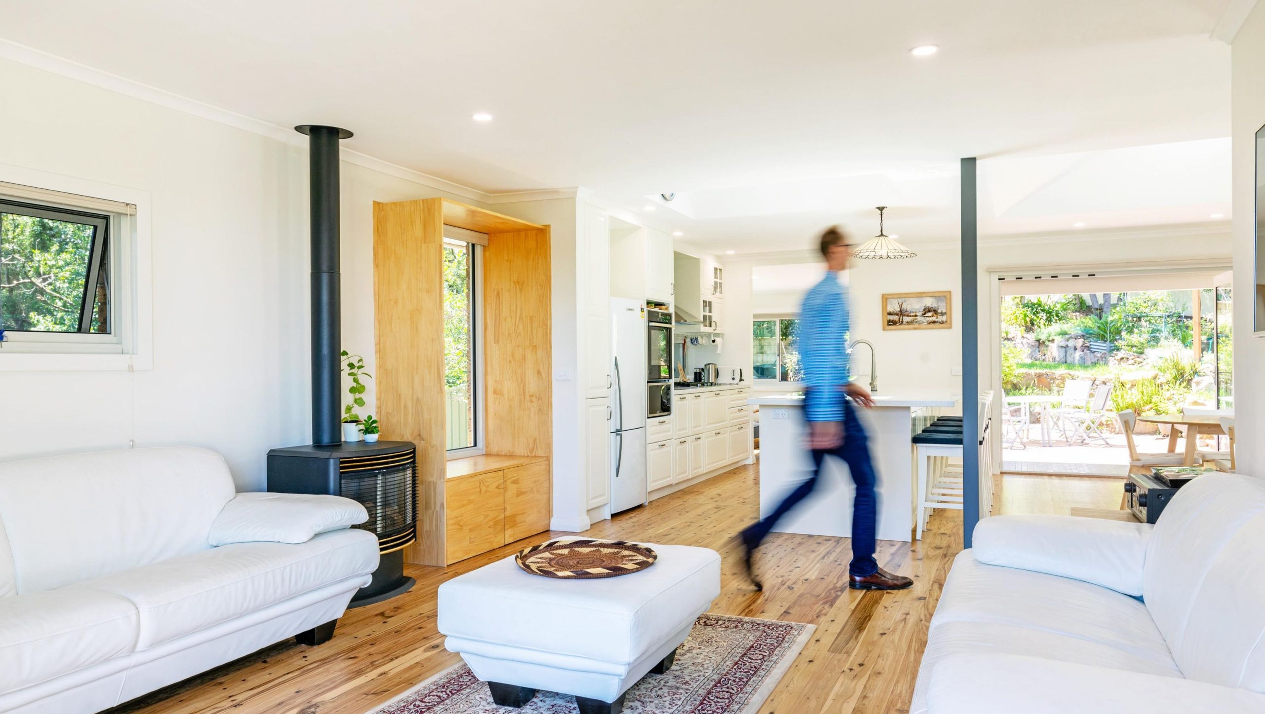

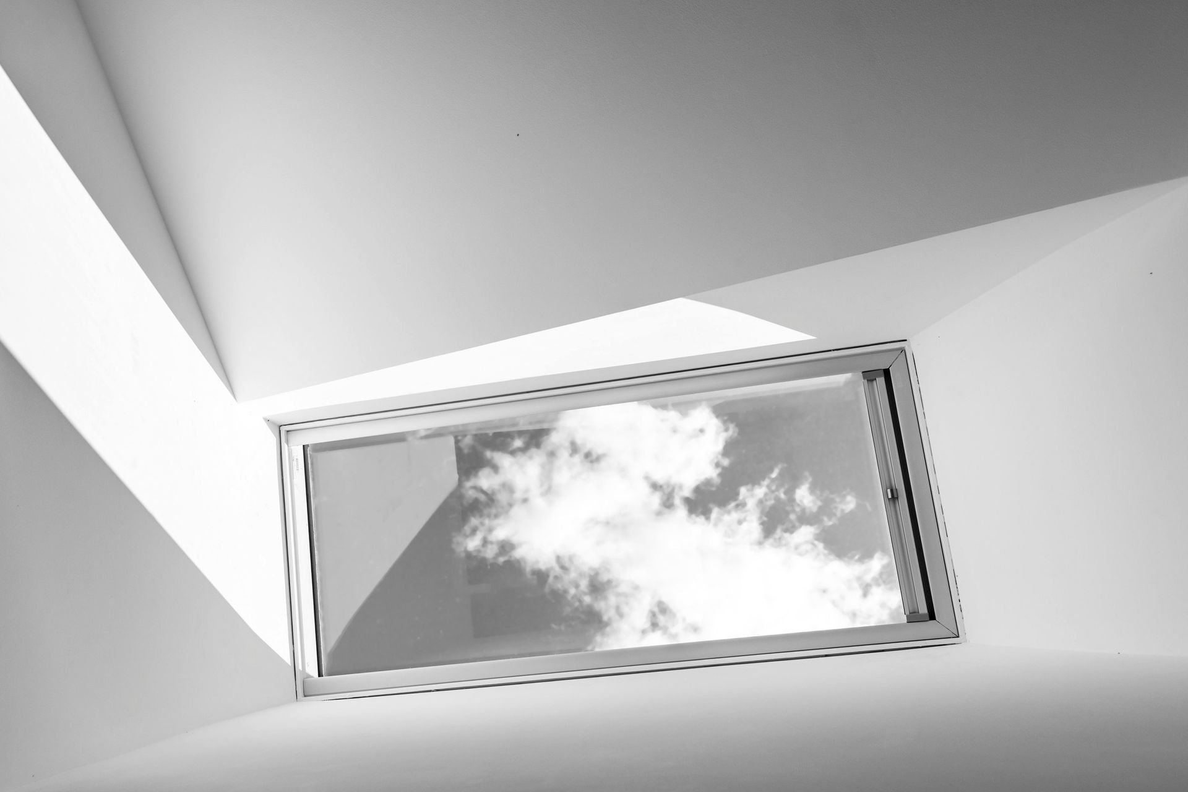
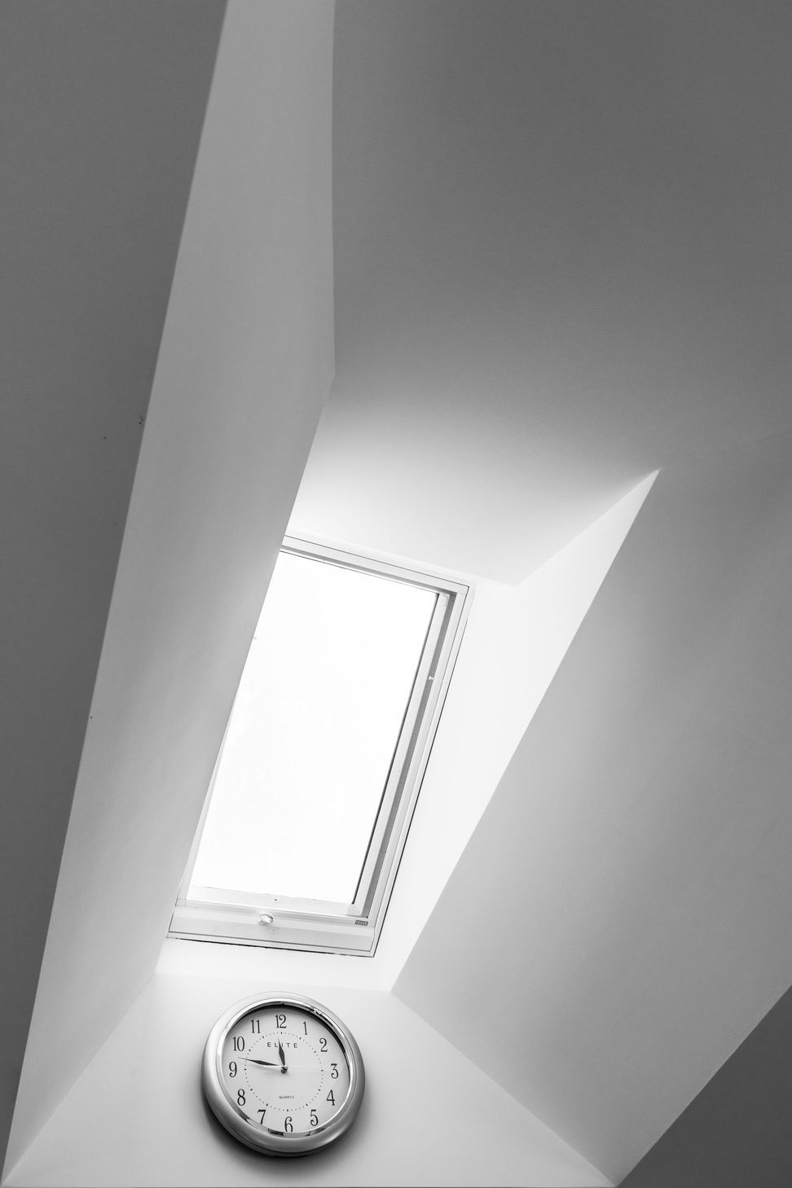
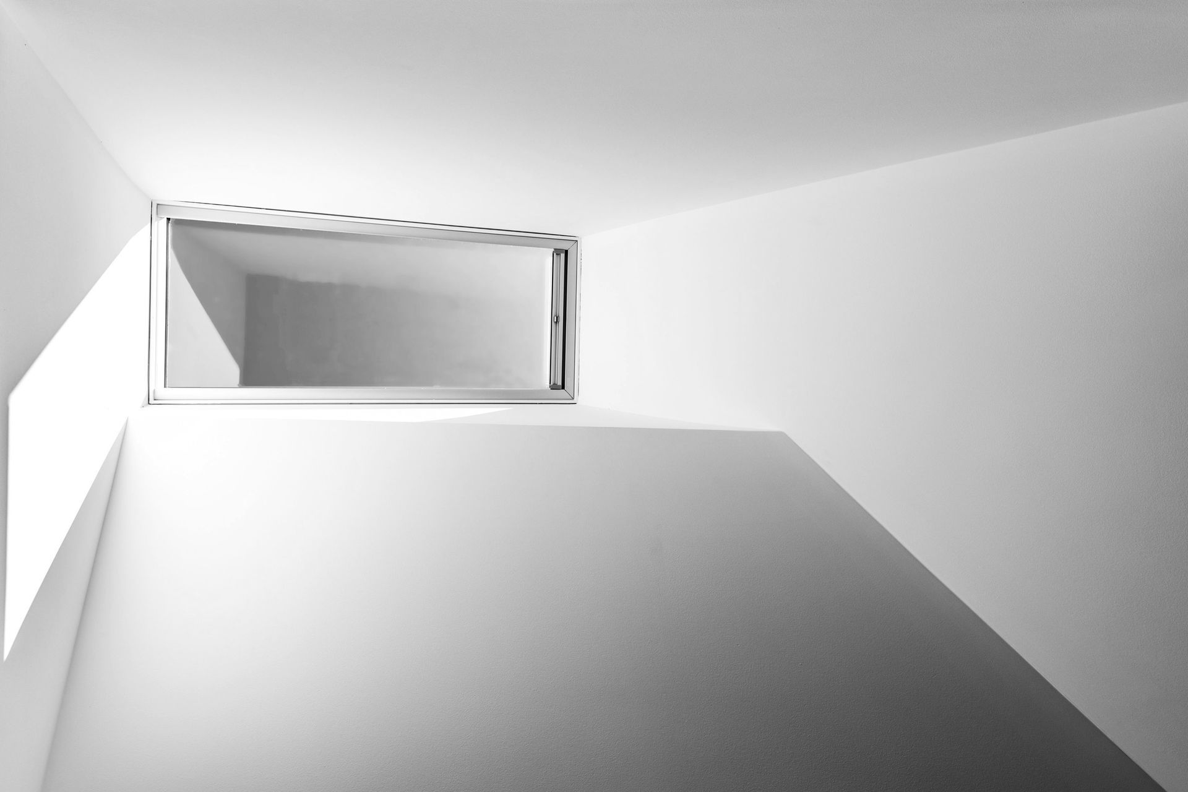
Tri-light House: A transformed single-storey dwelling featuring three asymmetrical pyramid-like skylights that enhance natural light and create a sense of openness, all while adhering to budget constraints.
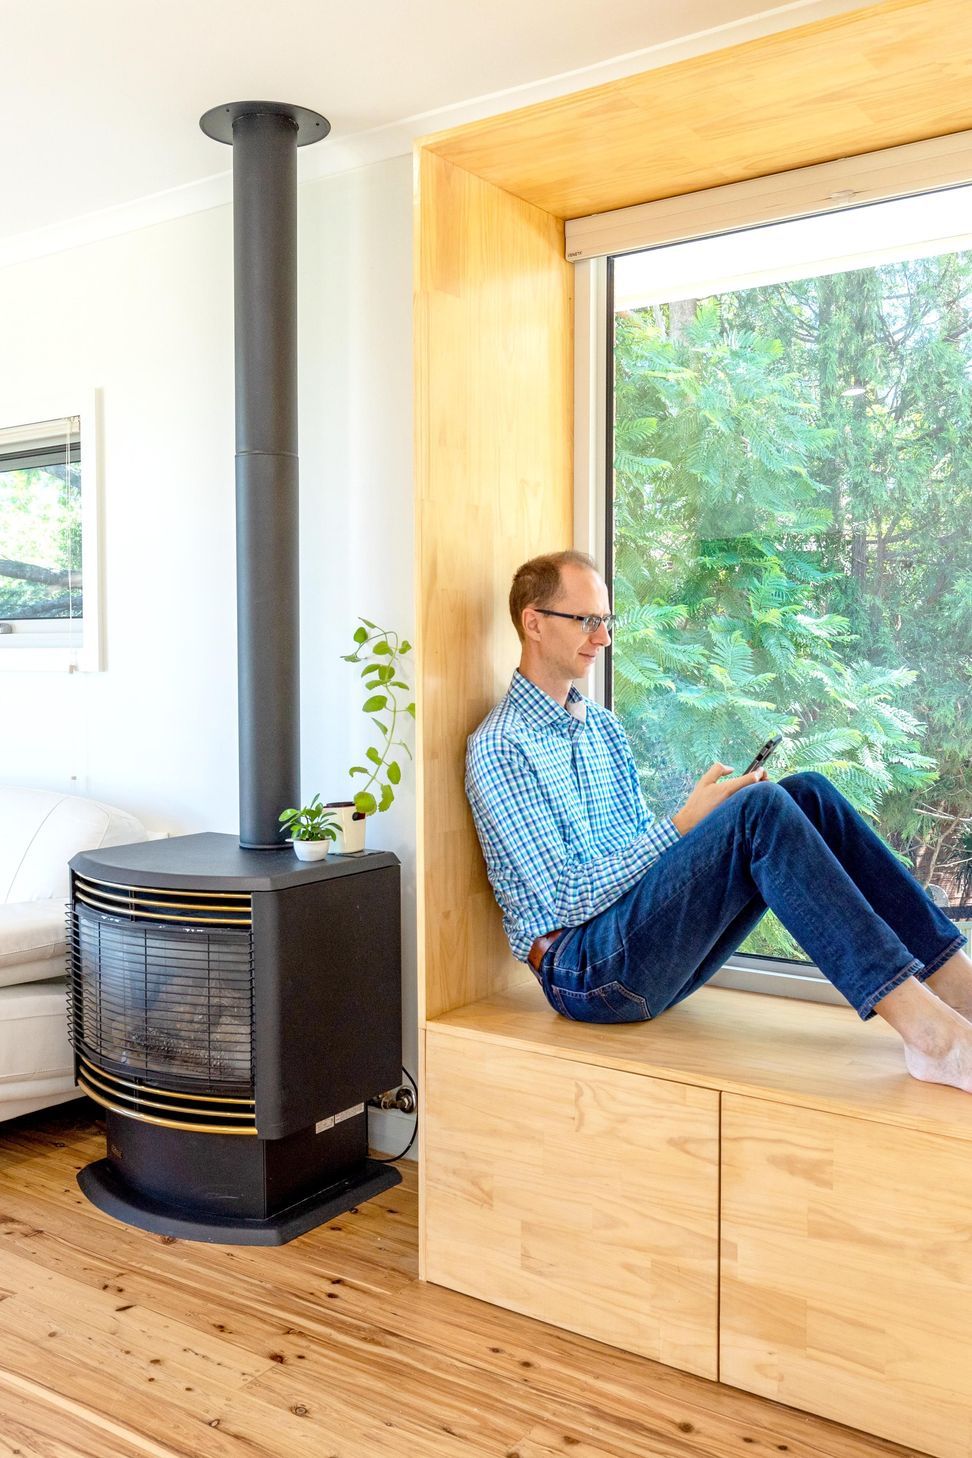
Tri-light House is a single storey dwelling transformed into a light filled, uplifted family home. Tunneling up into the roof space, two existing ceiling skylights were replaced by three asymmetrical pyramid-like sky windows, articulating the kitchen, living and entry spaces below. The result provides a relaxing sense of height and openness without compromising the house's existing envelope, fulfilling design aspirations while remaining neatly within a limited budget.
Photography: Andrew Merry




Like this Project?
Hire Nimbus Architecture & Heritage
Professionals used in
this project
The practices and trades credited on this project.

More projects from
Nimbus Architecture & Heritage
Other work by Nimbus Architecture & Heritage, across every category they build in.


More in
Renovations
Everything else in Renovations, from every practice on ArchiPro.


Next Project
Keep scrolling