

Light and flow are two of the foundations of our design approach. Both are so important in achieving beautifully liveable homes.
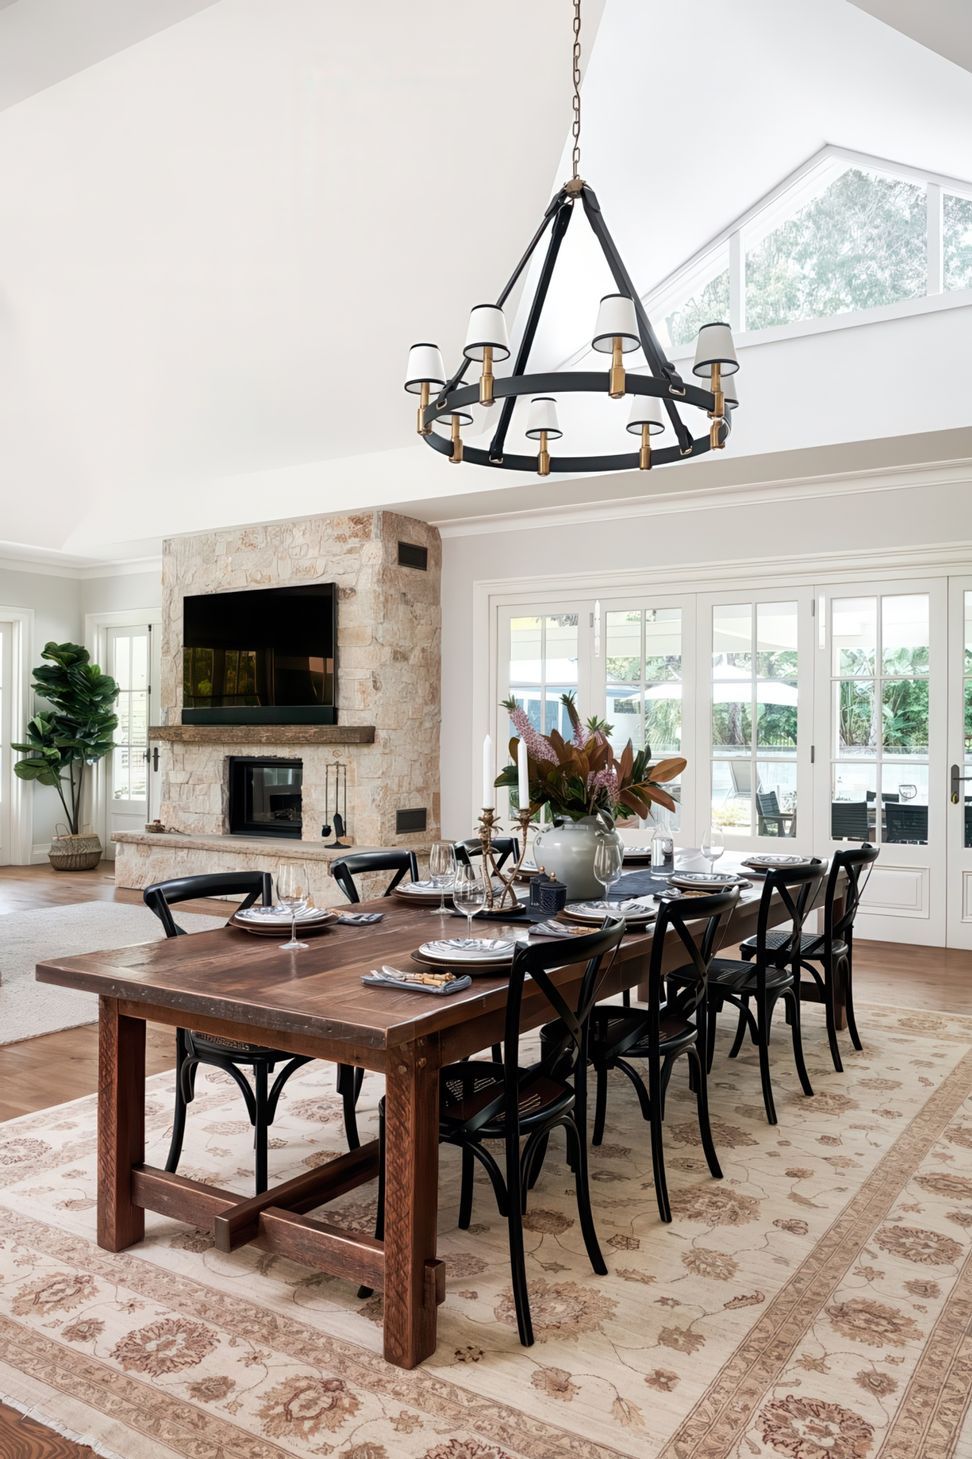
The focus of this renovation was looking at how we could reconfigure and open the existing spaces not only to improve access to sunlight, but also to better connect the home with its landscape.
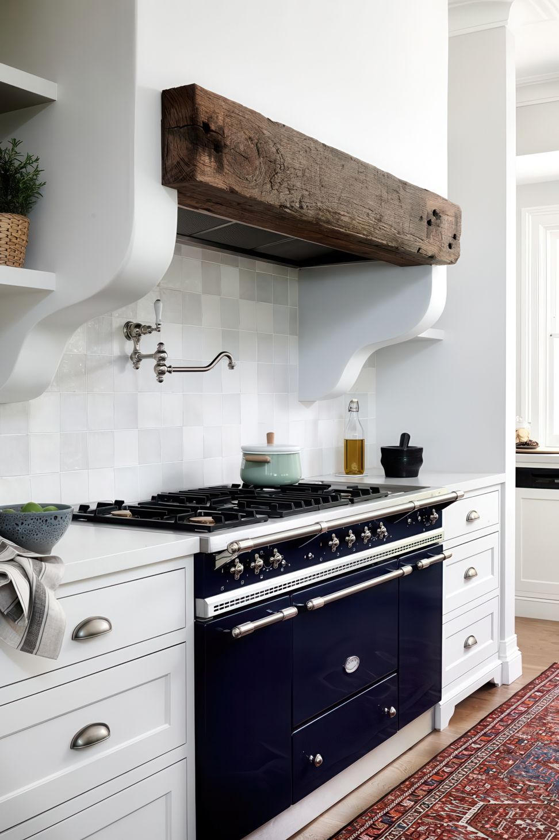
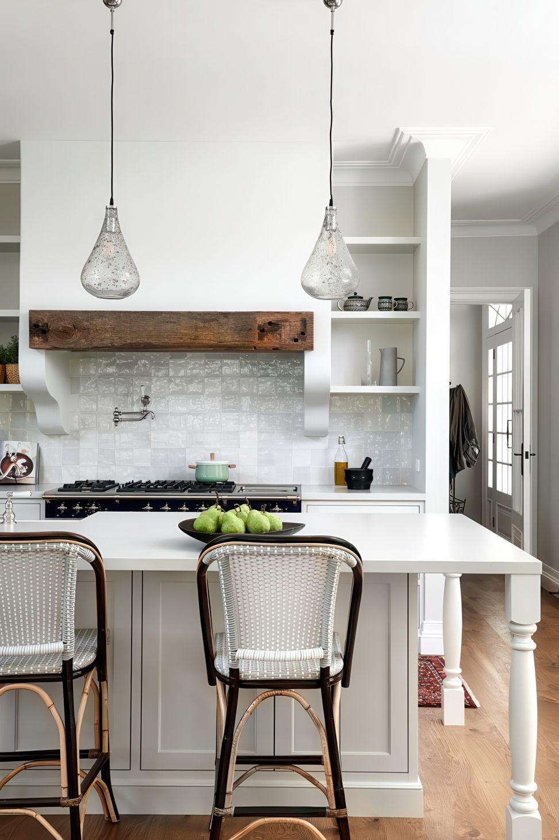
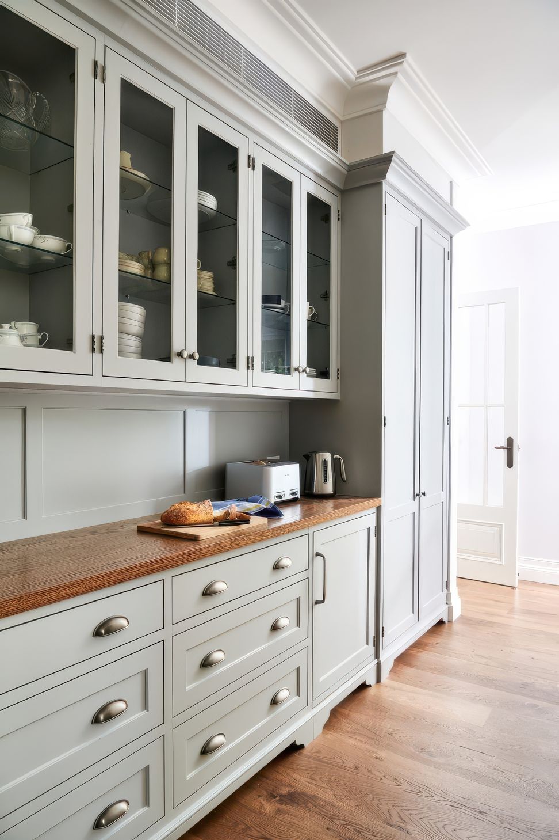
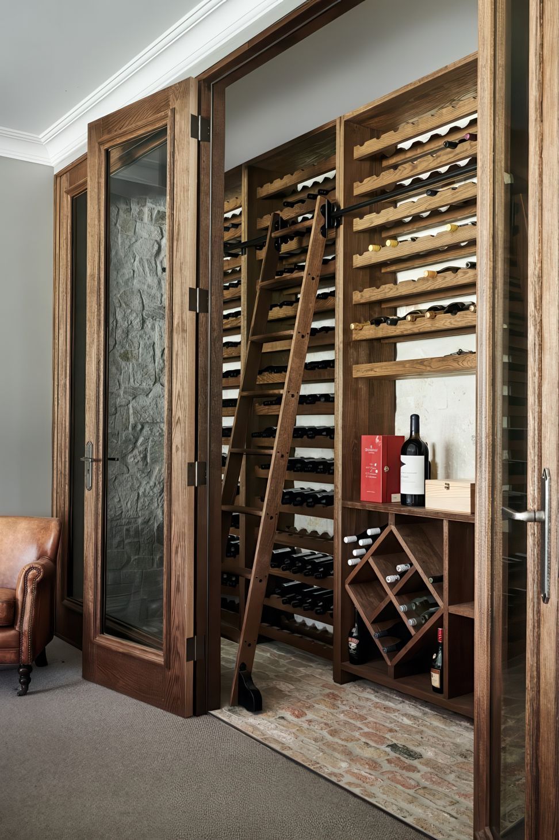
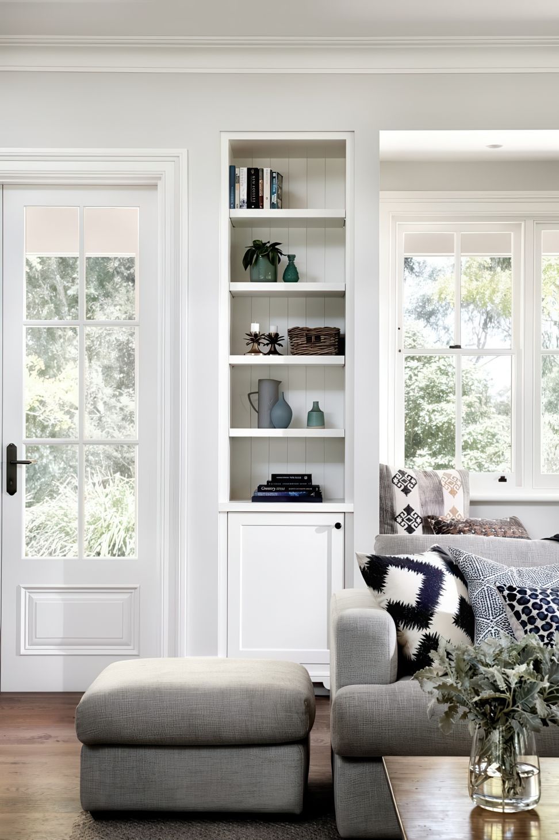
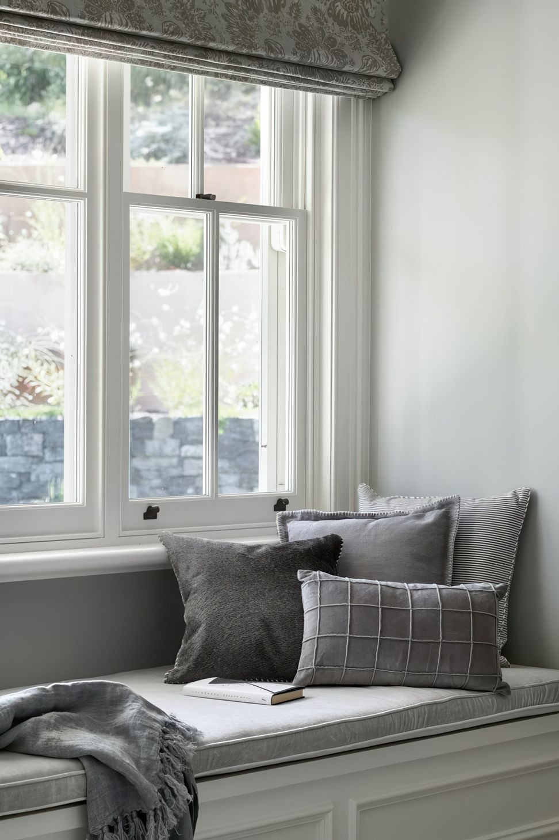
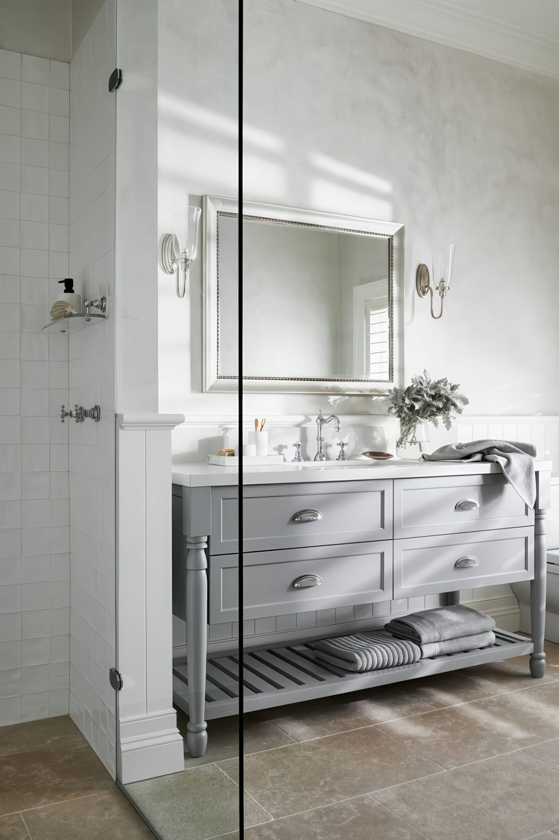
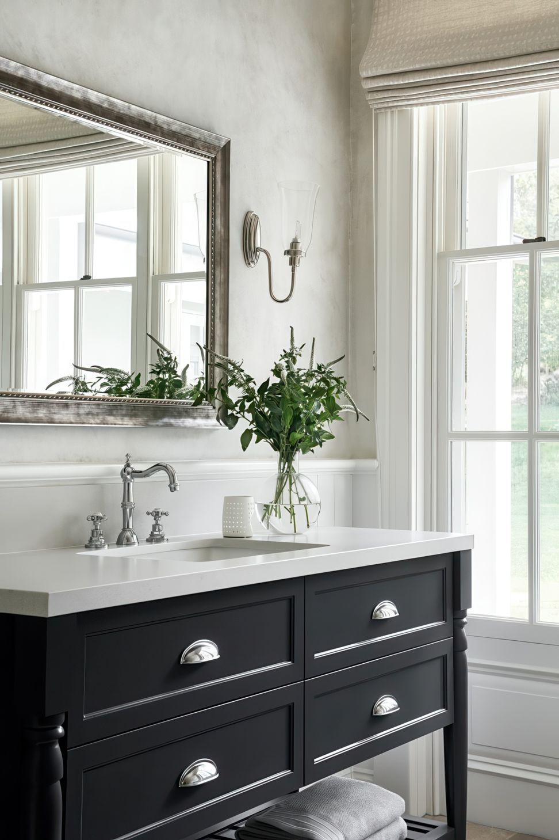
The brief of a relaxed traditional homestead style was then overlaid, with a palette of white with pale warm greys against natural timbers and stone.
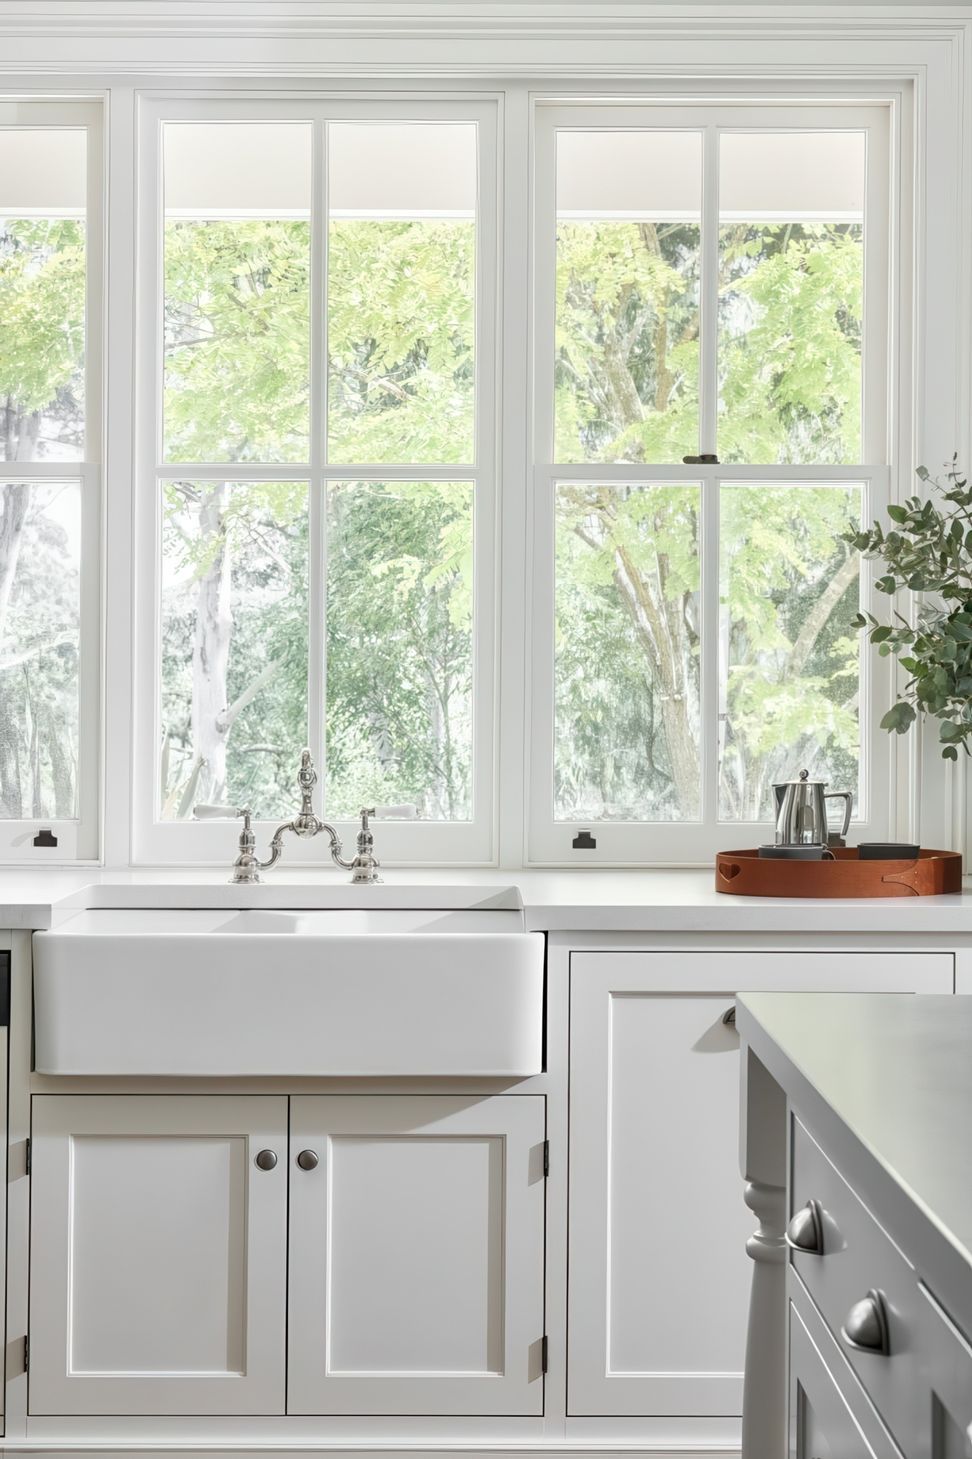
The home now has an easy flow, with a casual charm, accented with subtle touches of luxe. Large format, traditionally detailed timber joinery doors and windows provide a connection with the landscape so immersive that is becomes an element of the spaces themselves.
From any vantage, tall gums and native grasses, rolling lawns and equine paddocks provide a panoramic backdrop.
- Building style
- Classic



Like this Project?
Hire Cadence & Co
Professional Reviews
Professionals used in
this project
The practices and trades credited on this project.

More projects from
Cadence & Co
Other work by Cadence & Co, across every category they build in.


More in
Renovations
Everything else in Renovations, from every practice on ArchiPro.


Next Project
Keep scrolling