
Project team
- X + O
- Rohan Venn
Product Suppliers
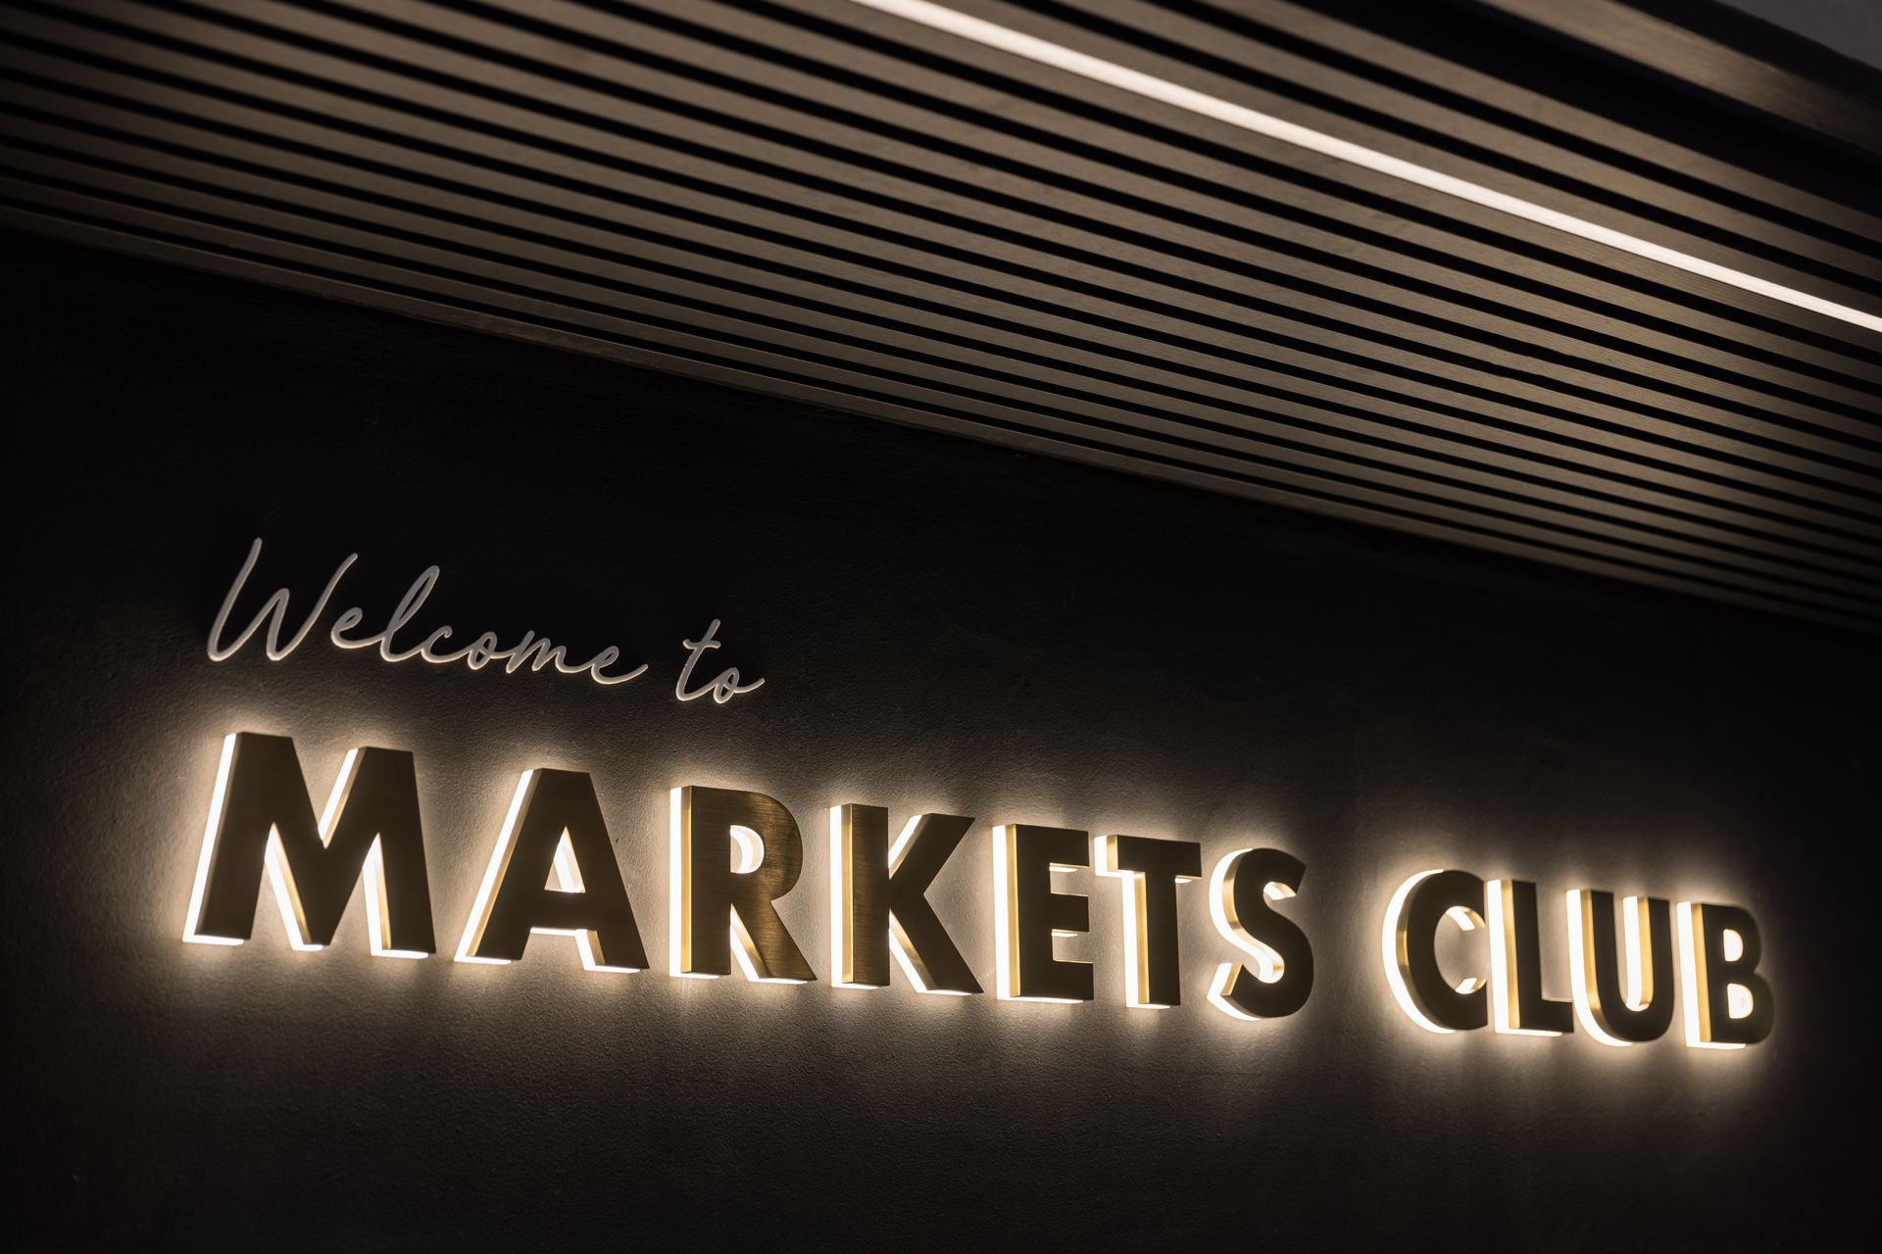
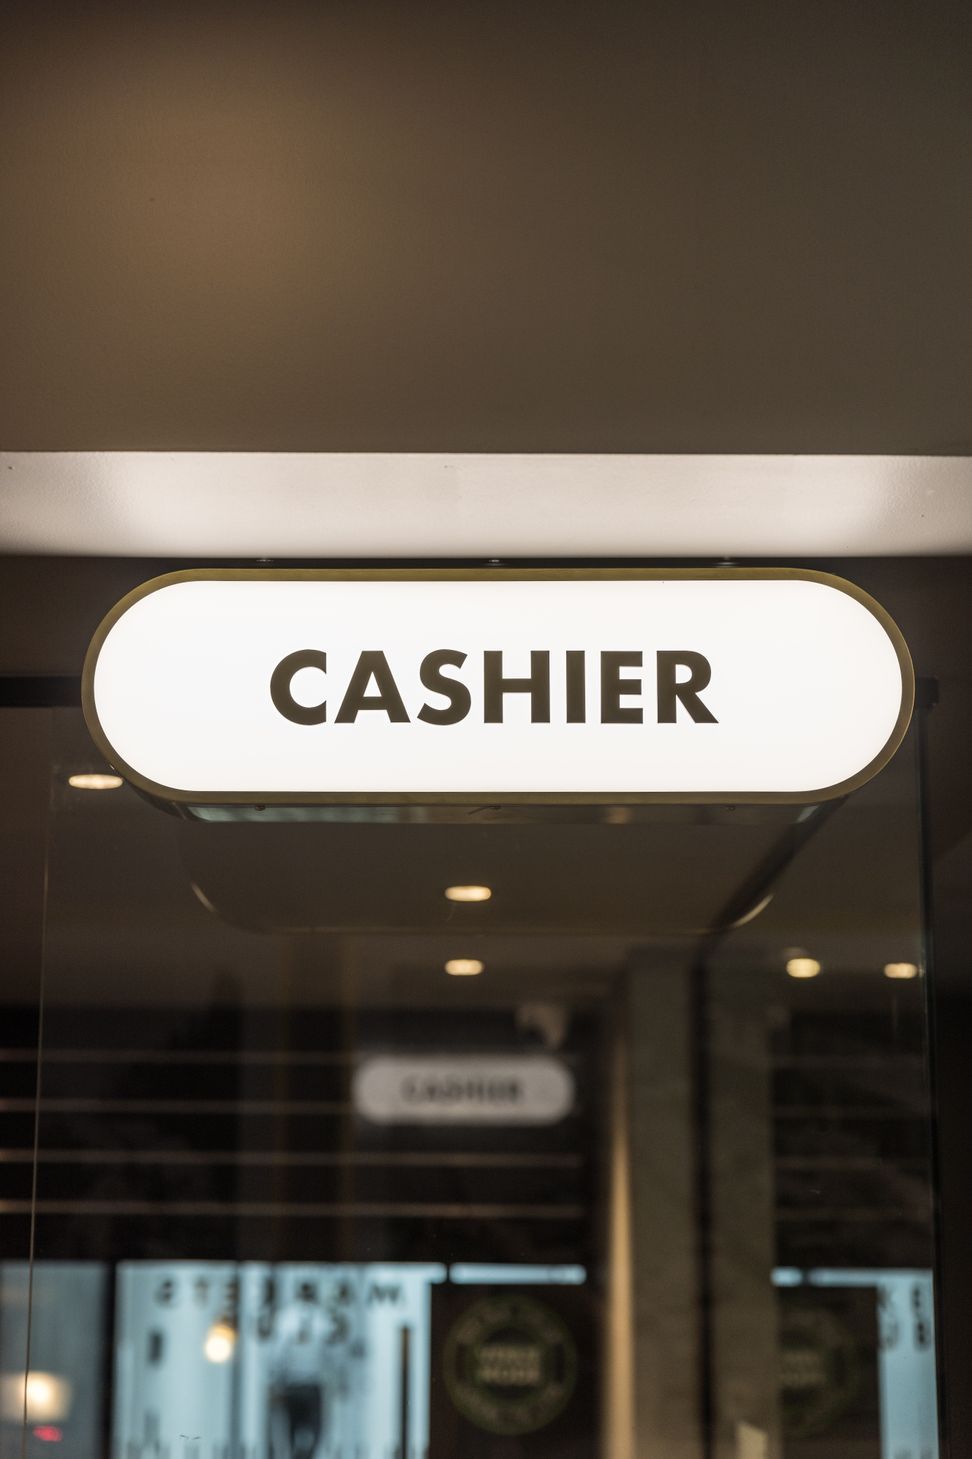
The Markets Club revitalizes local engagement with a stylish redesign, featuring an enhanced entertainment precinct, historical elements, and a cozy ambiance tailored for shift workers, resulting in increased patronage and satisfaction.
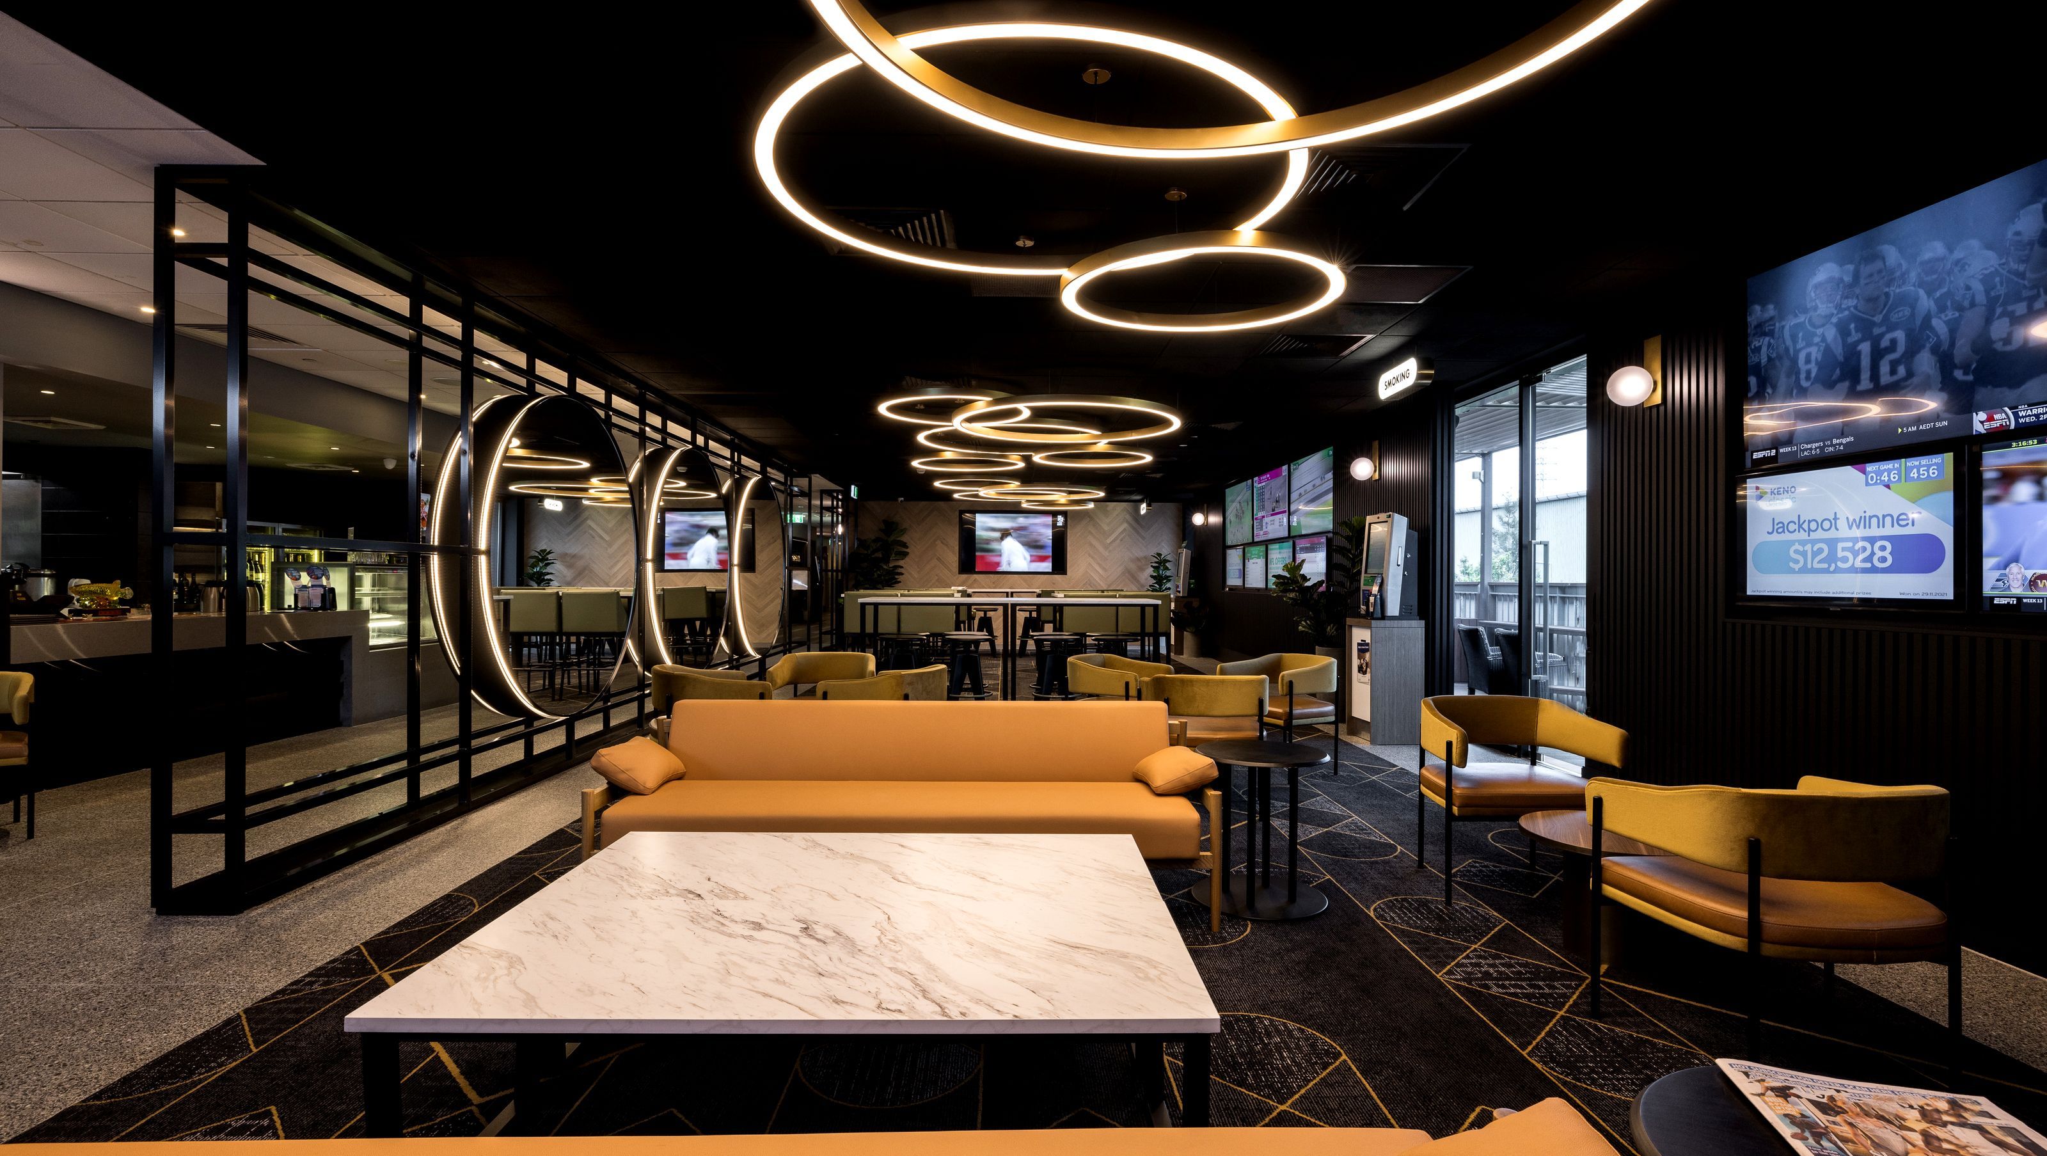
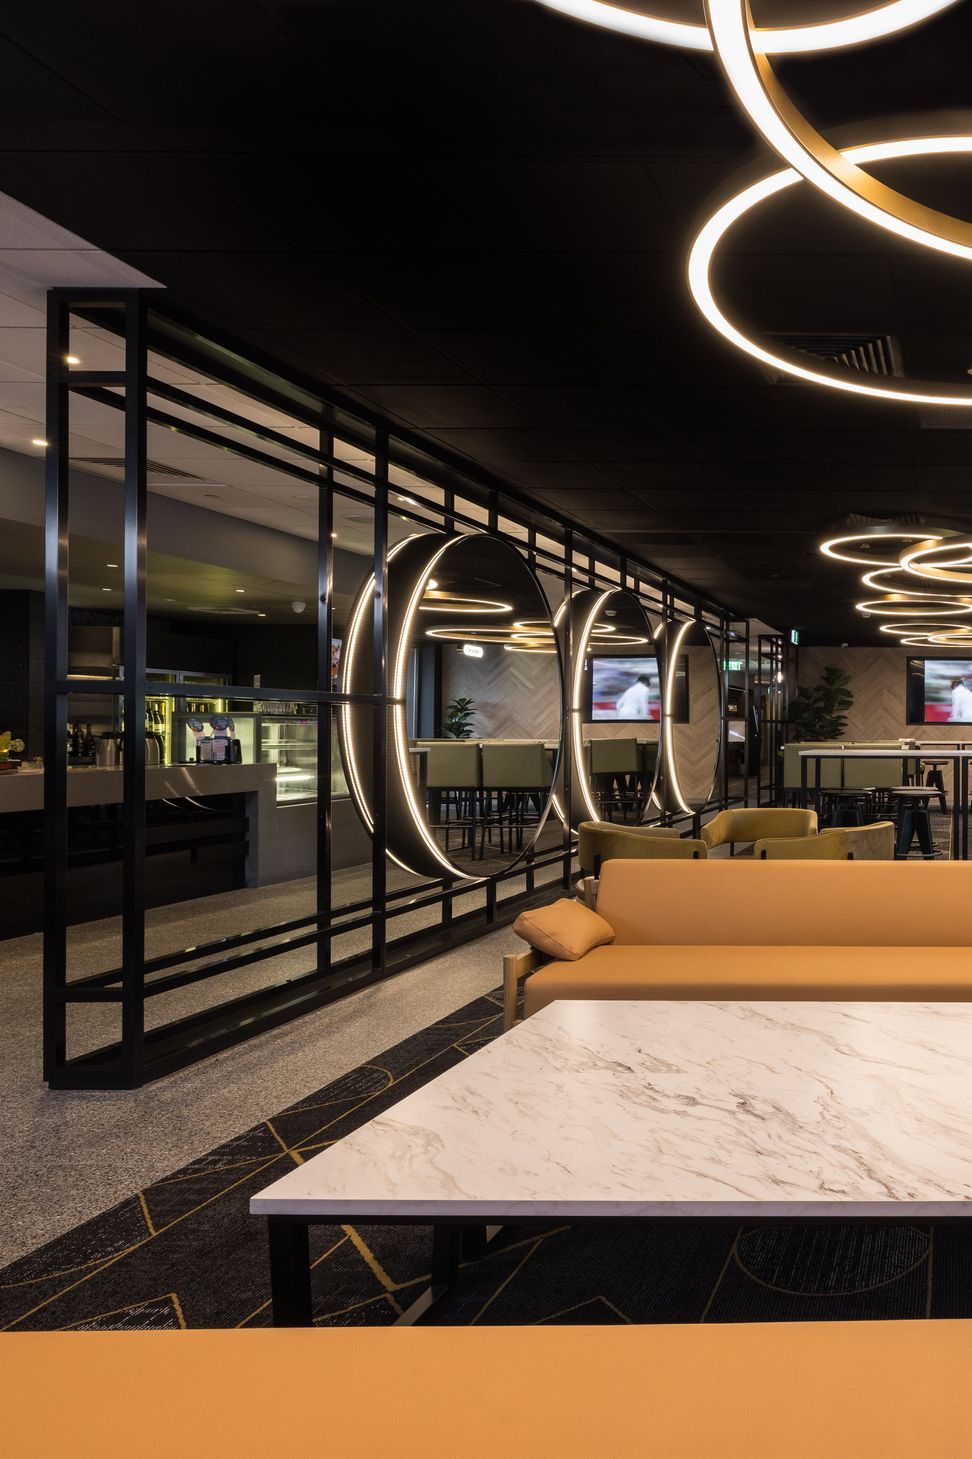
The newly rebranded ‘The Market's Club’ was redeveloped to attract a new clientele. The client’s strategy was to appeal to local shift workers at the adjacent Sydney Markets on which the club is located, in order to gain repeat and regular visitation and spend.
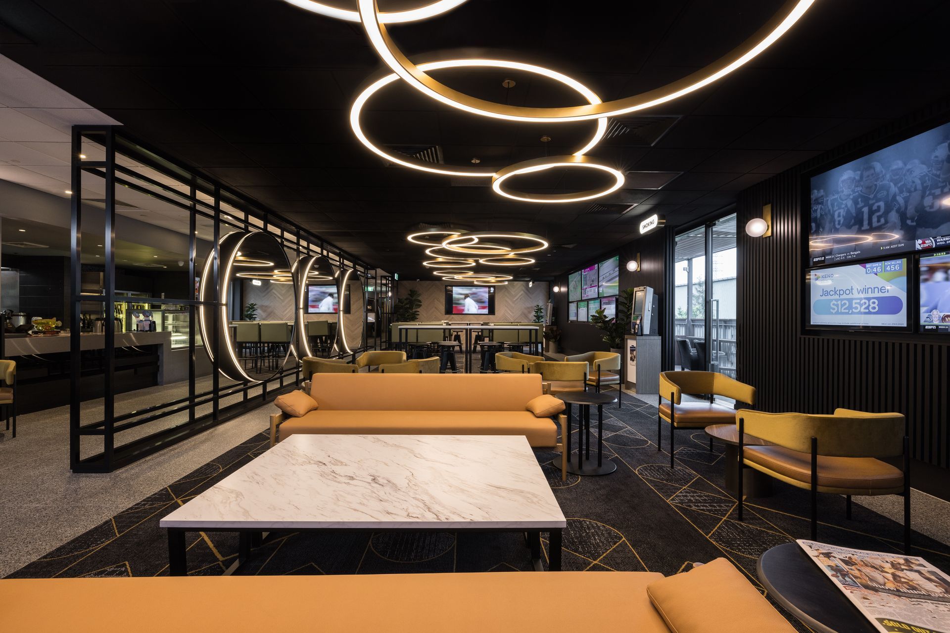
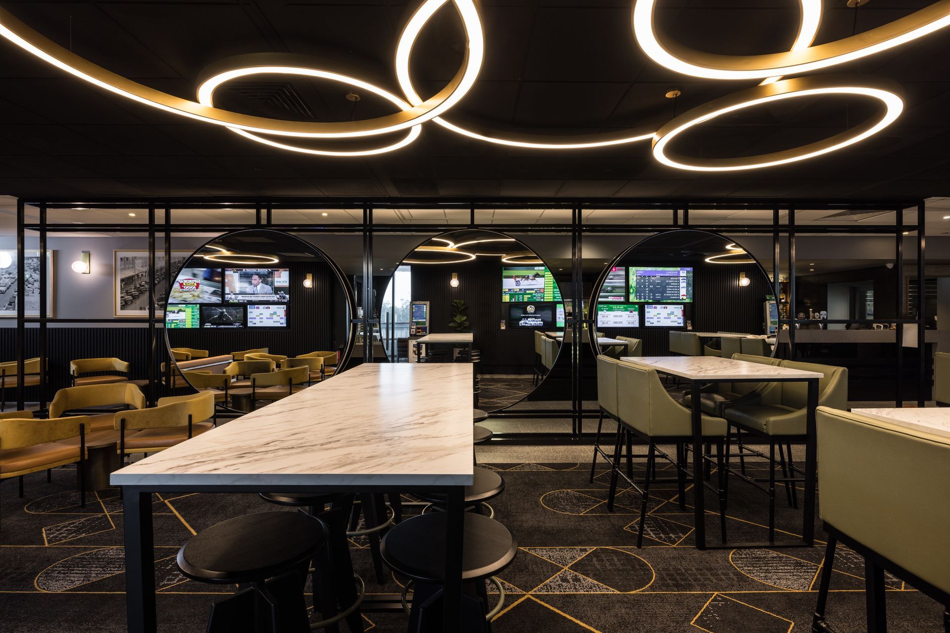
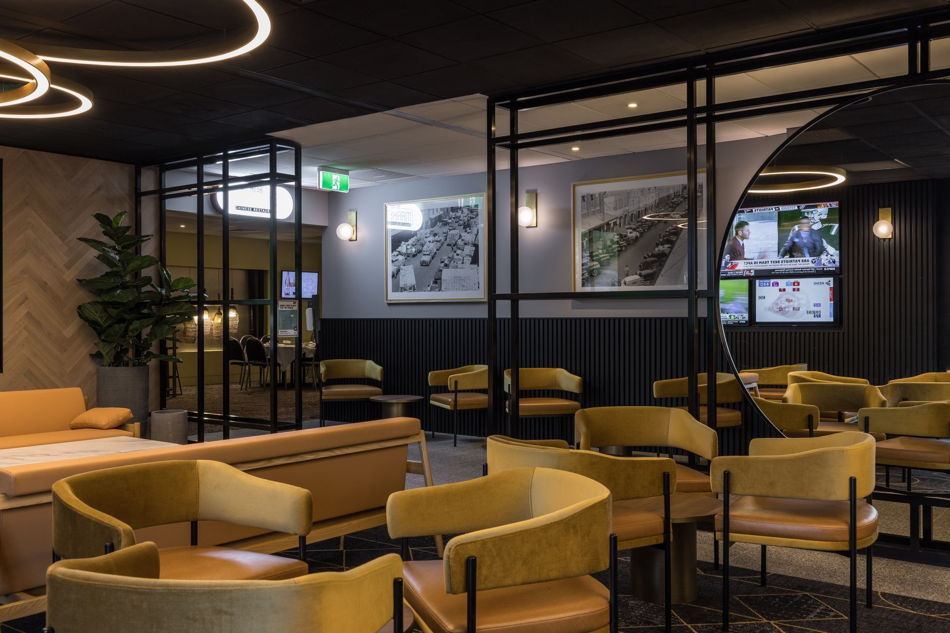
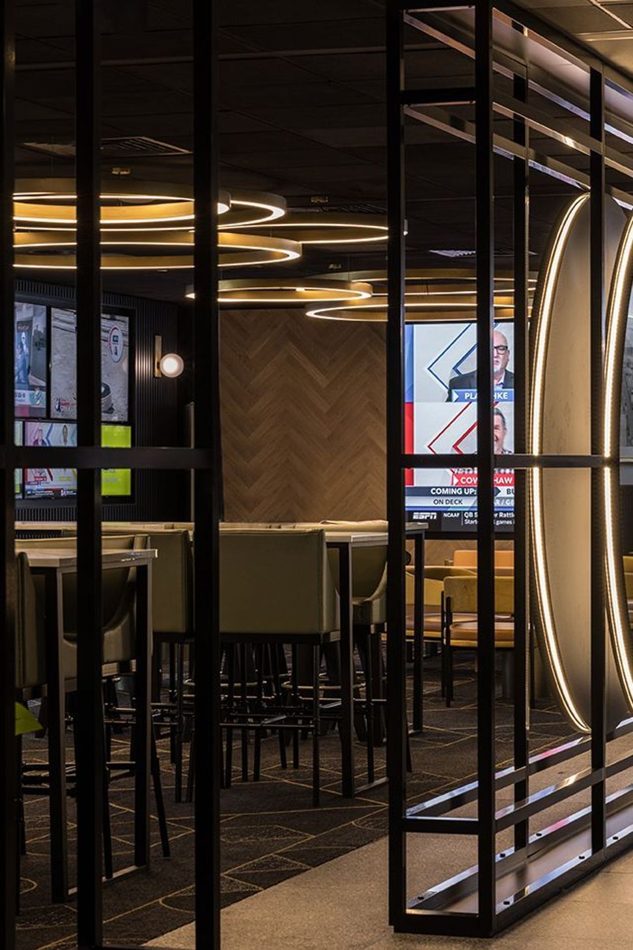
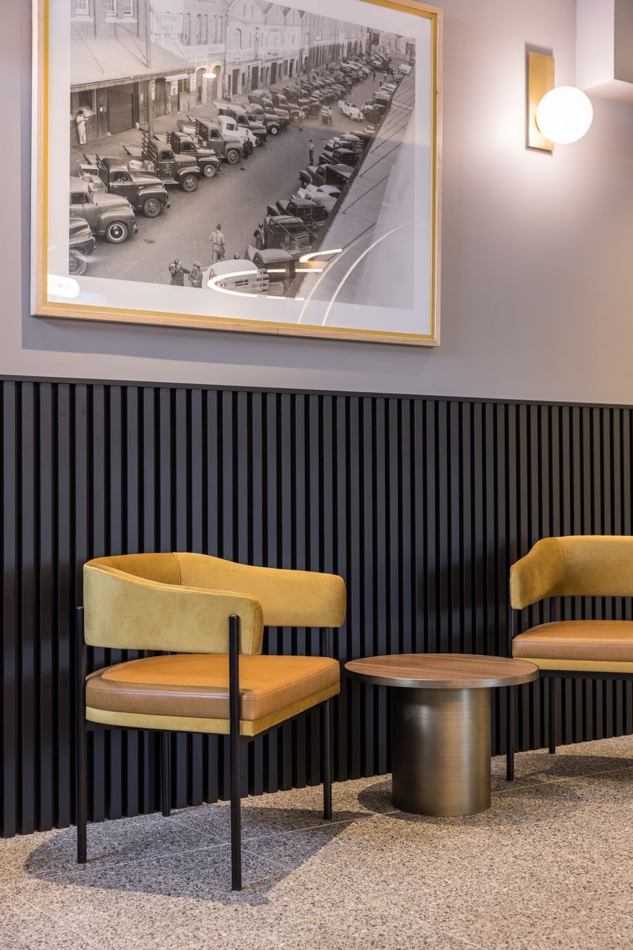
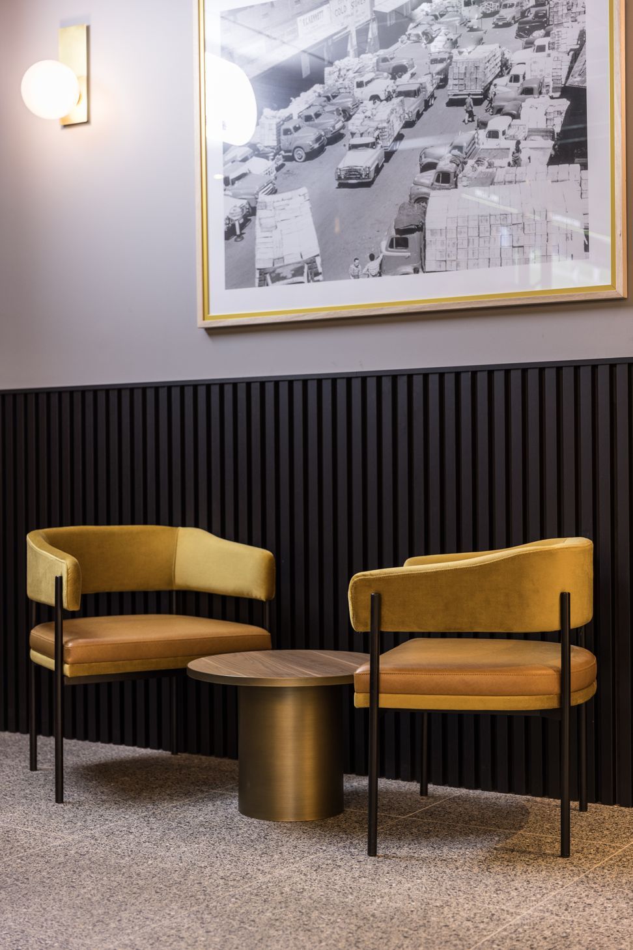
This was achieved through careful planning, design and story telling. An enlarged entertainment precinct with an outdoor area lined with custom metal louvers, sports lounge with oversized LED screens and vip lounge were incorporated into the new club. Historical photographs were sourced from archives to showcase the history of Sydney Markets.
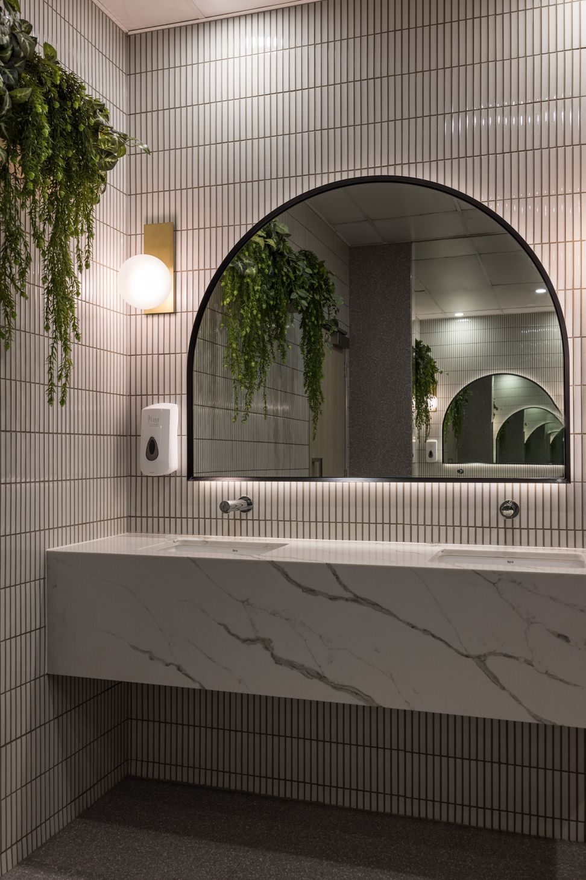
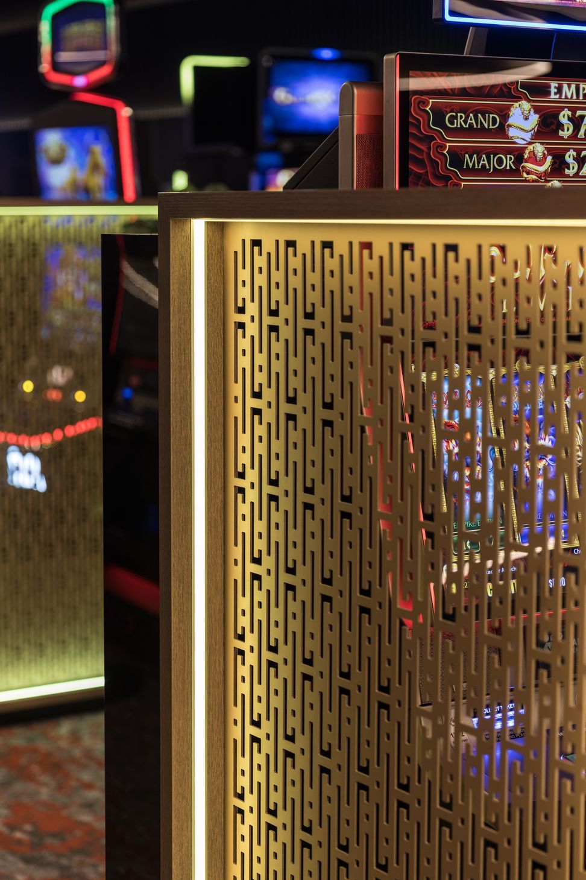
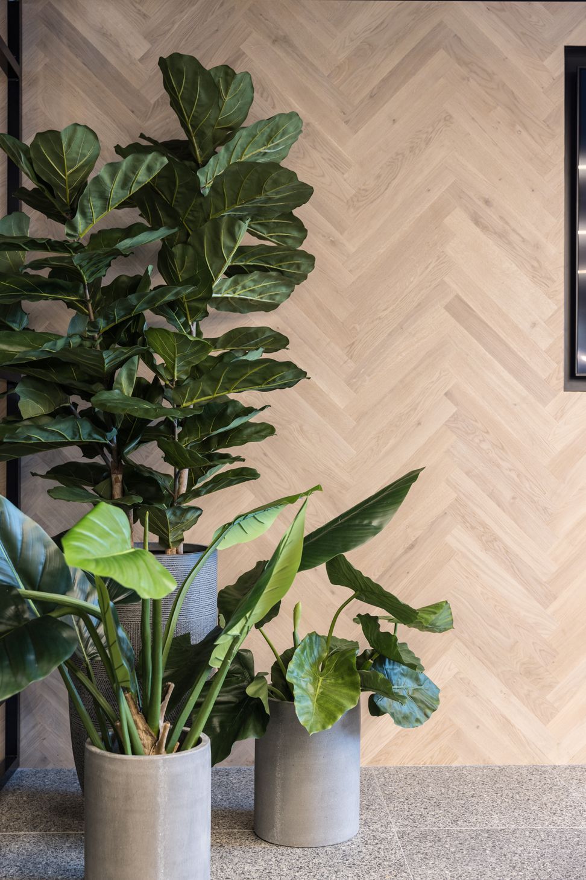
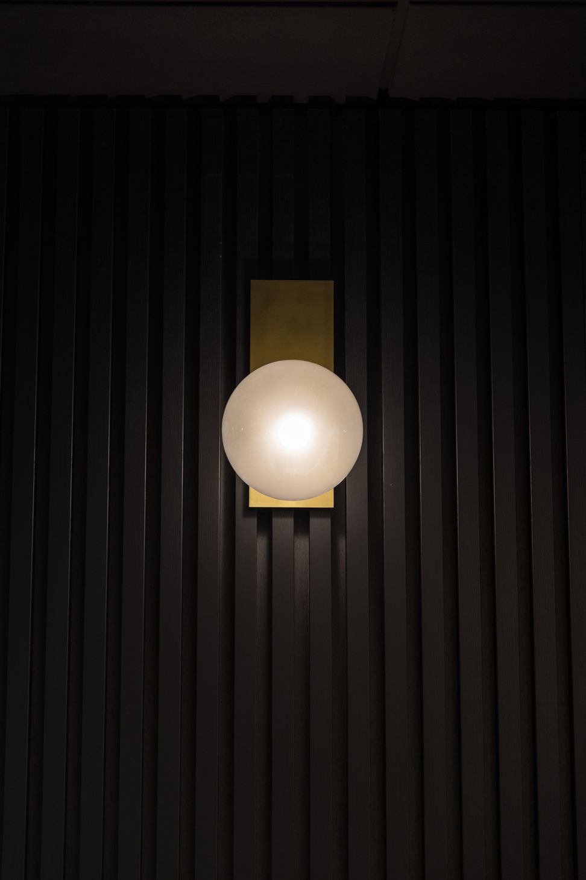
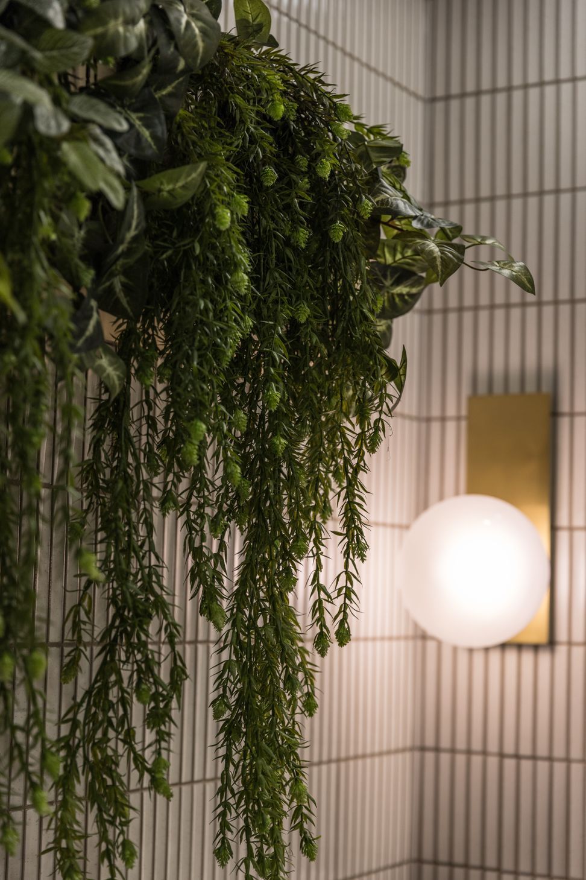
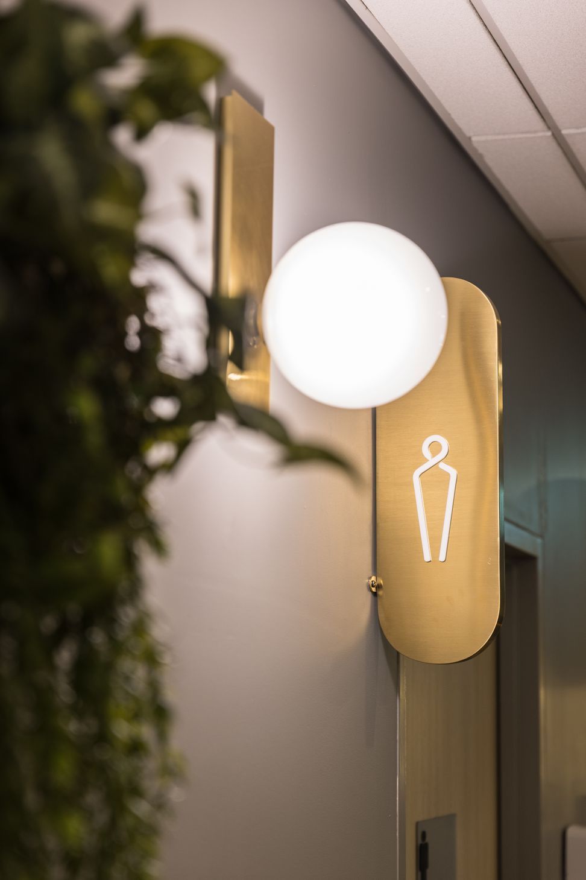
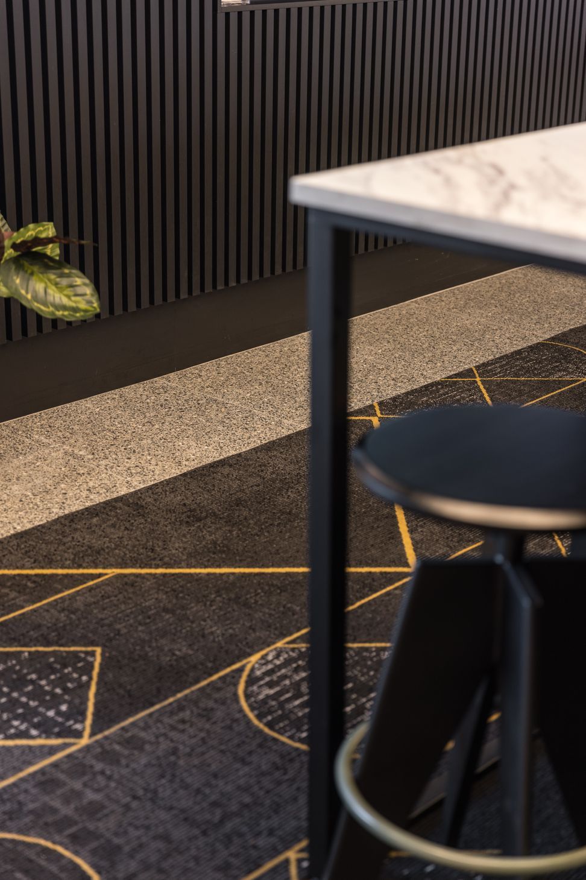
A dark and moody palette of black timber, terazzo, axminster carpet, and black metal deliberately create an ambiance suited to the shift worker, blocking out natural light after a long shift. Feature and mood lighting is incorporated throughout via feature pendant and wall lights and LED lighting in the joinery.
Extra comfortable and soft furnishings include upholstered stools, lounges and tub chairs to appeal to various clientele - individuals or groups, encouraging them to stay.
The club is enjoying a significant uplift in patronage since opening and meeting KPI’s.




Like this Project?
Hire X + O
Professional Reviews
The products behind the project
One product specified into this build from one supplier, a verified ArchiPro member. Tap through to specifications, suppliers and lead times.

Professionals used in
this project
The practices and trades credited on this project.







More projects from
X + O
Other work by X + O, across every category they build in.


More in
Interiors
Everything else in Interiors, from every practice on ArchiPro.


Next Project
Keep scrolling