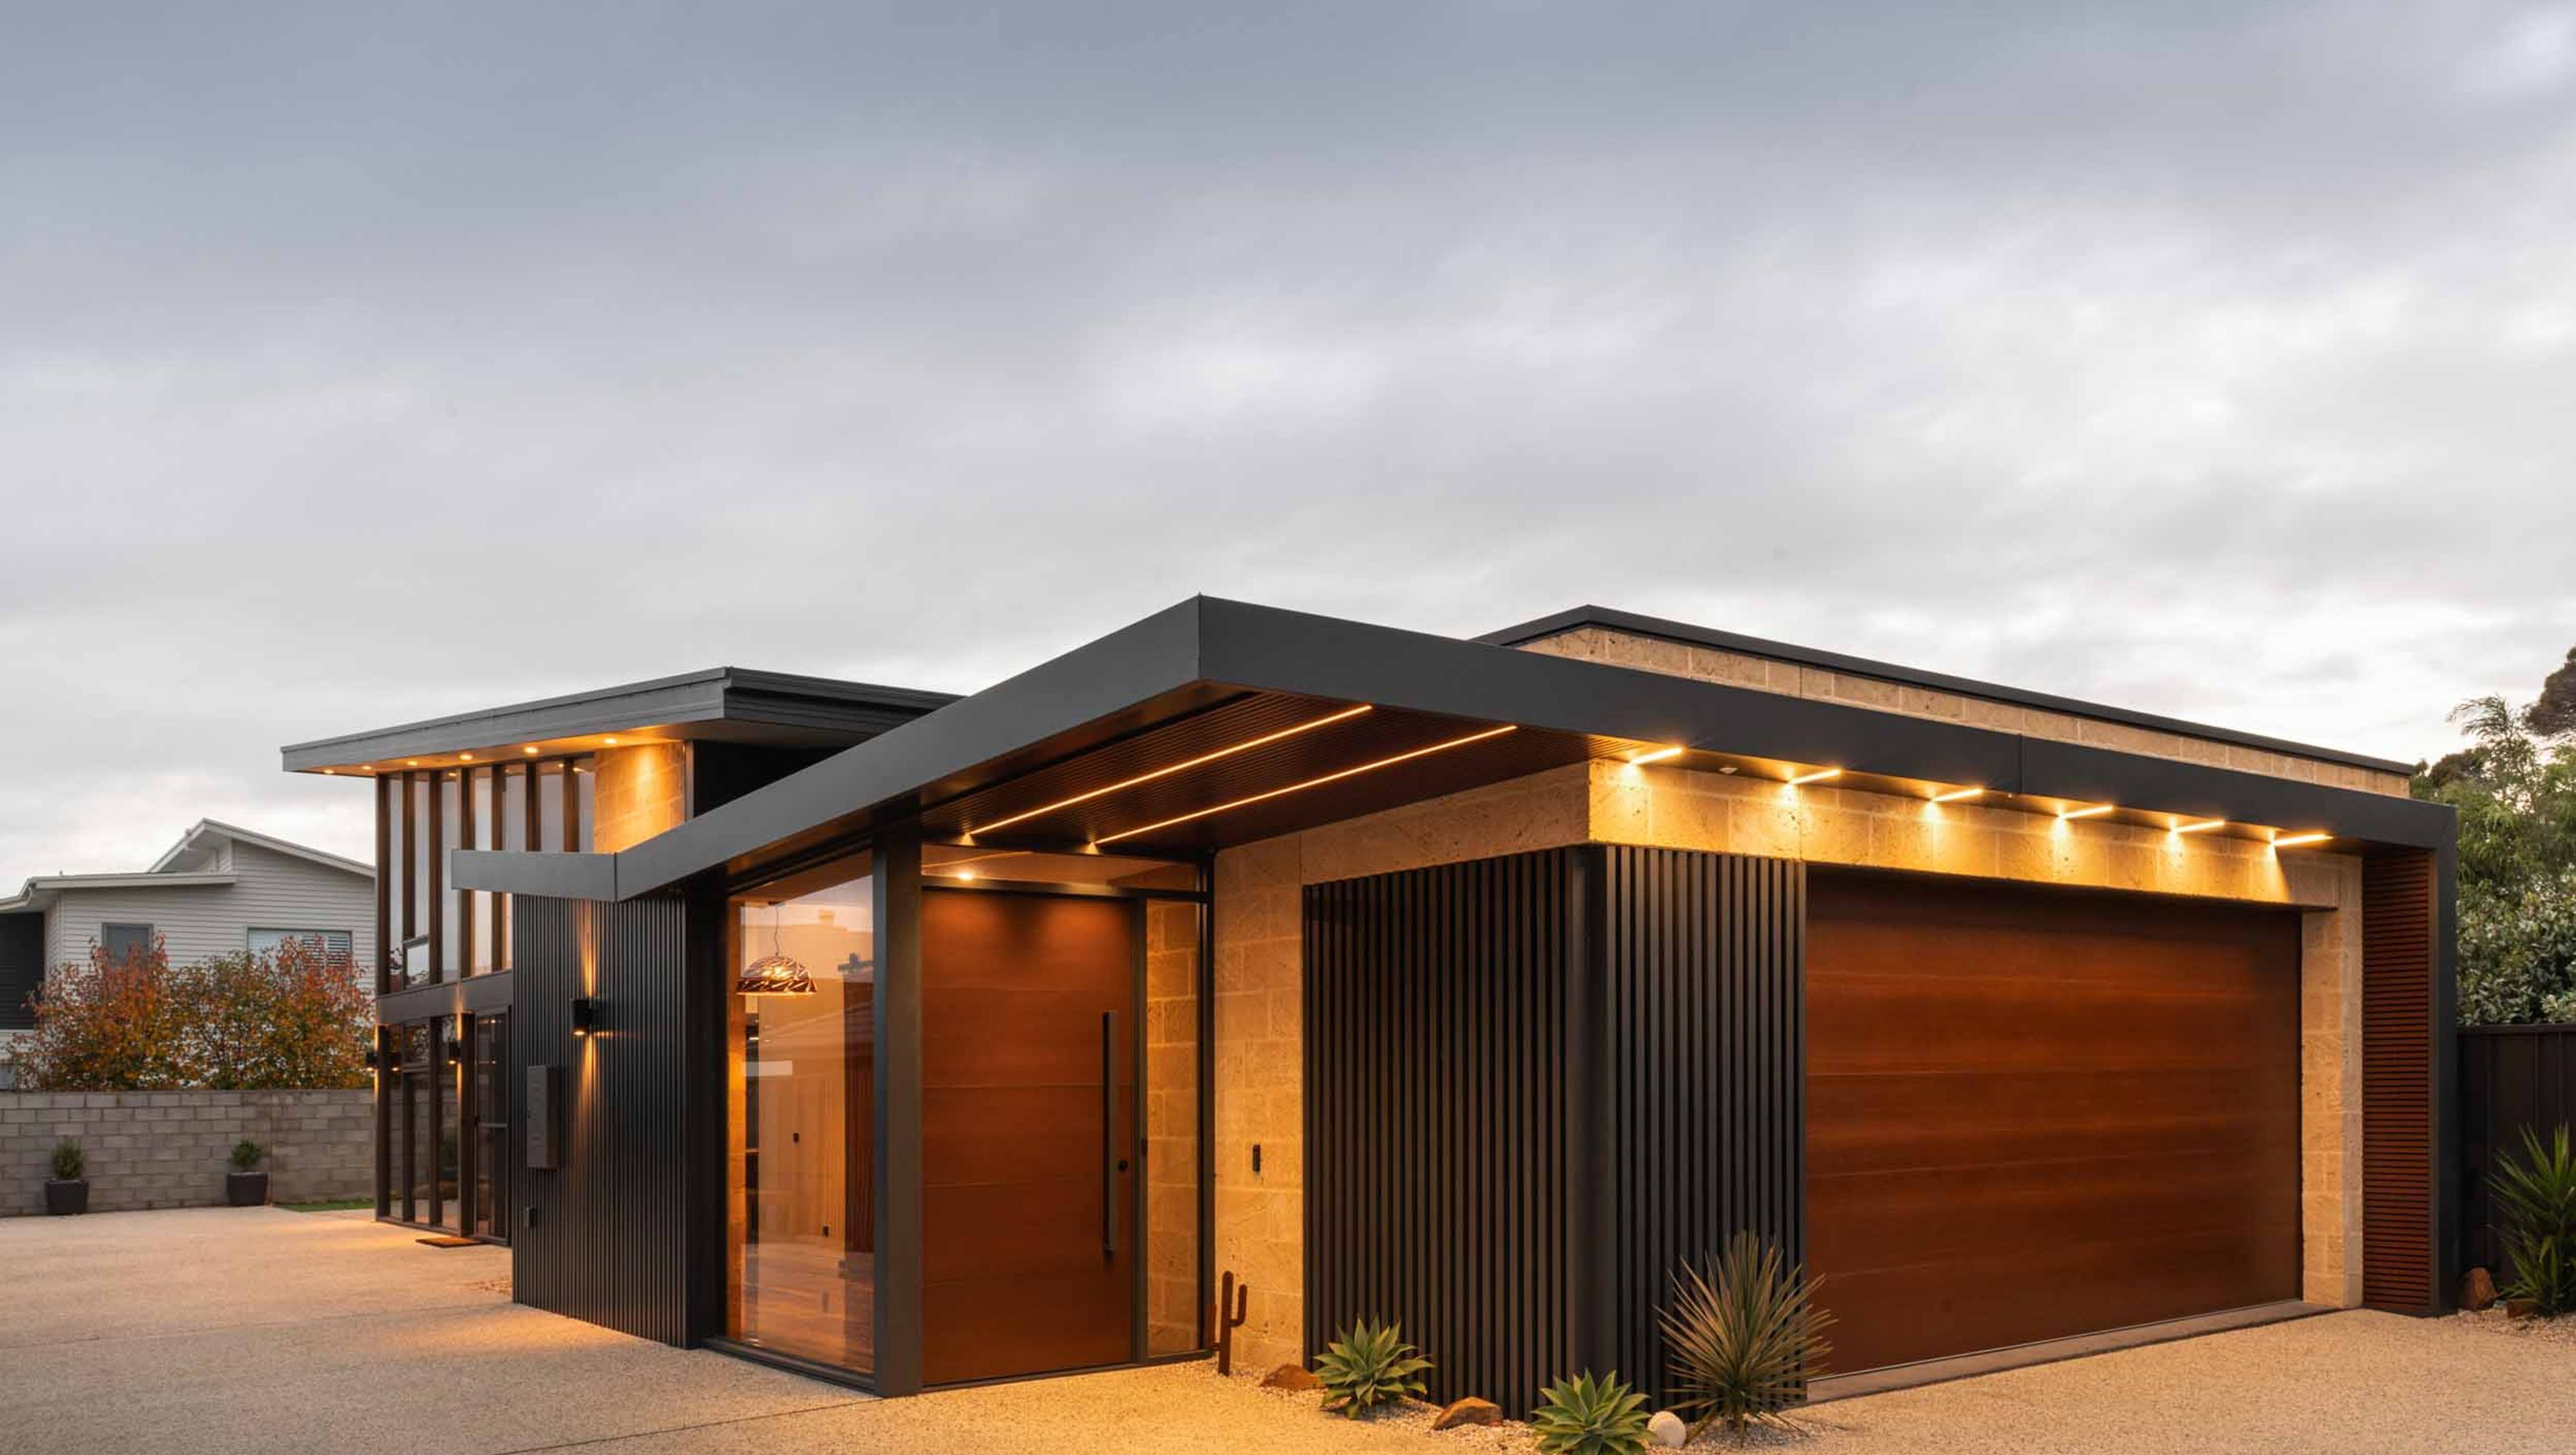

Innovative 2-storey family home designed to maximize beach views while adhering to a single storey covenant, featuring a unique mezzanine floor and high-quality materials including Biscuit Limestone and Spotted Gum.
Brief
Design a 2-storey family home to capture beach views on a site that had a single storey covenant.
Challenges And Solutions
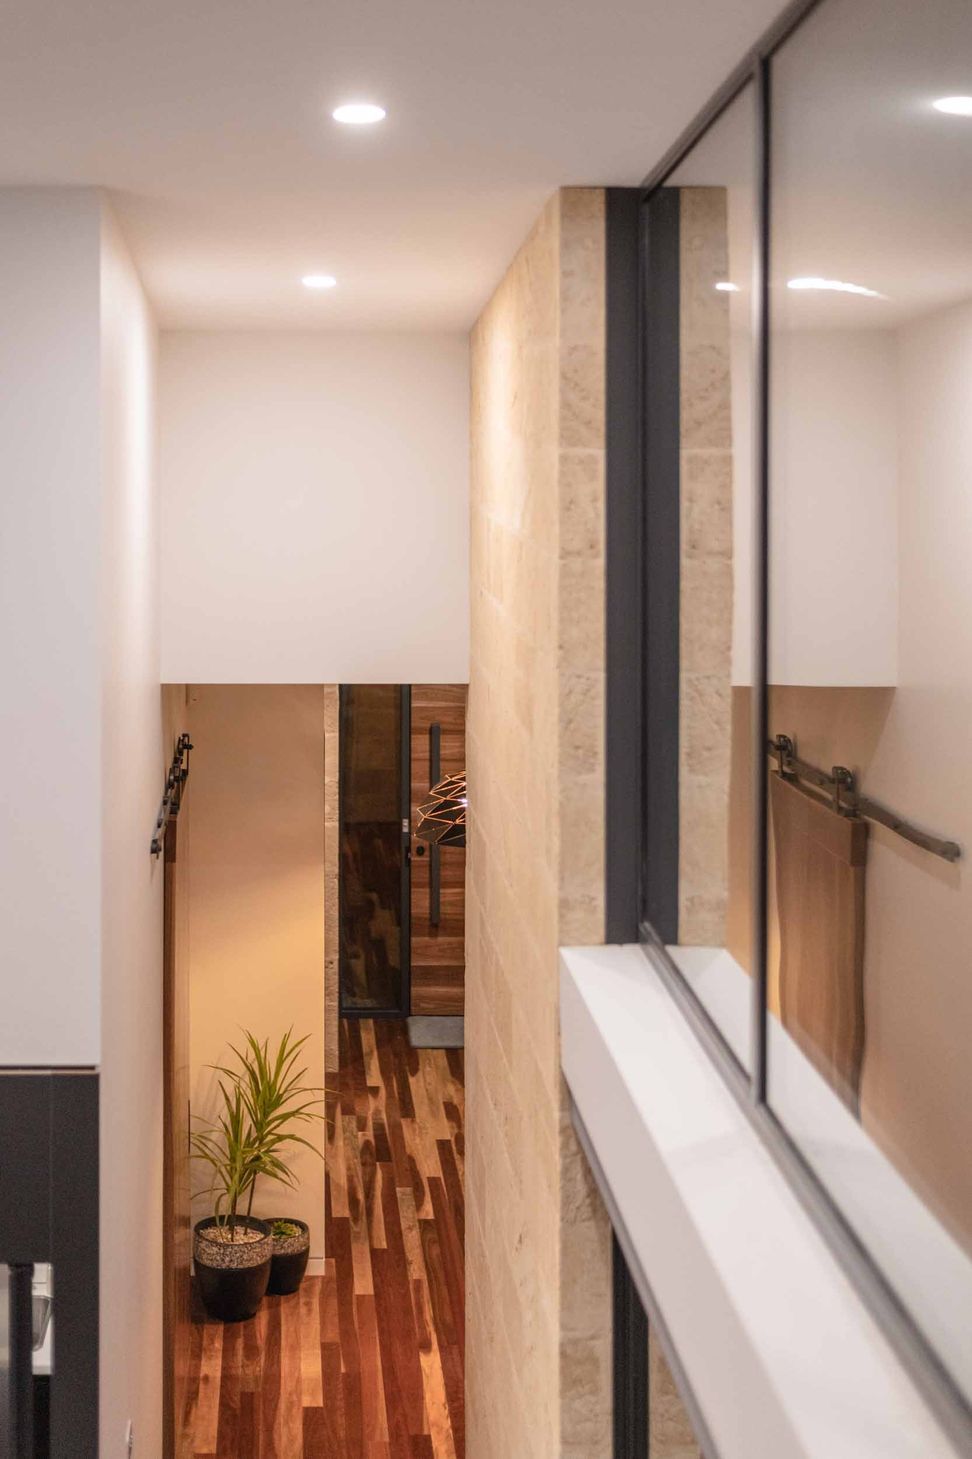
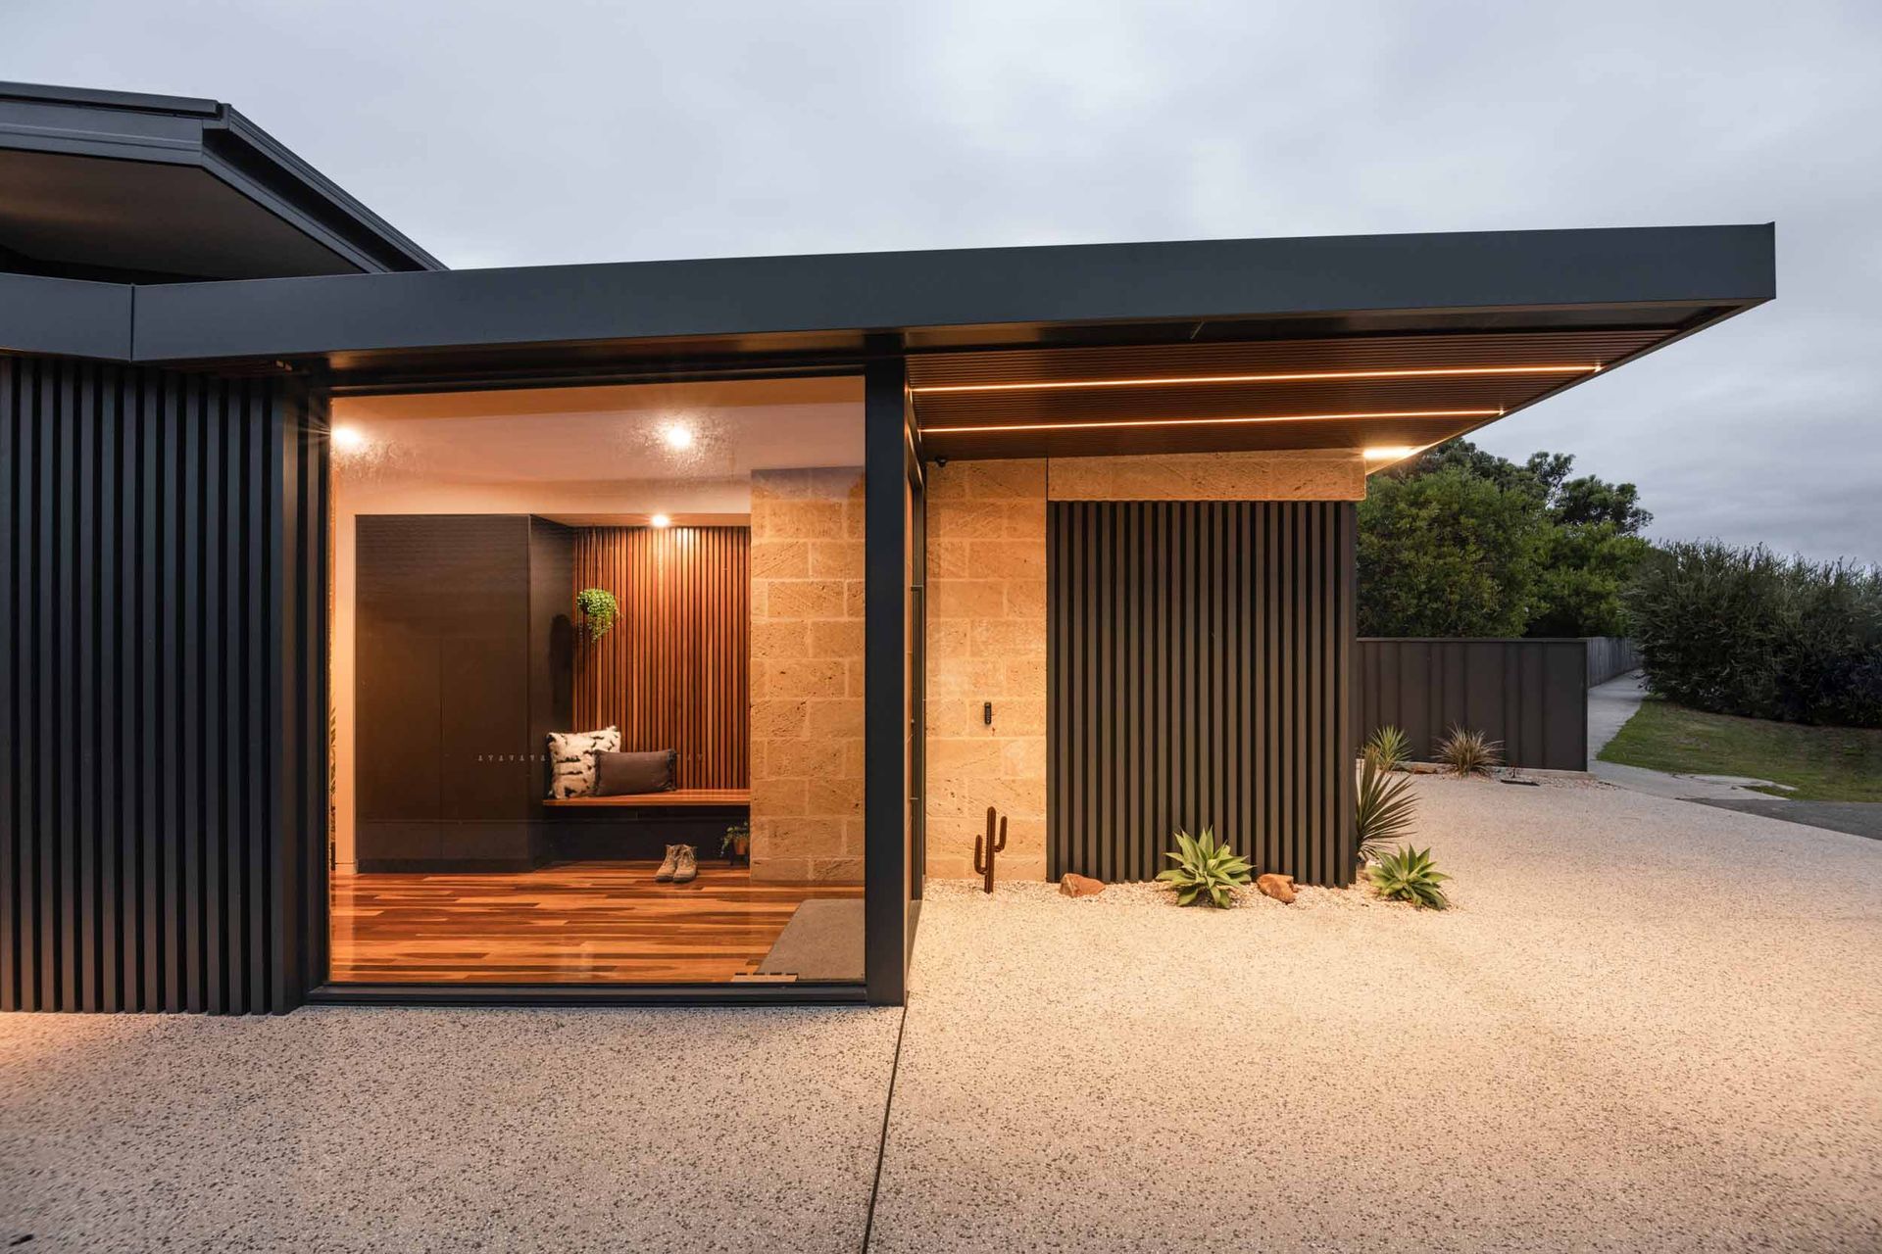
The land title had a single storey covenant. Even after providing evidence to the legal council and owners of the subdivision, that a double story would not cause any unique shading impact to any of the neighbours, the covenant would not be lifted. The solution was then to maximise a single storey roof height to obtain sufficient volume to provide a mezzanine floor. In other words, a double height space with two levels. This achieved the brief by providing a second level to capture beach views.
Materials
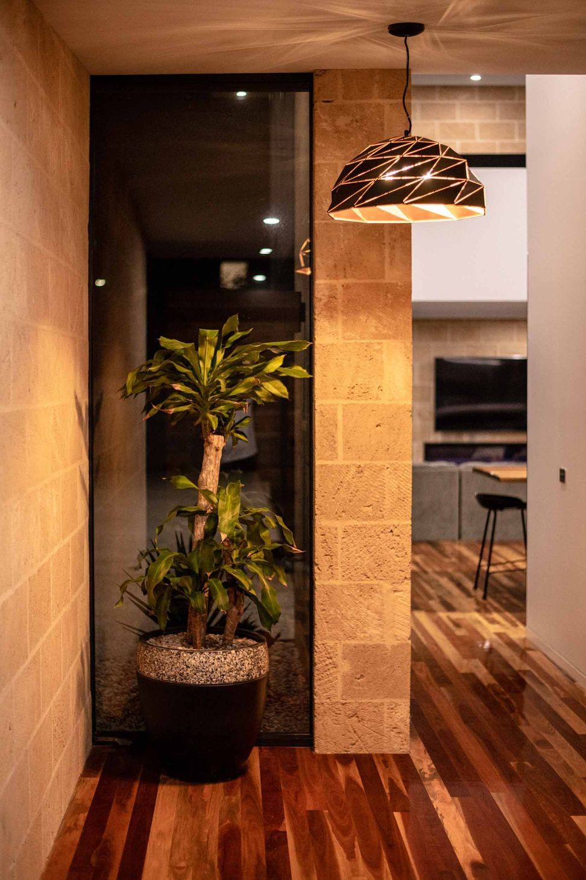
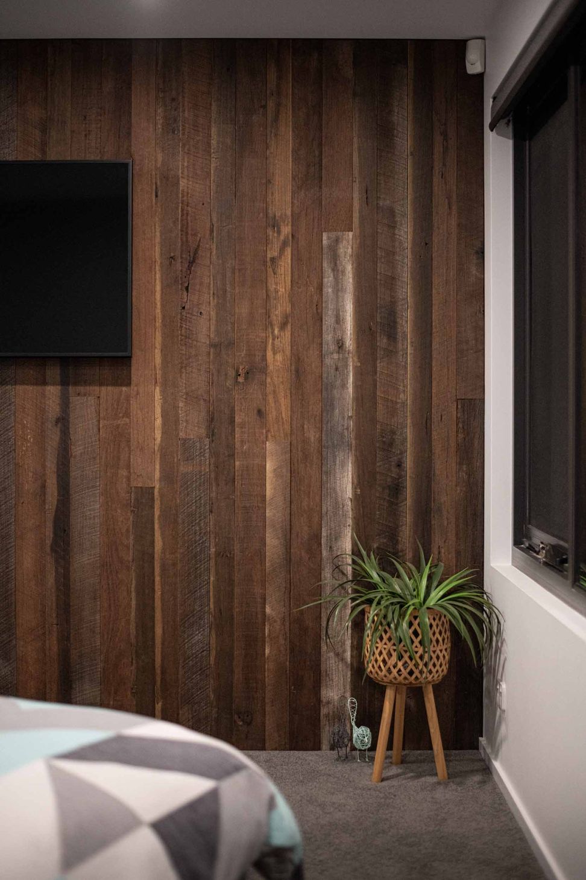
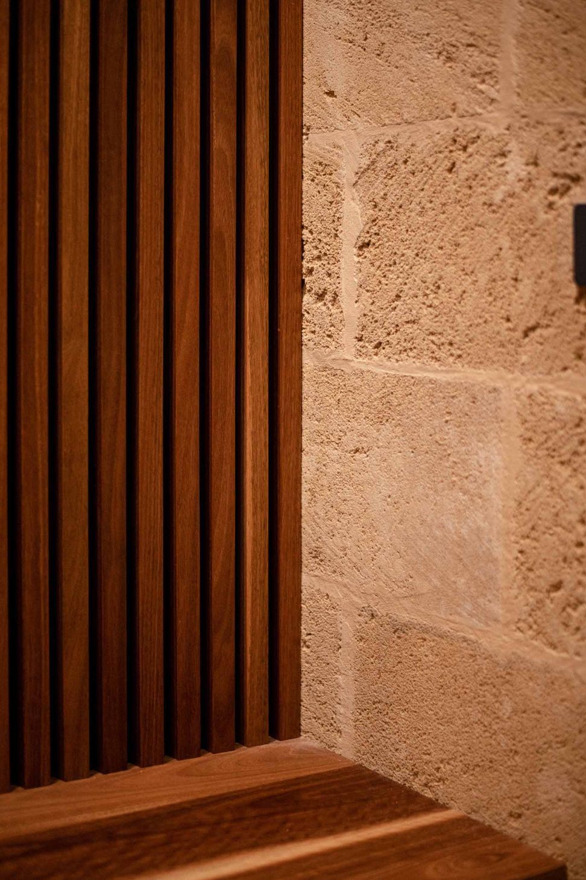
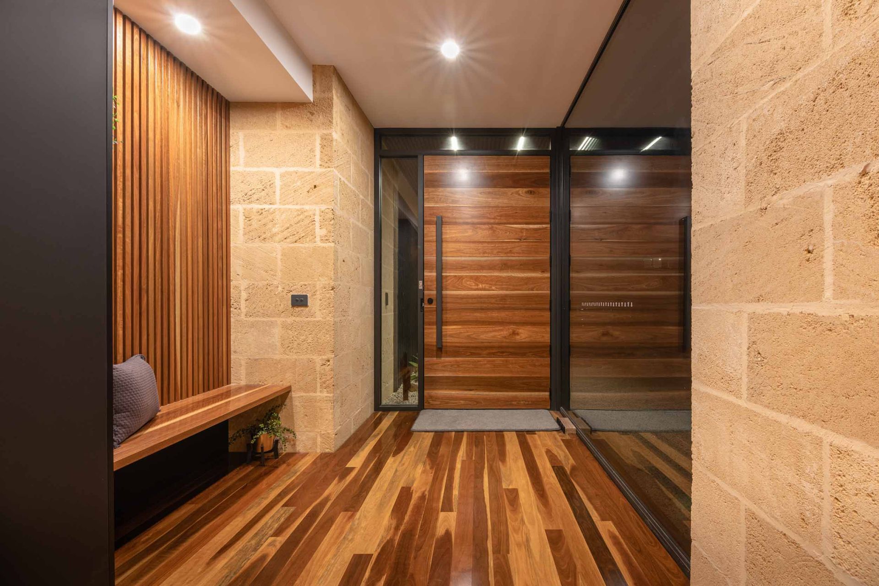
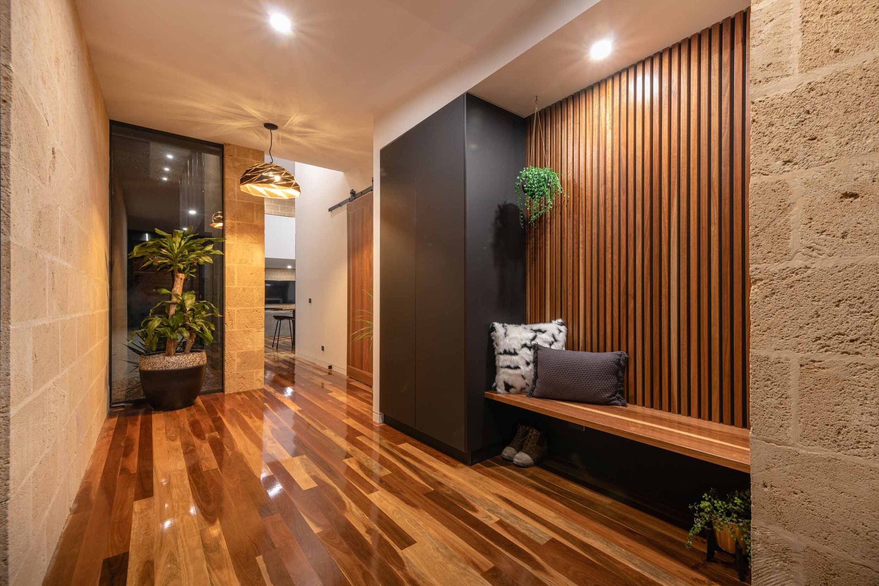
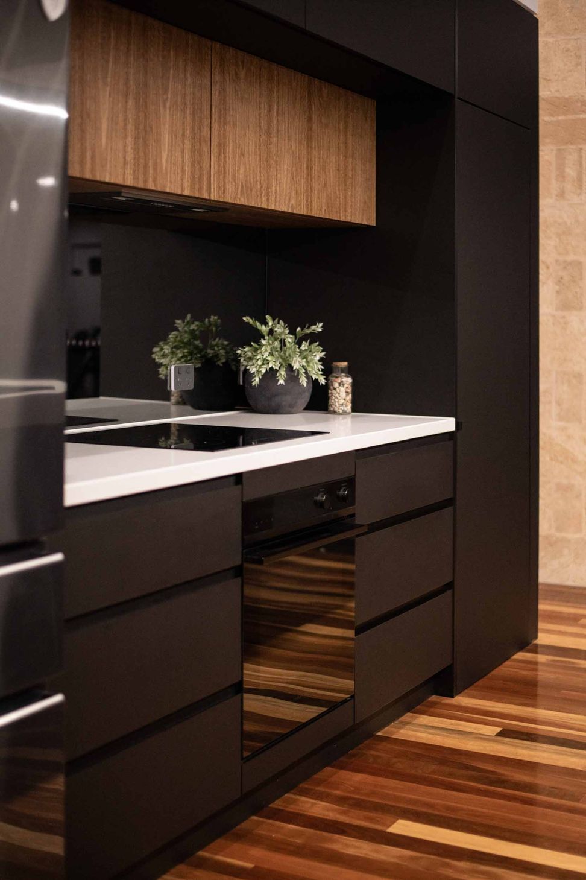
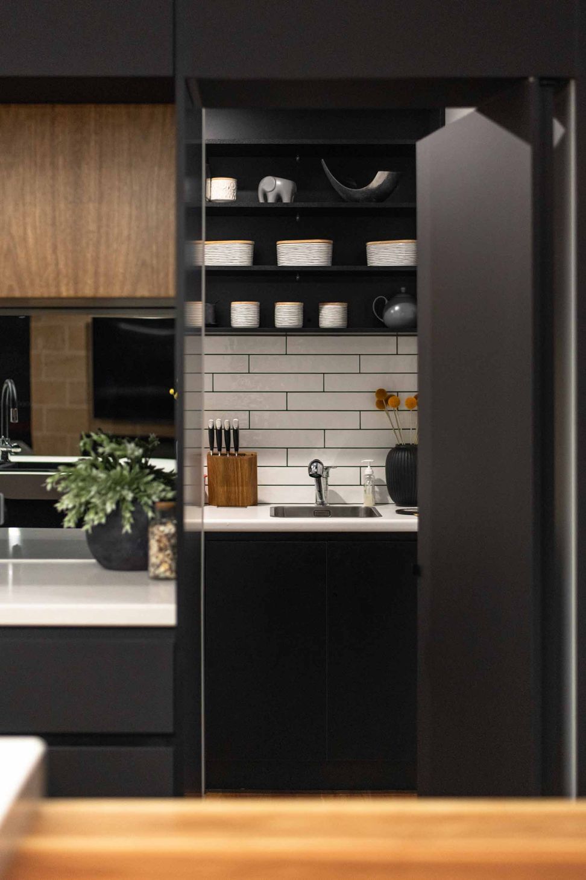
'Biscuit' Limestone from Limestone Australia. Knotwood aluminium battens. Colorbond Kliplok wide tray cladding from Structuur. Spotted Gum battens for flooring and doors.




Like this Project?
Hire Starbox Architecture
Professionals used in
this project
The practices and trades credited on this project.

More projects from
Starbox Architecture
Other work by Starbox Architecture, across every category they build in.


More in
Rural / Estate / Lifestyle
Everything else in Rural / Estate / Lifestyle, from every practice on ArchiPro.


Next Project
Keep scrolling