
About
The Ochre.
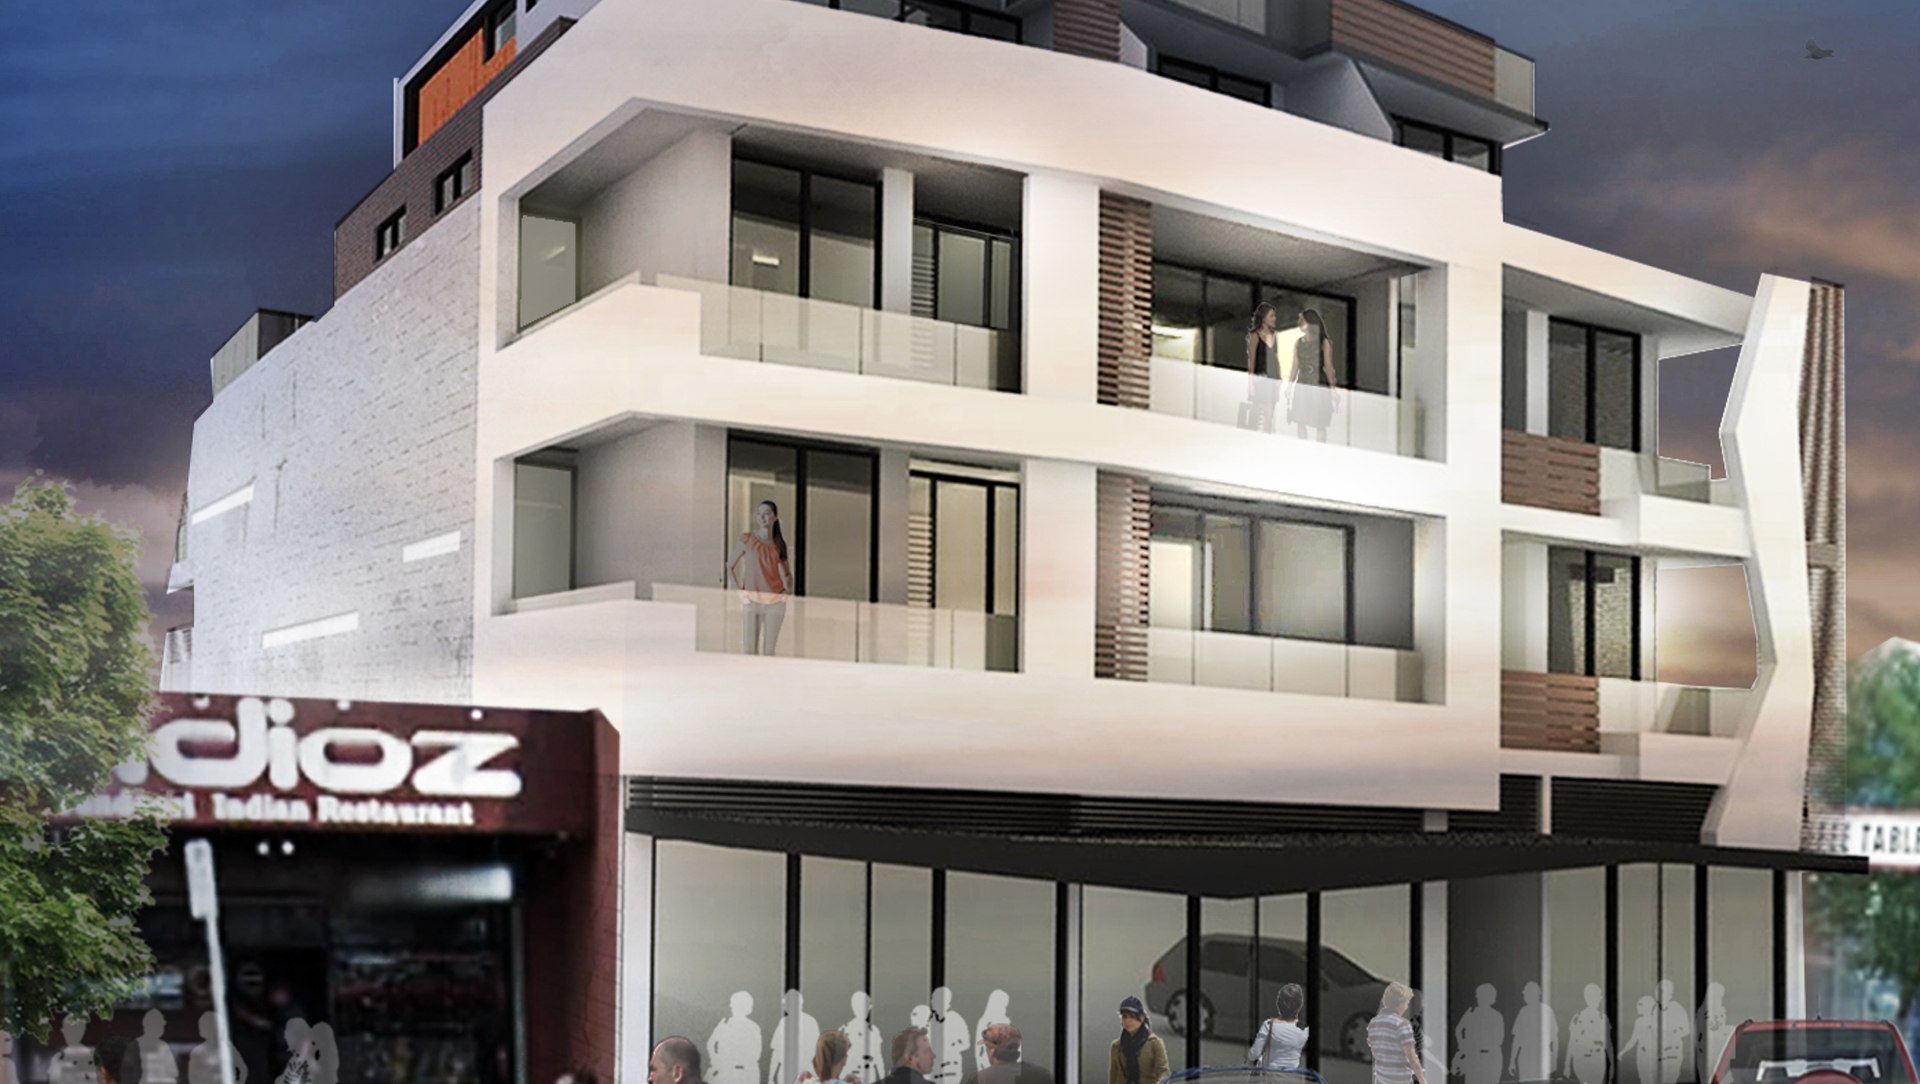
ArchiPro Project Summary - The Ochre: A 5-storey mixed-use development in St Albans featuring 20 residential units and 3 retail shops, complemented by dedicated car parking spaces across semi-basement and mezzanine levels.
- Title:
- The Ochre
- Architect:
- PNEU Architects
- Category:
- Commercial/Mixed-use Spaces
Project Gallery



Inspired by this project?Visit PNEU Architects



PNEU Architects. ARCHITECTURE & INTERIOR + PLANNINGSustainability, Consciousness, and Innovation
If you are in need of an architect, come to PNEU ARCHITECTS; located in Docklands, Victoria.
PNEU ARCHITECTS offers quality and affordable services for both residential and commercial projects including renovation, new homes, multi-unit developments, mixed-use, retail, office, and hospitality fit-outs.
PNEU ARCHITECTS brings to every design brief a fresh perspective through fully understanding the needs and expectations of our client; brainstorming to synthesize needs into rich architectural solutions.
We listen and attend to your requirement and needs, and provide a competitive and realistic quote to meet your budget.
Year Joined
2023
Established presence on ArchiPro.
Projects Listed
50
A portfolio of work to explore.

PNEU Architects.
Profile
Projects
Contact


