

Project team
A modern double-story residence designed to maximize breathtaking views at the Rangitahi Peninsula, featuring seamless accessibility and stylish living spaces, completed in 2022.
THE CHALLENGE
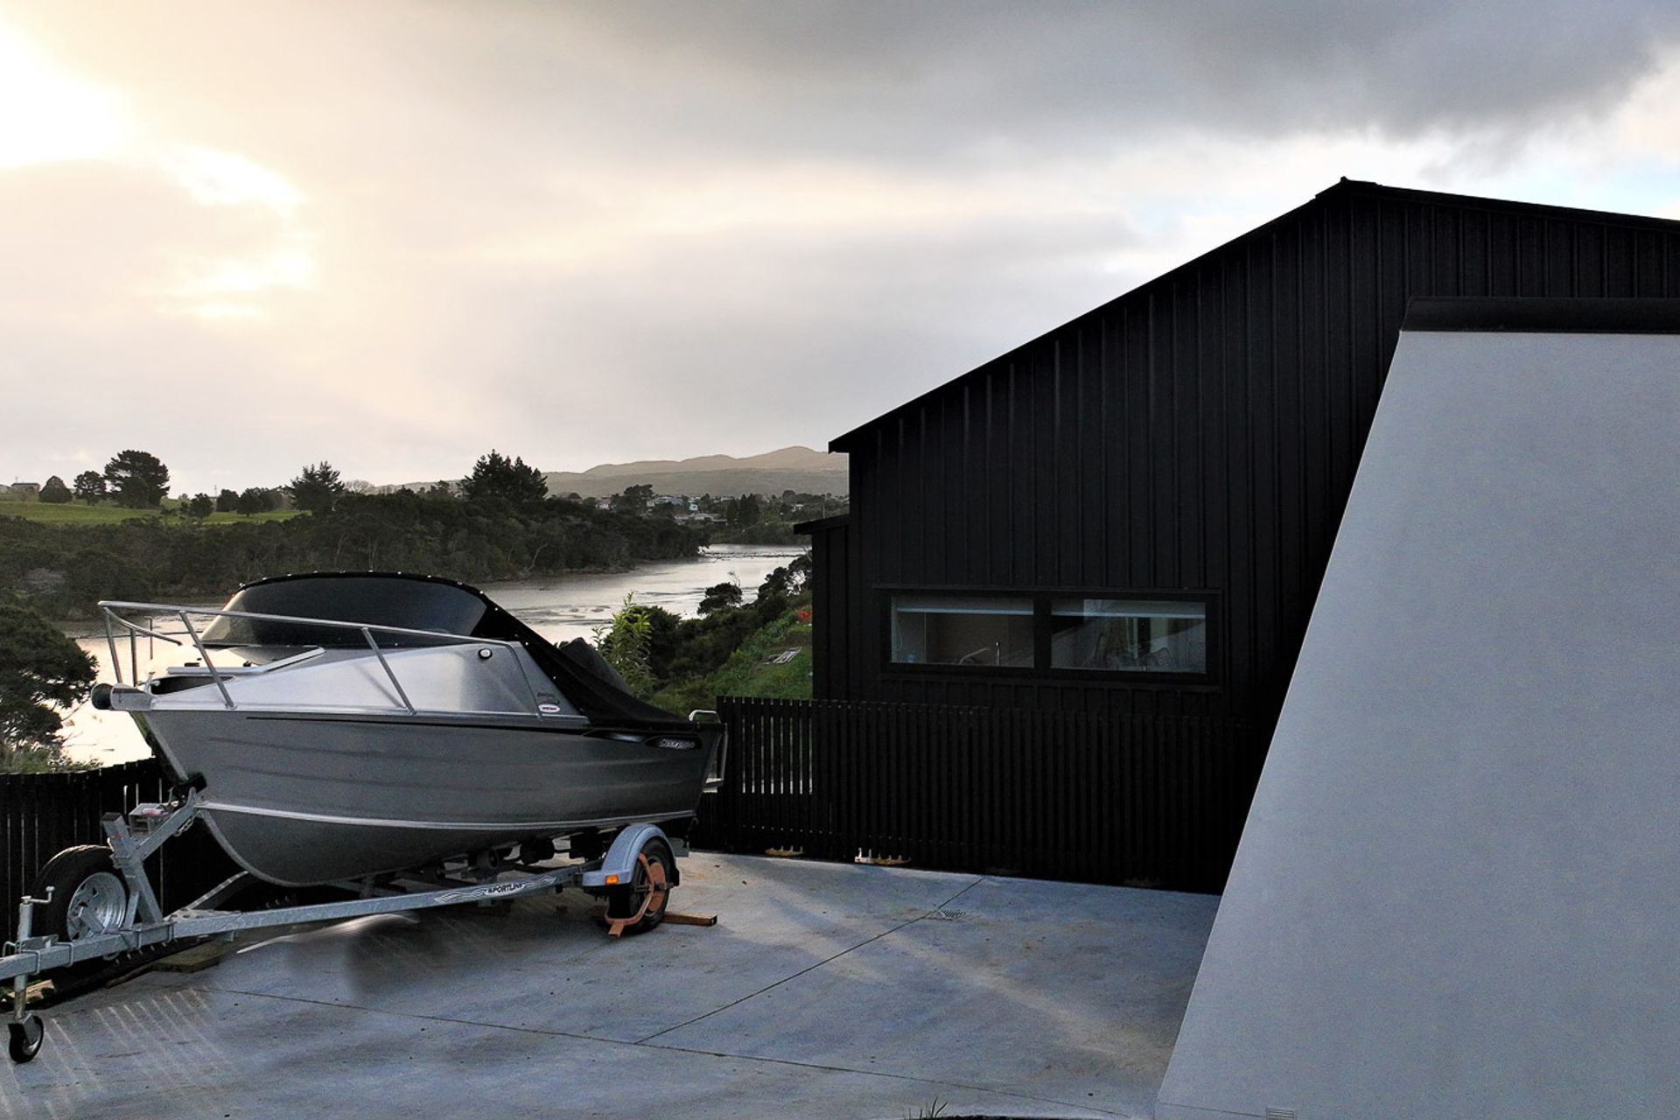
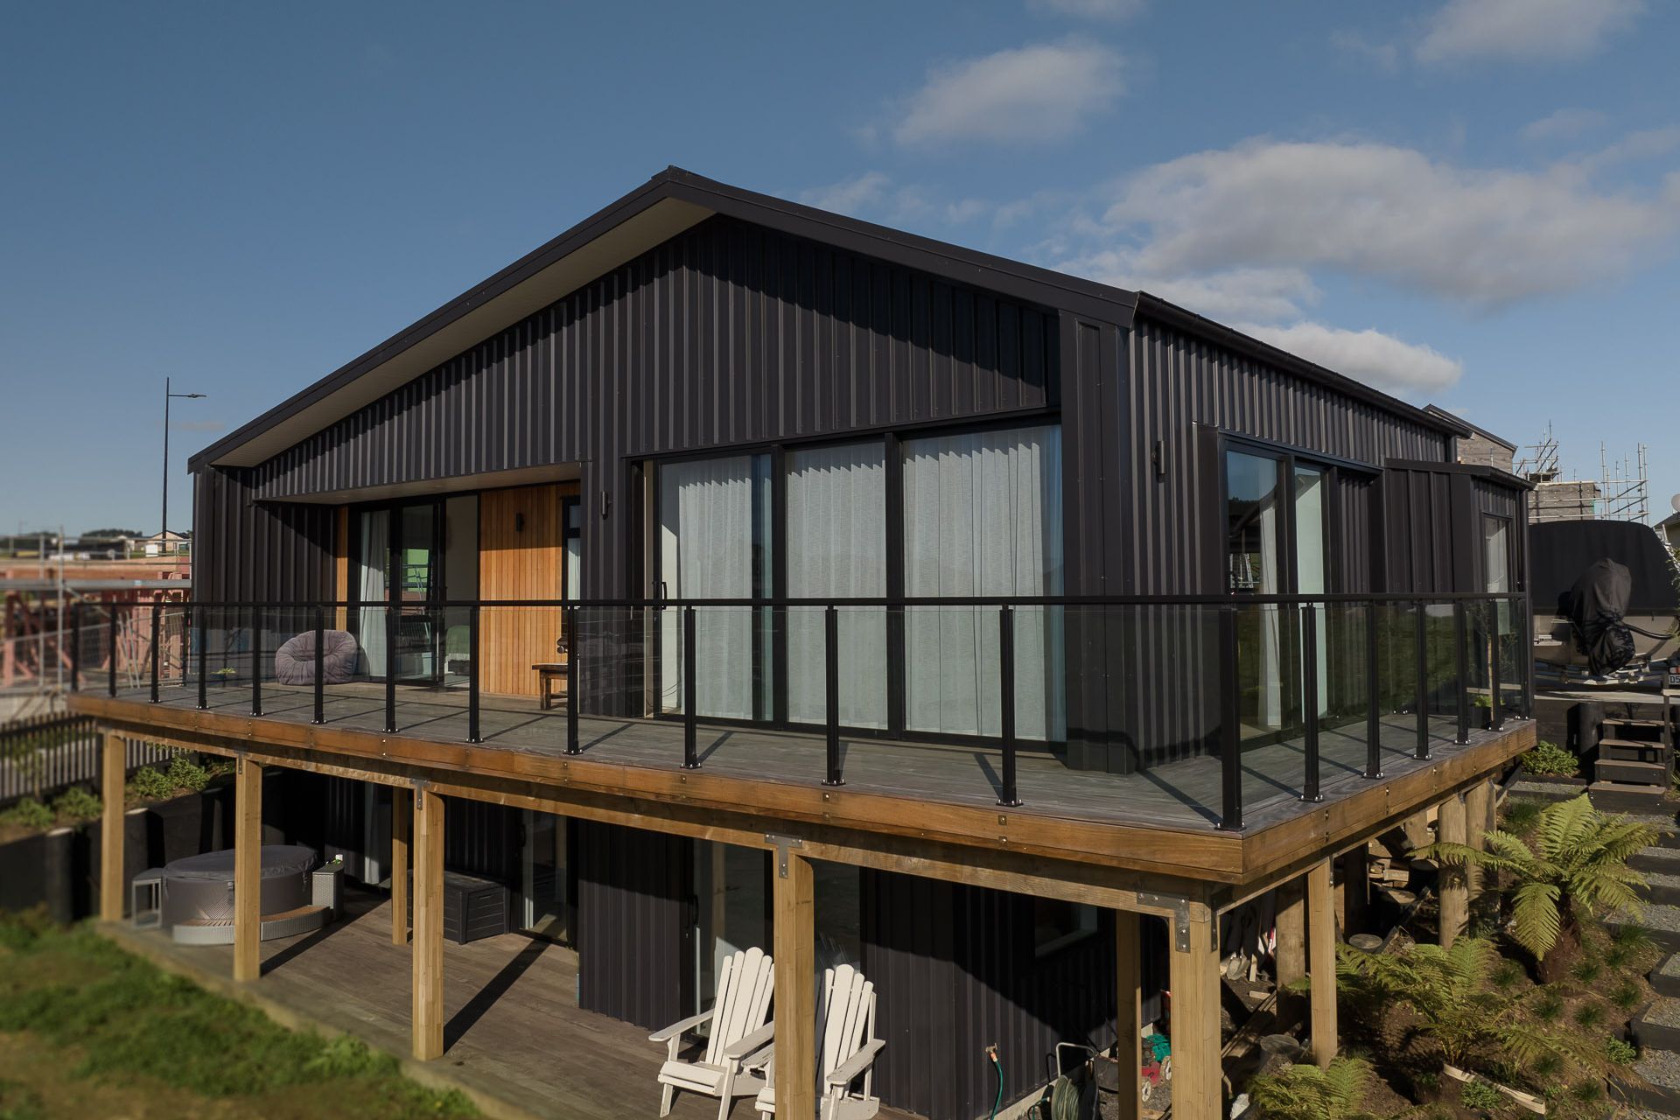
Views from this Waikato Raglan site are breathtaking. Elevated with a full north aspect, you can see the golf course and inner harbour. The contour dropped quite gradually from the road and the platform was fairly small. We decided a double-story home would be best suited.
The clients’ wish was to make the most out of the elevation and the view. They were aware of the potential future development in front of their property and thus the risk of losing their views. The brief was to make the design modern and stylish. This was going to be their forever home and they wanted a design outside of the box, something interesting.
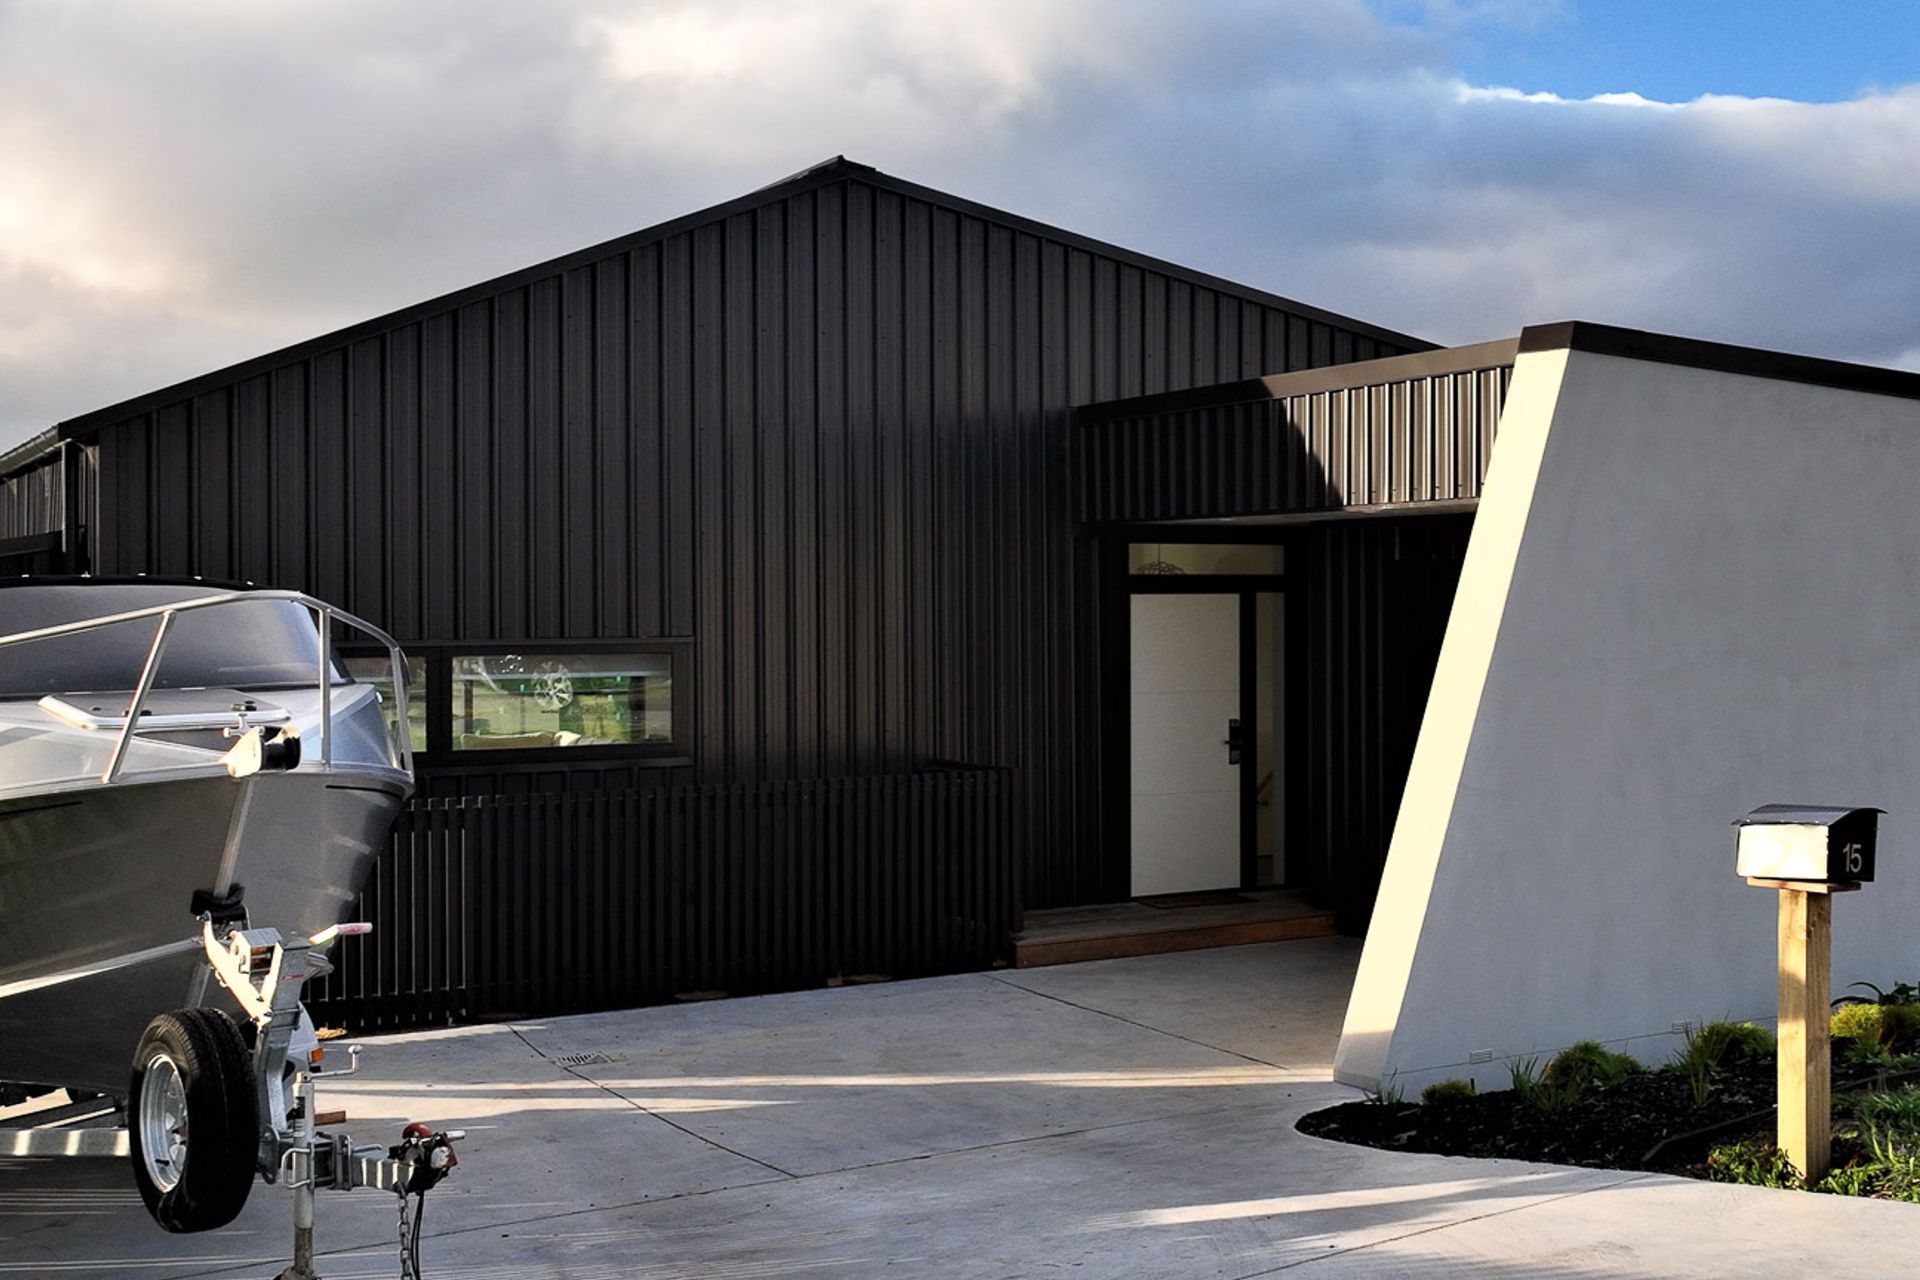
We used the slope to our advantage and designed the home to flow straight from the parking/driveway area over a small bridge into the entry, leading the way to the living and kitchen areas.
There were no steps for easy wheelchair access and the living area, master bedroom, ensuite and walk-in wardrobe were all on the same level. This guarantees unobstructed views from the master bedroom and living area for the future.
THE SOLUTION
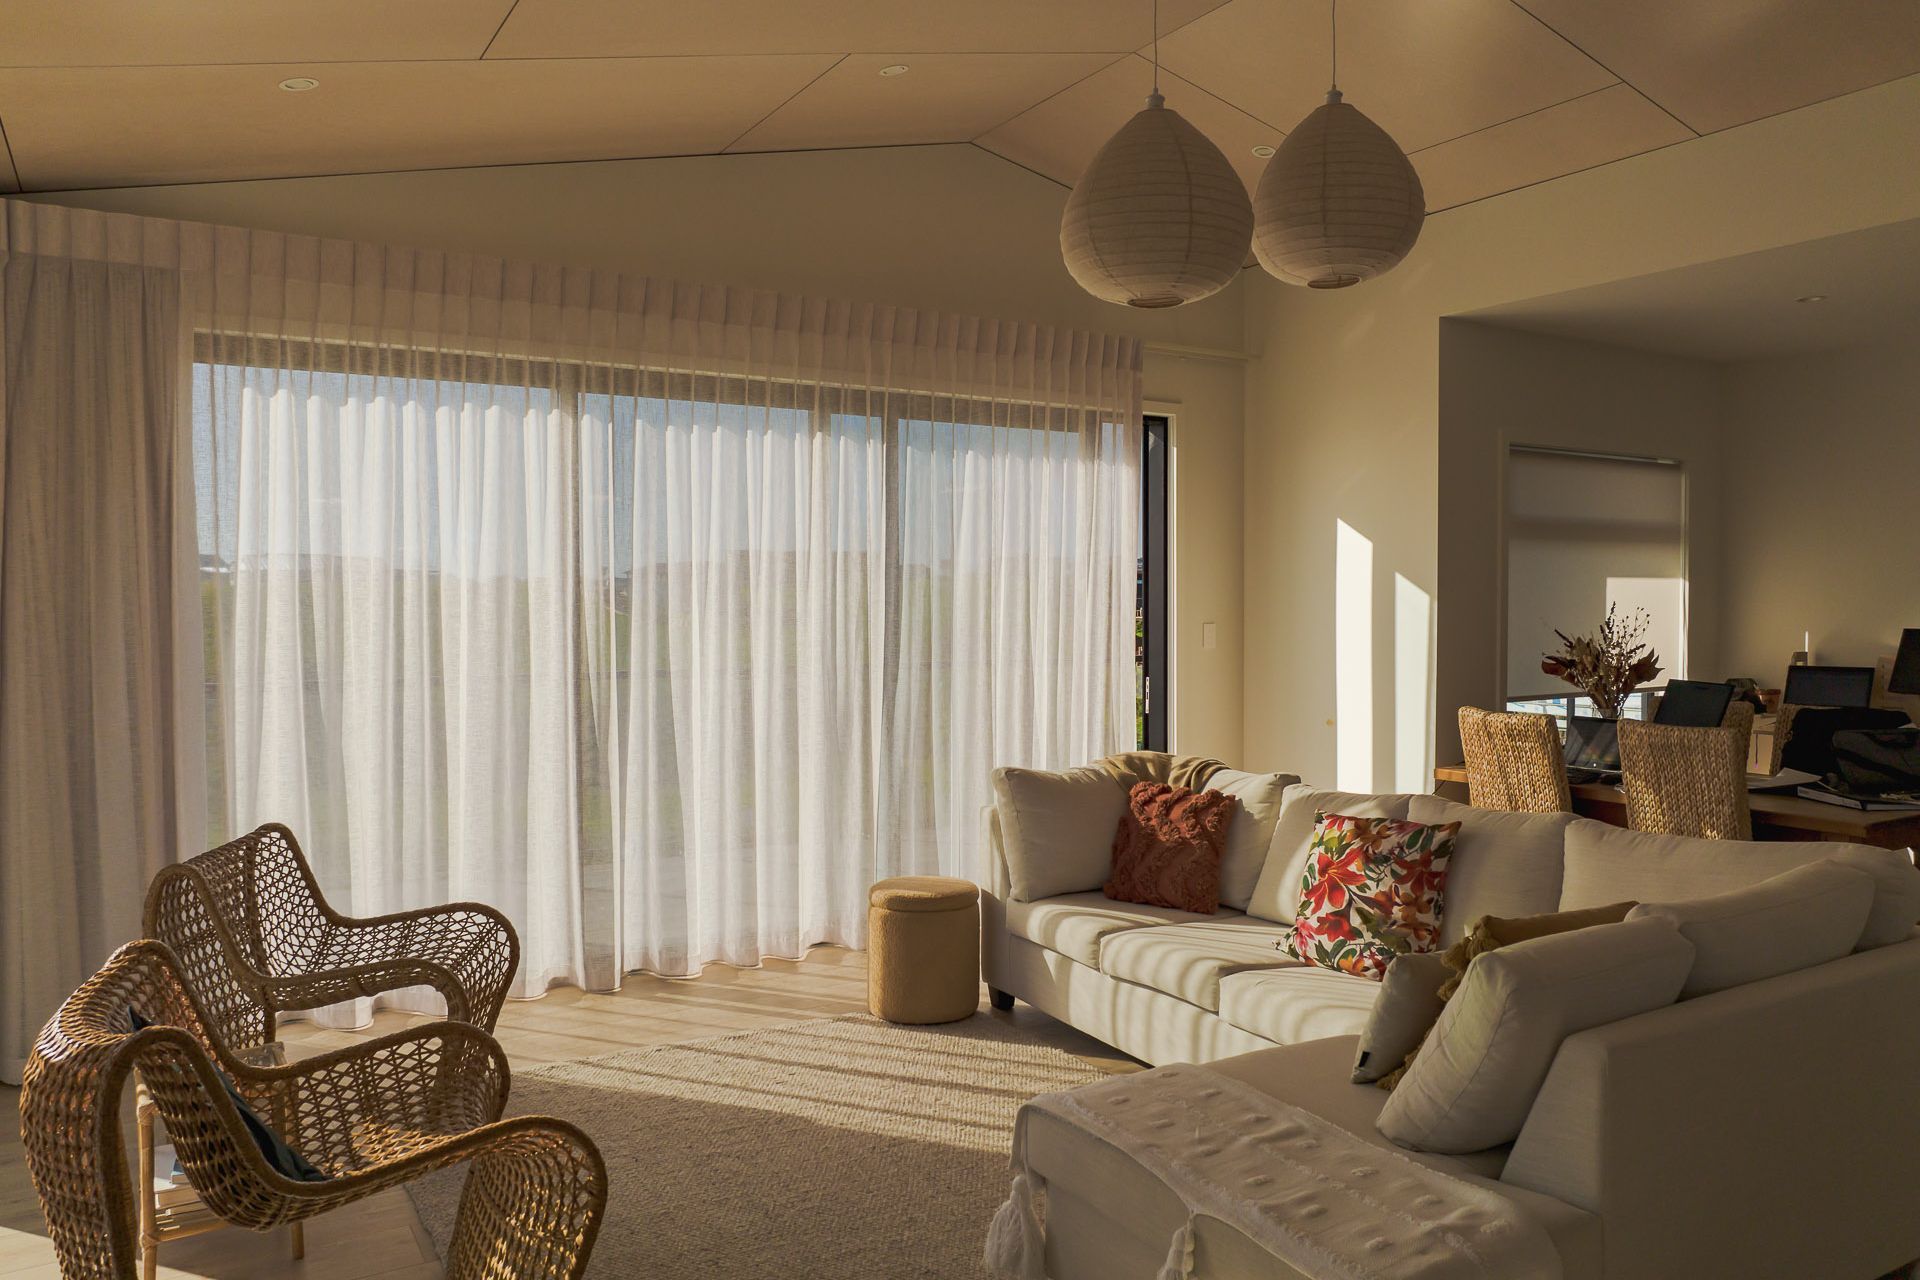
The kitchen and living area open to a large elevated deck to enjoy the views. The living area was designed to feel cosy but spacious, with a beautiful high-raked ceiling using birch plywood and negative detail features contrasting with alabaster-painted gibboard lining. The two other bedrooms were located on the lower level with large sliding doors that open straight onto the garden area.
Though simple, this layout met all requirements. The clients were very pleased with the design.
CREDITS
- Construction: Sullivan Builders
- Architect Designer: Rubix Architecture
- Photographer: Rubix Architecture
- Completed
- 2022
- Price range
- $0.5m - $1m
- Building style
- Modern




Like this Project?
Hire Rubix Architecture
Professional Reviews
Professionals used in
this project
The practices and trades credited on this project.

More projects from
Rubix Architecture
Other work by Rubix Architecture, across every category they build in.


More in
Single House
Everything else in Single House, from every practice on ArchiPro.


Next Project
Keep scrolling