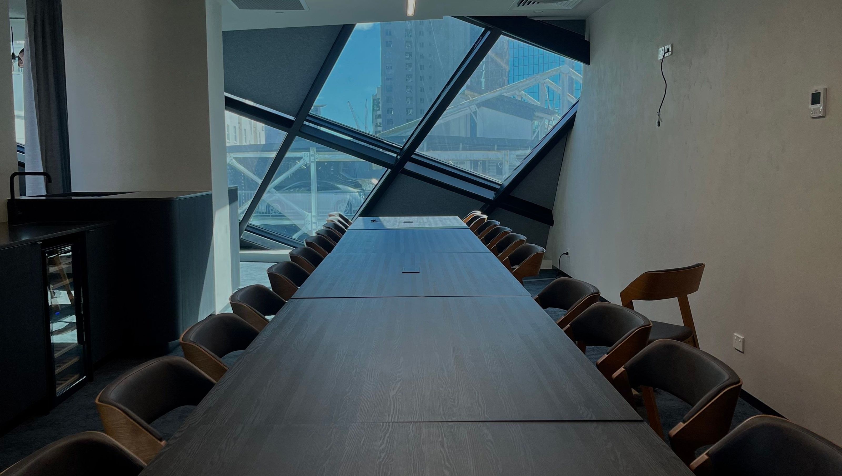

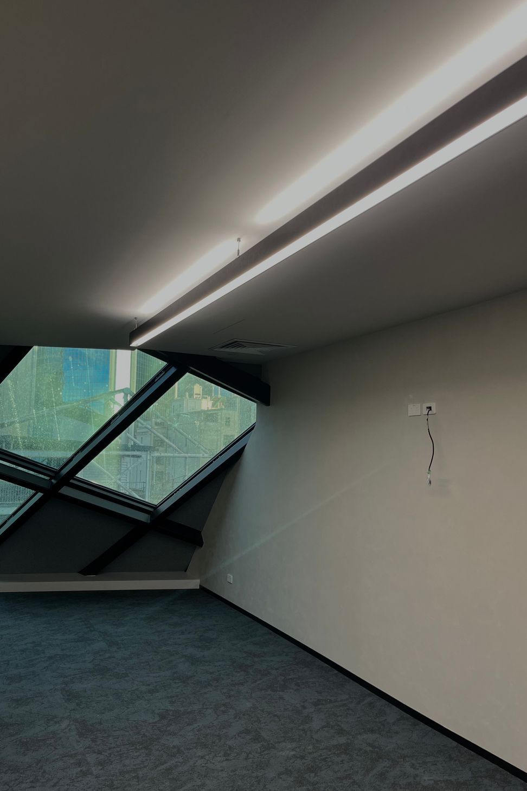
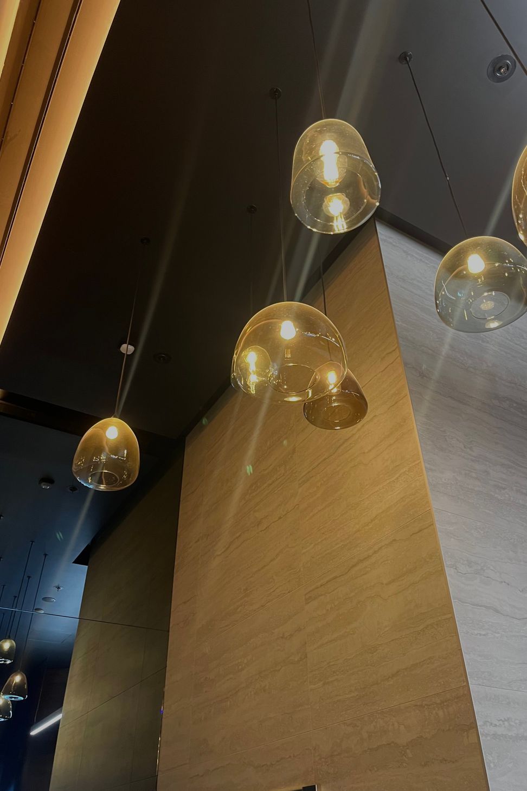
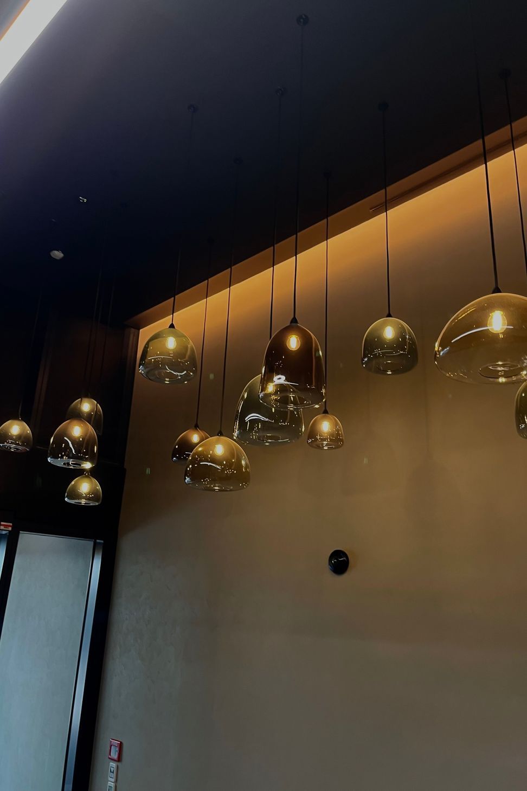
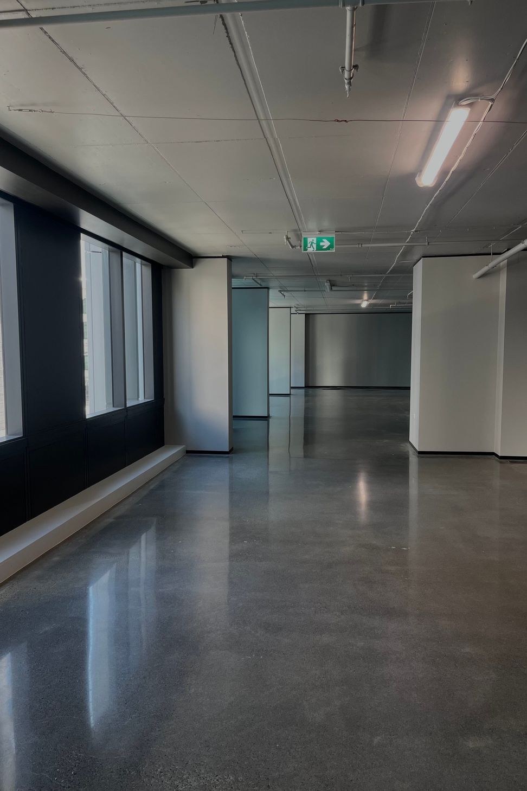
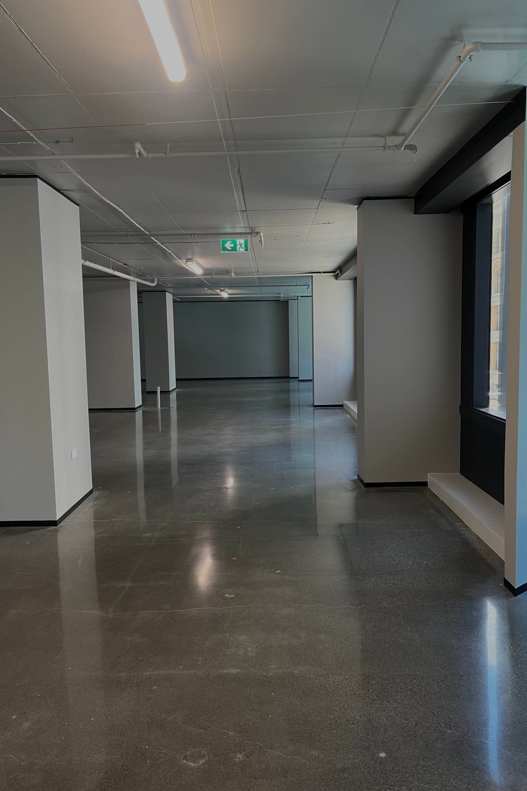
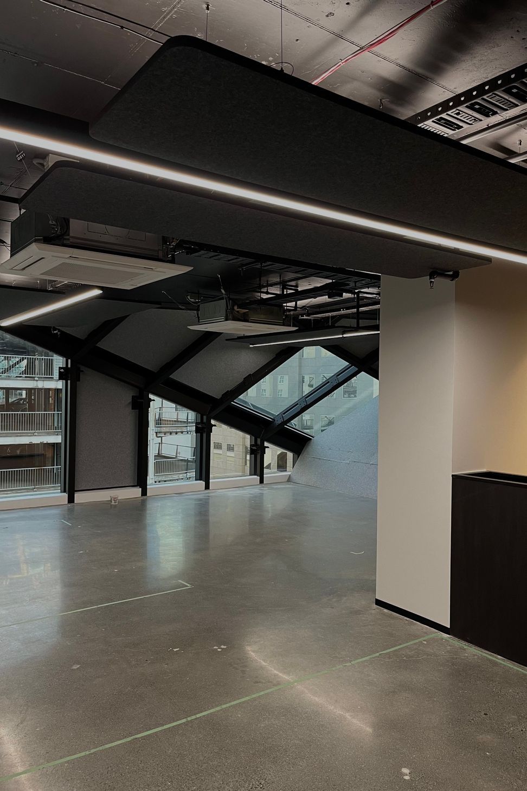
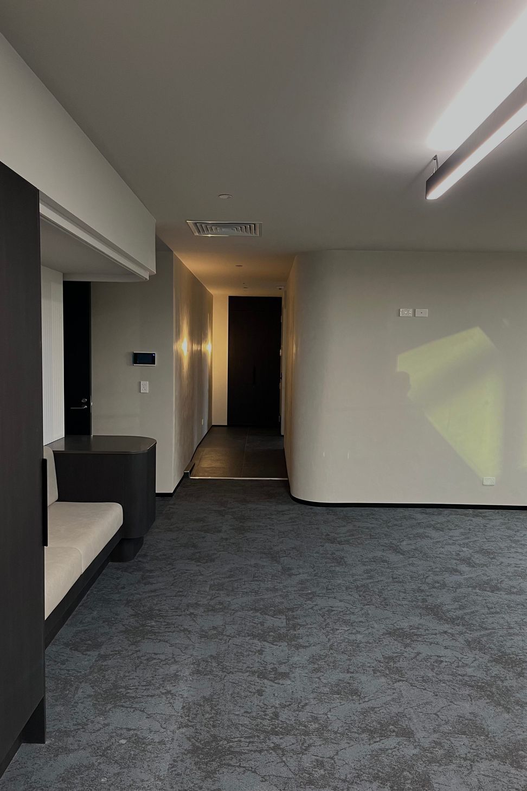
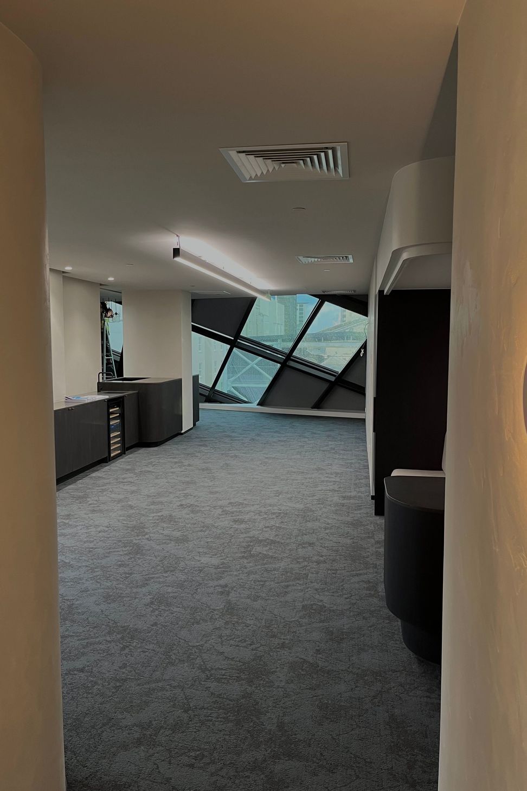
The Pacifica Offices: A collaborative project by Plus Architecture and Wingate Architects, featuring a ground floor lobby and five floors of base build, complemented by two floors of elegantly designed interior offices that inspire productivity and collaboration.
The Pacifica Building
Completion of the Ground floor lobby, as well as the Base build of 5 floors and the interior offices spanning two floors. This venture is a collaborative effort between the renowned architectural firm Plus Architecture and the talented interior architects from Wingate Architects.
Our goal is to transform each space within the building into a unique and elegant environment. Through the skillful use of carefully chosen colours and intricate details, we aim to create a warm and inspiring atmosphere, fostering productivity, motivation, and collaboration among its occupants.


Like this Project?
Hire Surface
Professionals used in
this project
The practices and trades credited on this project.

More projects from
Surface
Other work by Surface, across every category they build in.


More in
Interiors
Everything else in Interiors, from every practice on ArchiPro.


Next Project
Keep scrolling