
Project team
Creative new build - Westmere, Auckland
A Small Footprint That Thinks Big
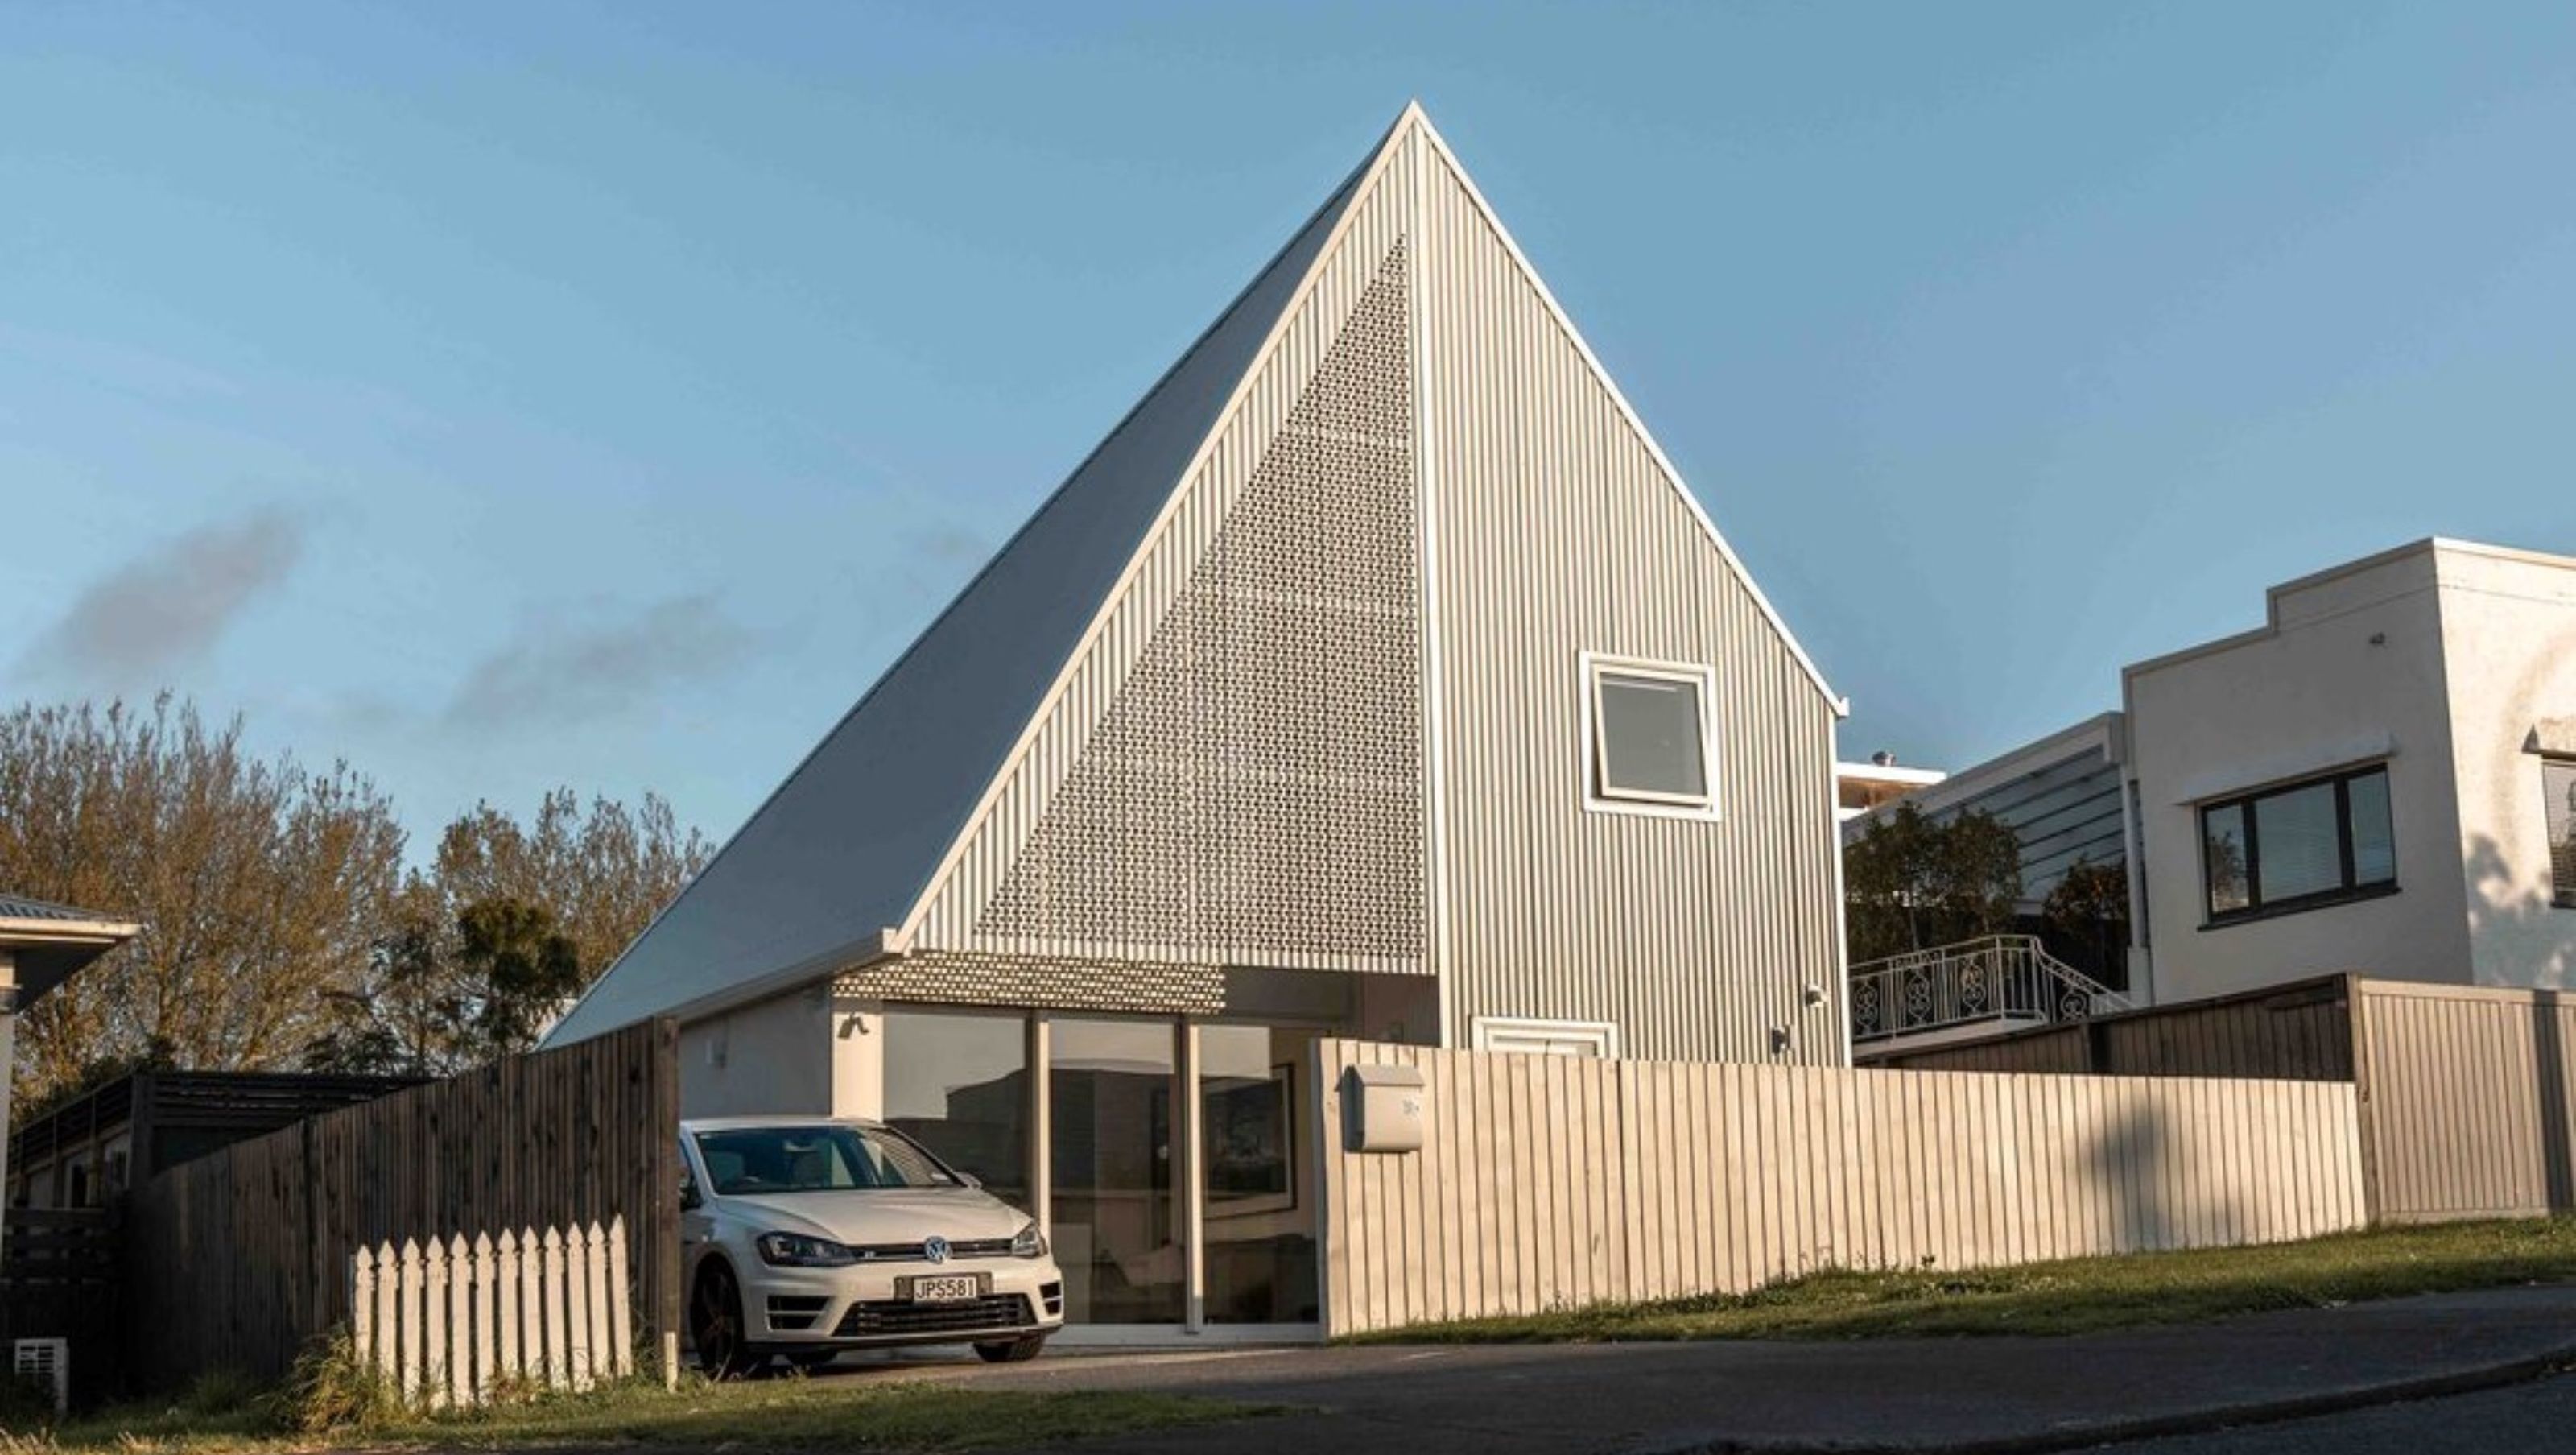
Designed by Crosson Architects and brought to life by Ze Build, The Paper House sits proudly on a narrow site in Westmere. Its distinctive A-frame silhouette, light-filtering facade, and compact footprint challenge conventional suburban living, proving that smart design can achieve more with less.
A Play of Light, Privacy and Form
Clad in corrugated iron with a striking triangular screen of perforated metal, the home cleverly balances privacy with an openness to the sun and sky. Internally, the vaulted ceilings and soaring voids deliver a surprising sense of space, while soft, indirect light dances throughout the interior.
Purpose-Driven Simplicity
With sustainability and affordability in mind, this two bedroom home was built with precision and restraint, offering a thoughtful housing model for first home buyers or urban downsizers. The carefully curated material palette and crisp detailing echo the home’s minimalist ethos while adding richness and warmth.
Award Winning Innovation
The Paper House has received widespread acclaim for its inventive approach to small site living, including recognition in the Best Design Awards. It is a showcase of what can be achieved through strong collaboration between architect, builder and client - and a commitment to purposeful, crafted design.
Project Highlights
- Sculptural origami-inspired form with asymmetrical pitched roof
- Perforated steel screen facade for light control and visual interest
- Double height, north facing living space that maximises daylight
- Efficient 80 m² footprint delivering generous spatial feel
- Completed on a $600K budget in under 9 months
- Winner – 2024 NZIA Auckland Small Project Architecture Award
When you build with Ze, you build with family.
Trusted to deliver bold ideas and fine details.
- Building style
- Contemporary


Awards
Small Project Architecture Award
NZIA Auckland Architecture Awards
Like this Project?
Hire Ze Build
Professional Reviews
Professionals used in
this project
The practices and trades credited on this project.



More projects from
Ze Build
Other work by Ze Build, across every category they build in.


More in
Urban
Everything else in Urban, from every practice on ArchiPro.


Next Project
Keep scrolling