The Pavilion - Sutherland
The Pavilion - Sutherland

- 14.9K profile views
- 2 saves
Project team
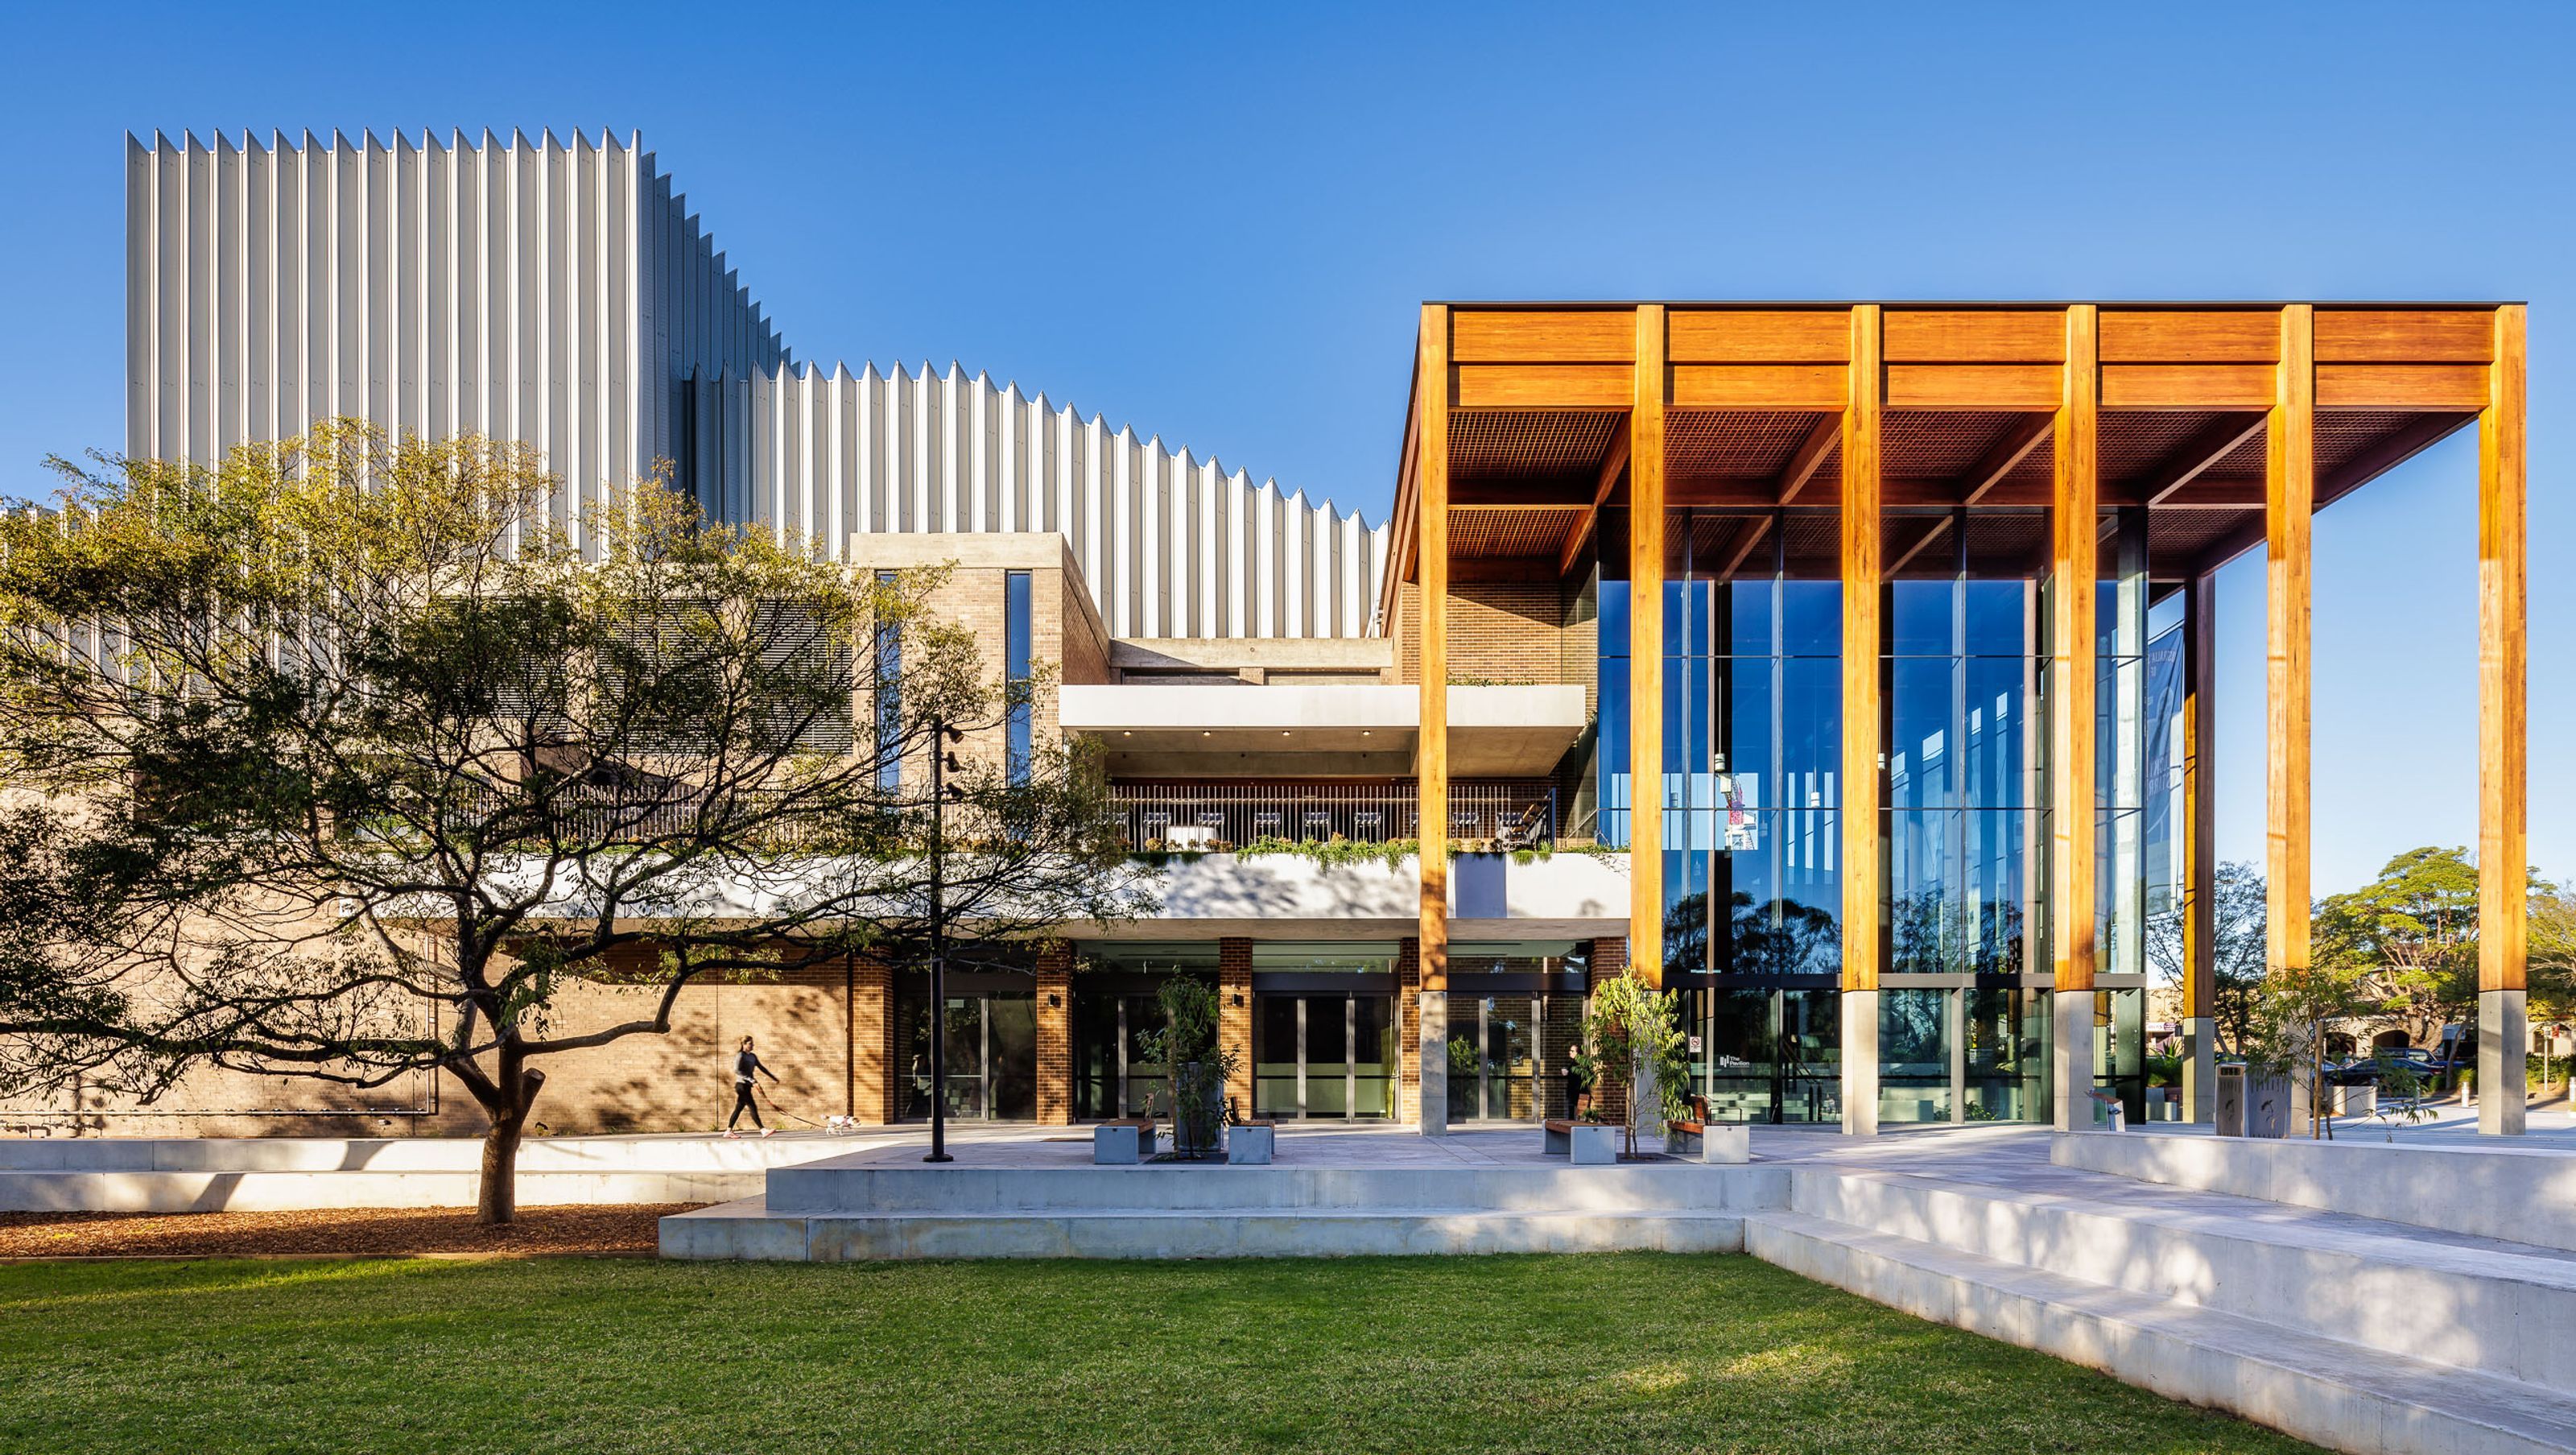
The Pavilion Performing Arts Centre revitalizes the Sutherland Shire with a $46 million renovation, featuring a 686-seat theatre, rehearsal spaces, and a café, all designed with a grid of laminated timber beams and a new glass foyer for natural light and park views.
The Pavilion Performing Arts Centre is the new home of performing arts in the Sutherland Shire, completely rebuilt within the ‘bones’ of the old Sutherland Entertainment Centre.
Designed by CHROFI and NBRS Architecture, the structure is composed of a grid of laminated timber beams which reimagine the internal spaces and provide a new glass foyer with abundant natural light and park views, whilst mirroring the geometry of the existing masonry building.
The $46 million renovation includes a 686-seat theatre, additional rehearsal spaces, a café and bar.


Like this Project?
Hire Jonathan Cohen Photography
Professionals used in
this project
The practices and trades credited on this project.

More projects from
Jonathan Cohen Photography
Other work by Jonathan Cohen Photography, across every category they build in.


Everything else in Government and Institutional Buildings, from every practice on ArchiPro.


Next Project
Keep scrolling