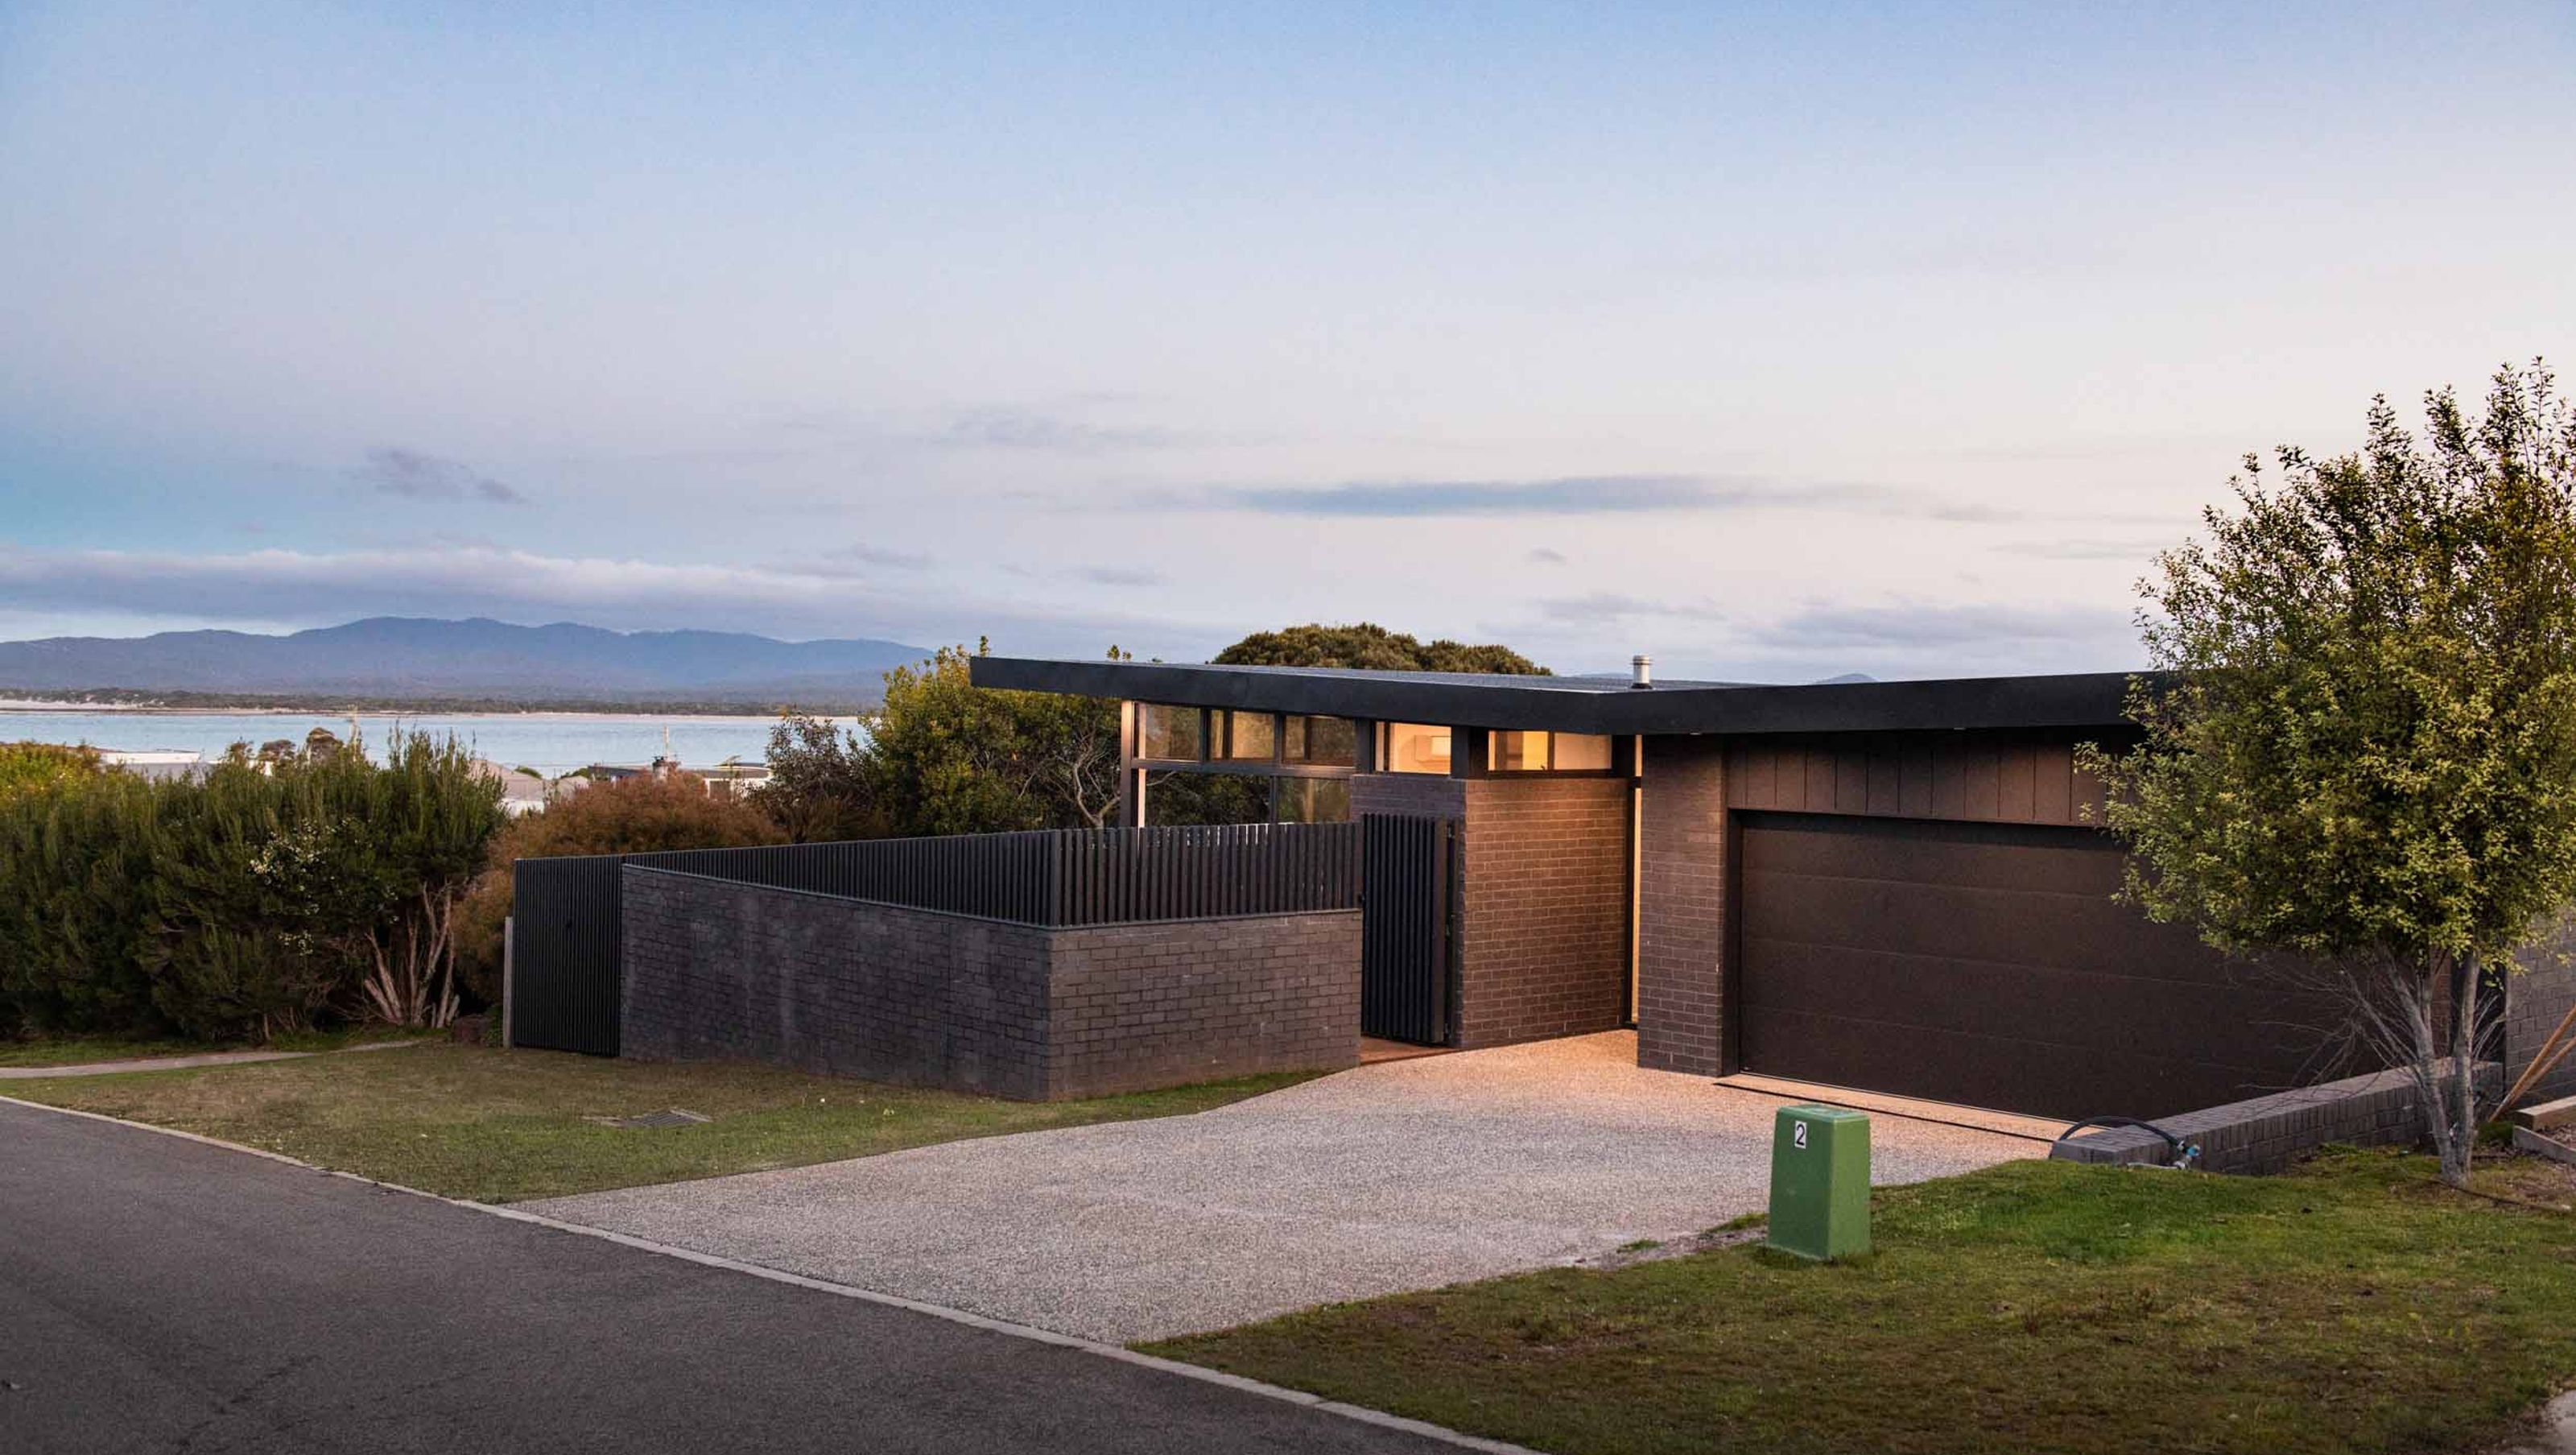

Thoughtfully designed homes maximizing bay views while ensuring privacy and harmony on sloped blocks, featuring innovative flat roofs and private courtyards.
Brief
To design a home on each of the two blocks adjacent to the owners existing home. The blocks had been purchased to have control on the design and location of the potential developments. These two new homes along with the existing home were to each maximise the bay views beyond, without compromising views and privacy of each other.
Challenges & Solutions
The challenges included the slope and the orientation of the sites. The existing slope of the blocks provided a natural tier so one home would sit higher than the other. The solution was to create very flat roofs so each home couldn't cancel each other out, also by seeing over the top, no windows would face each other. To privide compliant private open spaces to the north, private courtyards were located on the street side that maintained privacy and extended the living zones.
Materials
Adbri architectural brick in 'Ebony'. Knotwood Aluminium battens. Spotted Gum cladding and decking.



Like this Project?
Hire Starbox Architecture
Professionals used in
this project
The practices and trades credited on this project.

More projects from
Starbox Architecture
Other work by Starbox Architecture, across every category they build in.


More in
Rural / Estate / Lifestyle
Everything else in Rural / Estate / Lifestyle, from every practice on ArchiPro.


Next Project
Keep scrolling