
Project team
- Design by Artisan
- Monica Andrawis Photography
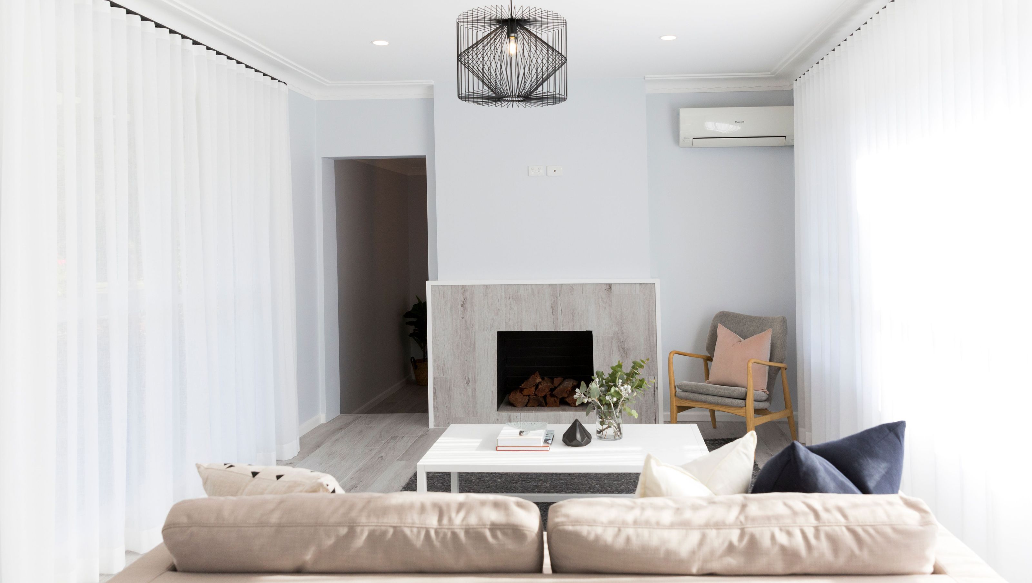
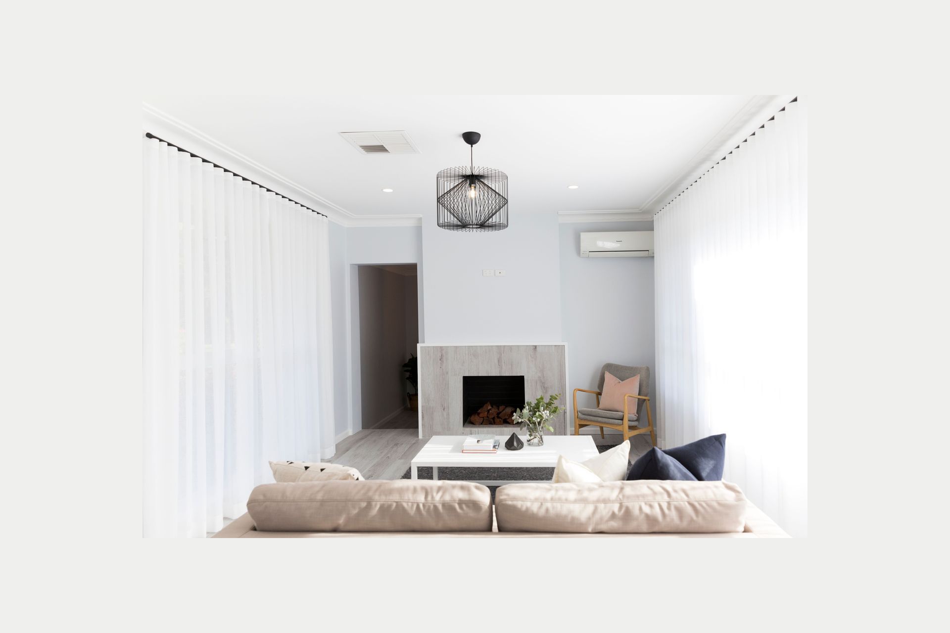
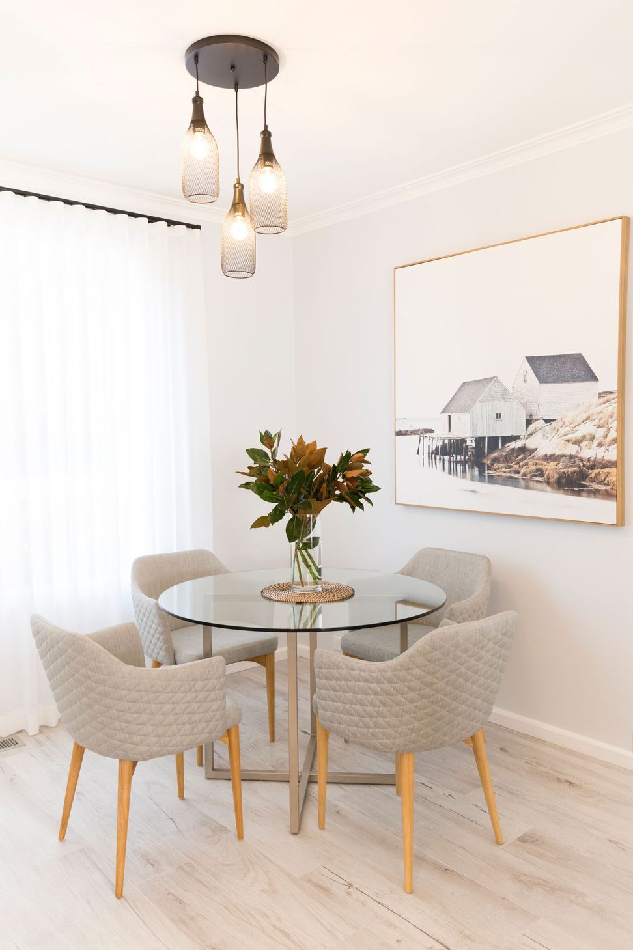
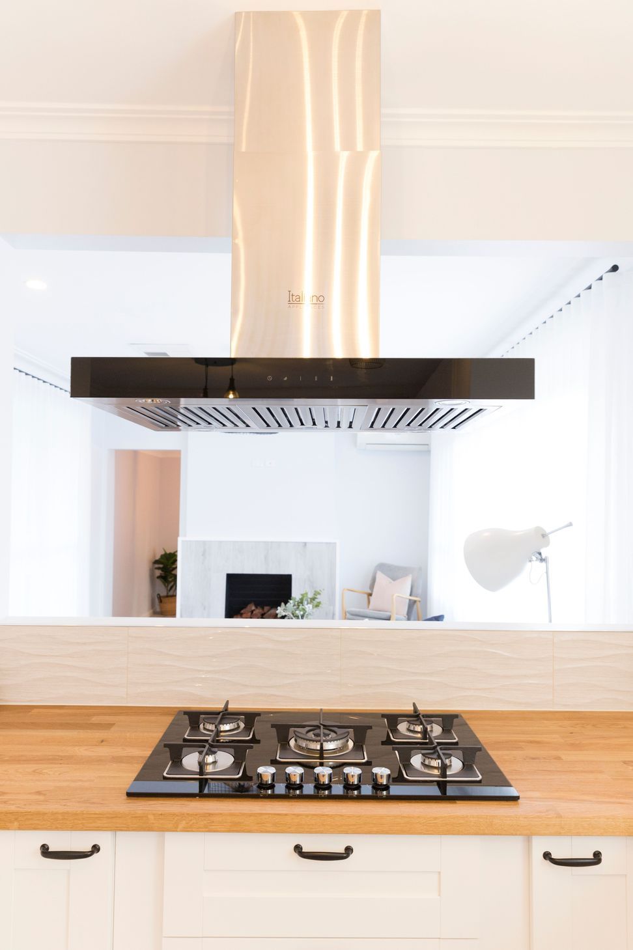
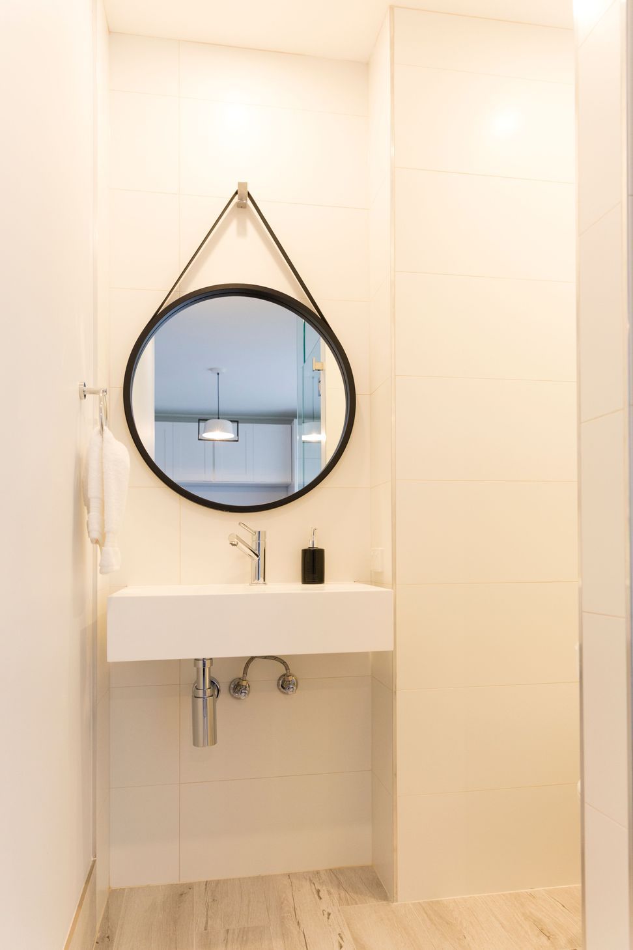
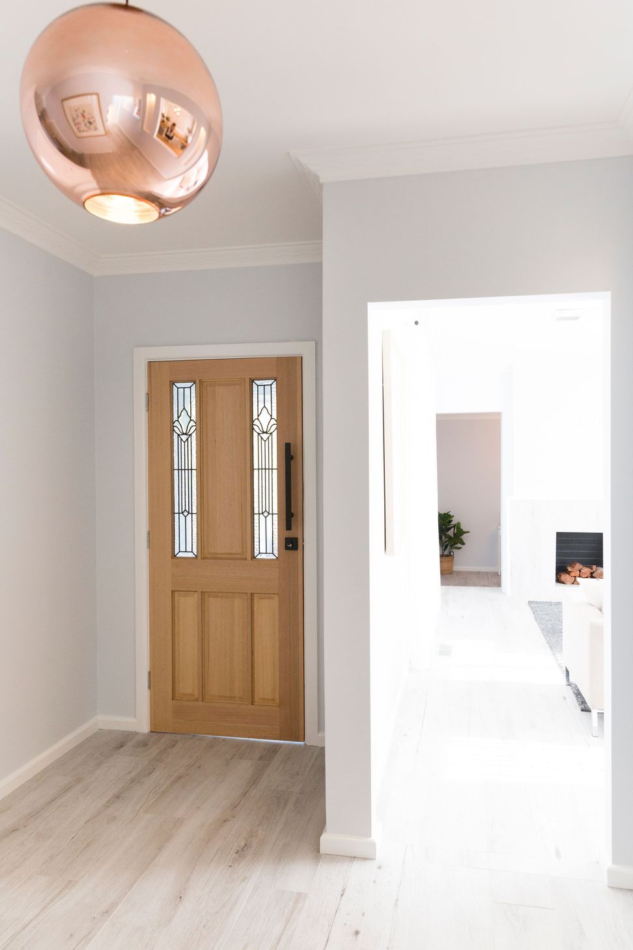
A contemporary renovation completed in 2019, The Pilita Project exemplifies meticulous craftsmanship and design, featuring an open floor plan, new bathrooms, and a study, all contributing to a modern and inviting living space.
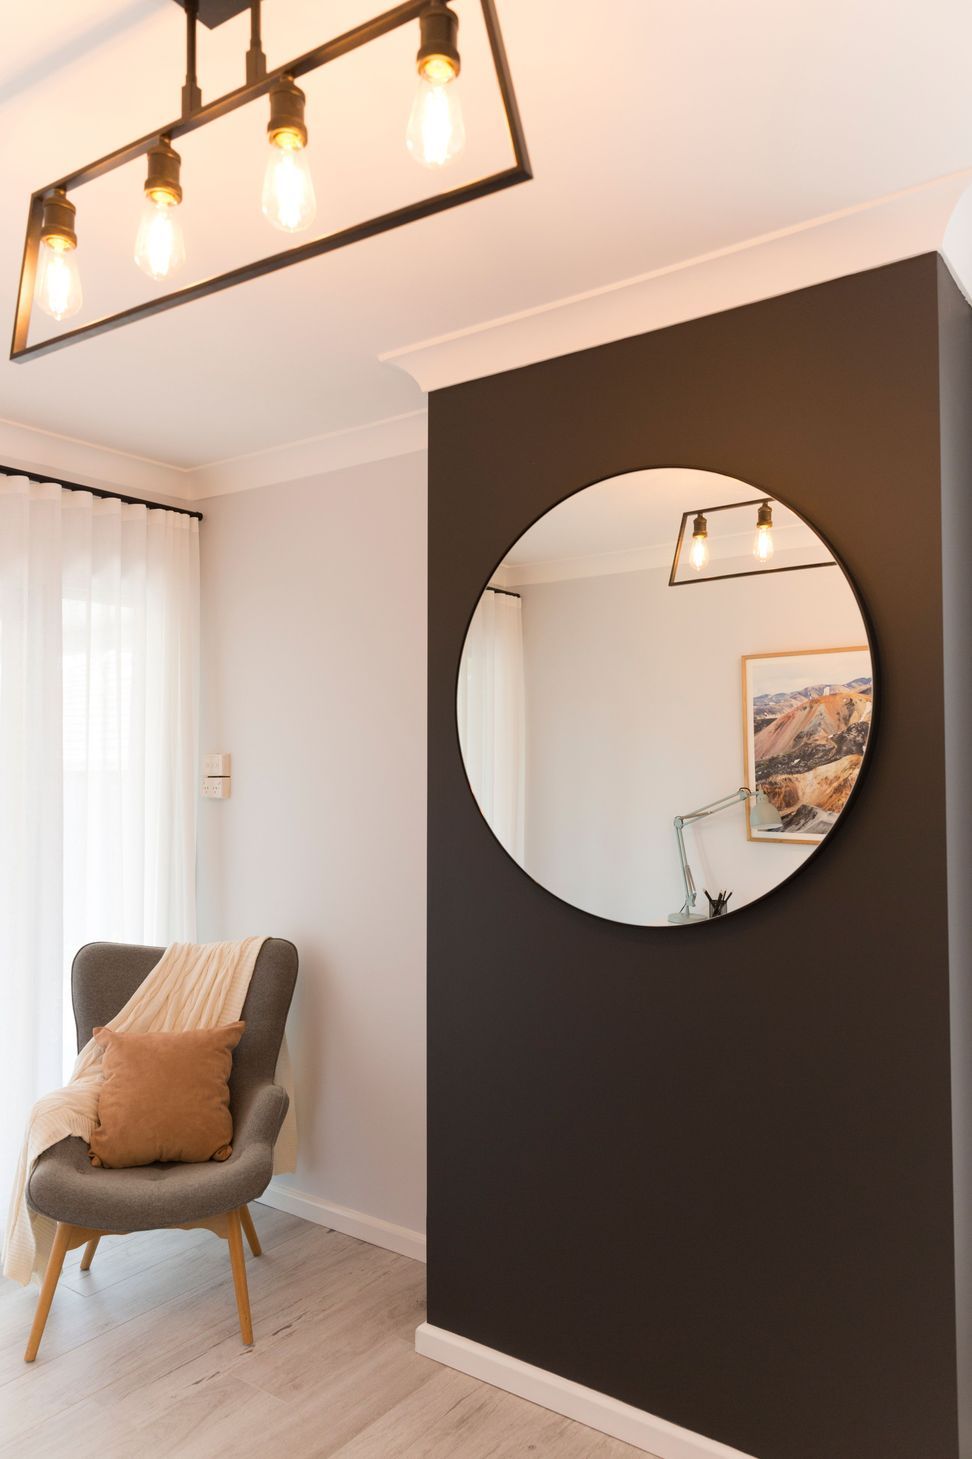
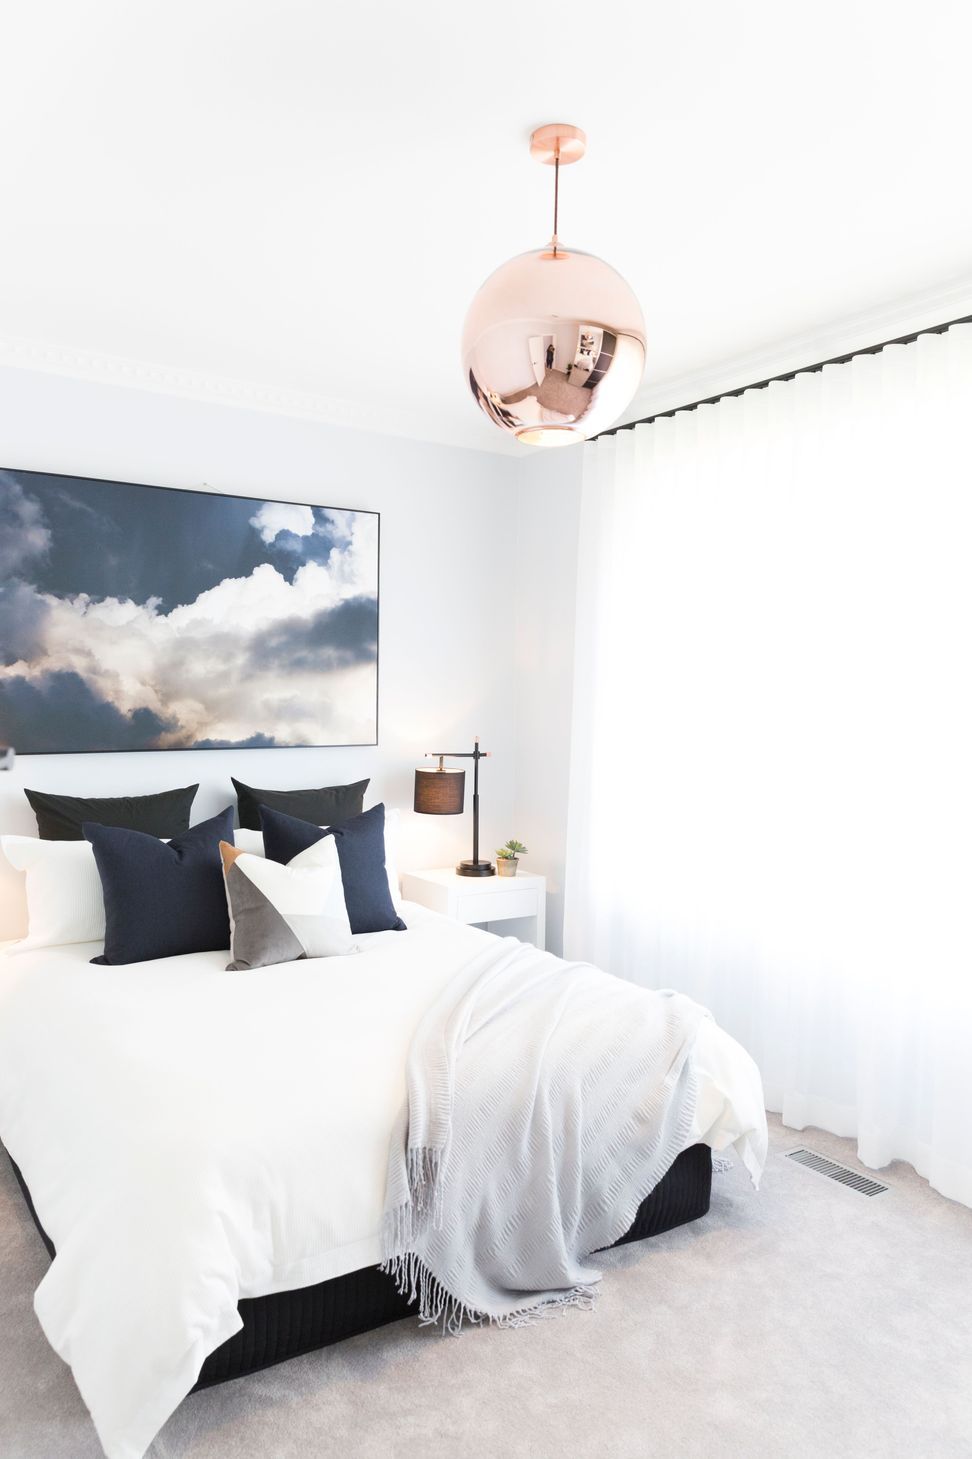
Design by Artisan presents The Pilita Project, a stunning example of our expertise in transforming spaces. Completed in 2019, this contemporary renovation showcases our dedication to detail and craftsmanship. Over a period of 6 weeks, we meticulously converted this property into a modern and inviting home.
With a focus on creating a seamless flow, our team removed and added walls to open up the floor plan, enhancing the overall layout. The addition of new bathrooms and a study elevated the functionality and aesthetic appeal of the space. From concept to completion, Design by Artisan brought this project to life with precision and style.
- Completed
- 2019
- Price range
- $0 - $0.25m
- Building style
- Contemporary
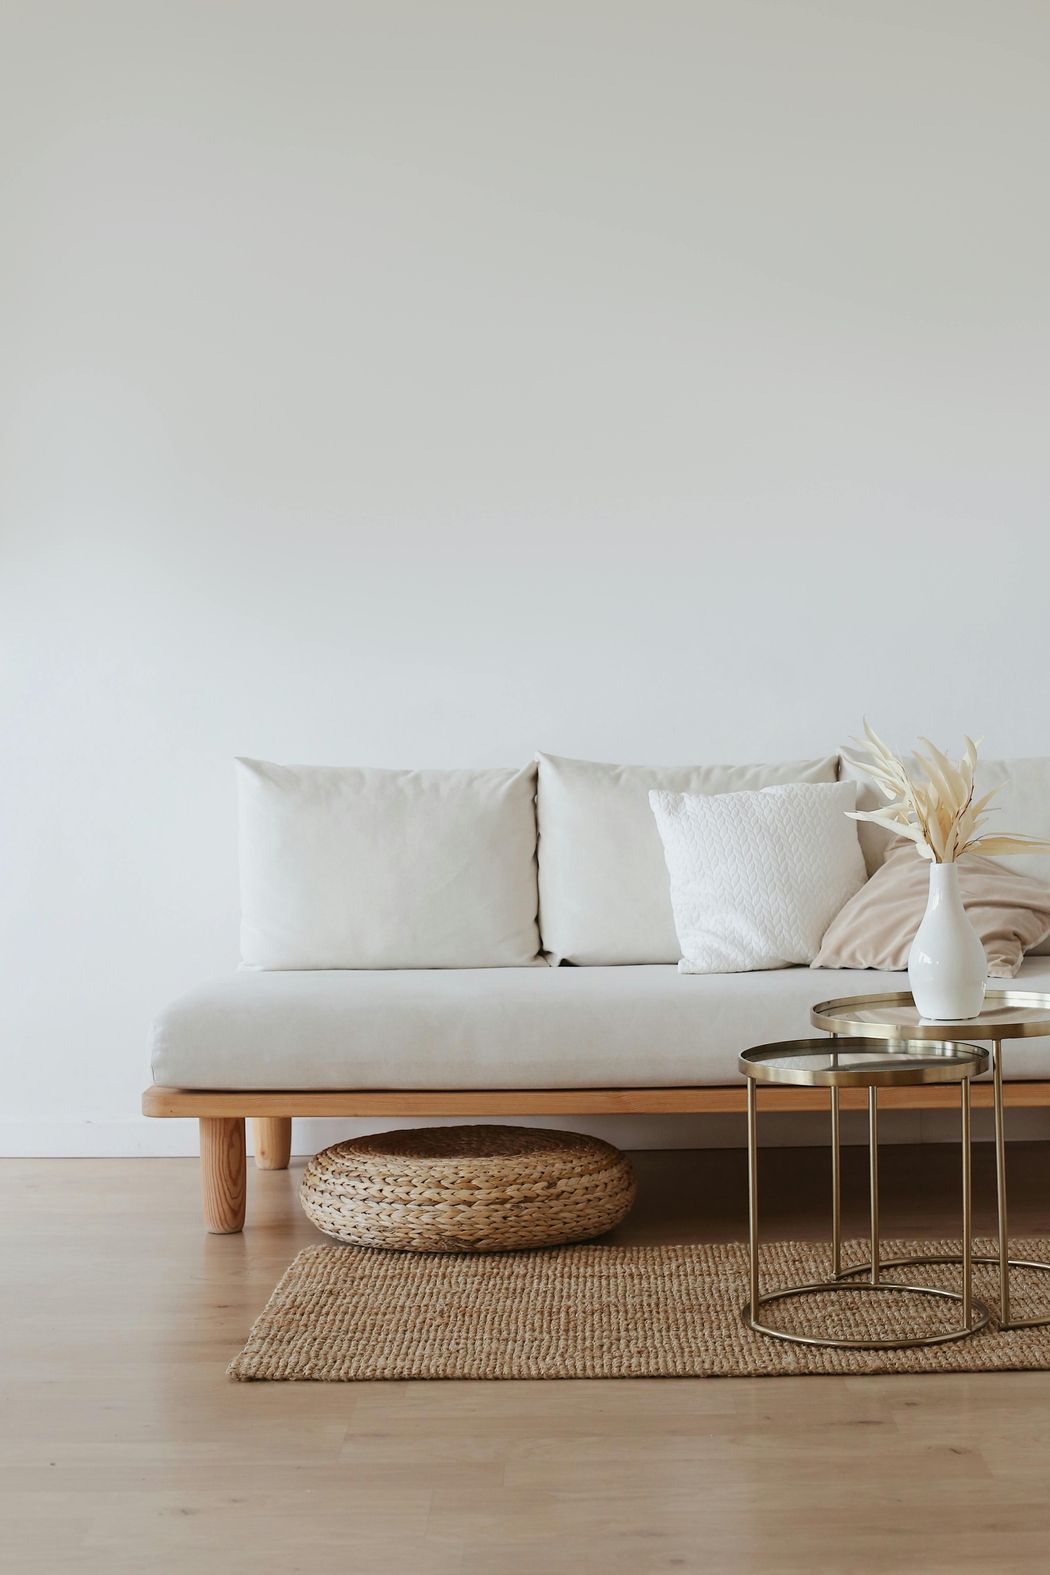
Essential Steps for a Successful Flip Project: Target Market, Design Flow, and Trends.
Determining your target market is a vital step when undertaking a flip project that involves renovation. The location of your design project plays a significant role in this decision-making process. It is crucial to consider various aspects such as the circulation space and the flow of the floor plan. By carefully analyzing the existing conditions and identifying their shortcomings, you can determine the improvements that need to be made to enhance the overall design. Additionally, staying up-to-date with current trends in the industry allows you to incorporate popular elements into your project, making it more appealing to potential buyers or tenants. To ensure a cohesive and unified look, it is advisable to select an interior design theme and stick with it throughout the entire space.








Like this Project?
Hire Design by Artisan
Professional Reviews
Professionals used in
this project
The practices and trades credited on this project.

More projects from
Design by Artisan
Other work by Design by Artisan, across every category they build in.


More in
Renovations
Everything else in Renovations, from every practice on ArchiPro.


Next Project
Keep scrolling