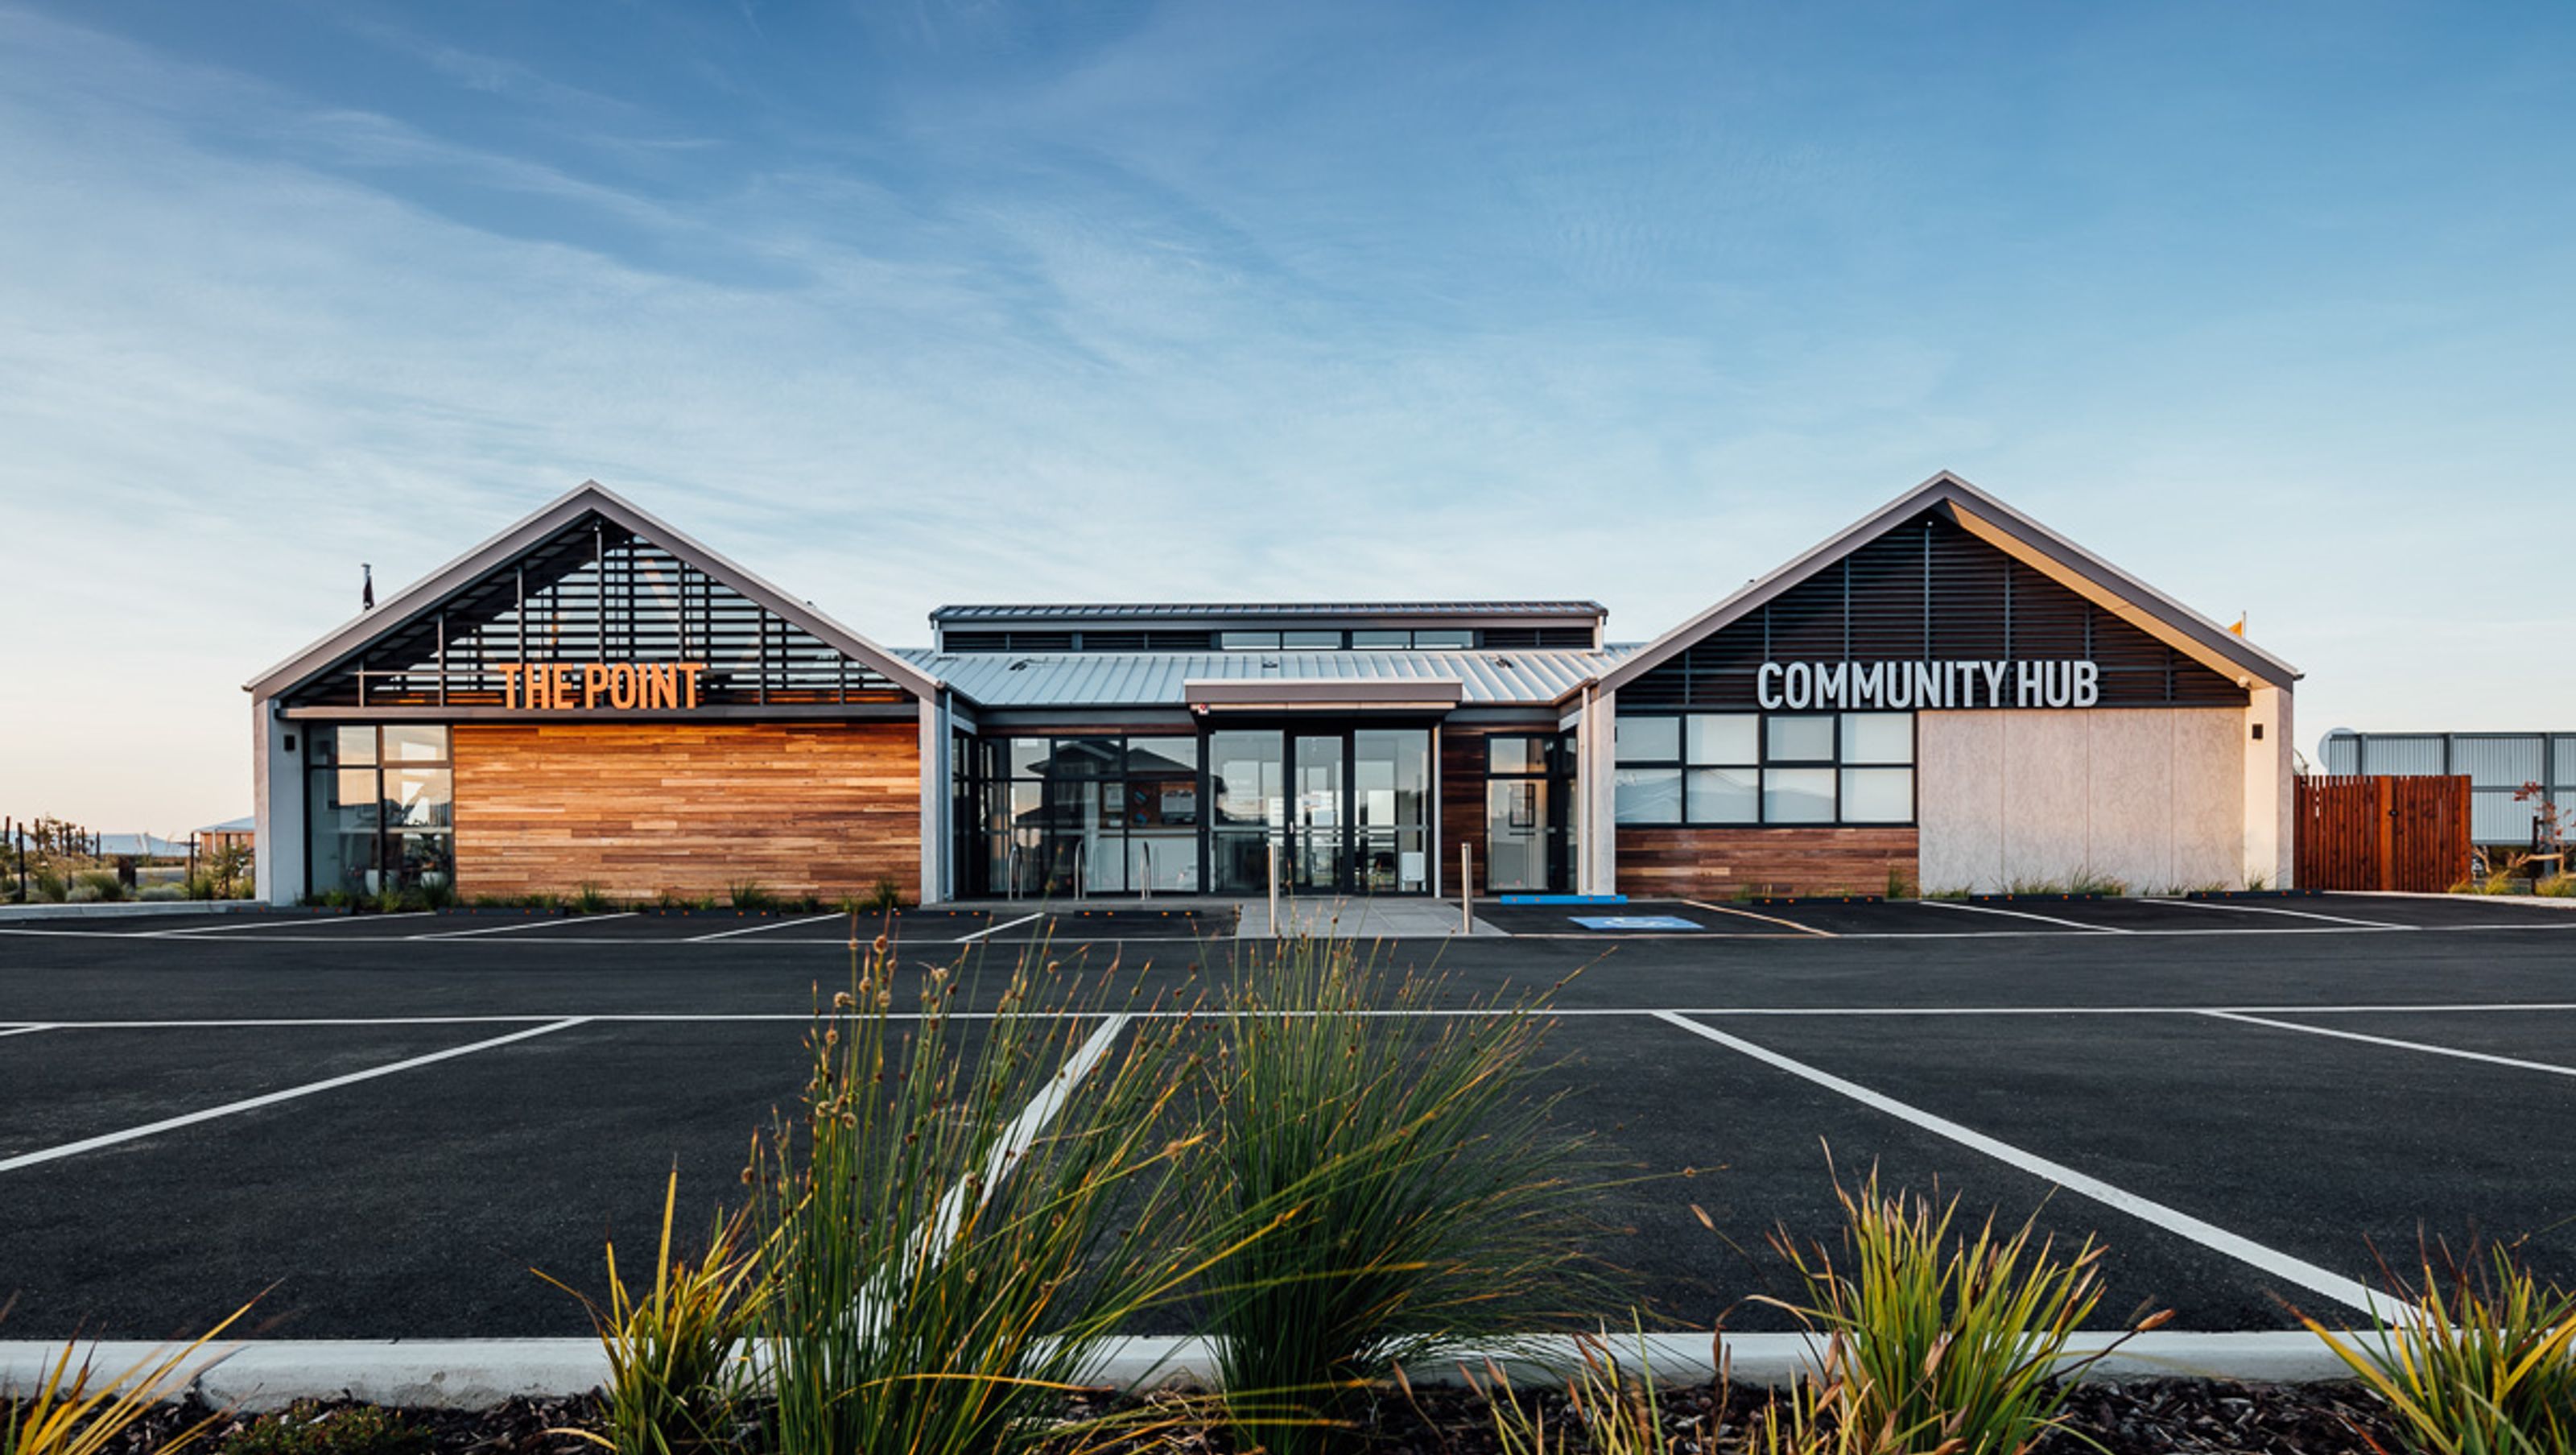

The Point Community Hub: A vibrant focal point in Point Lonsdale, designed to foster community engagement and connection, featuring stunning lake views and sustainable materials, completed in November 2019 with a project value of $1.5 million.
‘Engaging community’
The intent was to bring together the growing town of Point Lonsdale by creating a community hub within a new environmentally-focused development on the Bellarine Highway – The Point.
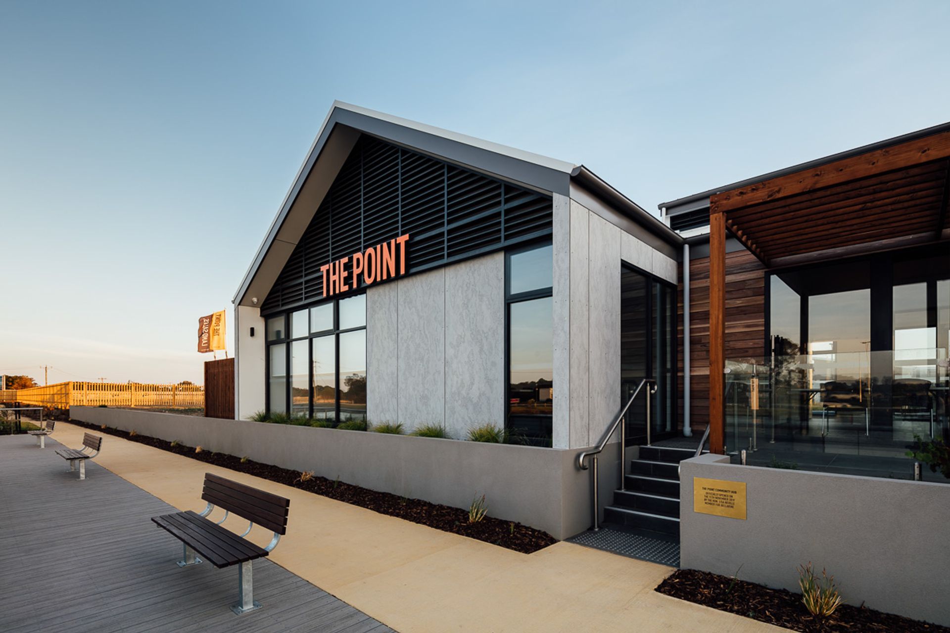
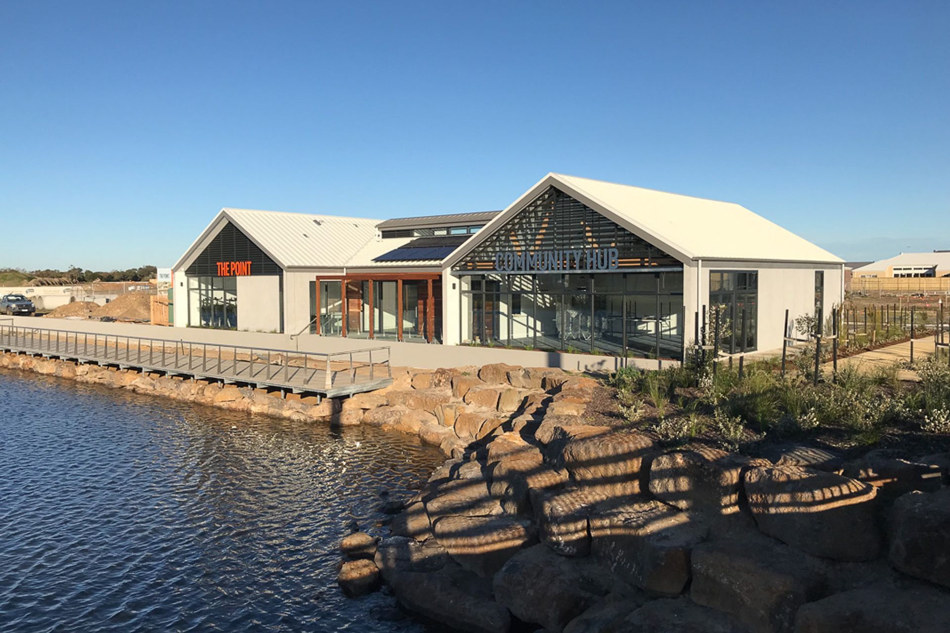
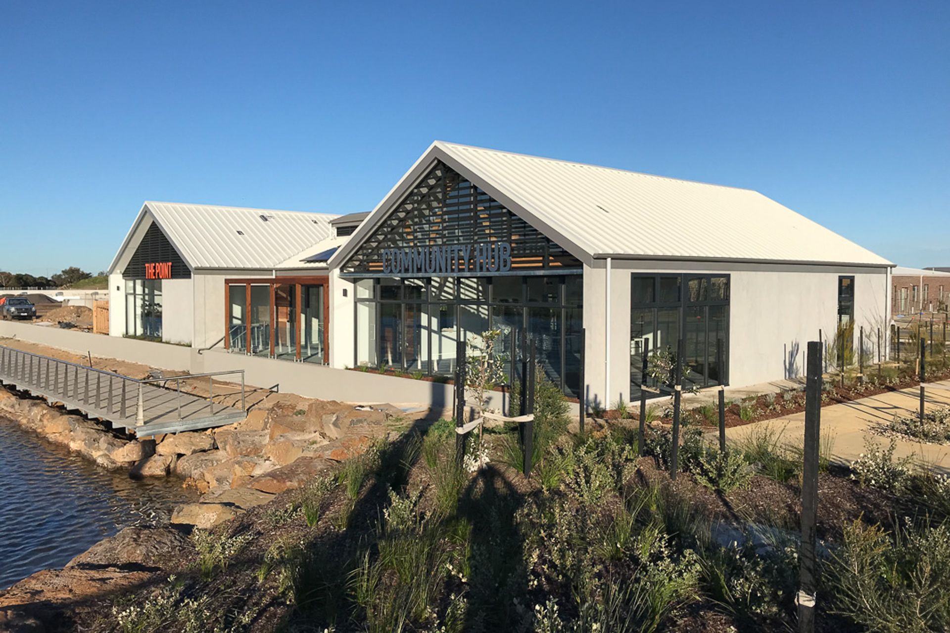
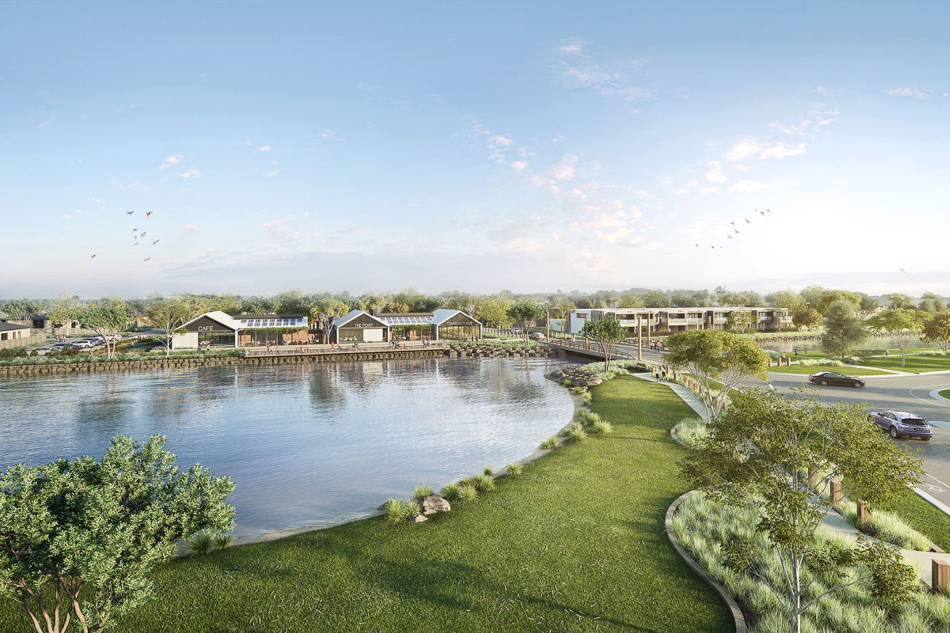
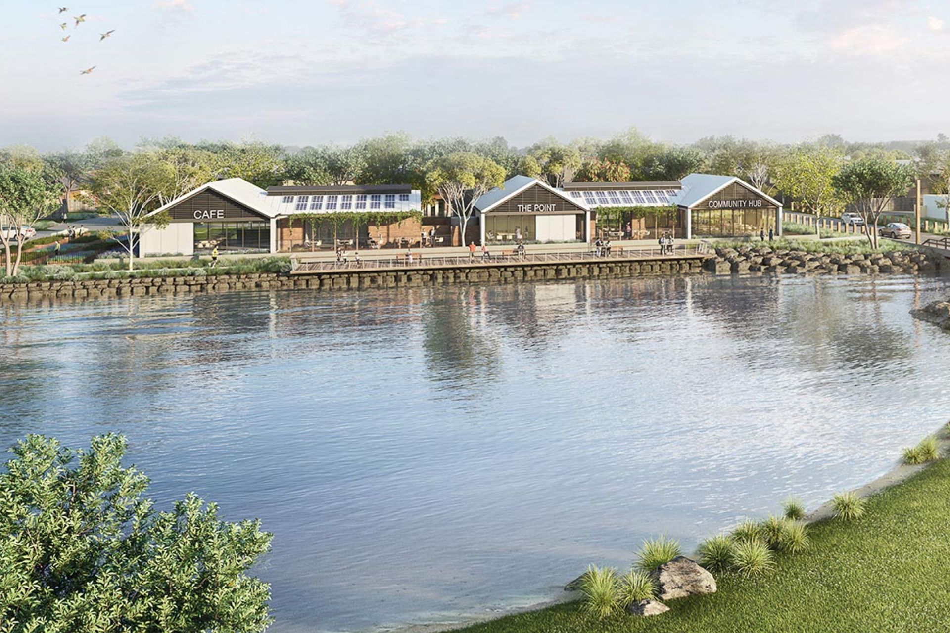
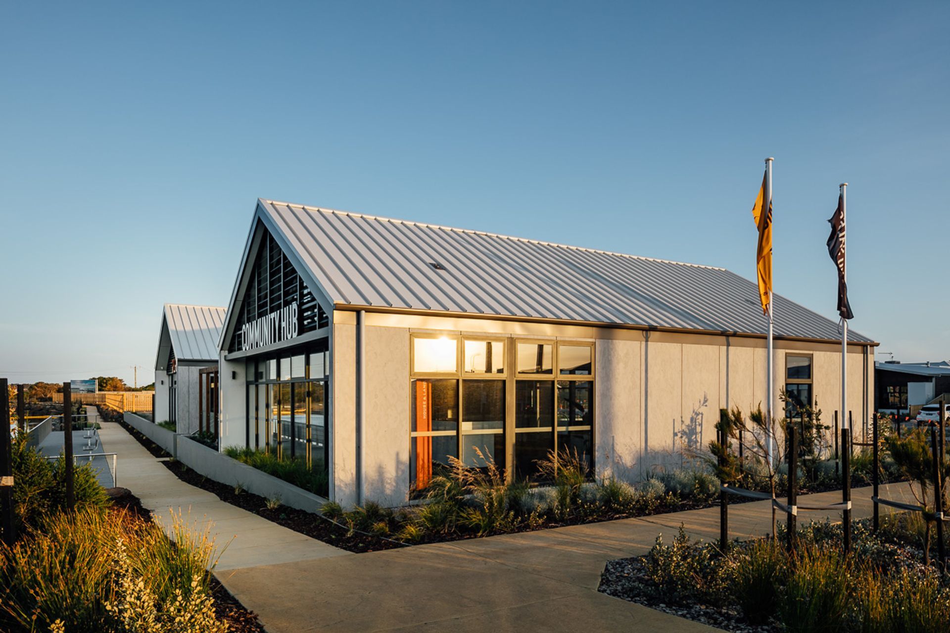
With its location on the southern bank of The Point’s new tidal lake, the hub offers clear visibility to visitors approaching Point Lonsdale, and acts as a worthy focal point to communicate, engage and connect residents who live there as well as draw those from the wider community.
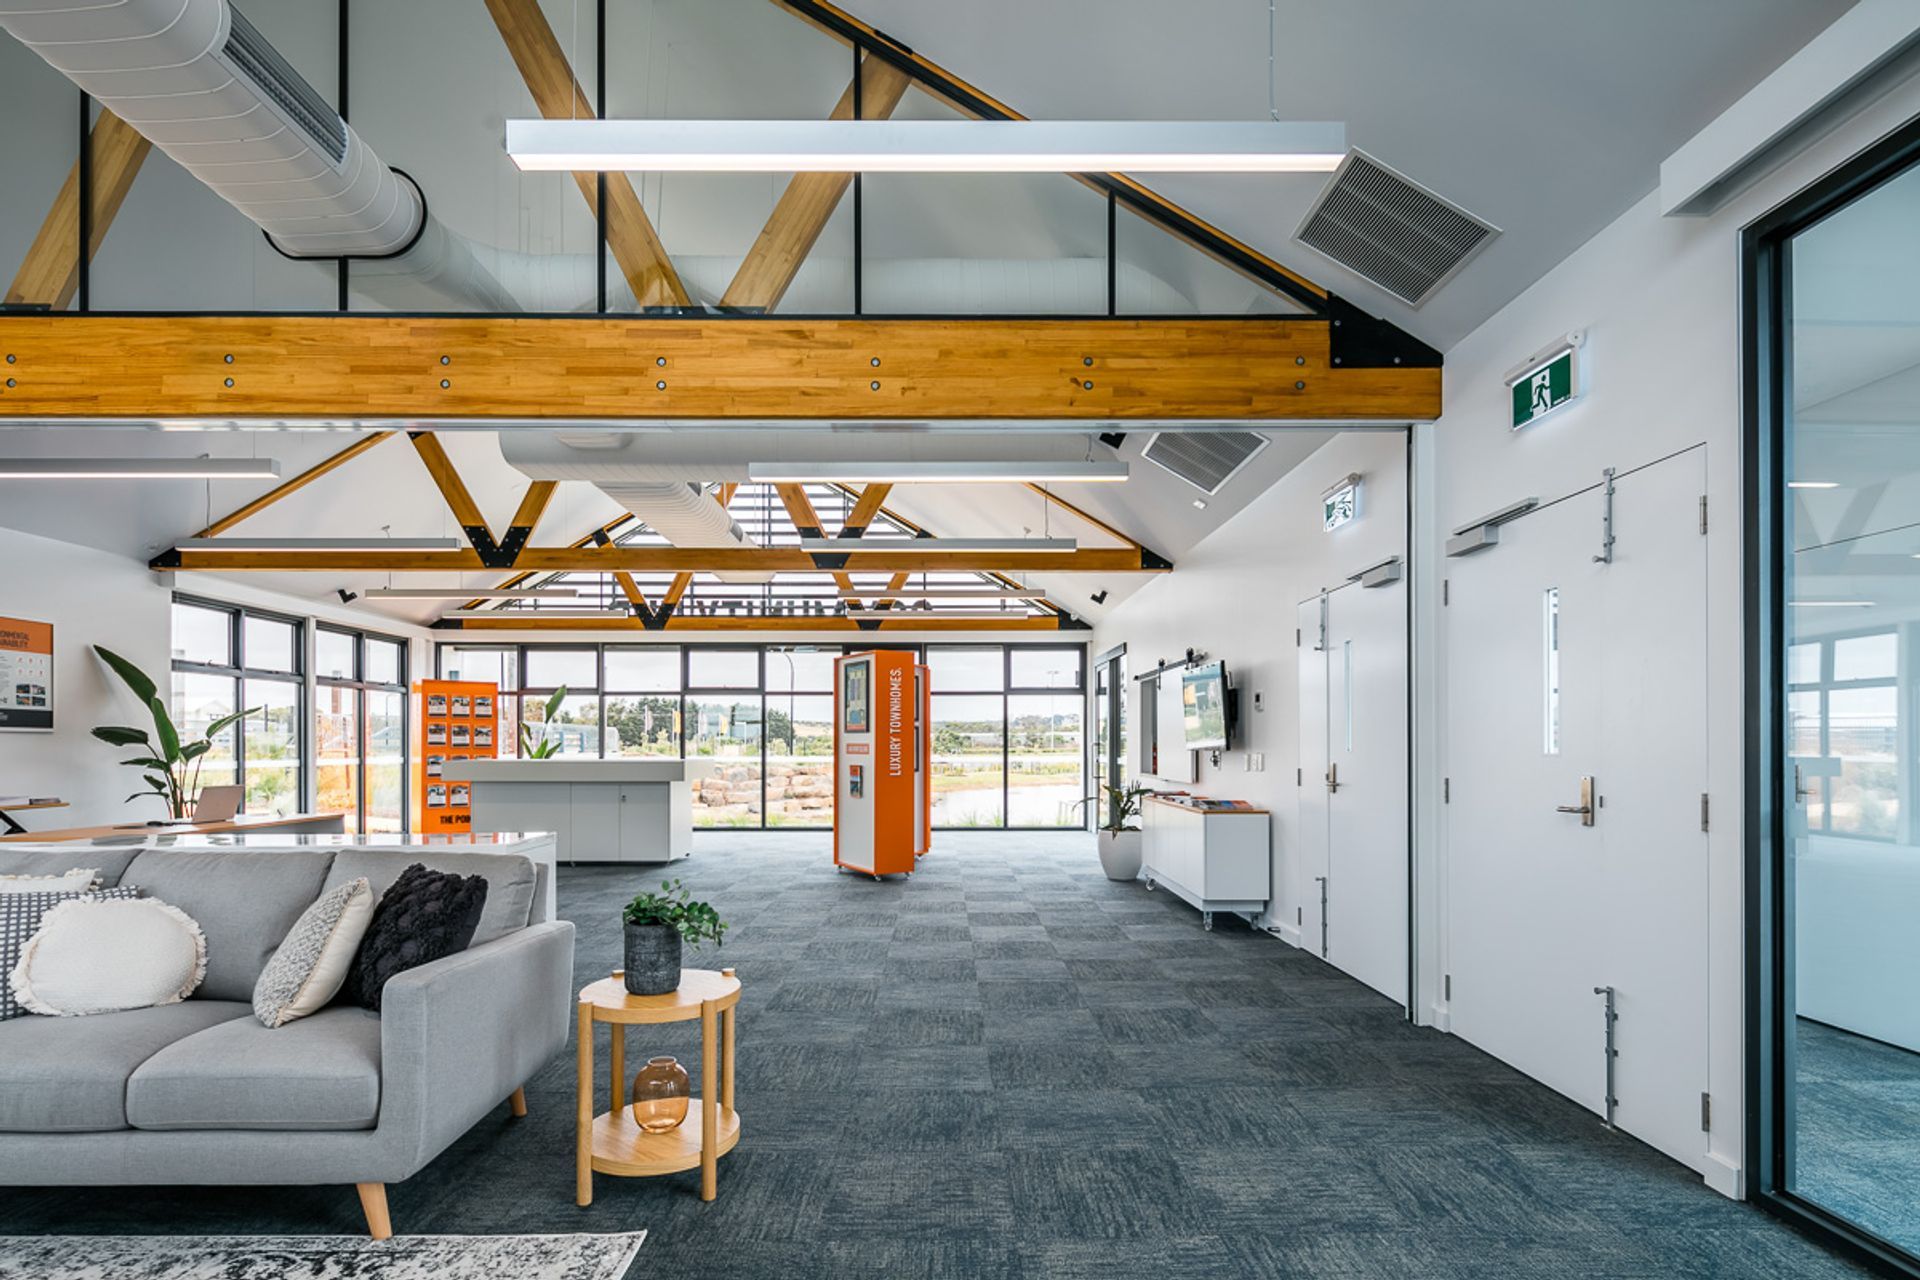
The delivery of this project went above expectations. Recognising the desire to capitalise on the spectacular lake aspects and access to natural sunlight, the design response draws widely on the coast and marine surroundings while providing shared community spaces within the building to allow for a mix of purposes. Our early analysis of the construction materials informed our set-out of the building in order to produce an even visual rhythm both externally and internally.
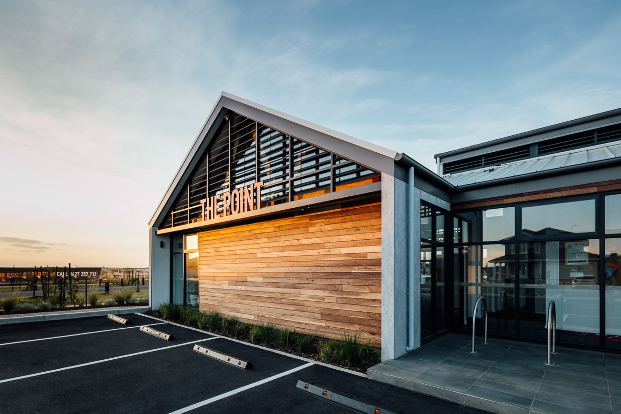
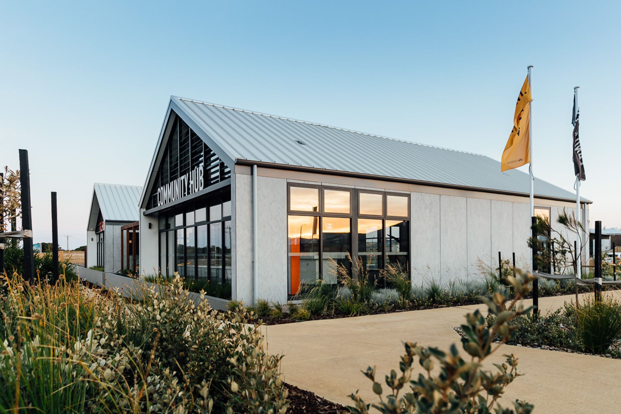
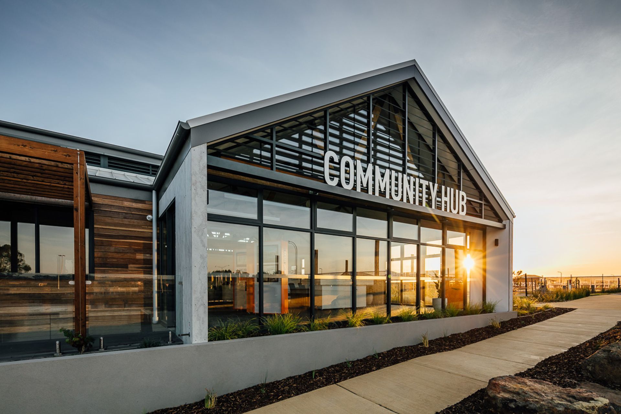
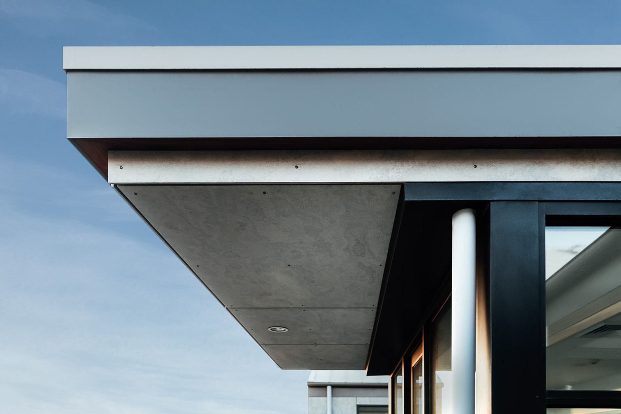
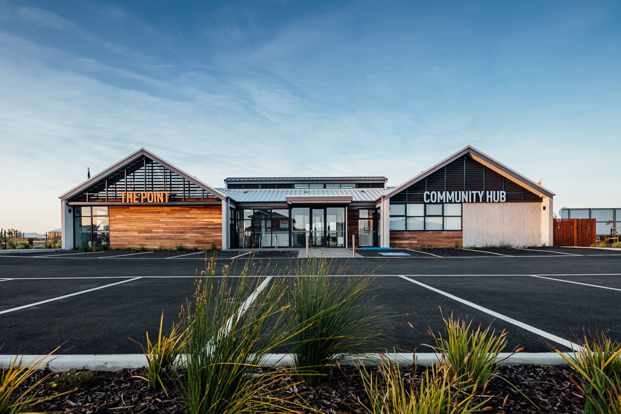
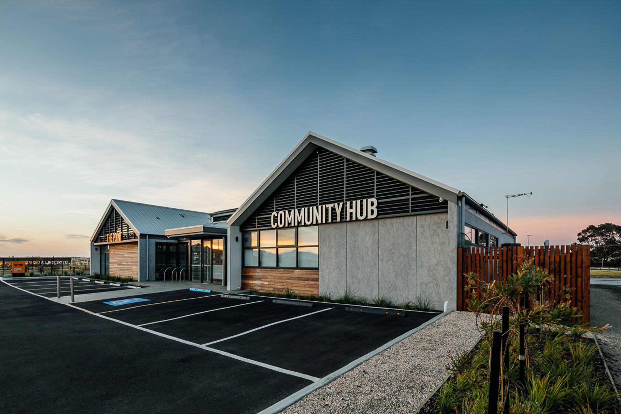
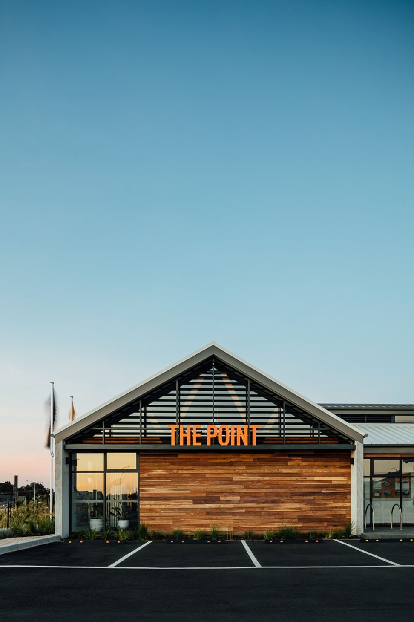
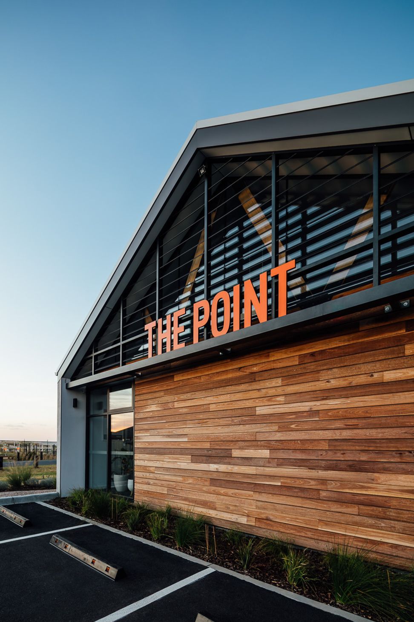
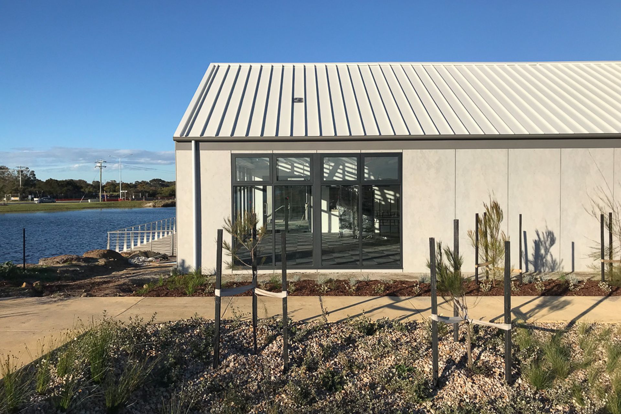
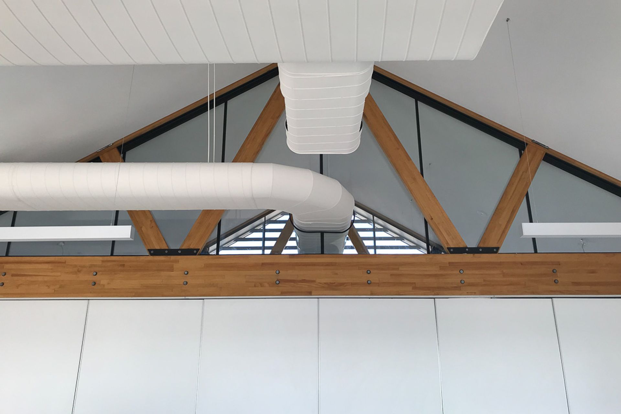
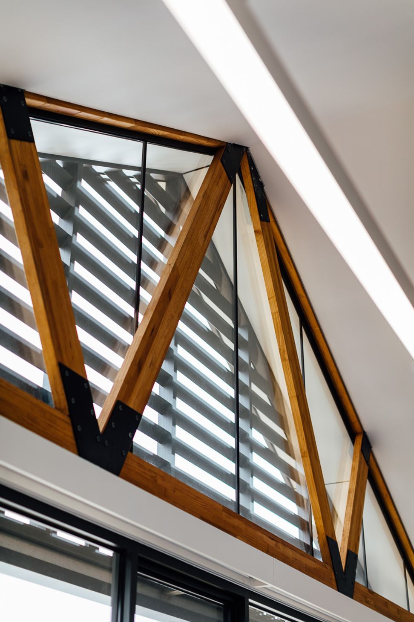
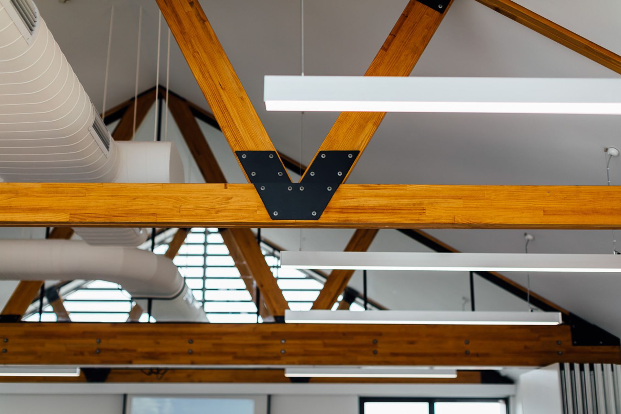
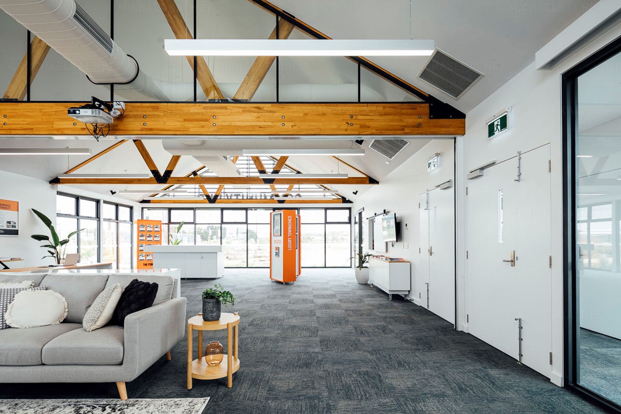
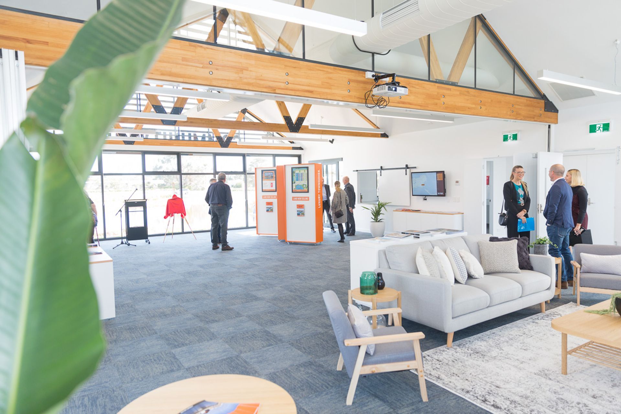
The exterior is expressed as a series of two boathouses perched on the edge of a pier. Inside, clean lines showcase the lake views, featuring exposed handcrafted timber trusses with the use of muted natural materials designed to weather and meld into the landscape over time.
To help achieve this, we paid significant design attention to integrating or entirely concealing the building services and systems. This includes the ductwork, PV cells and mechanical services.
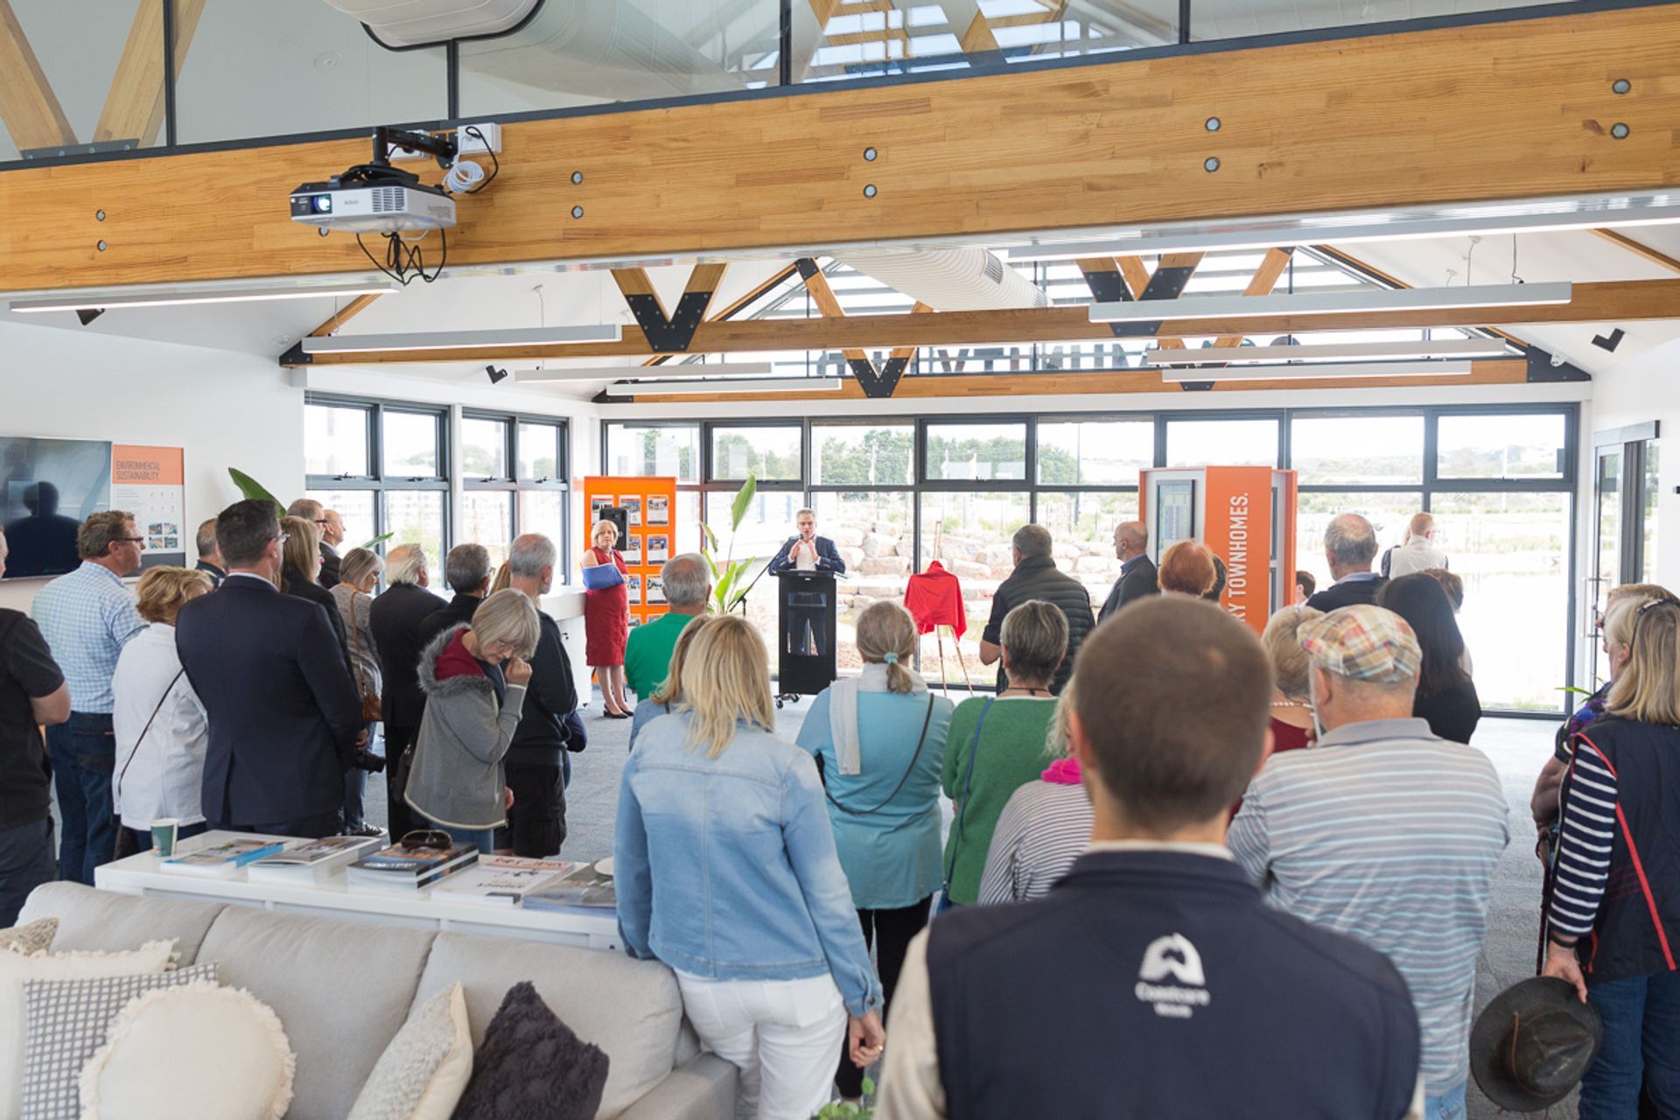
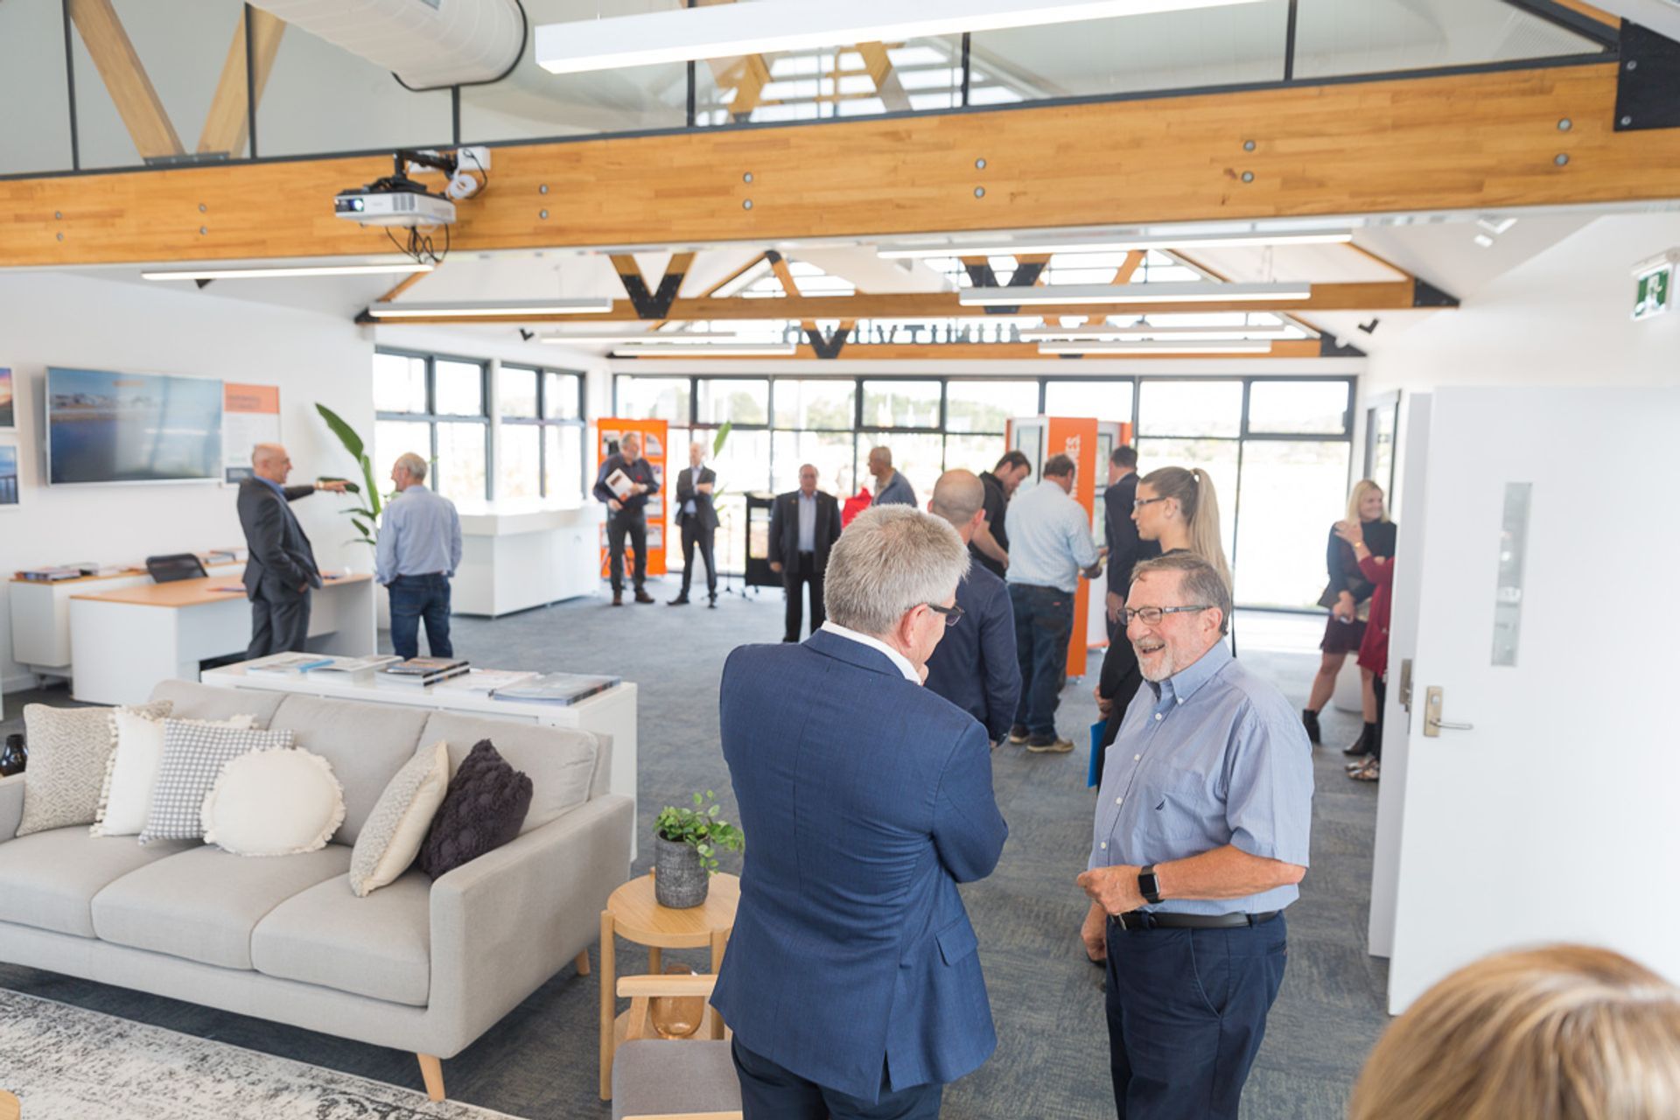
The result is a cleanly detailed and formally balanced building that seamlessly complements the overall development. Officially launched in November 2019, the hub has been excellently received by the local community and visitors.
- Location The Point, Point Lonsdale
- Value $1.5 million
- Status Completed

Like this Project?
Hire Schmidt And Pang Architects
Professionals used in
this project
The practices and trades credited on this project.

More projects from
Schmidt And Pang Architects
Other work by Schmidt And Pang Architects, across every category they build in.


Everything else in Playgrounds and Recreation Spaces, from every practice on ArchiPro.


Next Project
Keep scrolling