

Project team
- RobertsonCollectif
- Olguin Photography
- Rachael Tagg
- Simon Whitbread
A contemporary architectural masterpiece in Gerroa, NSW, featuring two distinct boxes crafted from locally sourced hardwood, designed to harmoniously blend with the coastal landscape while providing a functional family home and studio space.
The Sawn Box, 2018
Gerroa NSW
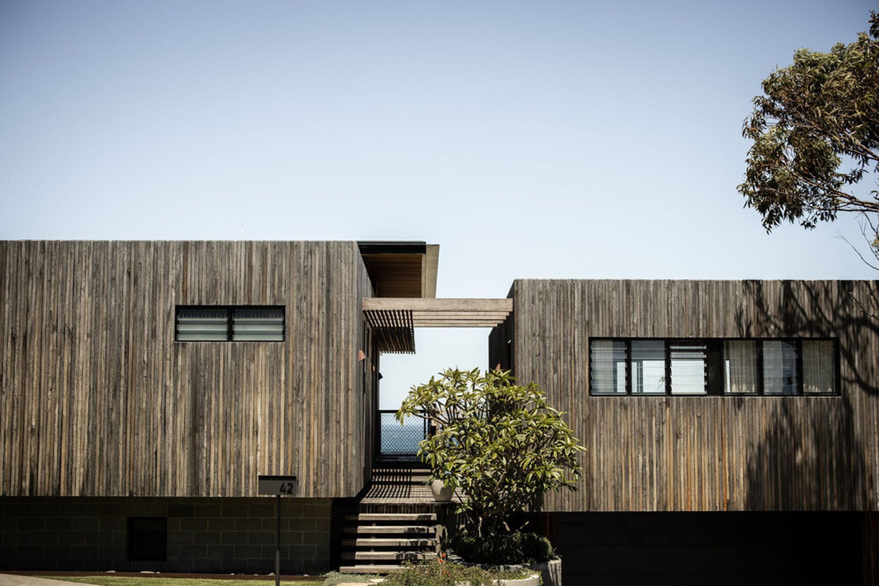
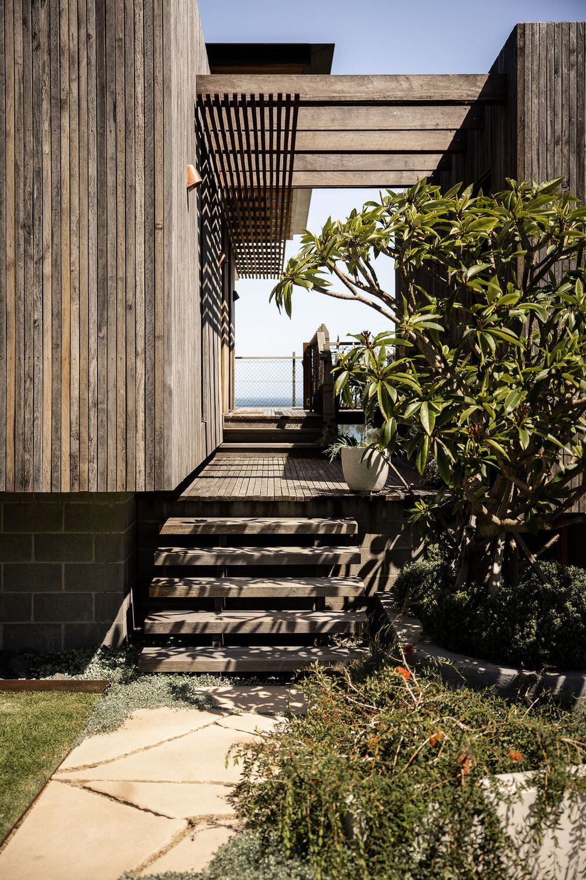
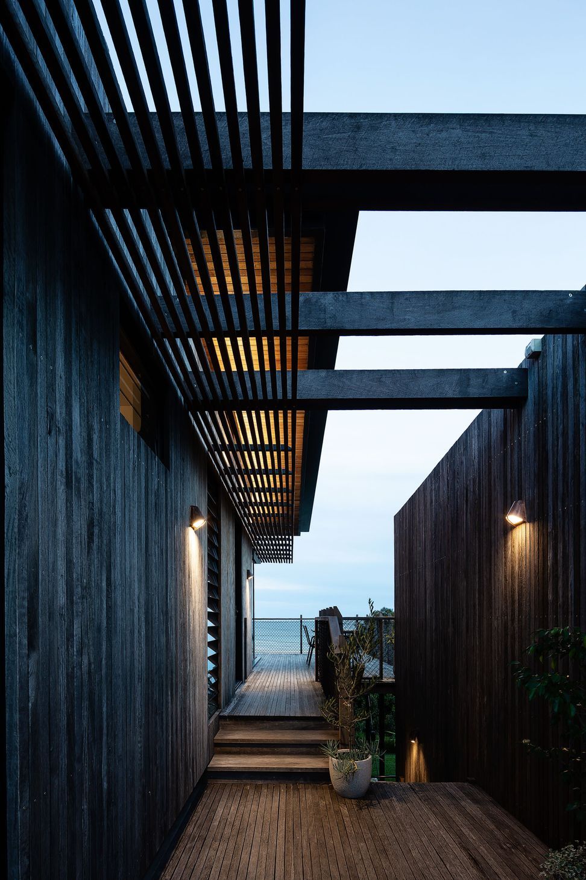
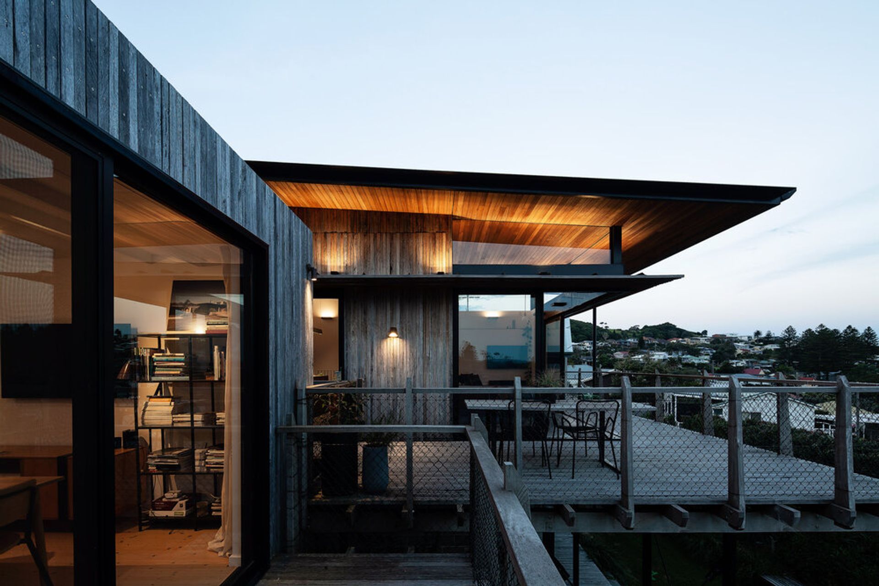
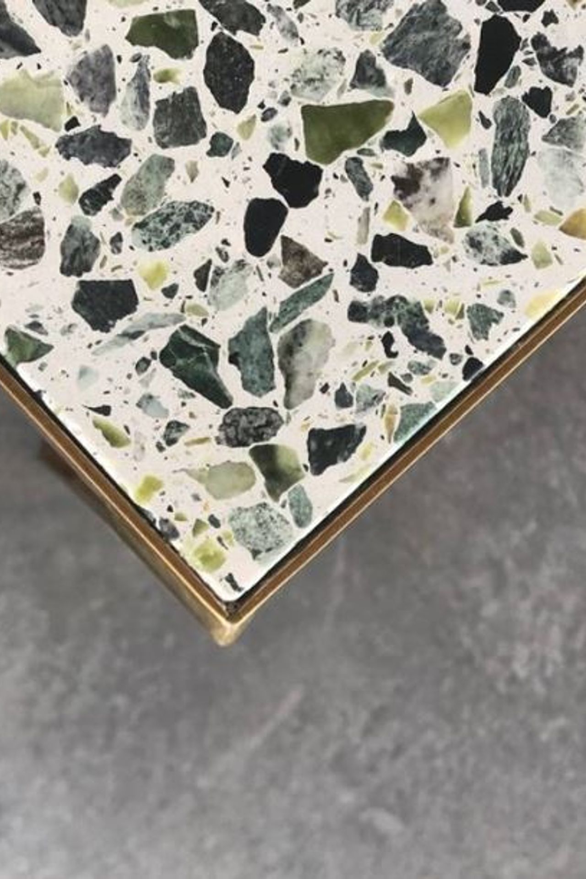
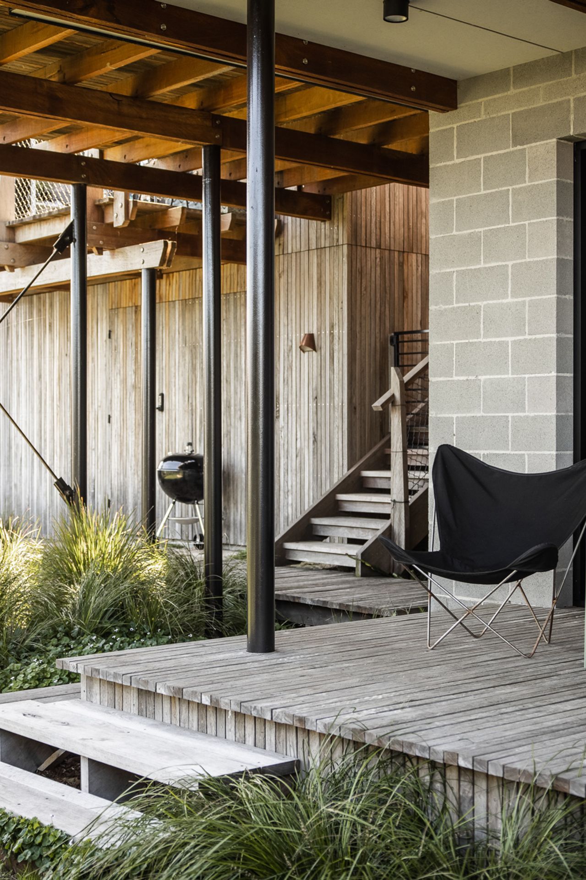
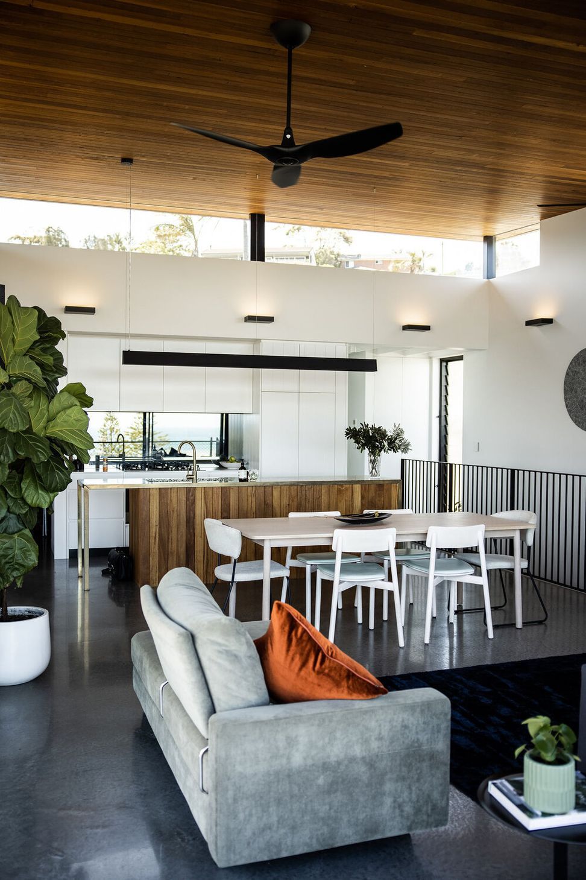
Clad in local hardwood timber that was felled, sawn and dried on a nearby family farm, The Sawn Box was a labour of love for the architect in designing his own home to accommodate both his growing family, and his growing architectural studio. Two separate boxes sit on the steep block overlooking the south ocean, one housing a compact three bedroom family home, the other accommodating the garage and dedicated studio space. A central deck links the two and provides an entrance and entertaining area that is sheltered from the harsh coastal winds by the timber structures flanked on either side. The robust material palette of concrete, steel and hardwood protects the building from the prevailing coastal conditions and corrosive salt air yet from the interior, a timber lined ceiling floats delicately above the walls, leaving the impression that the building sits softly and lightly in the environment it sits within.
- Completed
- 2018
- Price range
- $0.5m - $1m
- Building style
- Contemporary




Like this Project?
Hire RobertsonCollectif
Professionals used in
this project
The practices and trades credited on this project.

More projects from
RobertsonCollectif
Other work by RobertsonCollectif, across every category they build in.


More in
Beach House
Everything else in Beach House, from every practice on ArchiPro.


Next Project
Keep scrolling