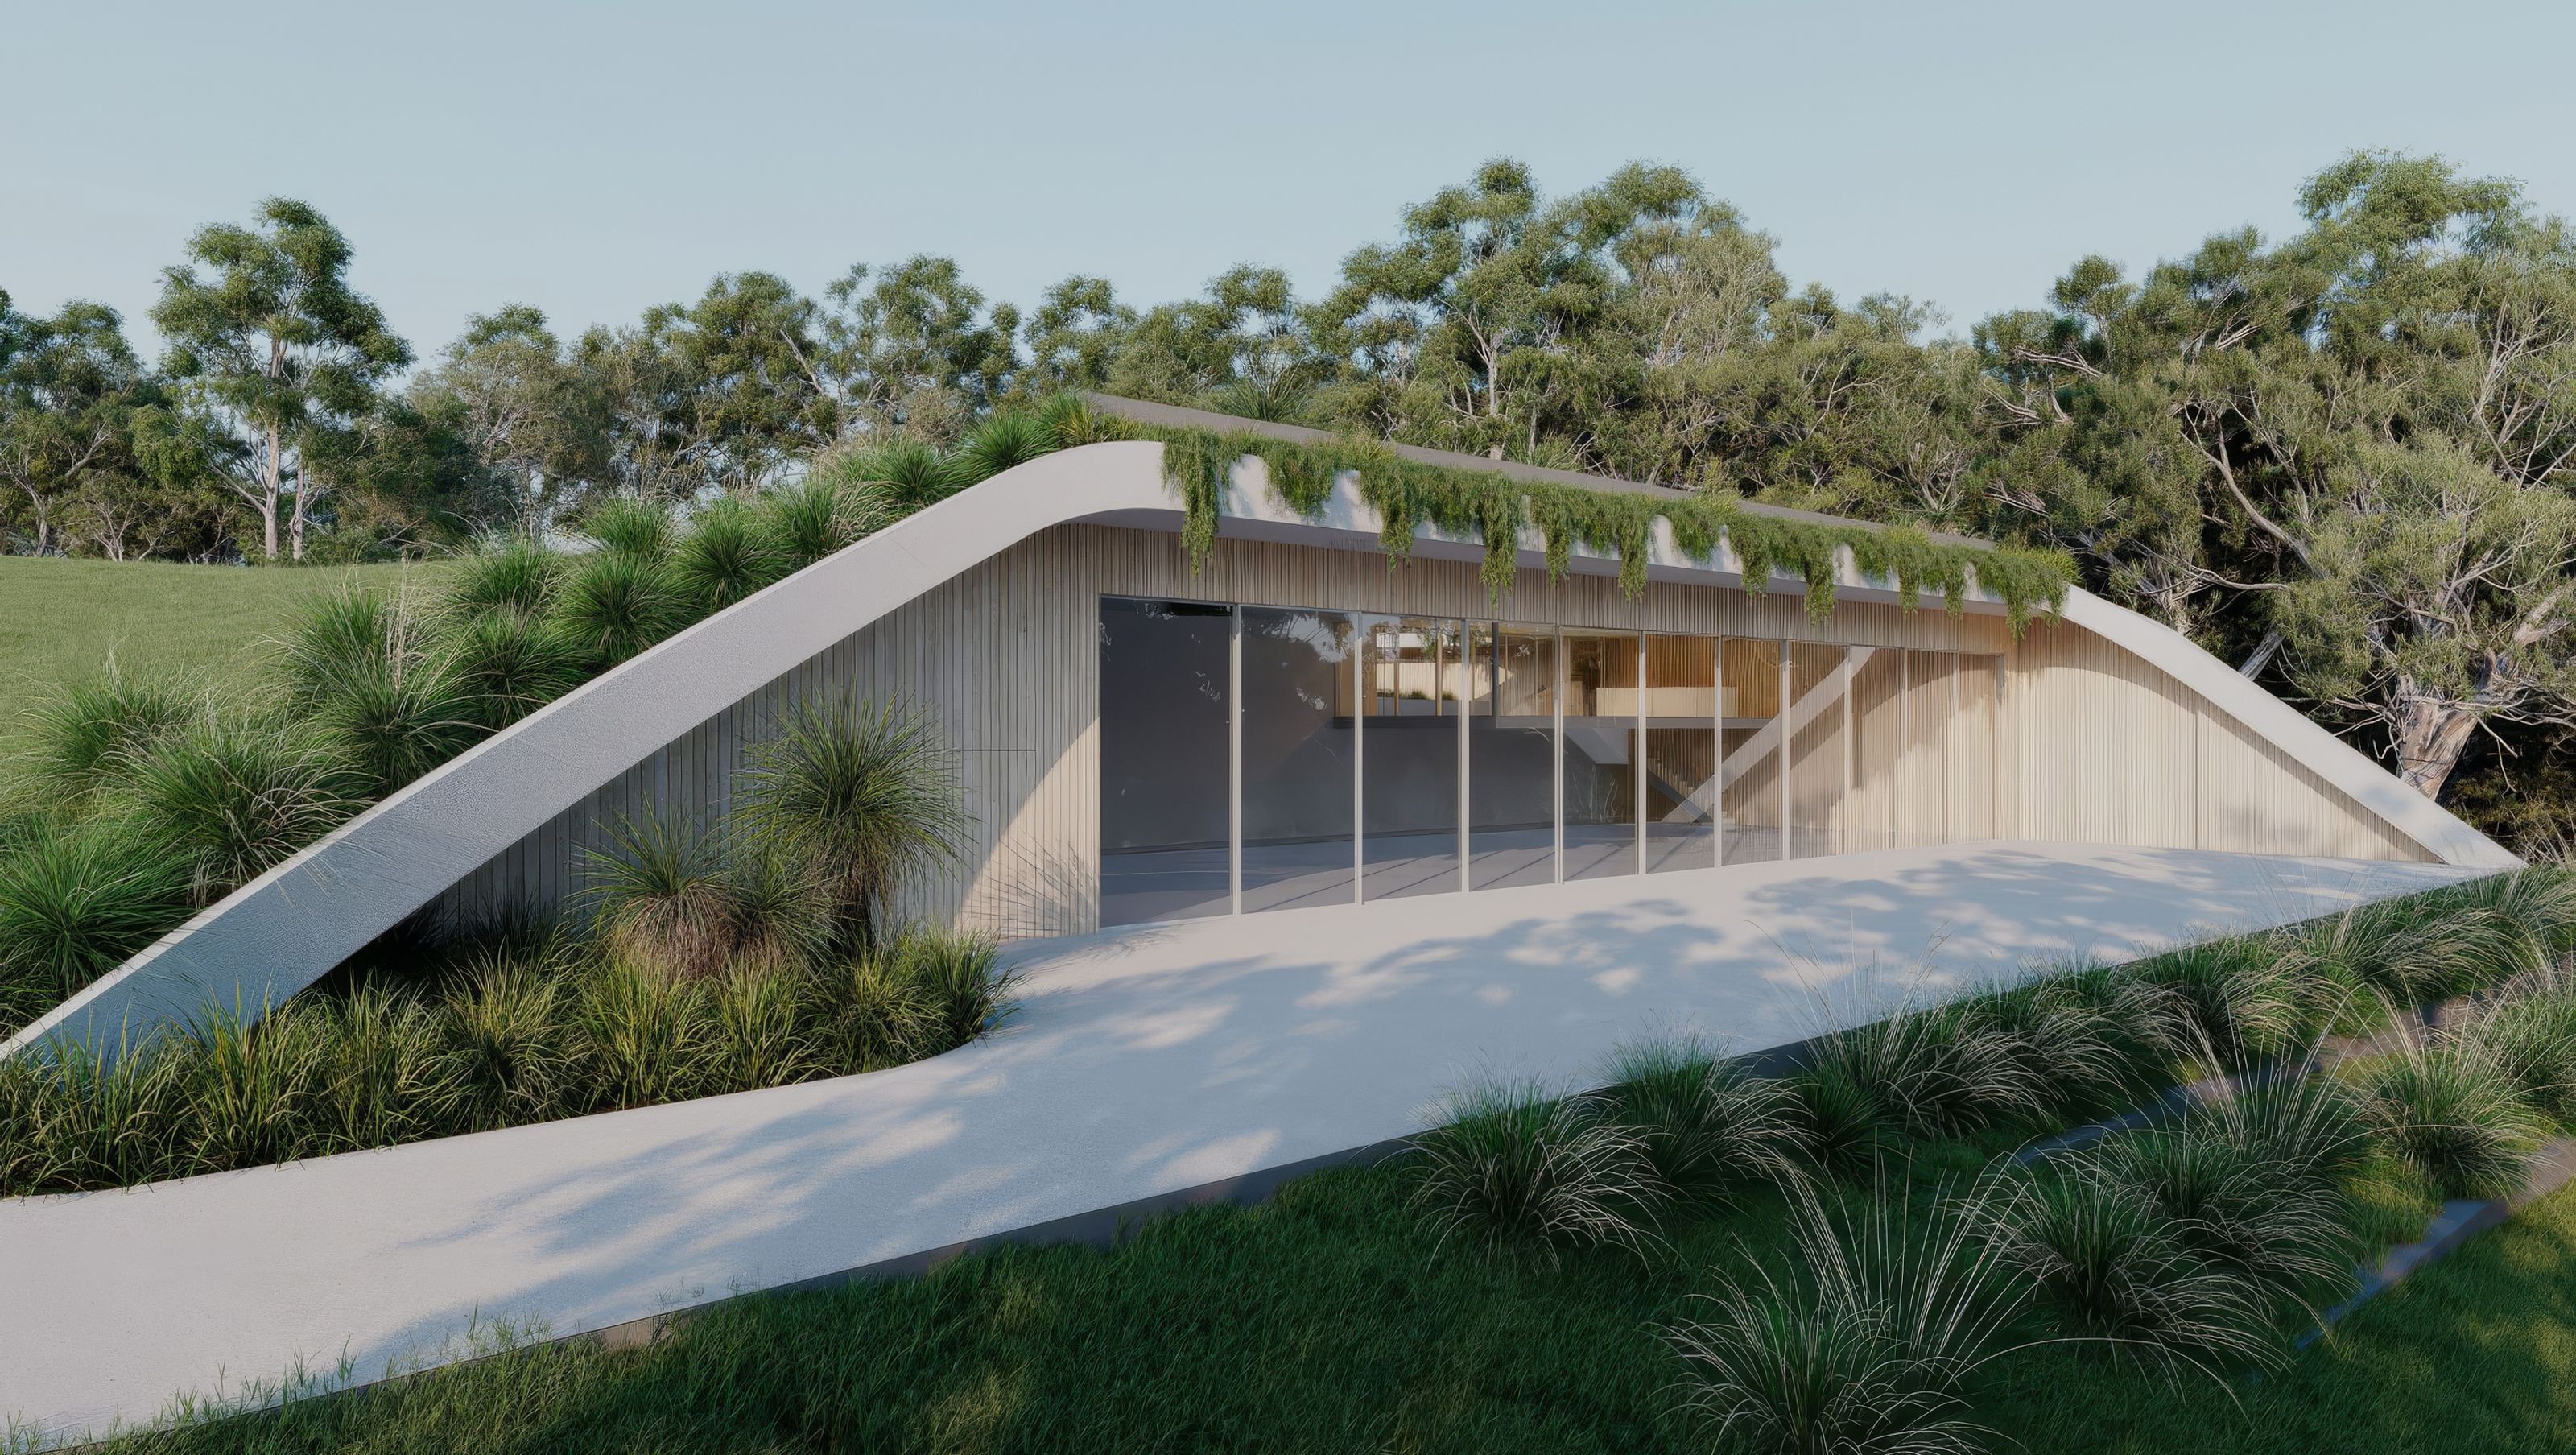

A quiet, earth anchored shed in the Gold Coast Hinterland.
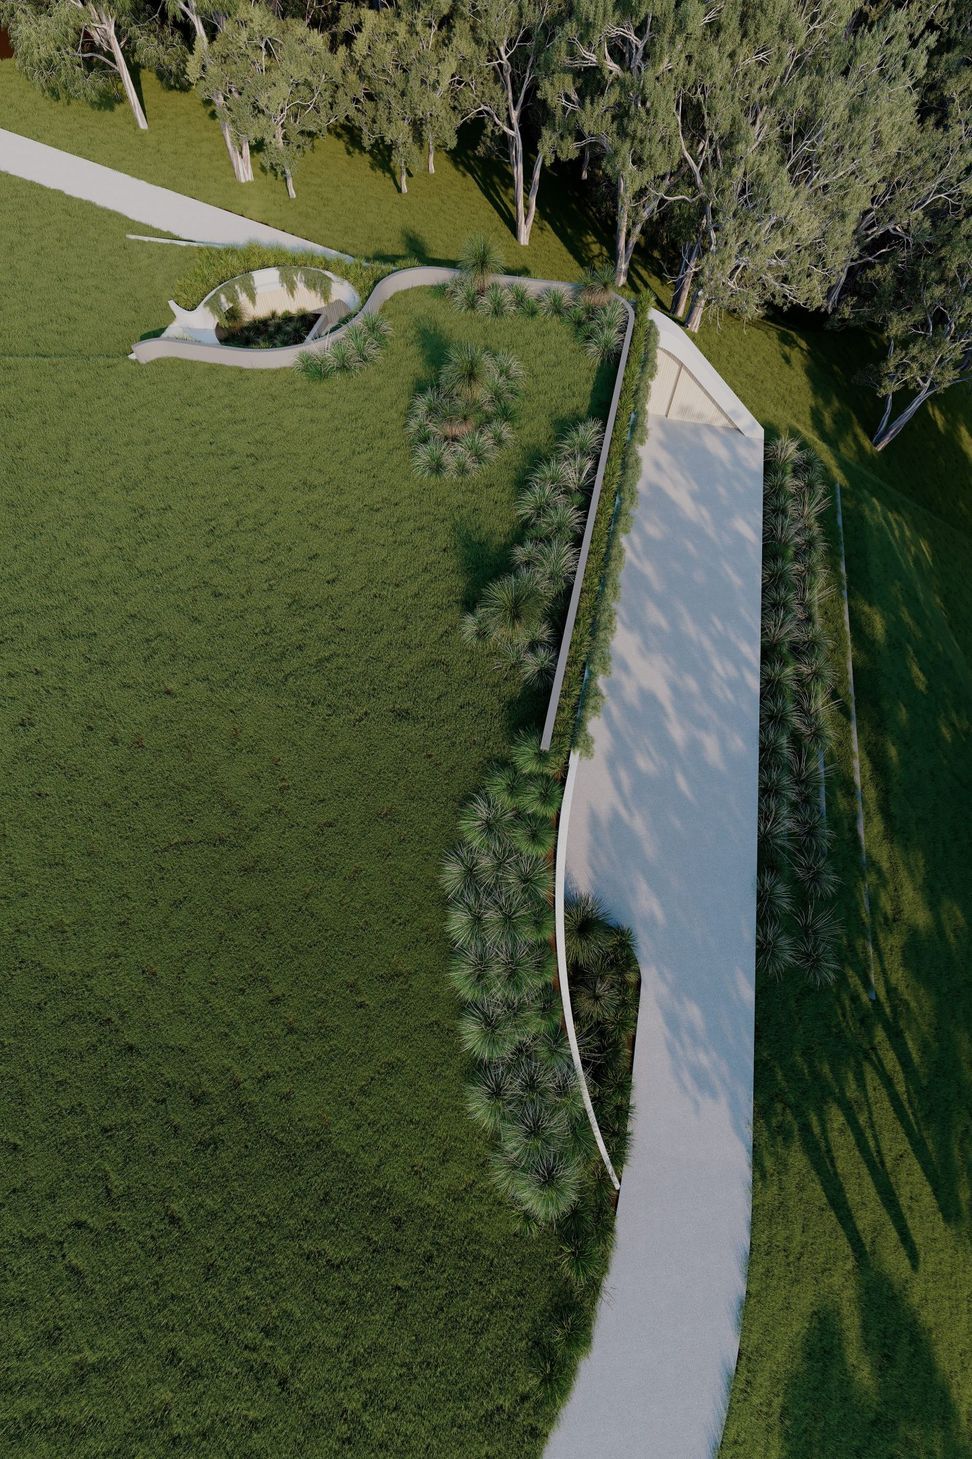
This project reimagines the typical shed or garage as an integrated architectural element within the landscape of the Gold Coast Hinterland.The structure is embedded into the hillside, with a planted green roof that allows it to visually recede and blend with the surrounding terrain.
The curved form follows the site’s natural contours, softening its presence and reinforcing a sense of connection to place.
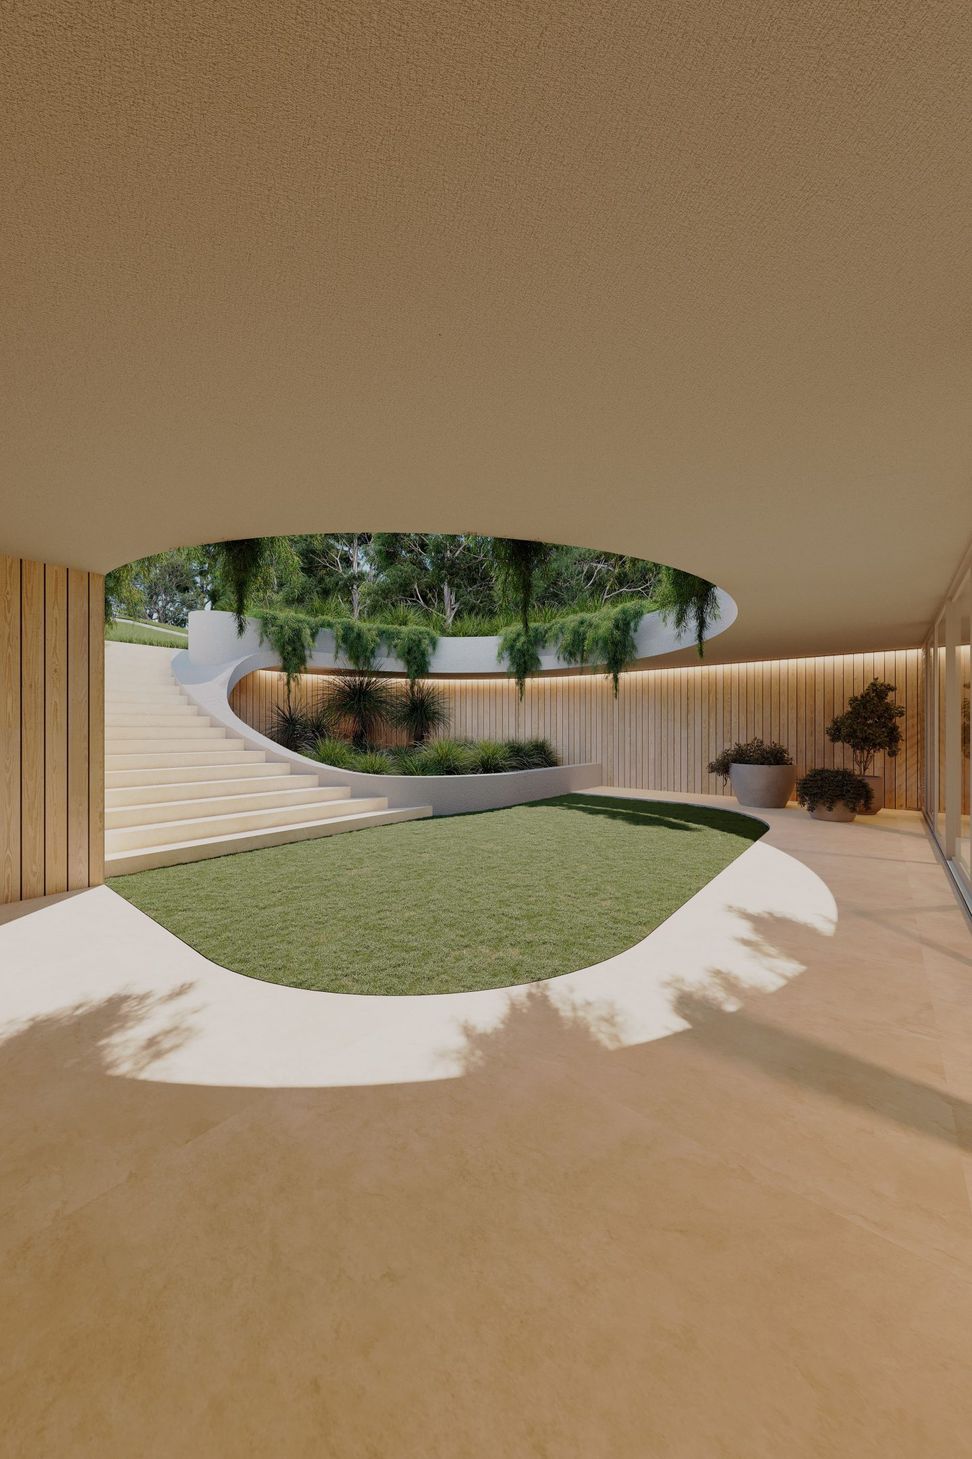
Designed with sustainability in mind, the shed incorporates integrated water tanks, rainwater harvesting and passive thermal performance strategies. The open courtyard brings in natural light and ventilation while framing distant skyline views of the Gold Coast, creating a space that feels considered and calm.
- Building style
- Contemporary
Like this Project?
Hire CVA Architects
Professional Reviews
Professionals used in
this project
The practices and trades credited on this project.

More projects from
CVA Architects
Other work by CVA Architects, across every category they build in.


Next Project
Keep scrolling