
Project team
- CVA Architects
- Mitchell Kemp
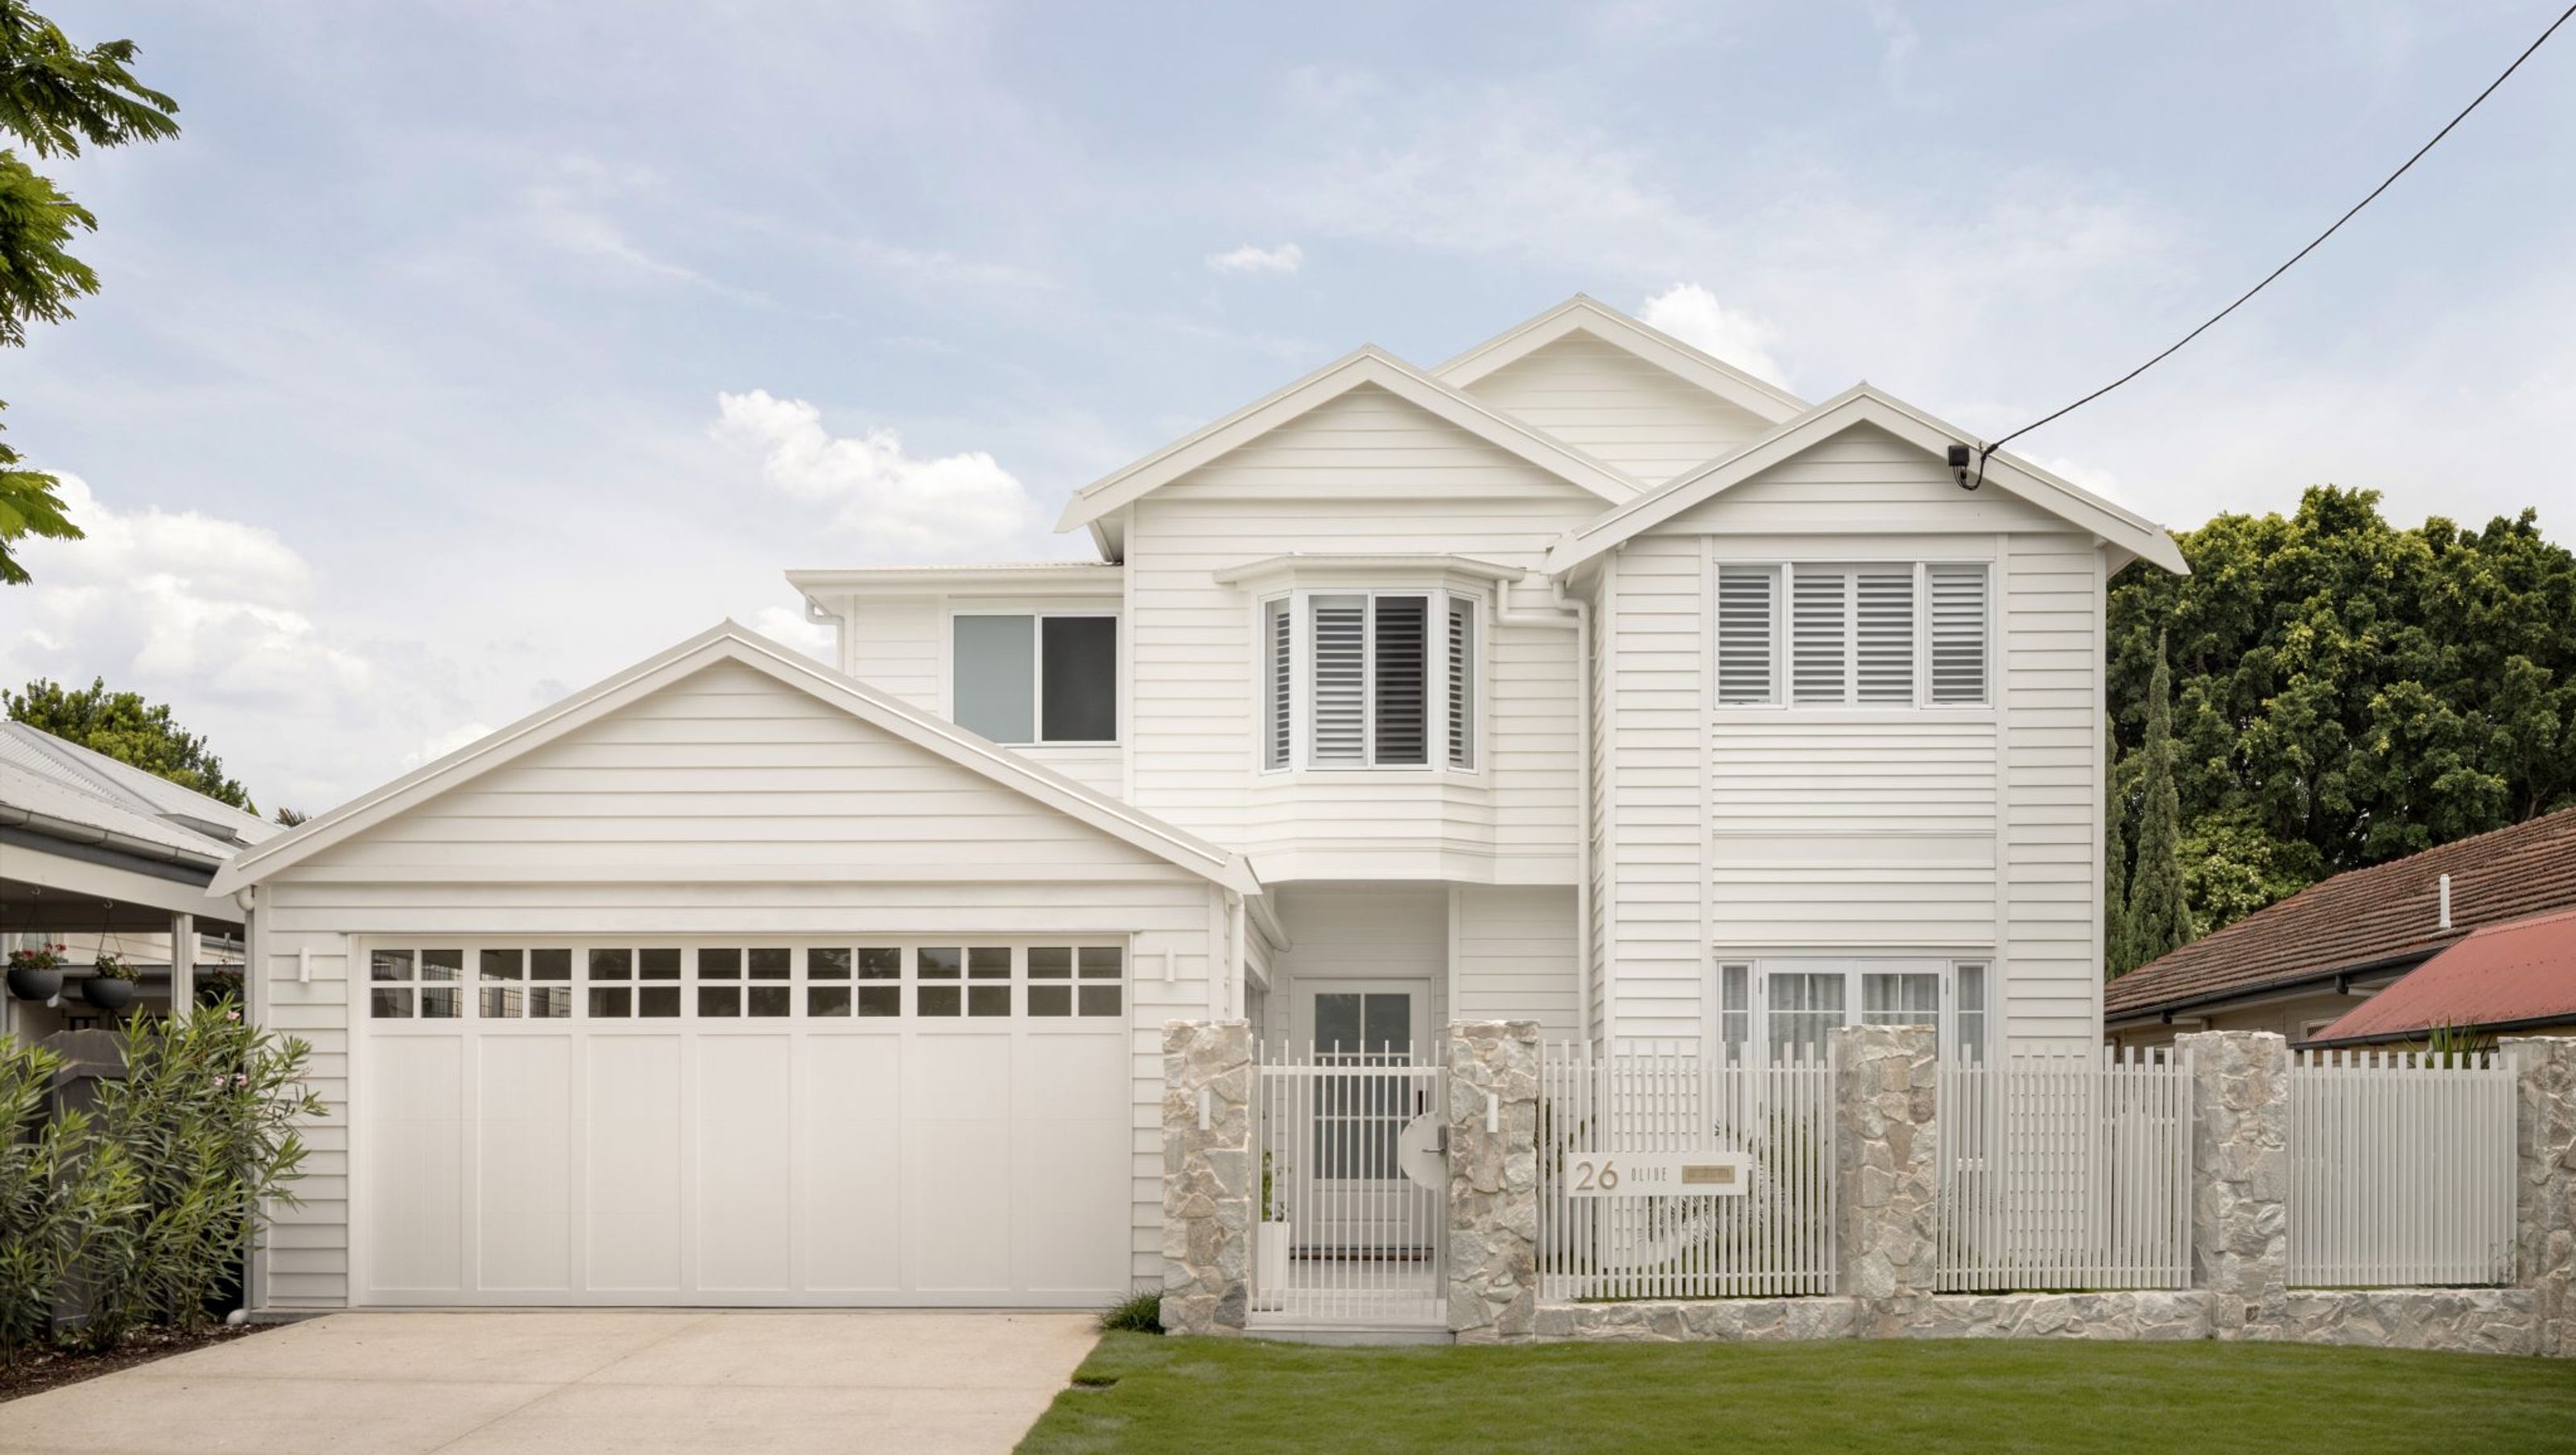
A lifted pre 1946 Hendra home opened up around voids and a central courtyard.
Olive is a major alterations and additions to an existing pre 1946 home located in Hendra of Brisbane.
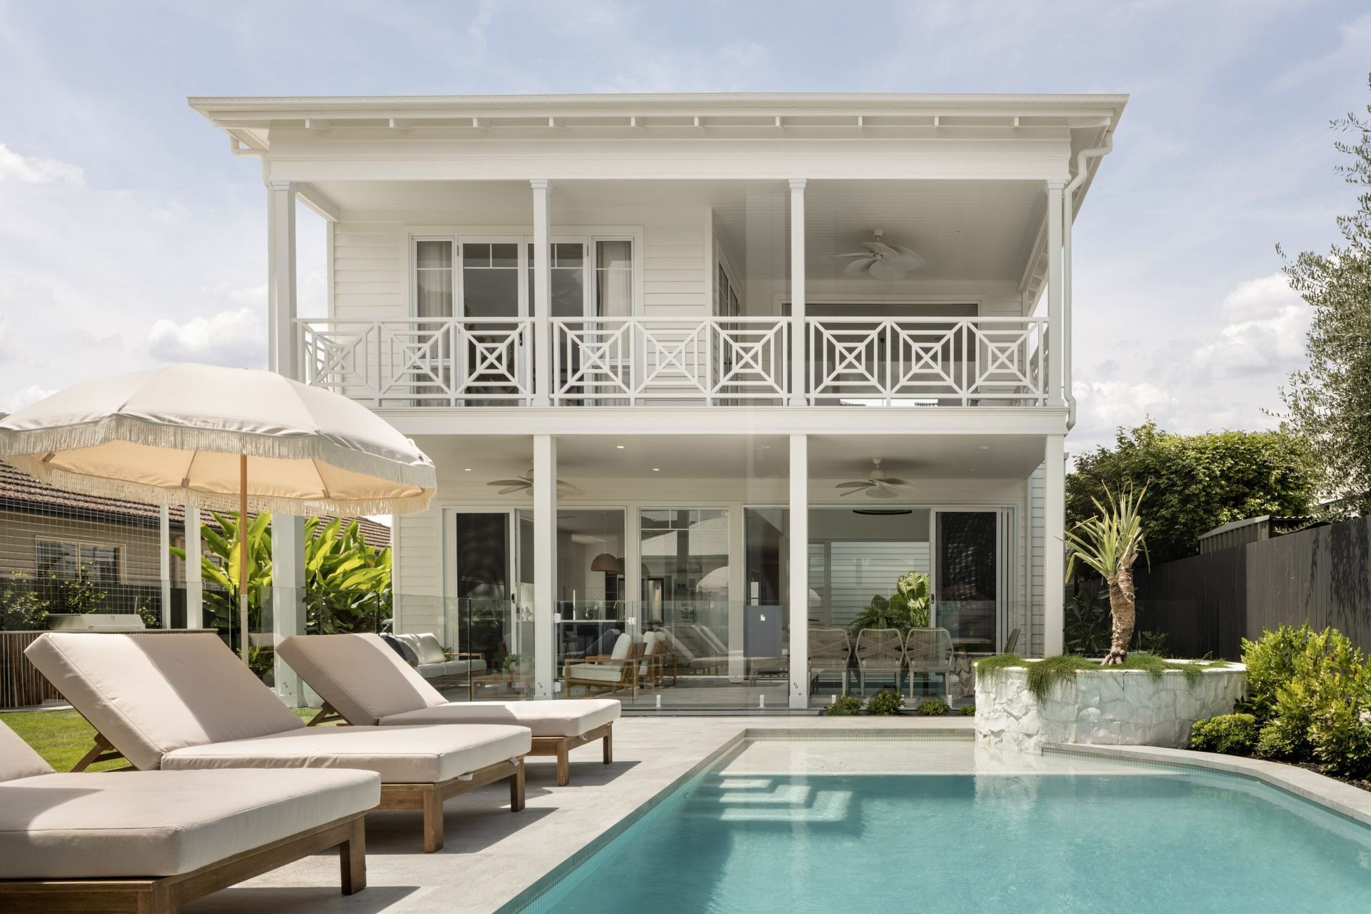
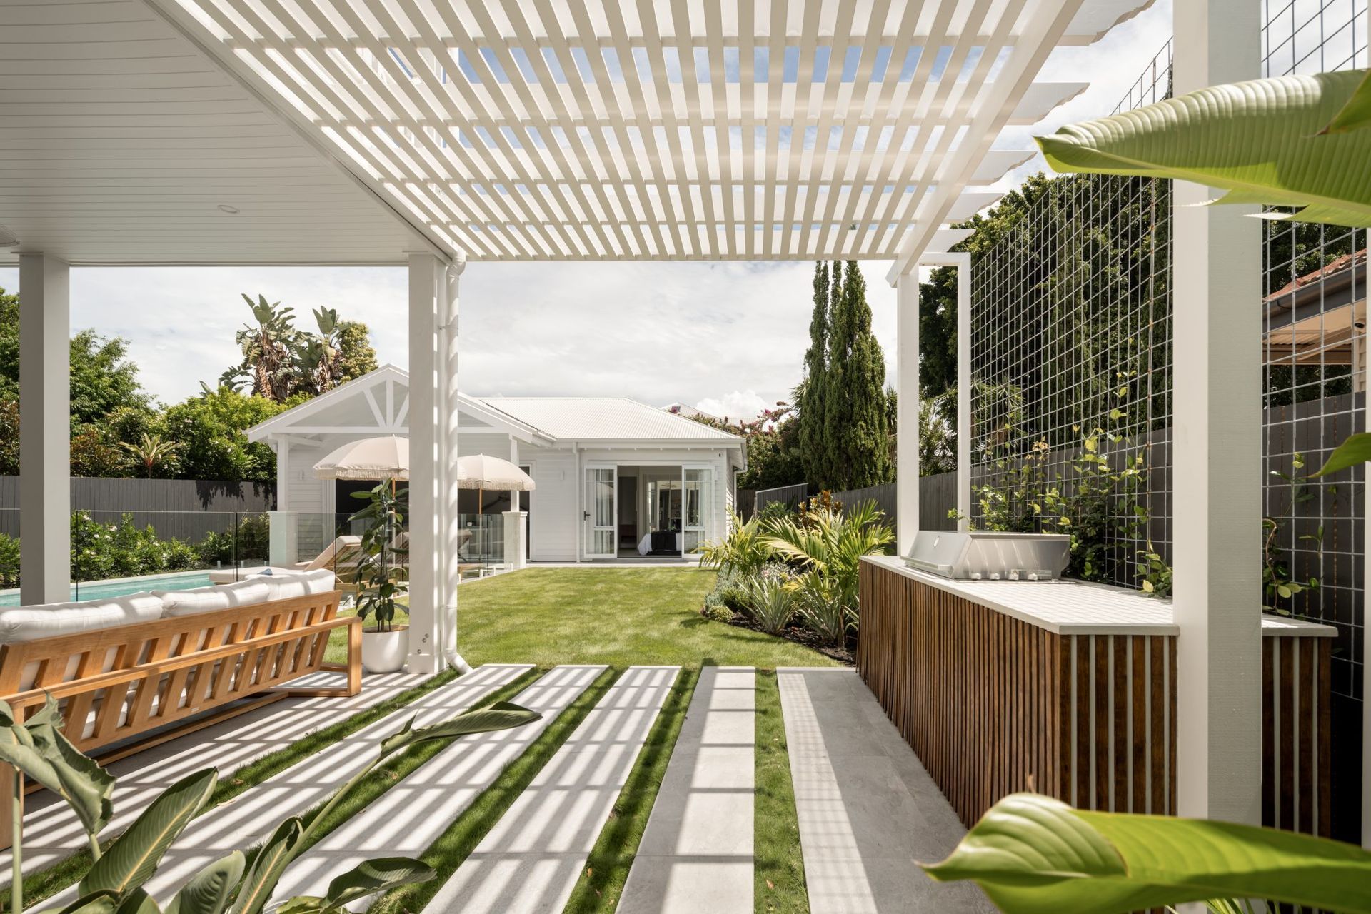
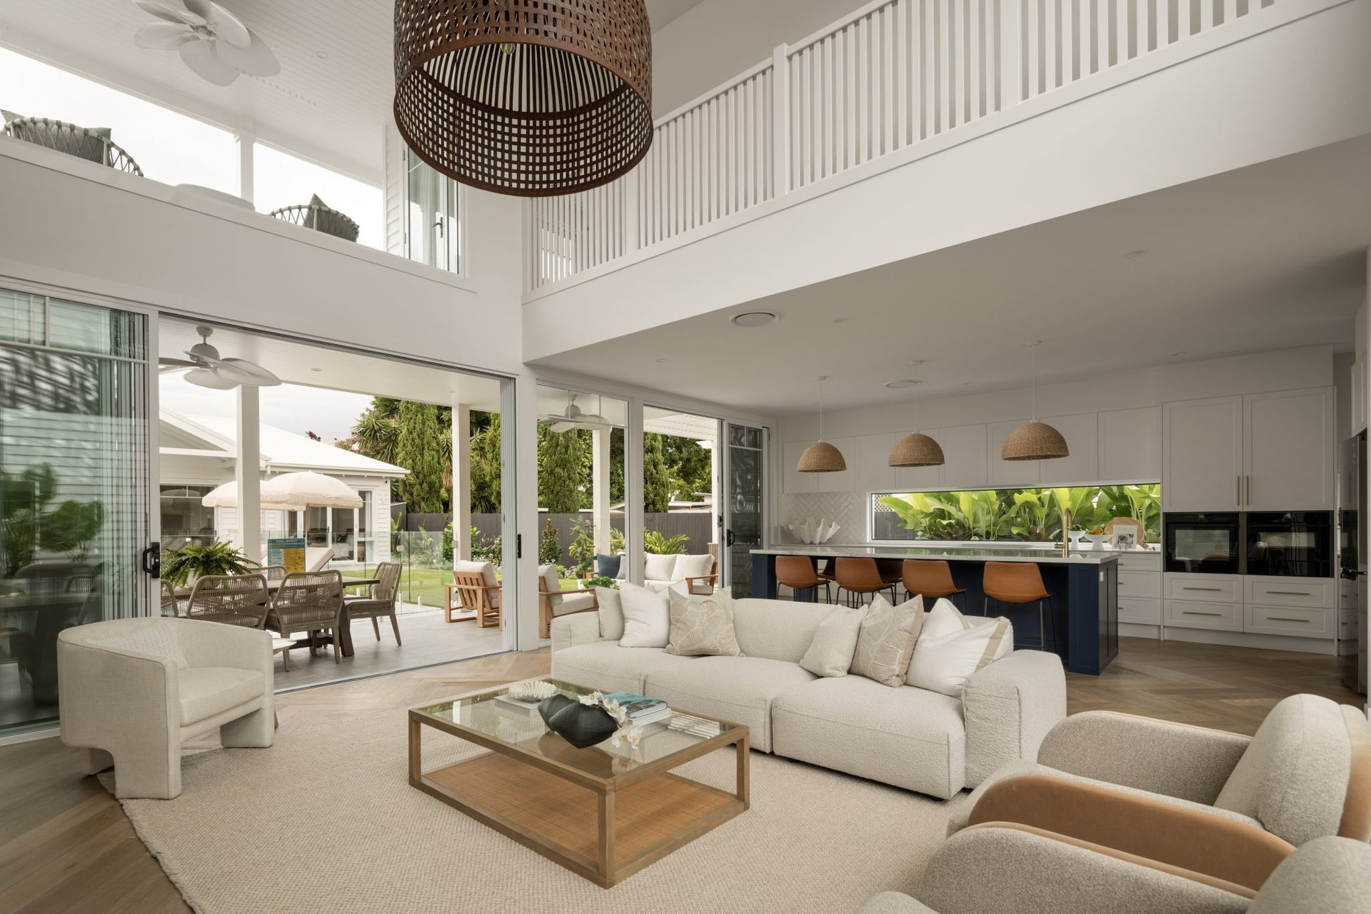
The renovation built by Villa Projects saw the existing home raised to accommodate high ceilings to the ground floor and a large double storey extension off the rear.
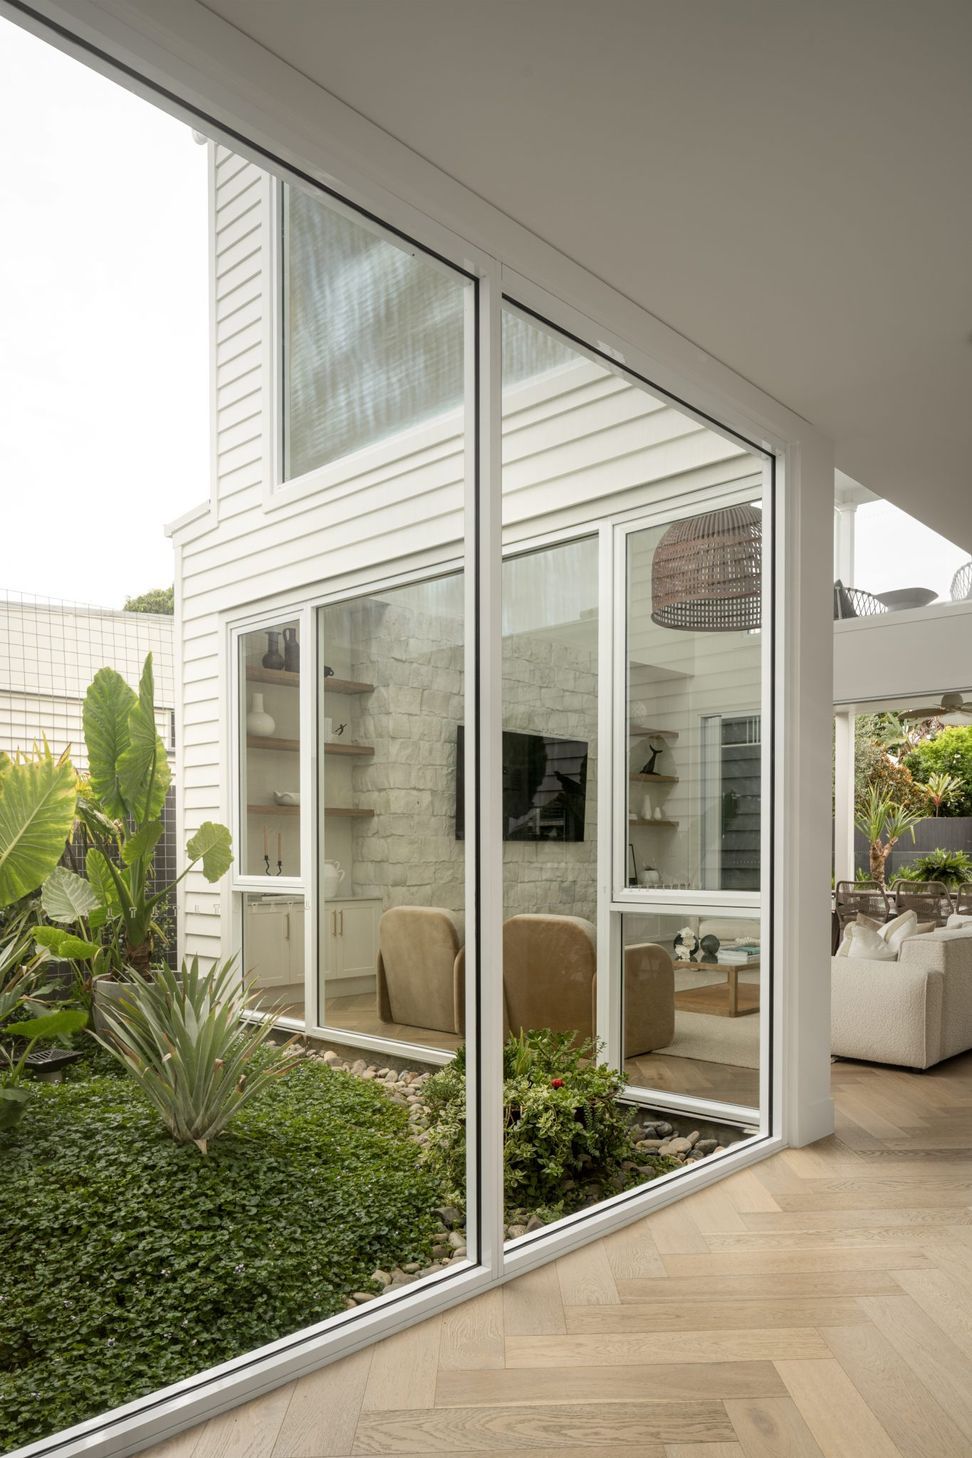
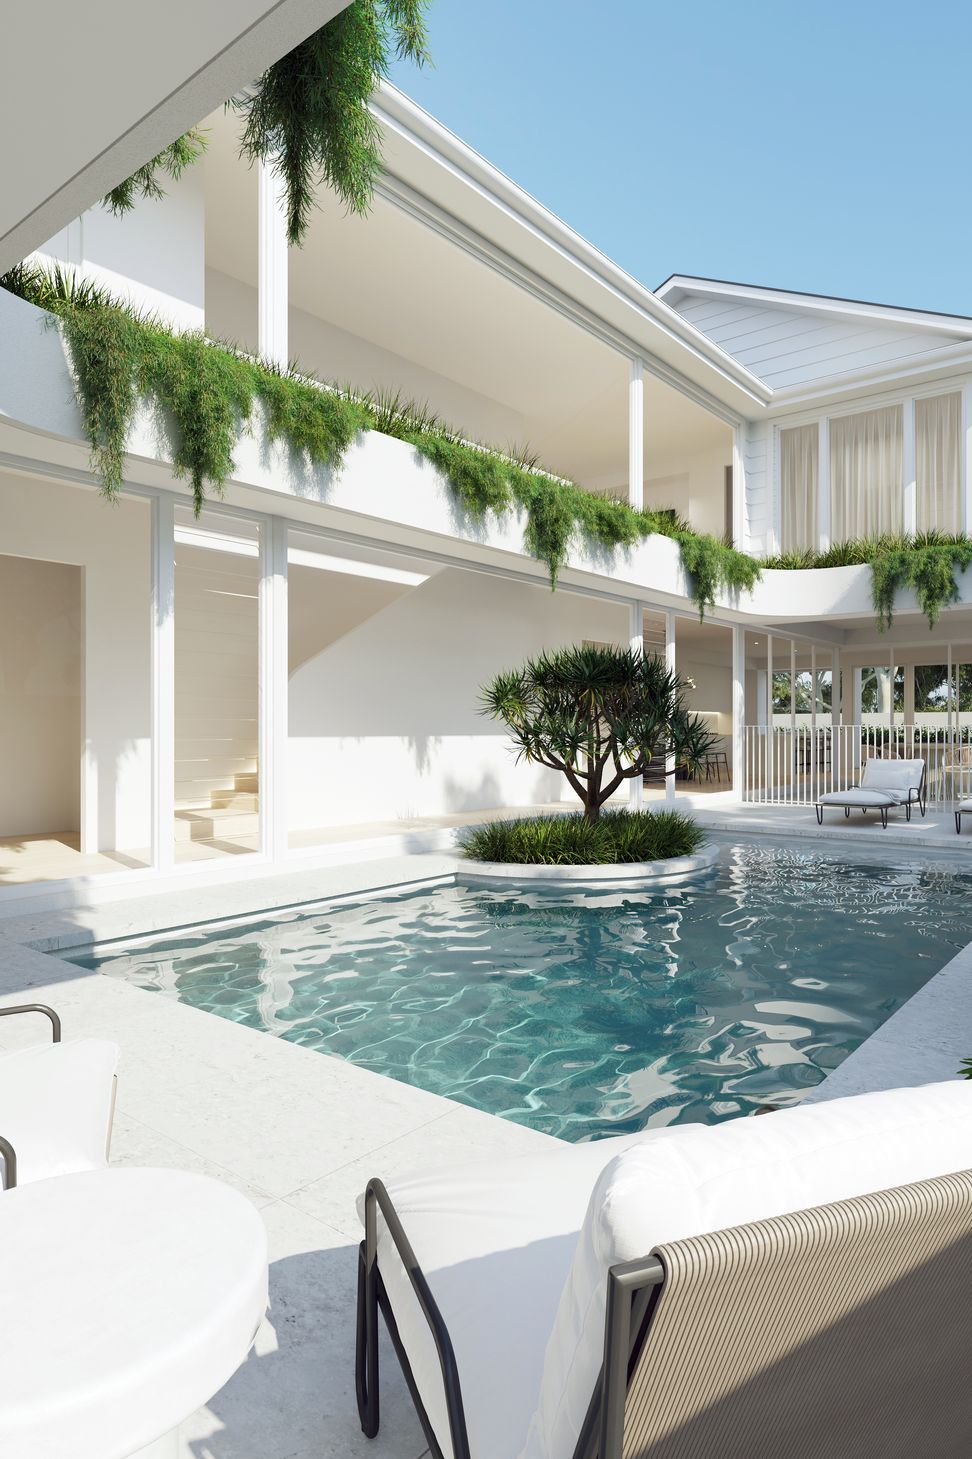
The completed renovation includes key features such as a double storey void over the living and a central courtyard located within the main entrance hallway to capture and allow natural light to flood the living areas.
- Building style
- Contemporary
Like this Project?
Hire CVA Architects
Professional Reviews
Professionals used in
this project
The practices and trades credited on this project.

More projects from
CVA Architects
Other work by CVA Architects, across every category they build in.


More in
Renovations
Everything else in Renovations, from every practice on ArchiPro.


Next Project
Keep scrolling