

The Terrace delivered to down-sizing families not wanting an apartment but needing a high-end, gated community with no body corporate fees.
The Terrace Takapuna was purchased, designed, developed and project managed by Gaze Commercial.
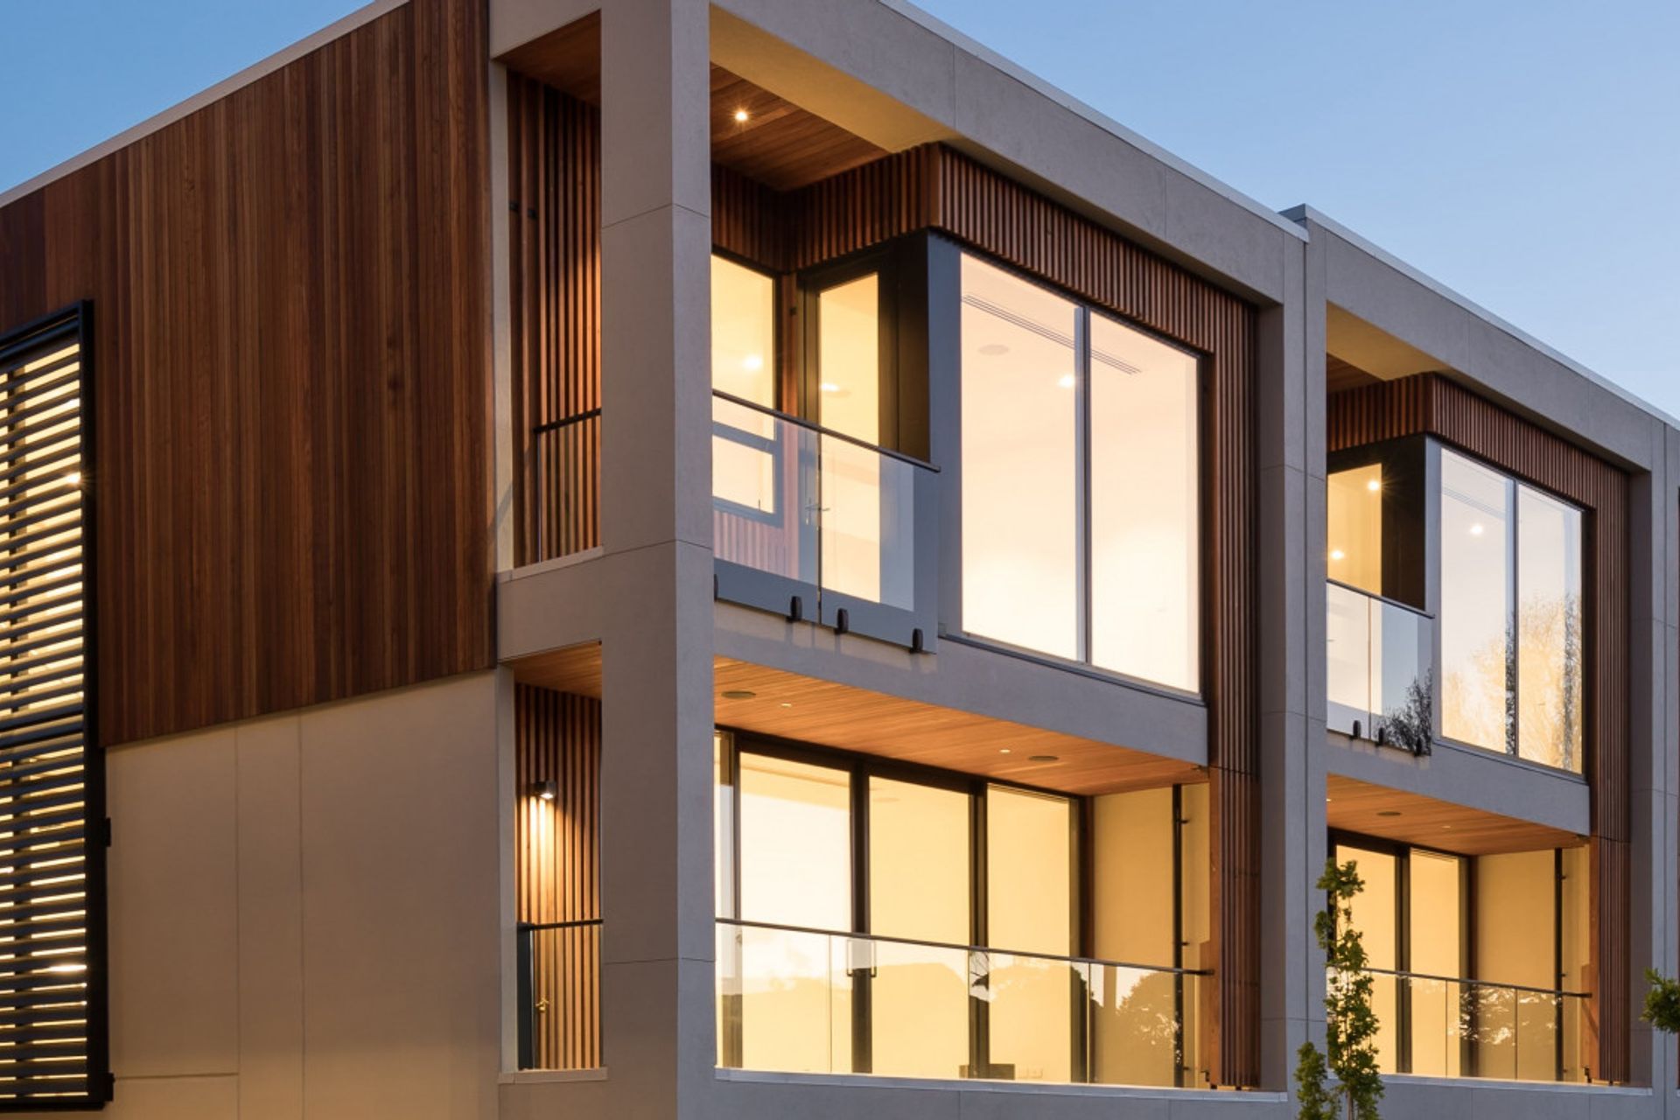
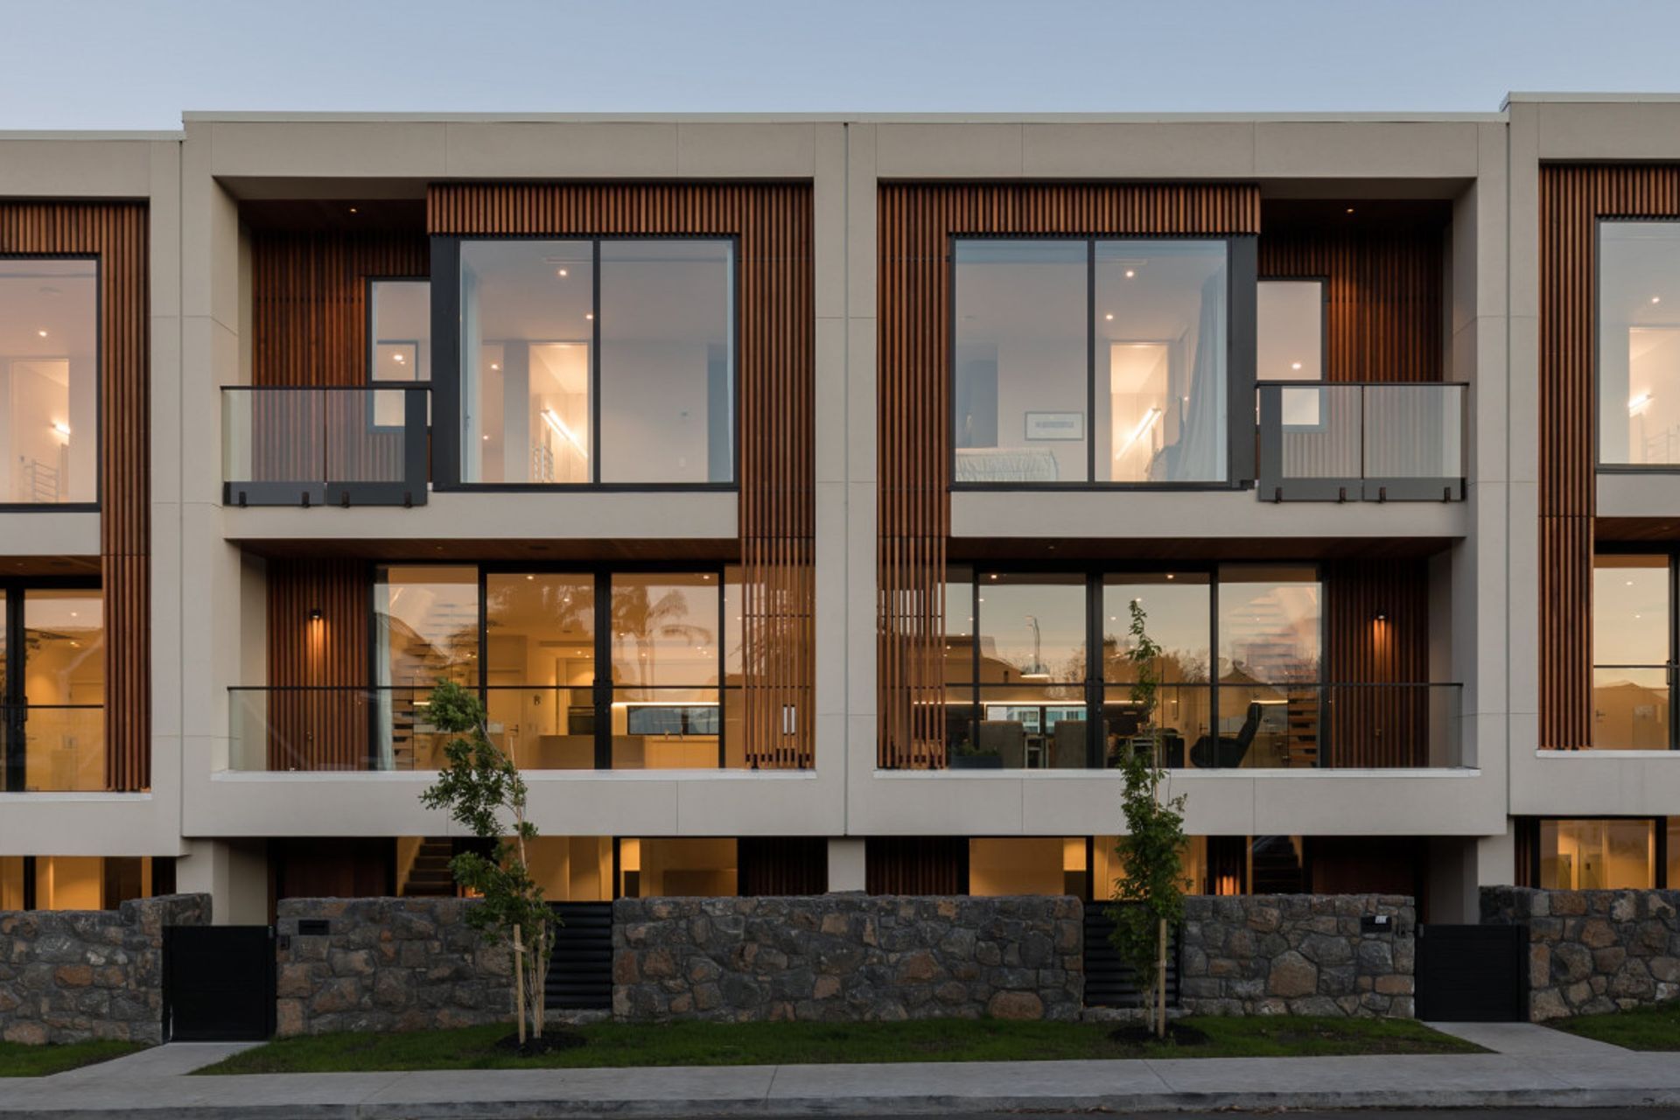
The previous St George Presbyterian Church manse was redeveloped into residential, freehold residences that delivered the optimal combination of luxury and location.
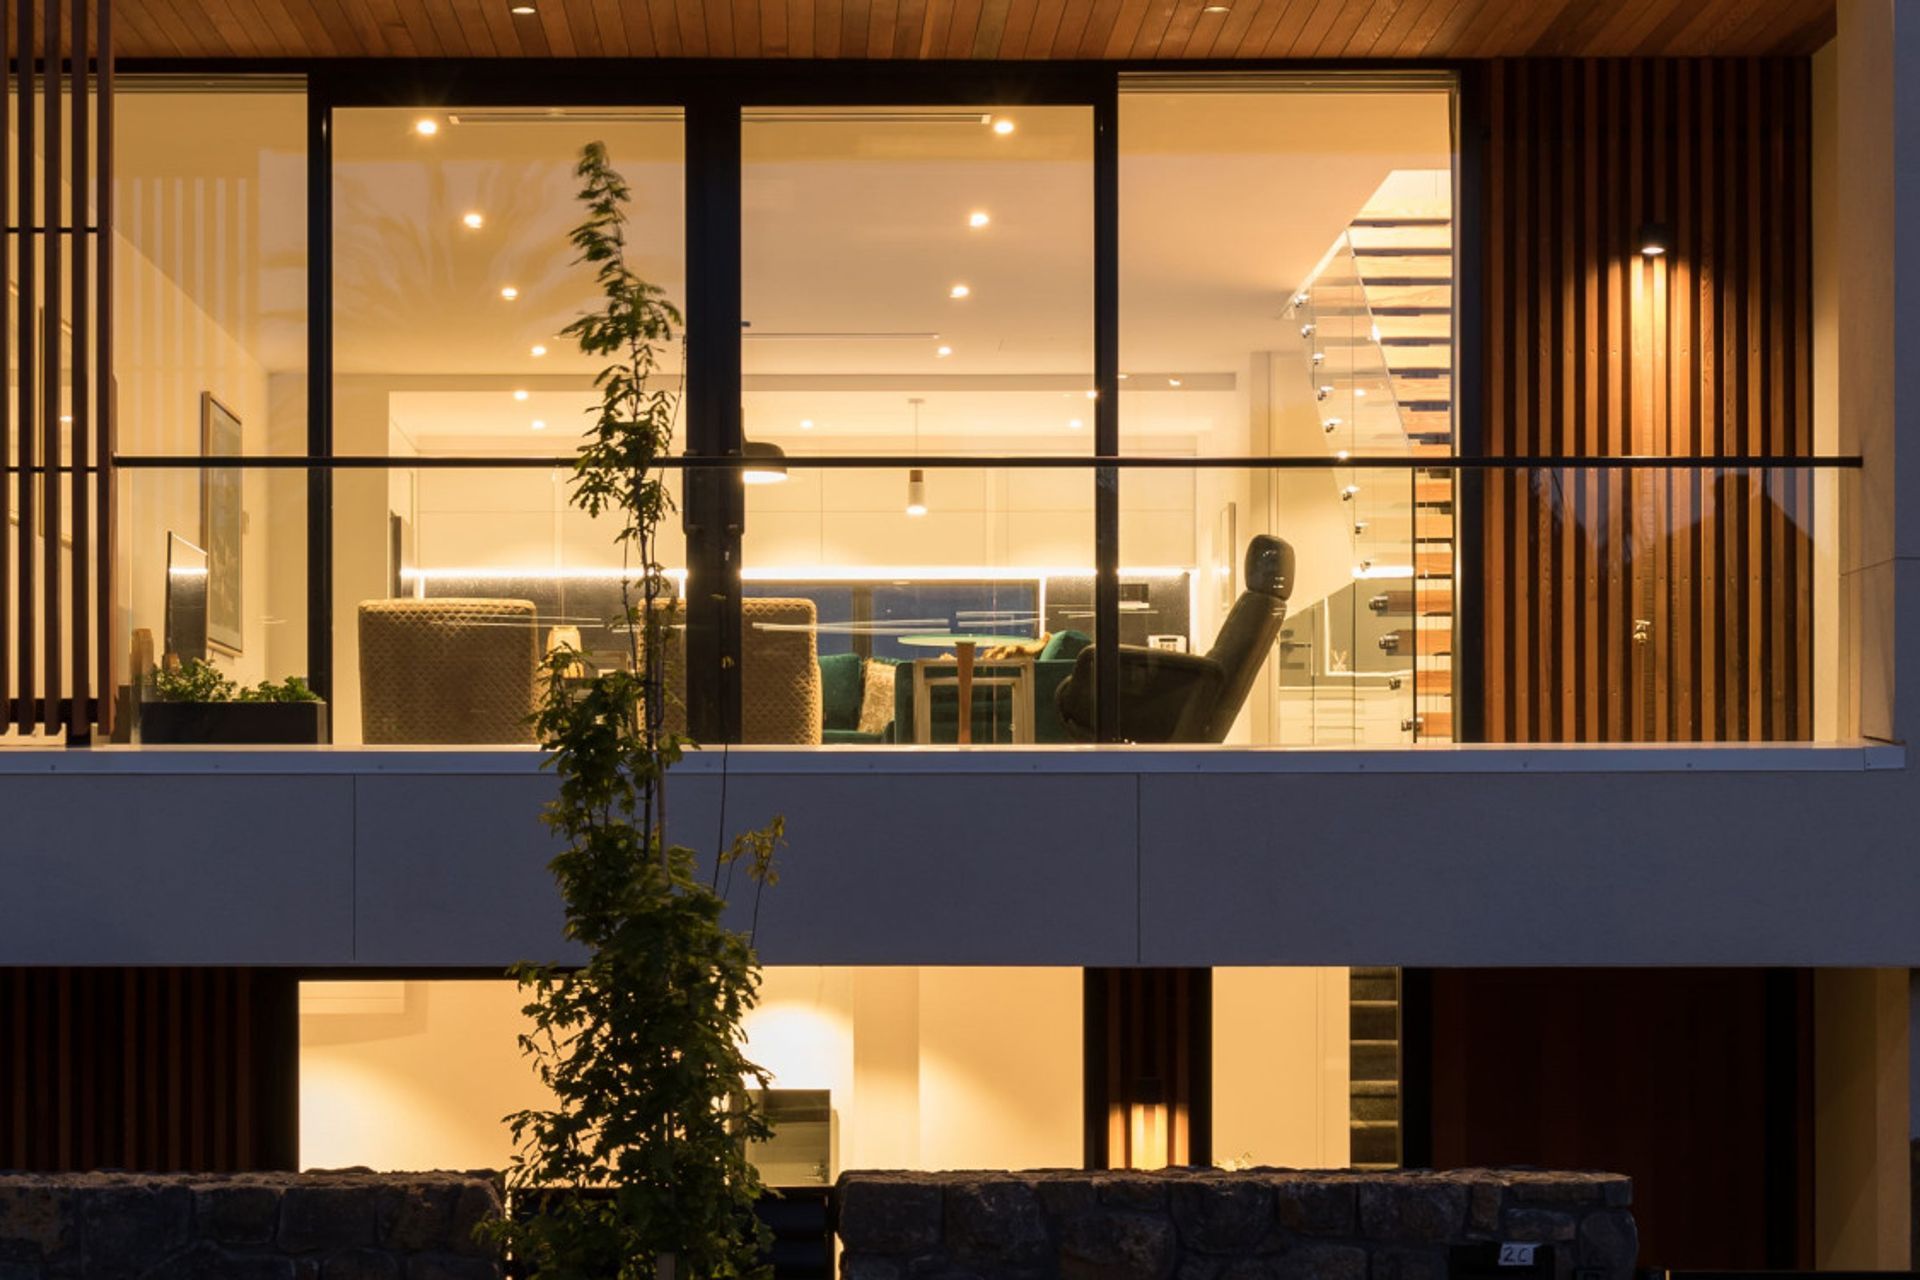
The seven open-plan terrace townhouses were designed as freehold residences, high-end detail, secure in a gated community, no body-corporate. Each three-storey home delivered a private lift, 4 bedrooms, ground floor office/caregiver/gym, 3 bathrooms, double garage, high ceilings, abundance of natural light, with balconies and ground floor grass area for bar-be-que. Completed and all pre-sold, this Gaze development truly fulfilled the multiple of personal briefs, providing all new owners with an urban oasis of luxury living.
Services:
Size: 1,900 sqm




Like this Project?
Hire Gaze Commercial
Professional Reviews
Professionals used in
this project
The practices and trades credited on this project.


More projects from
Gaze Commercial
Other work by Gaze Commercial, across every category they build in.


More in
Multi-unit Dwelling
Everything else in Multi-unit Dwelling, from every practice on ArchiPro.


Next Project
Keep scrolling