
Tags
Project team
- Charissa Snijders Architect
- Bridget Hackshaw Photography and Peter Rees Photography
Product Suppliers
A light-footed Waiheke retreat, nestled among native trees, where simple living meets expansive sea views and deep connection to the elements.
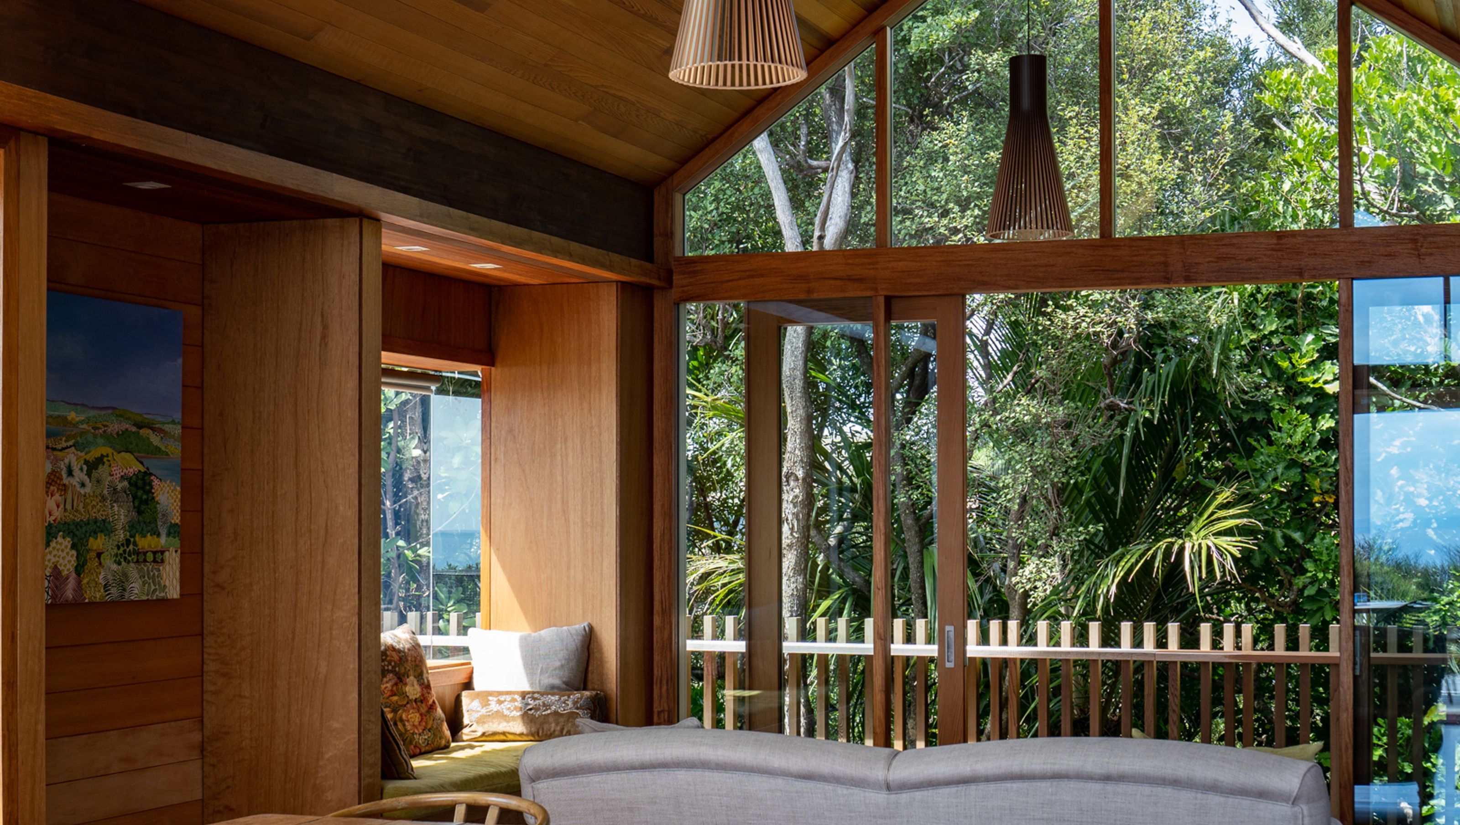
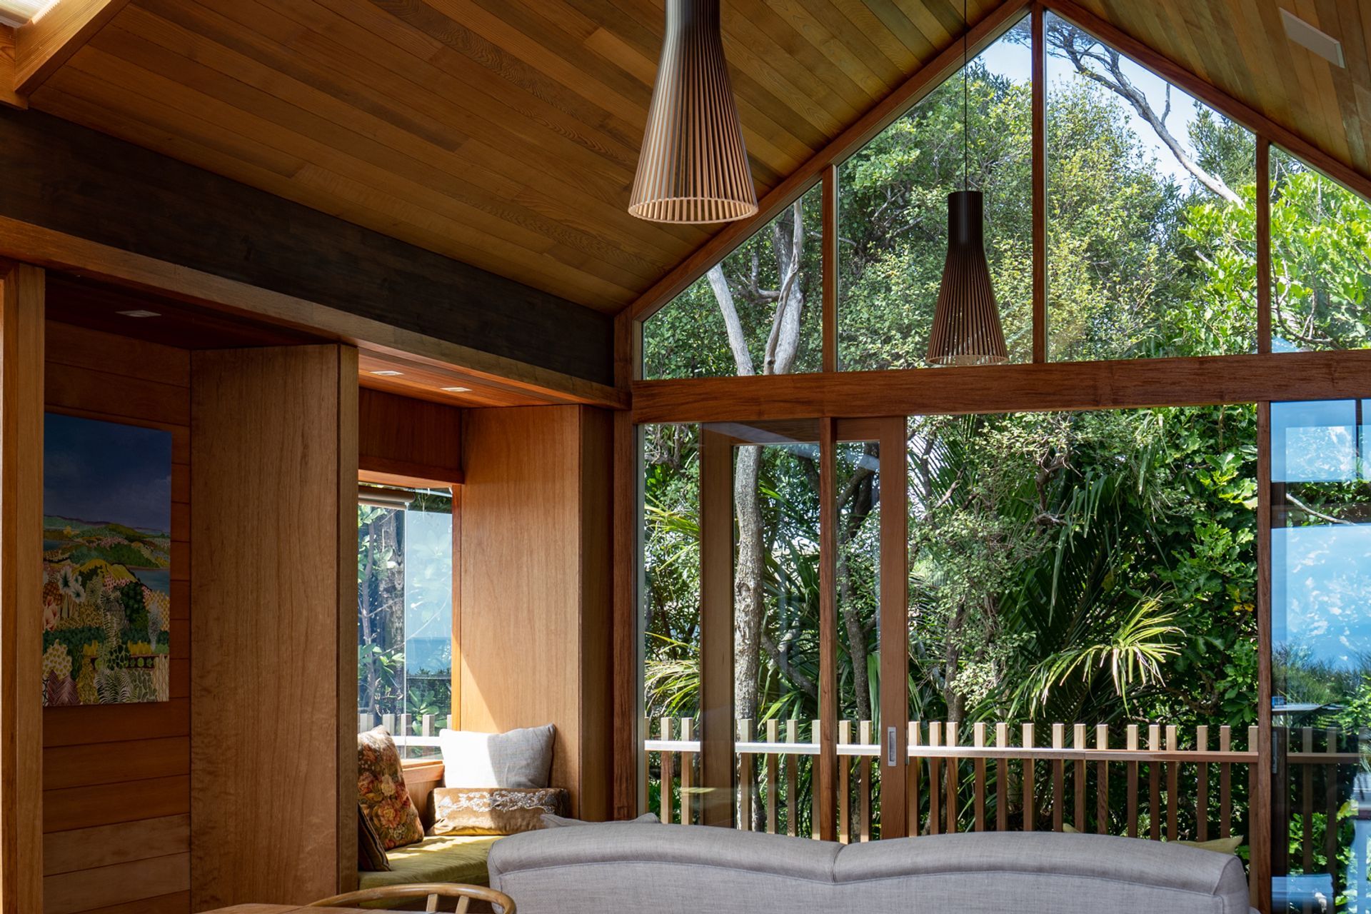
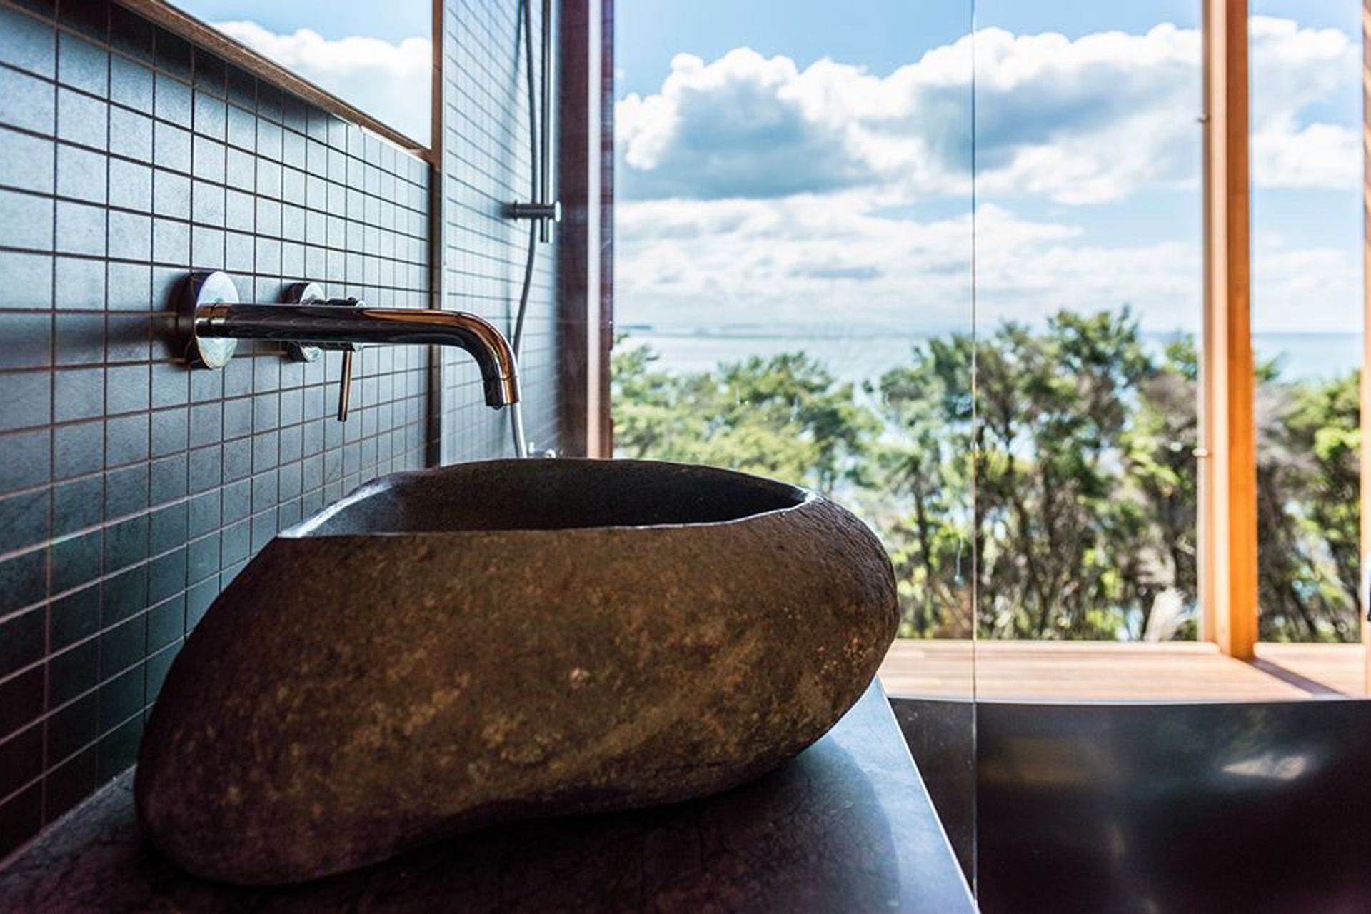
The Treehouse rests lightly on a tongue of land on Waiheke Island, cantilevering into and sheltered by the native bush to the south. To the north are panoramic sea views held by the eastern land of the Coromandel, Great and Little Barrier Island, stretching westward to Tawharanui Peninsula and Rakino Island.
The house is reminiscent of a tramper’s hut: a timeless haven connected closely to the elements. A place to retreat to, where one can listen to the rain, the wind in the trees, bird song and the stillness of the night. It is a place to remind oneself of the richness that can be experienced in the simplest things in life.
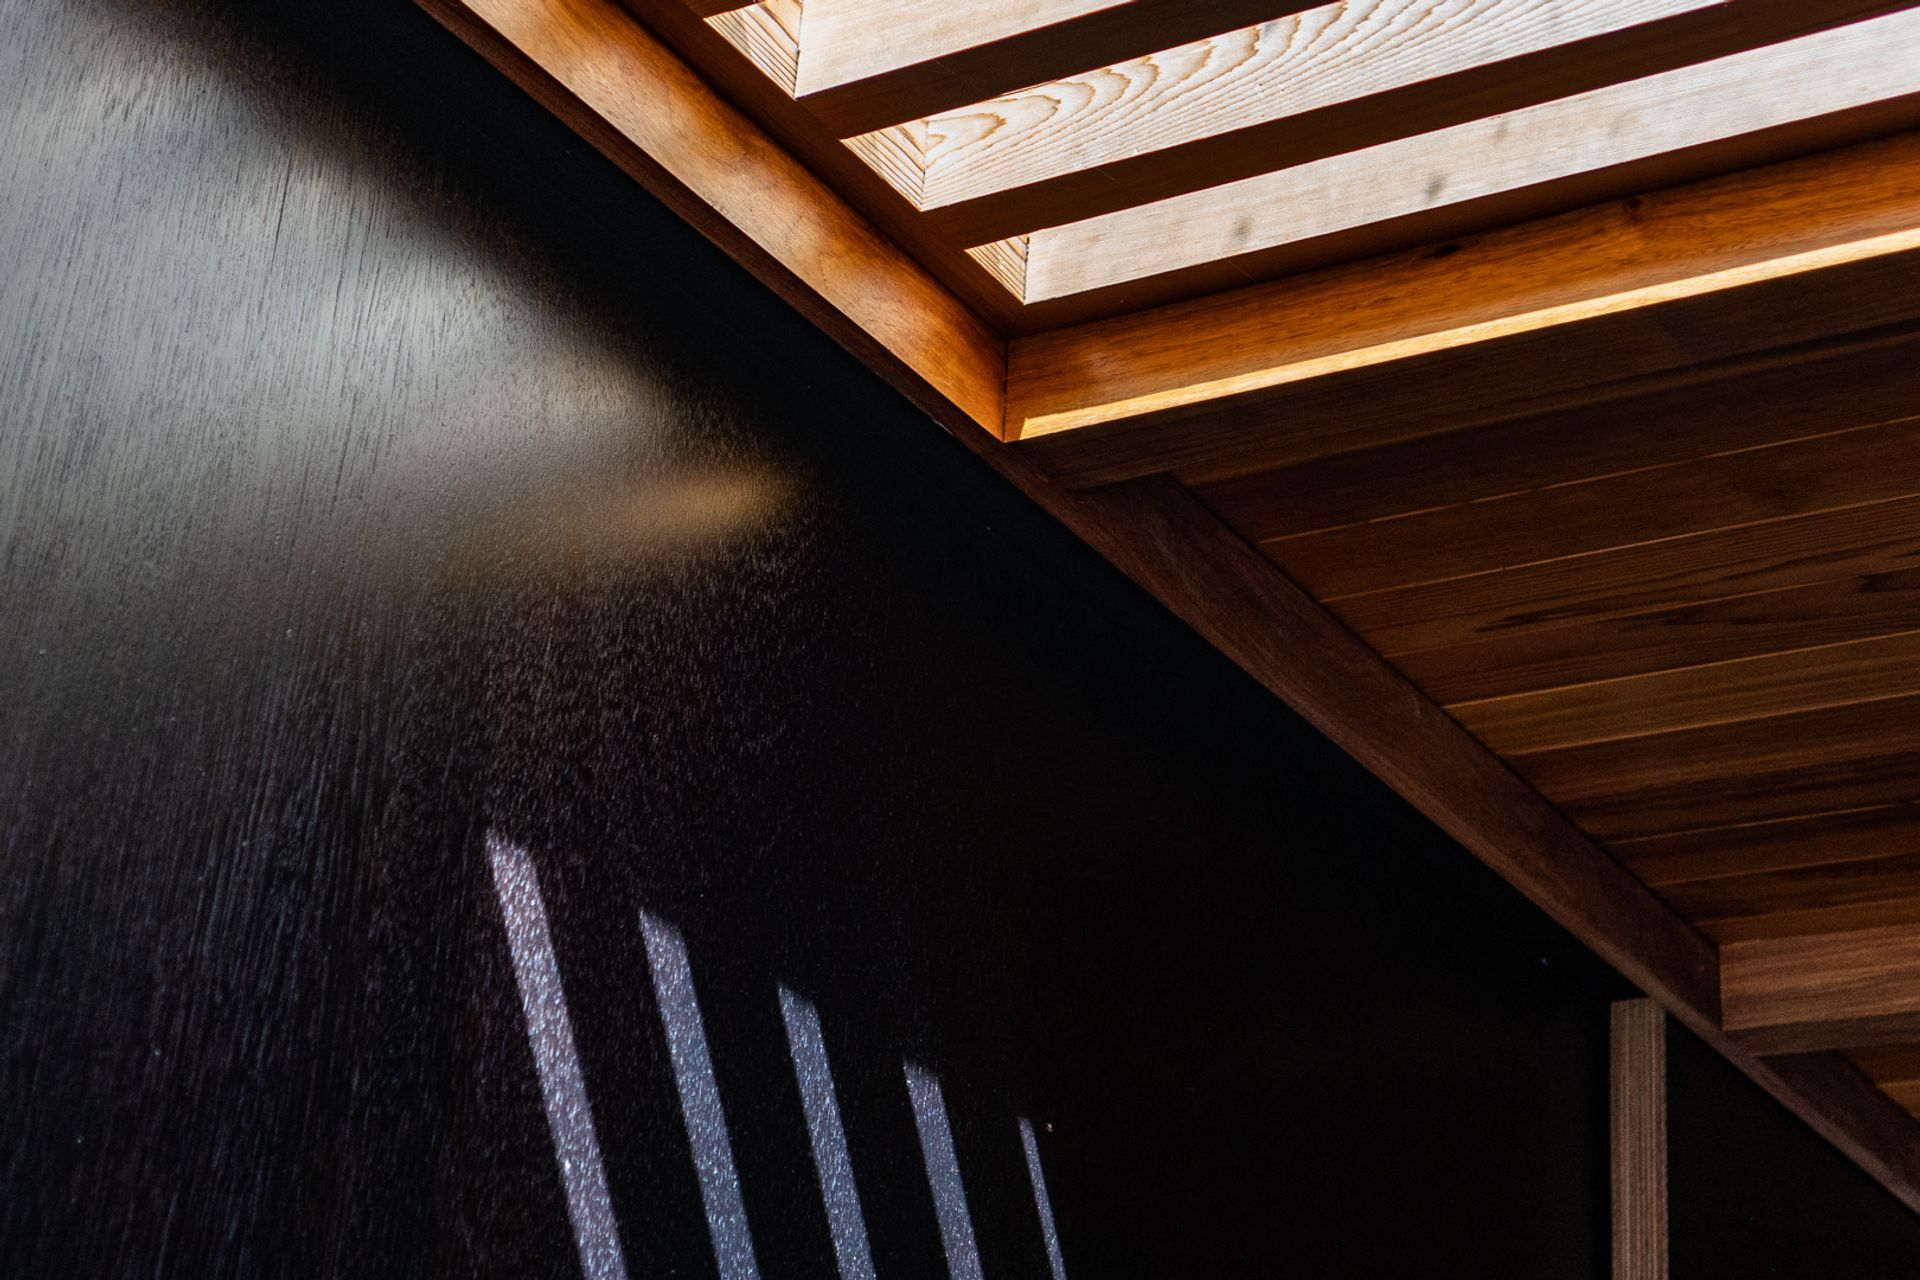
The palette of materials reflects both this simplicity and richness. Juxtaposing warm timber and moments of stone, it celebrates timber both on the exterior and interior: from its structural piles, laminated beams and posts, salvaged Matai flooring, NZ farmed Totara walls and shelving, to Meranti ply cabinets and sliding doors, cedar doors, windows and shutters framed in Rosewood, Cedar sarking both inside and out, to the Western Cedar weatherboards and vertical shiplap walls held together with a Vitex deck and Cedar screen above, it is a testament to the beauty and power of timber.
The Treehouse imbues the magical qualities of native forest and seeks the praise of shadows as well as the light. Its ever-changing kaleidoscope of patterns, texture and view shafts – both day and night, uplifts the senses and awakens one’s spirit for life.
Photography by: Bridget Hackshaw, Peter Rees Photography.






Awards
Highly commended, Category 1 Finalist, Category 5 Finalist
NZ Wood Resene Timber Design Awards
Like this Project?
Hire Charissa Snijders Architect
Professional Reviews
The products behind the project
Ten products specified into this build from three suppliers, verified ArchiPro members. Tap through to specifications, suppliers and lead times.


Professionals used in
this project
The practices and trades credited on this project.








More projects from
Charissa Snijders Architect
Other work by Charissa Snijders Architect, across every category they build in.


More in
Single House
Everything else in Single House, from every practice on ArchiPro.


Next Project
Keep scrolling