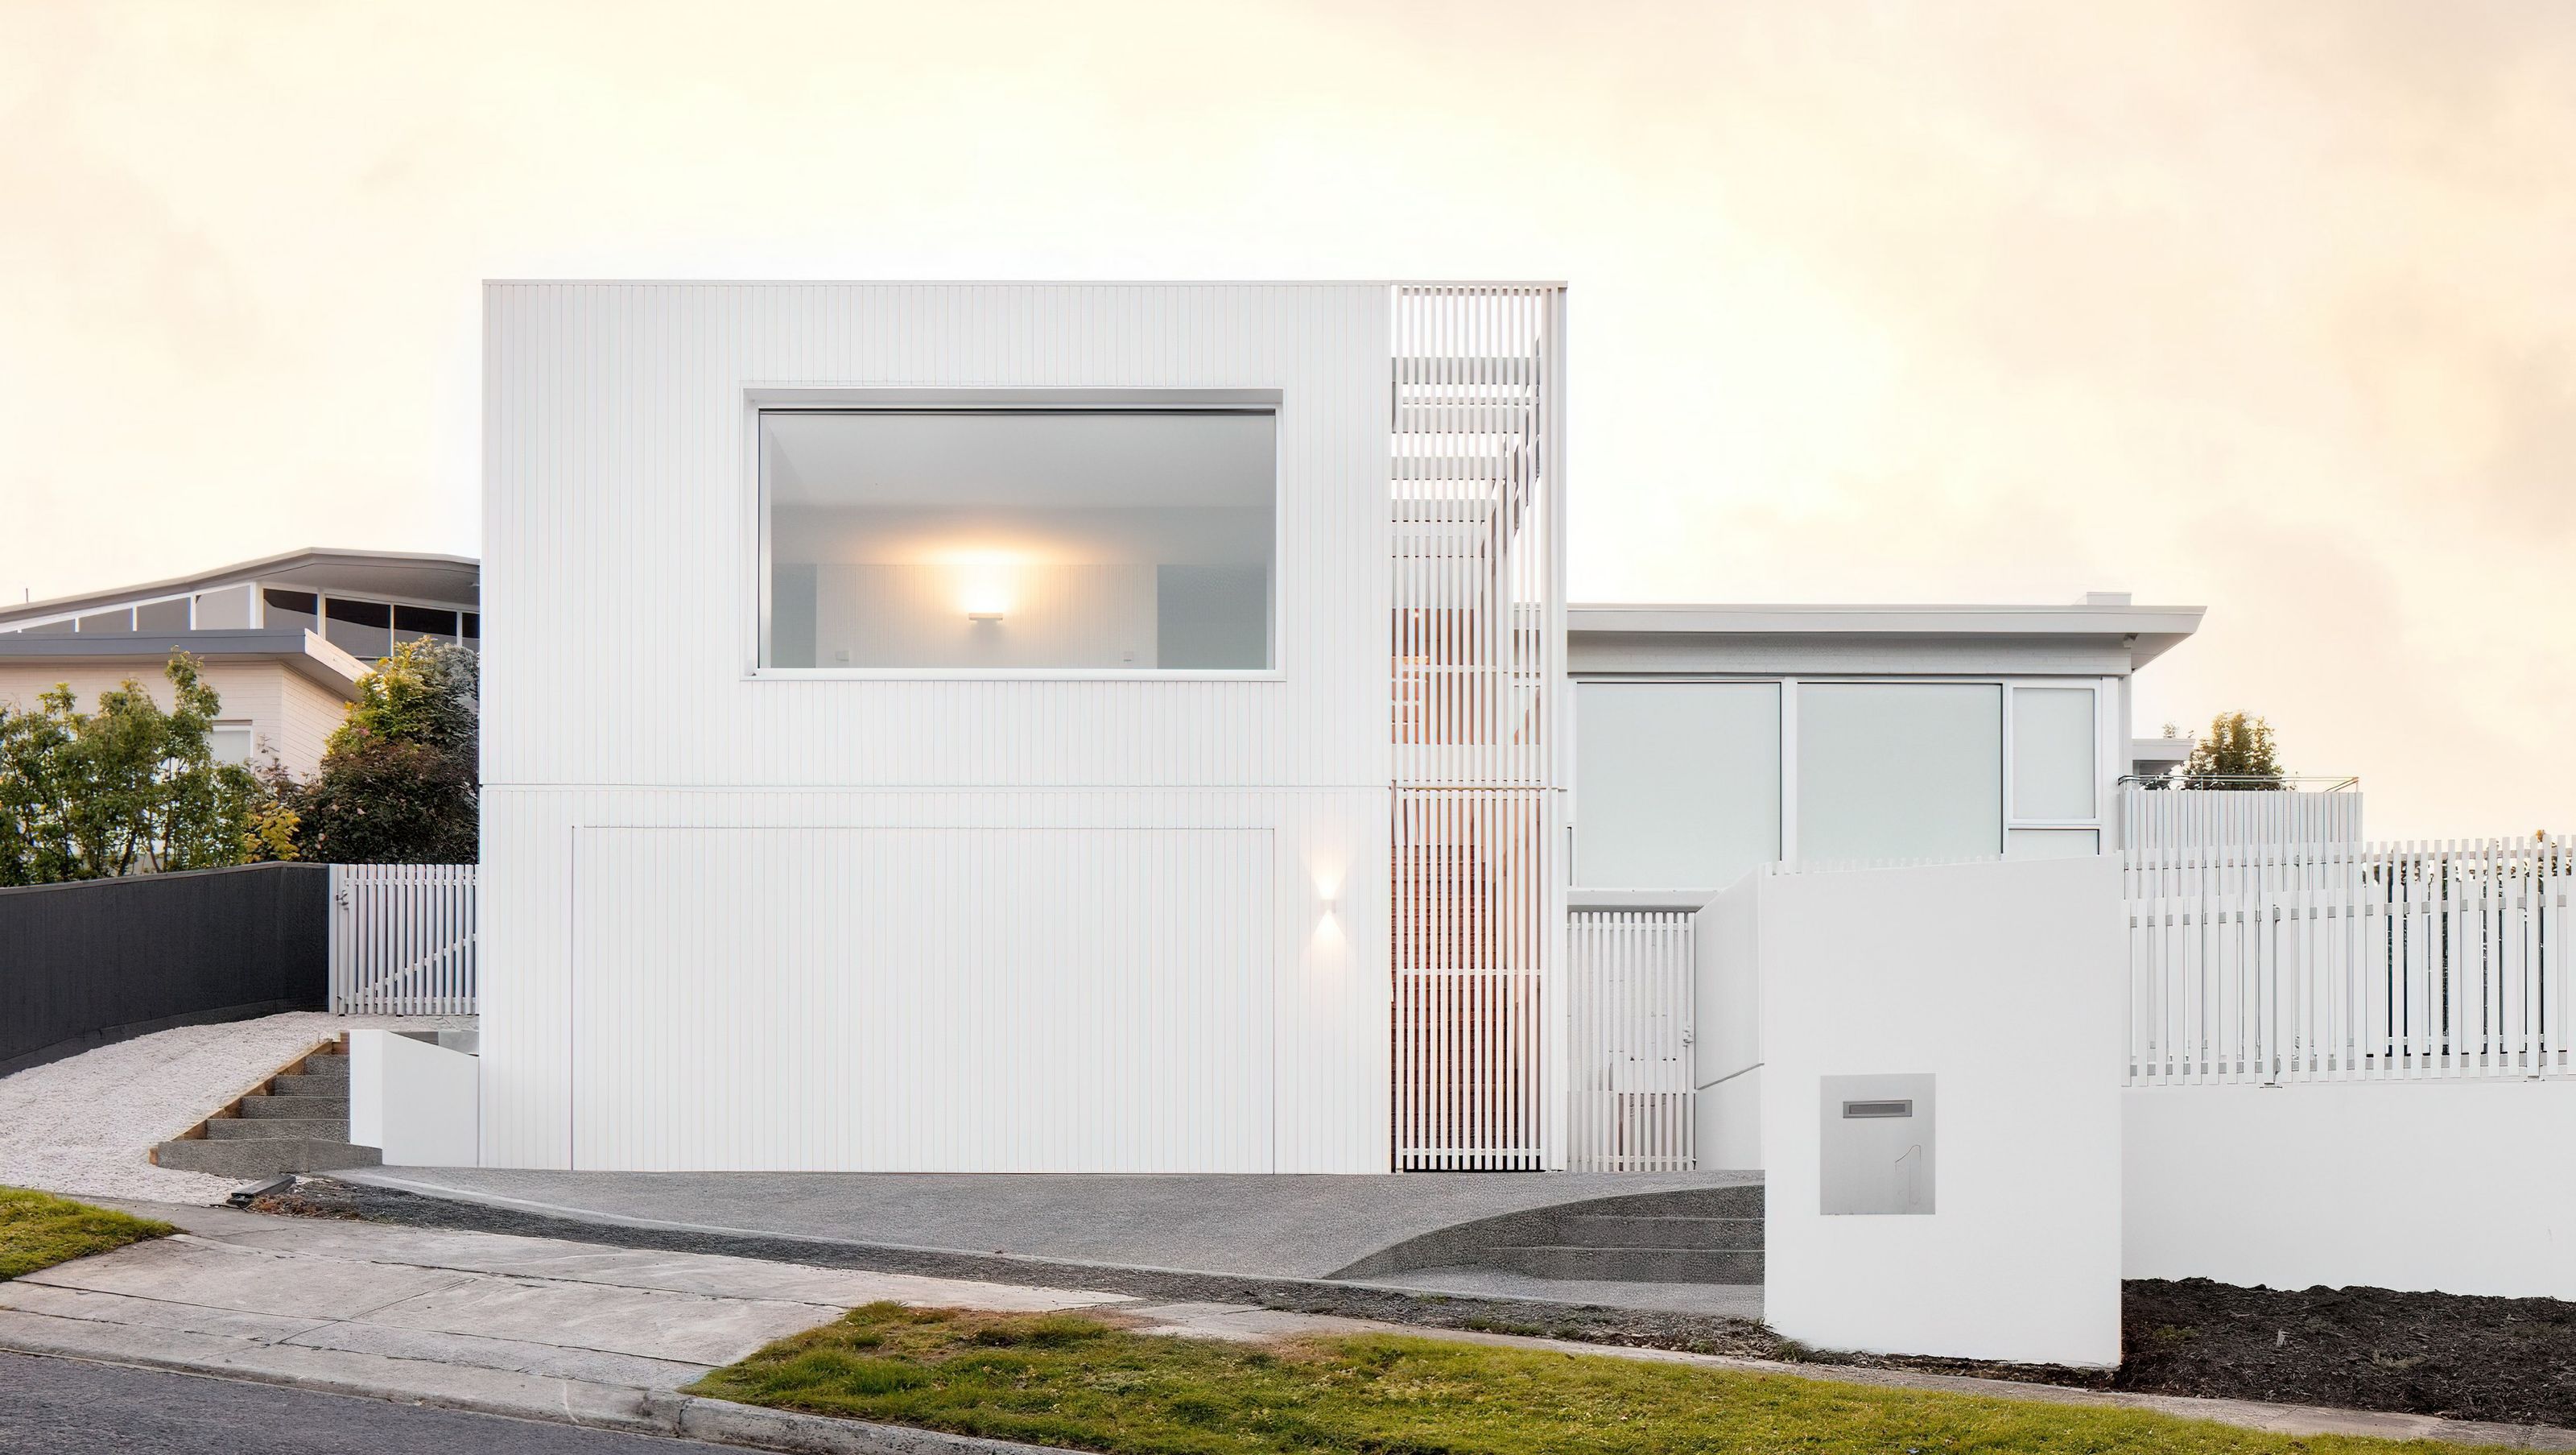

A contemporary extension of a 1960s home, The White Lookout harmonizes with its stunning Derwent River views while incorporating Beachcomber-inspired design elements and sustainable materials for a growing family's needs.
Post‑war Australian architecture in the 1960s was defined by the Beachcomber: an affordable, open‑plan family home that embraced light, views and casual living. In Tasmania, however, the response took on a distinct character. While influenced by the Beachcomber’s elevated forms and relaxed planning, local versions relied more heavily on masonry and climate‑appropriate materials. The White Lookout builds on this lineage, transforming a 1960s home for a professional couple and their growing family, drawing inspiration from both the iconic Beachcomber and the site’s spectacular views across the Derwent River.
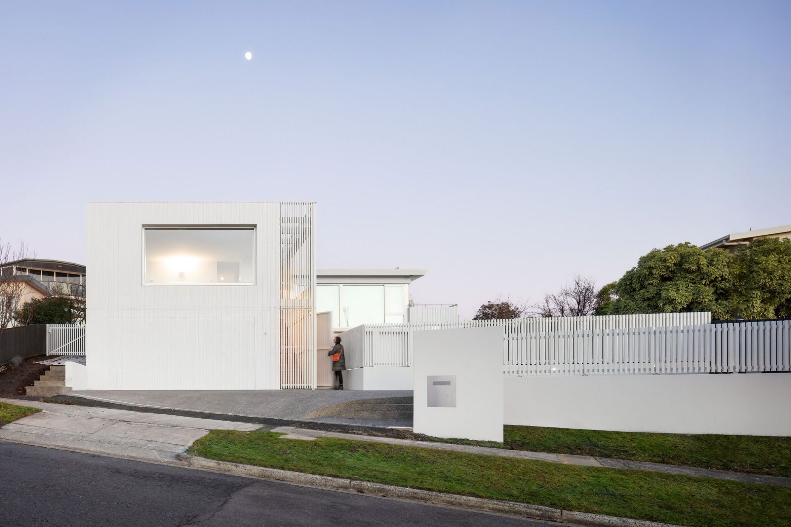
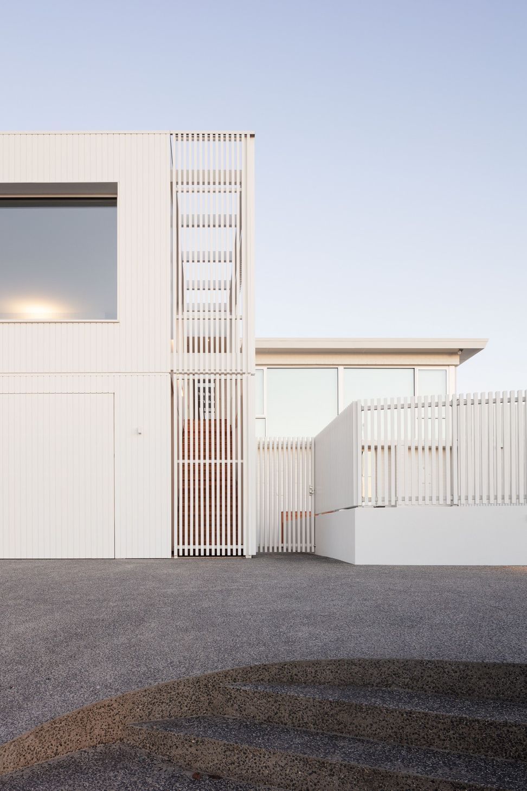
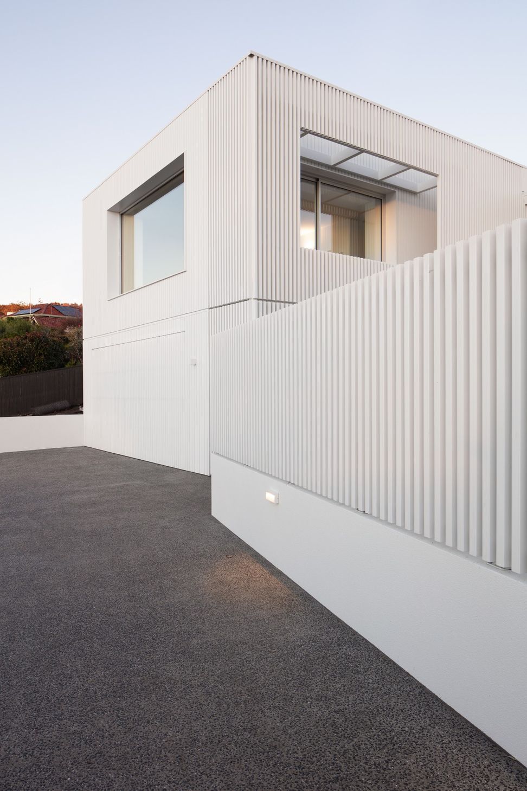
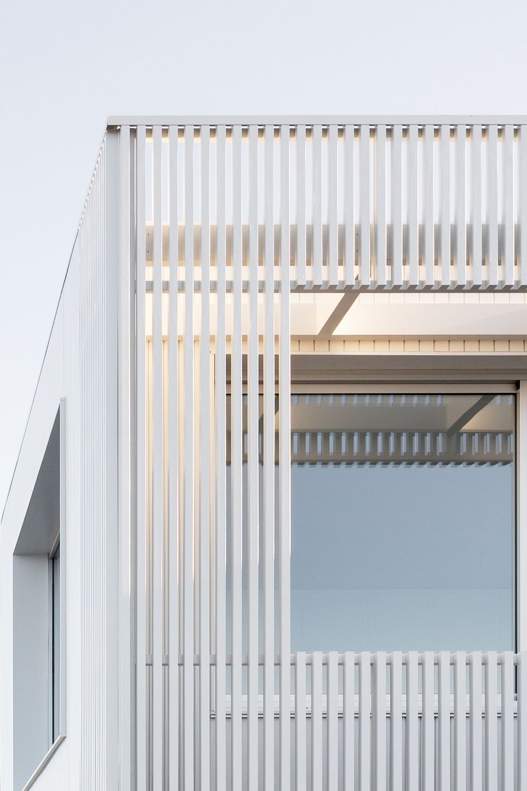
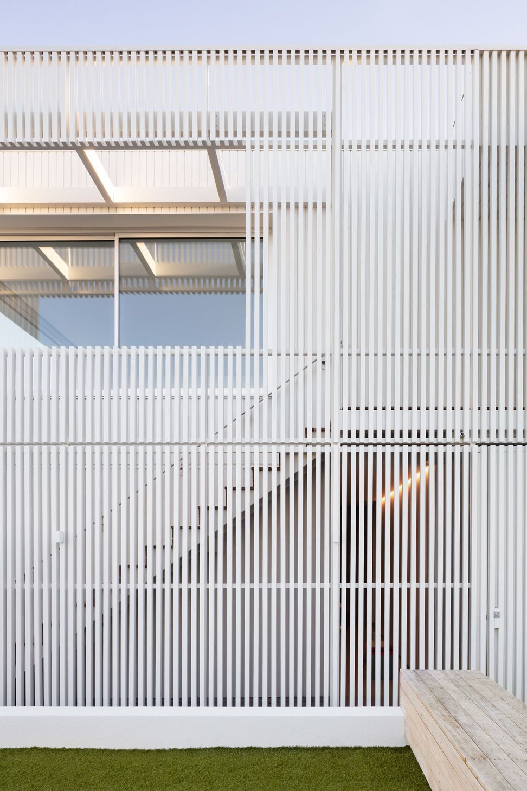
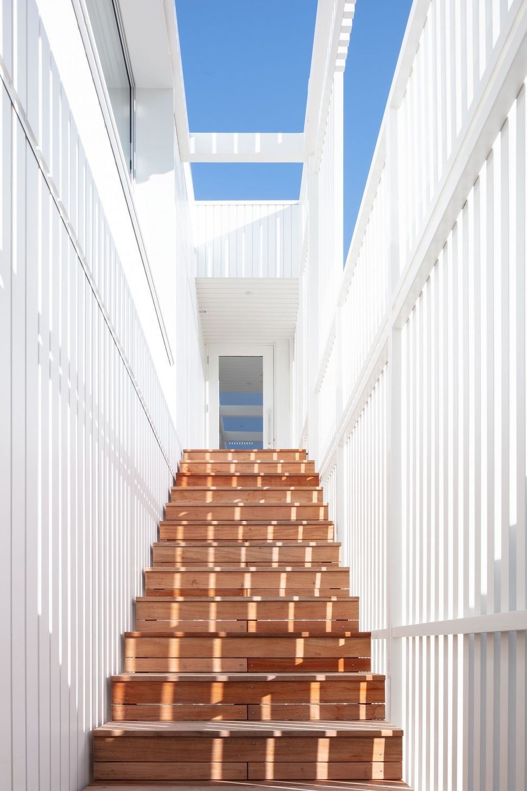
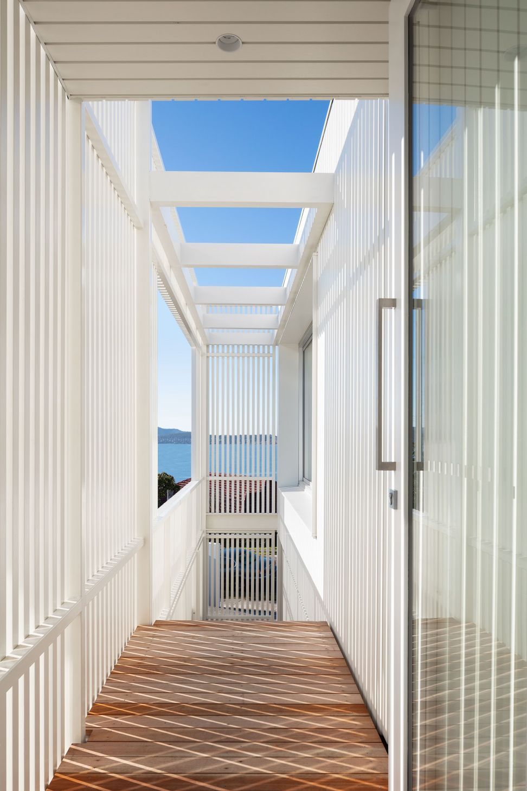
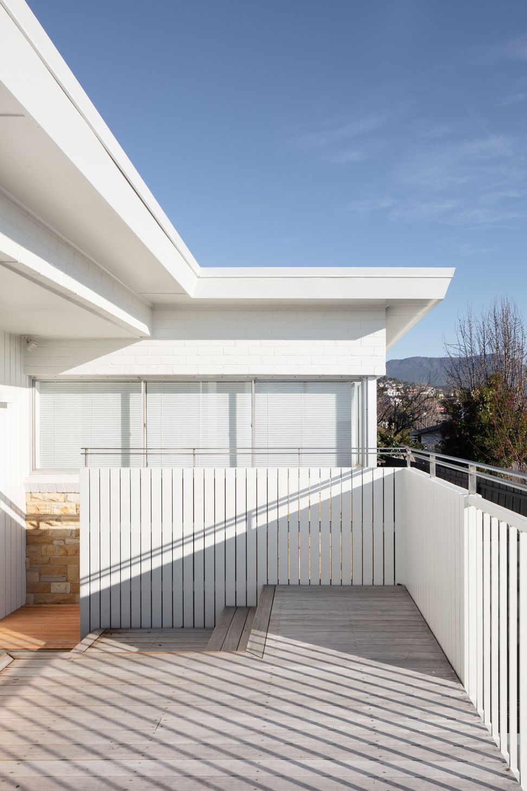
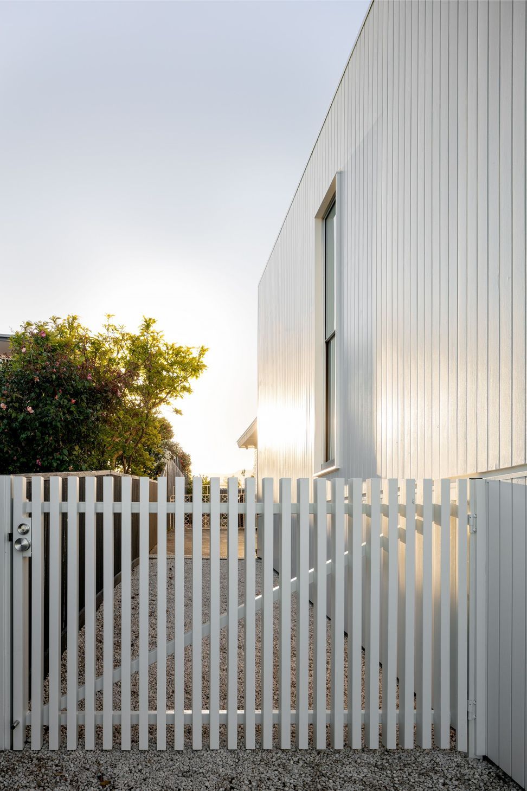
The existing house sat well back from the front boundary, leaving a large but exposed and largely unusable yard. Our design reclaims this space by extending toward the street and creating a sheltered, functional outdoor area. Timber cladding and slatted screening define the new addition, with matching slatted fencing enclosing a much‑needed play and entertaining zone for the family. The slatted screen serves a dual purpose: it conceals the new stair and provides summer shading to the added bedroom, which opens to eastern water views and captures northern sun for passive solar gain.
Materially, the additions draw directly from the original home. Painted masonry, timber cladding and exposed aggregate concrete stairs informed the palette, ensuring continuity between old and new. The new bedroom, ensuite, garage and stair carry subtle 1960s and Beachcomber sensibilities, while a parapet roof maximises views and minimises perceived height from neighbouring properties. The two‑storey form aligns with the established pattern of the surrounding homes, allowing the extension to sit comfortably within the streetscape.
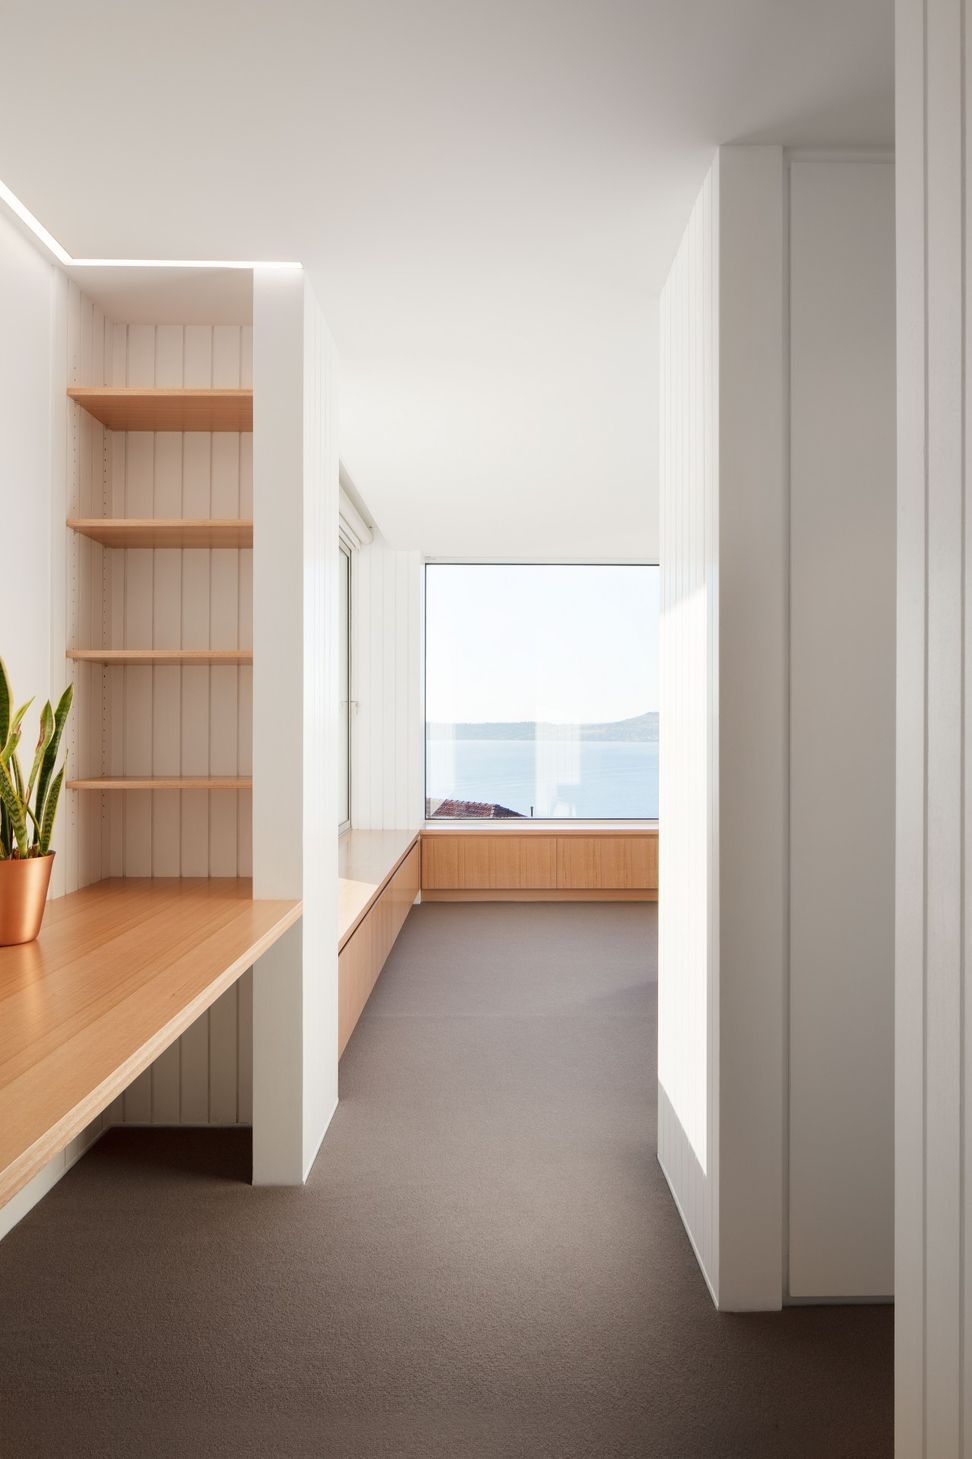
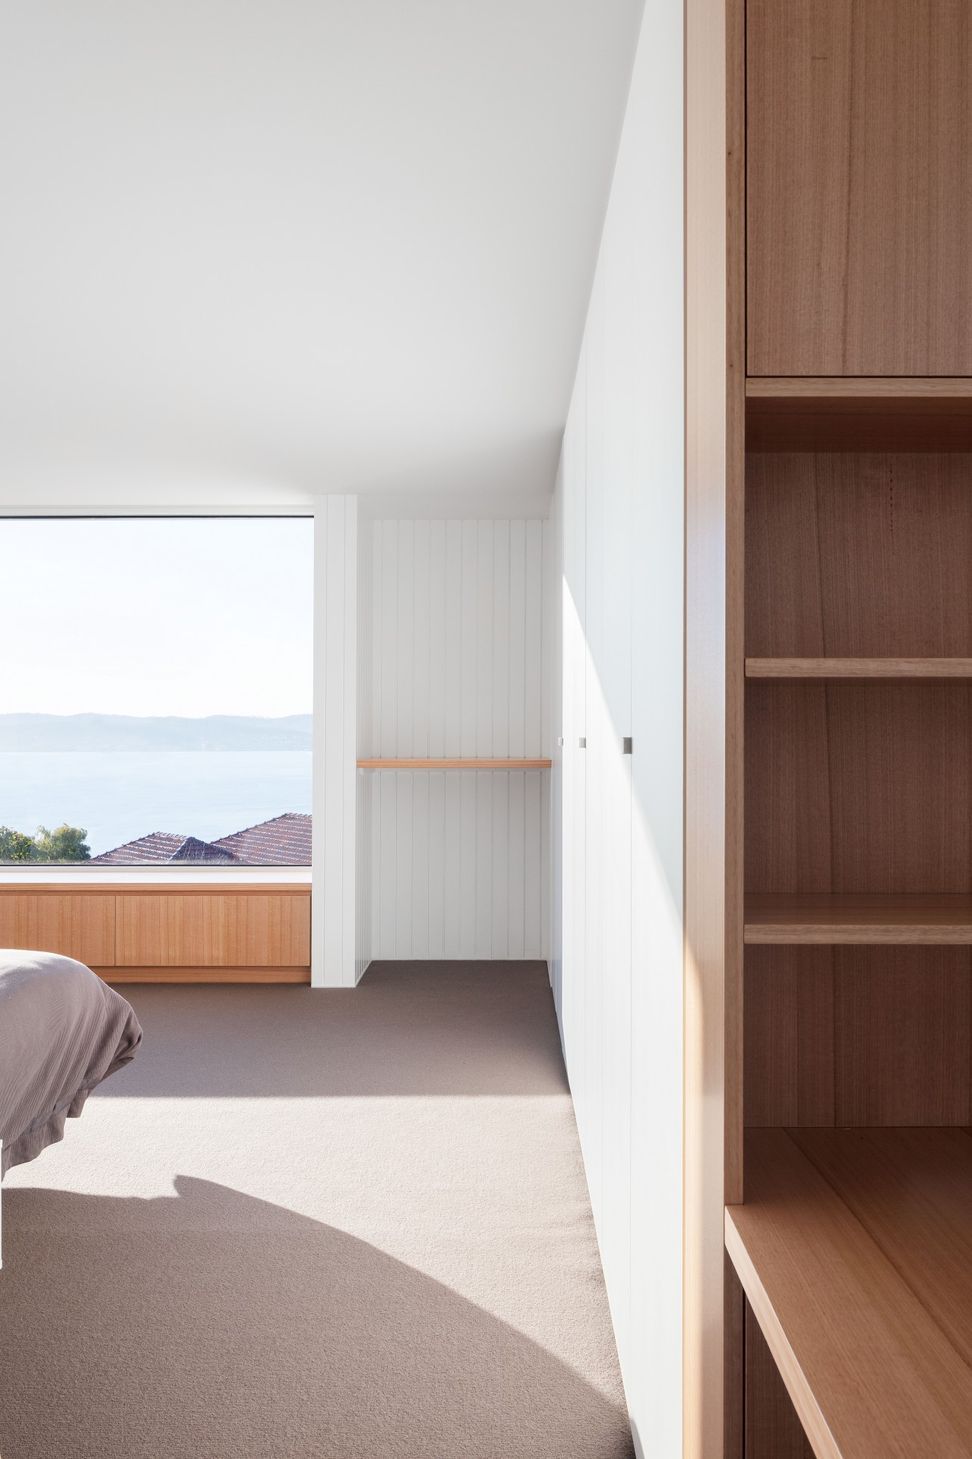
The panoramic views to the Derwent River played a central role in shaping the design. Window positions and sizes were carefully calibrated to frame the outlook from key interior spaces, ensuring the additions enhance — rather than obstruct — the home’s relationship to its setting. The reclaimed‑material sensibility of the original house also influenced the new timber trusses, inspired by the existing structure and fabricated using a full‑scale on‑site template.
The White Lookout is a contemporary reimagining of a mid‑century Tasmanian home, balancing Beachcomber influences with climate‑responsive materials and a renewed connection to landscape. The result is a light‑filled, functional family home that honours its 1960s origins while embracing the needs of modern living.







Like this Project?
Hire Biotope Architecture and Interiors
Professional Reviews
Professionals used in
this project
The practices and trades credited on this project.

More projects from
Biotope Architecture and Interiors
Other work by Biotope Architecture and Interiors, across every category they build in.


More in
Renovations
Everything else in Renovations, from every practice on ArchiPro.


Next Project
Keep scrolling