

Project team
- Indulge Renovations
- Martina Gemmola
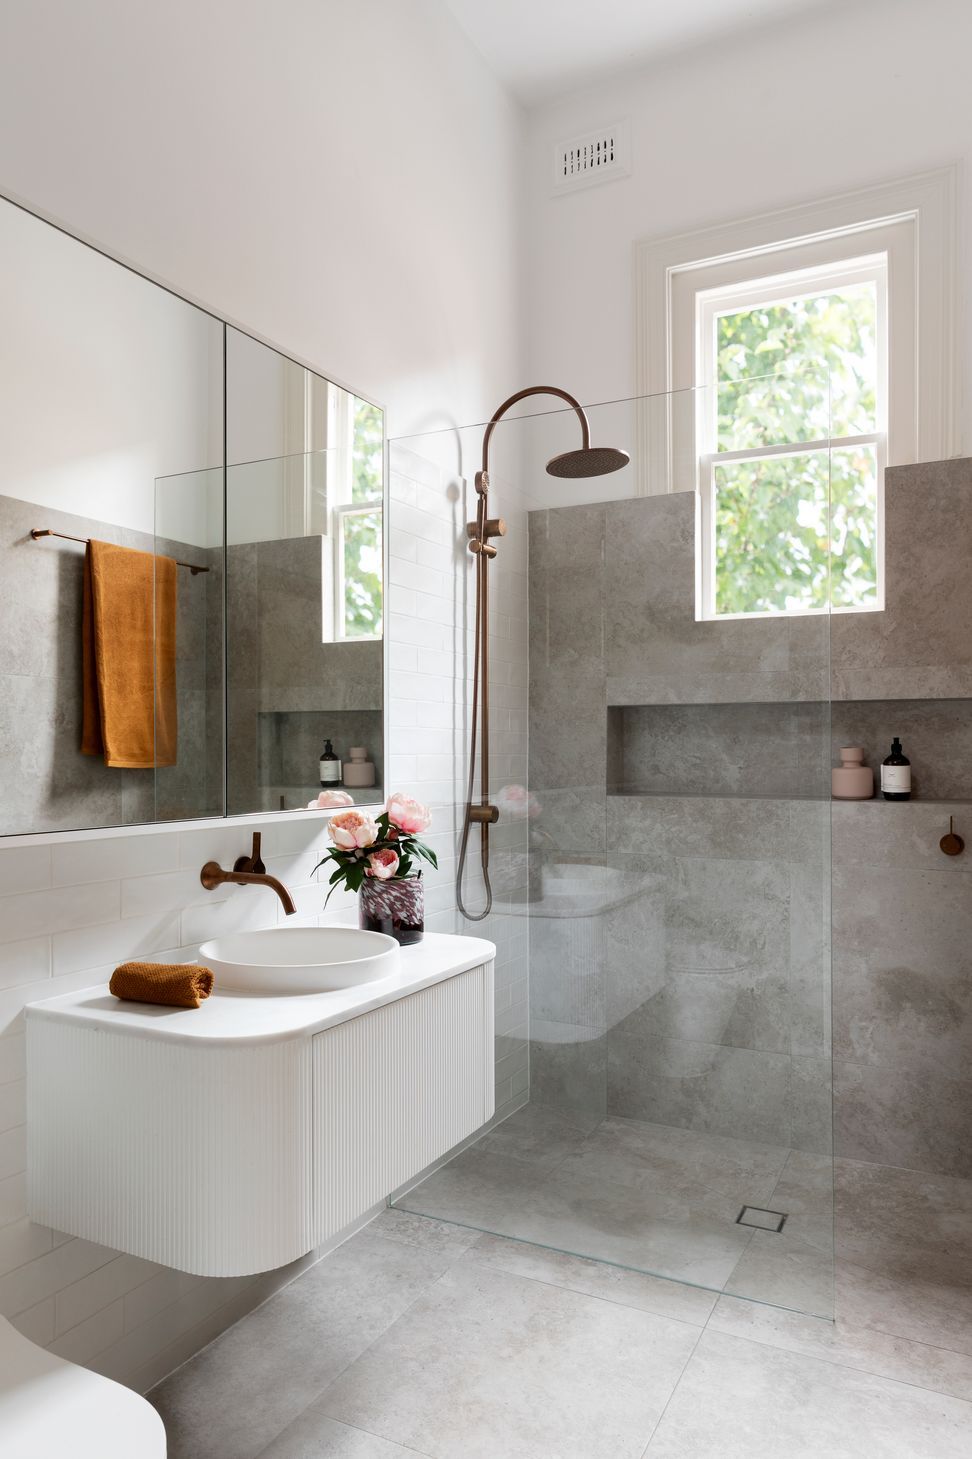
A modern transformation of a Federation-style home in Toorak, featuring a functional kitchen and bathroom designed for new parents, completed in 8 weeks to create a bright, open-plan living space.
LOCATION
Toorak – Melbourne
DURATION
8 weeks
SCOPE
Kitchen & Bathroom
BRIEF
Purchasing their first home together and with a baby on the way, our Williams project clients were desperate to have the work done and dusted before the baby arrived.
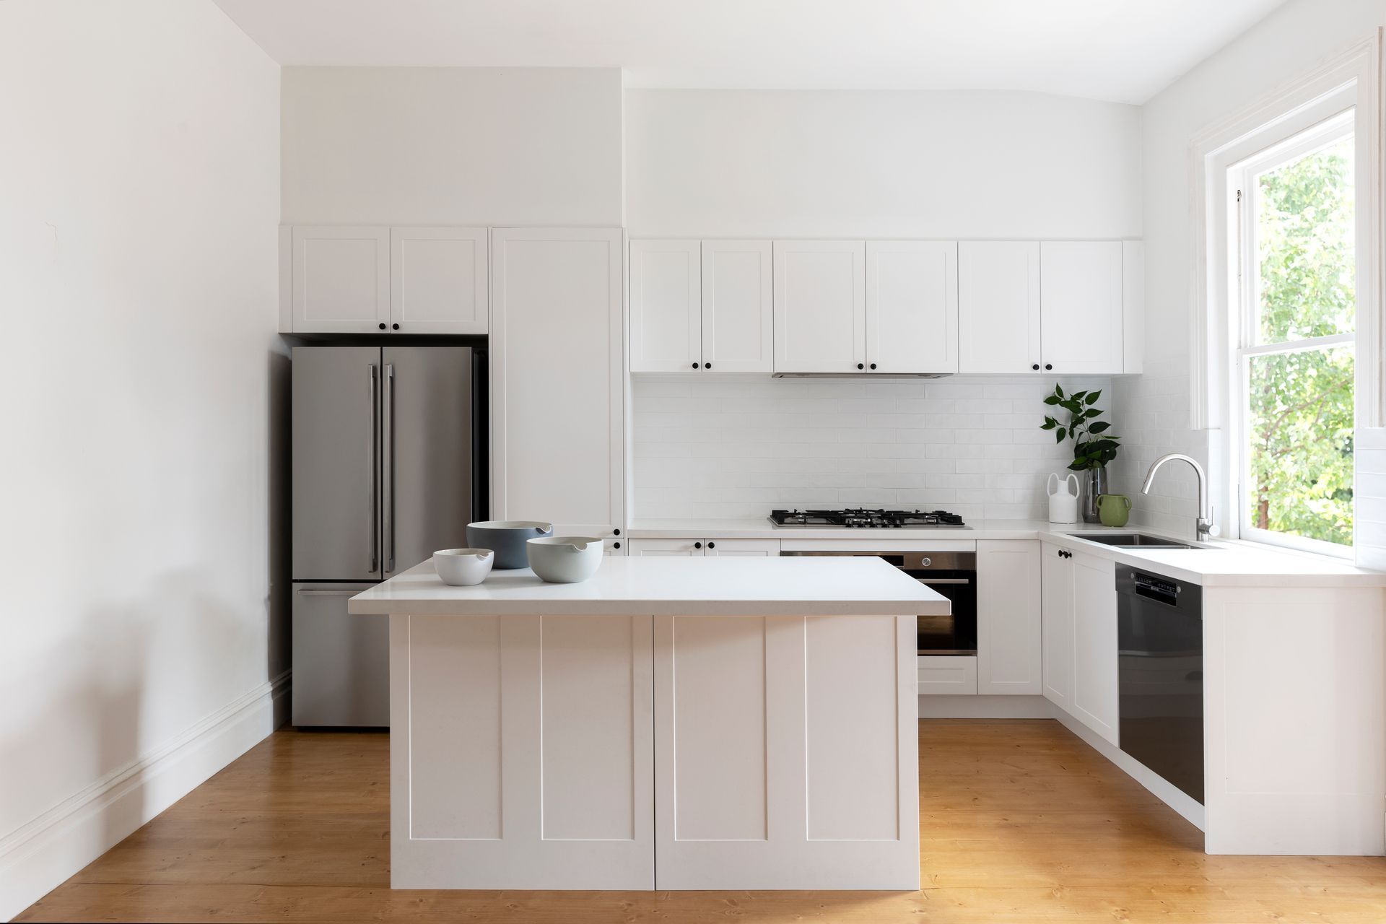
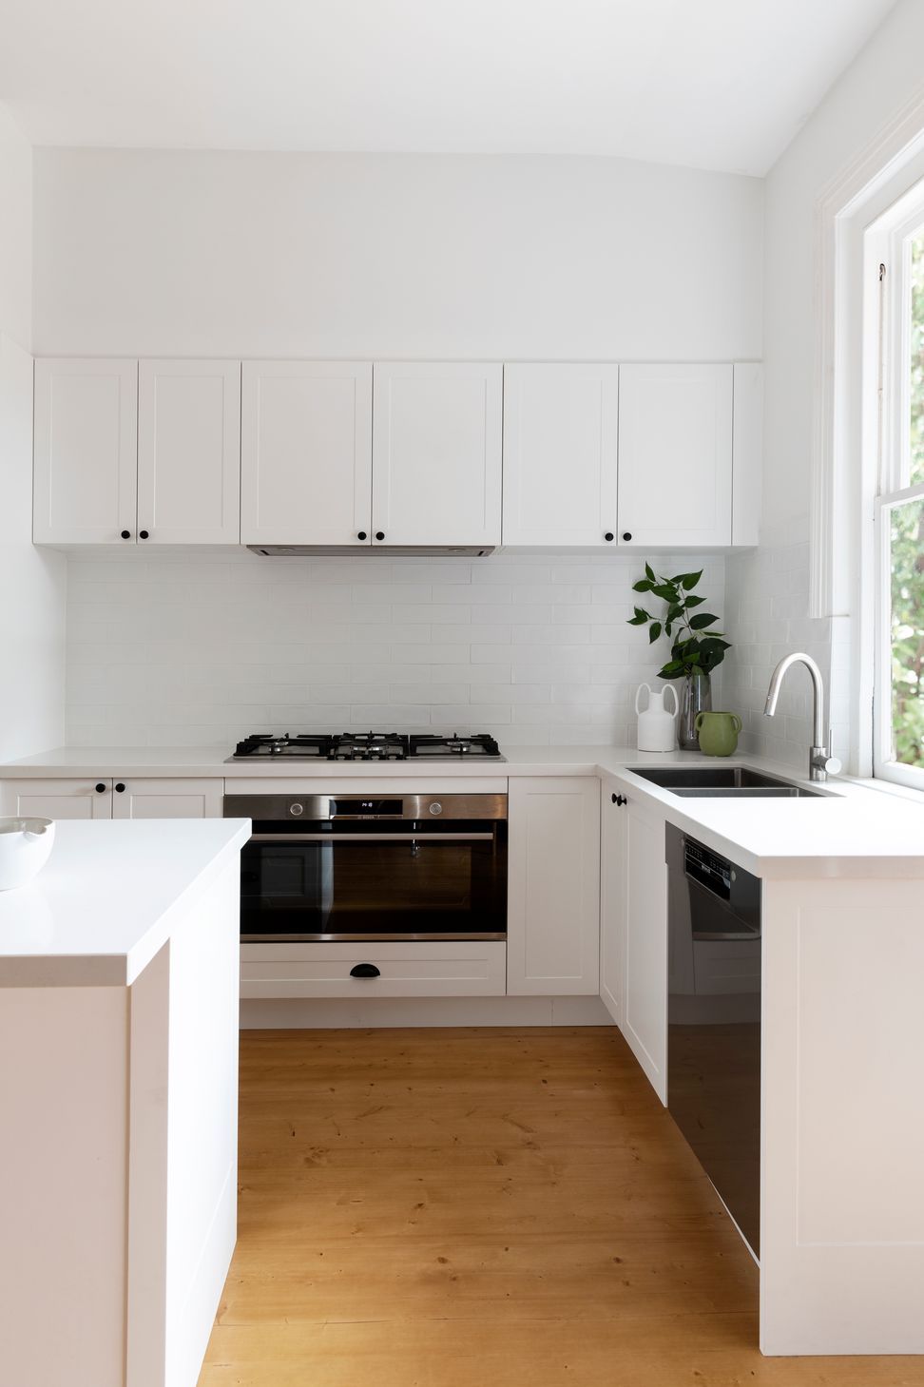
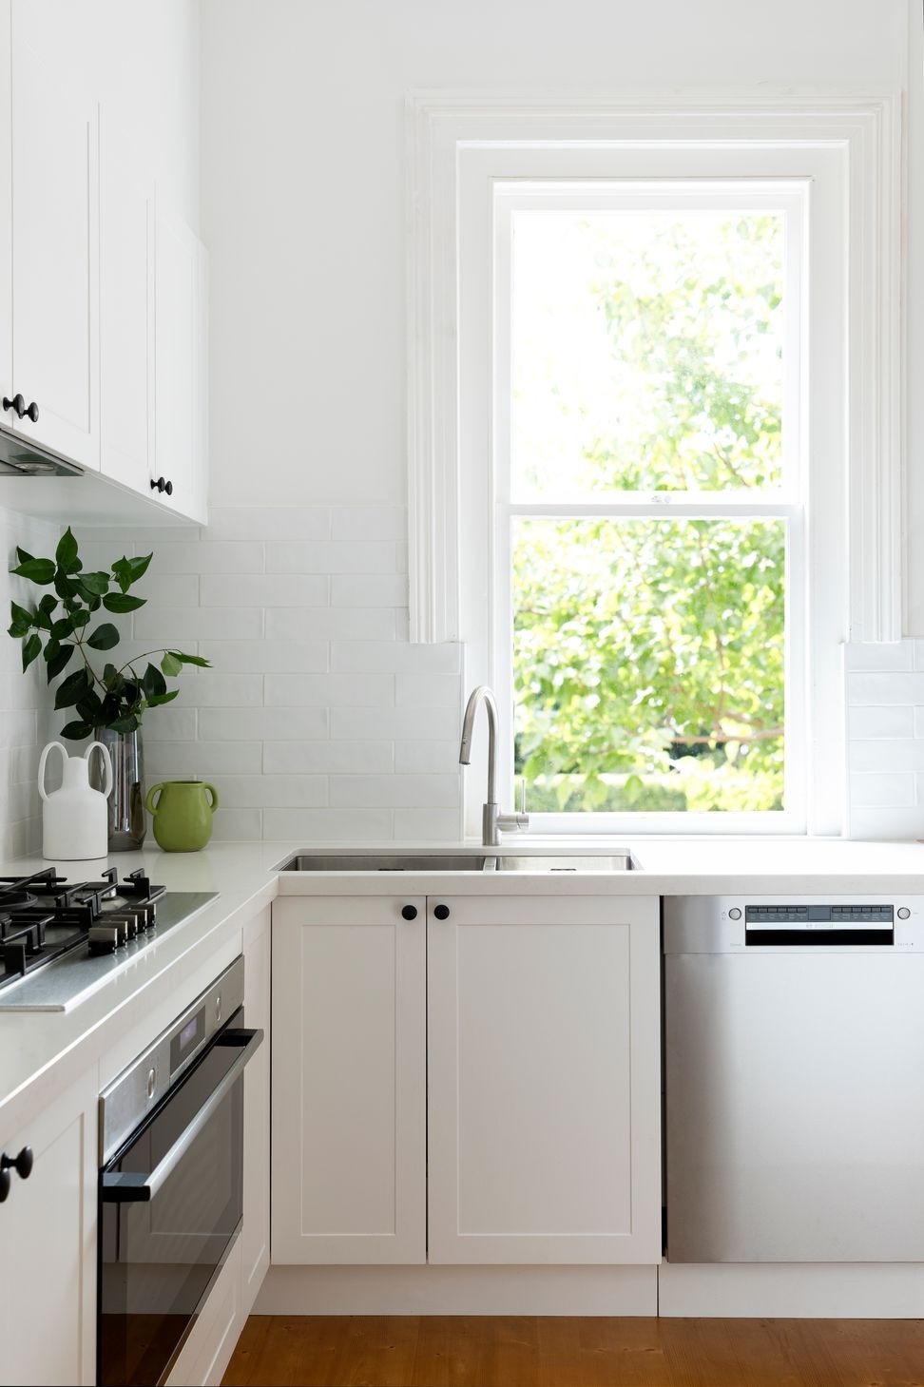
Keeping in mind the Federation style of the home, we embarked on creating two functional and aesthetically pleasing spaces for our soon-to-be parents.
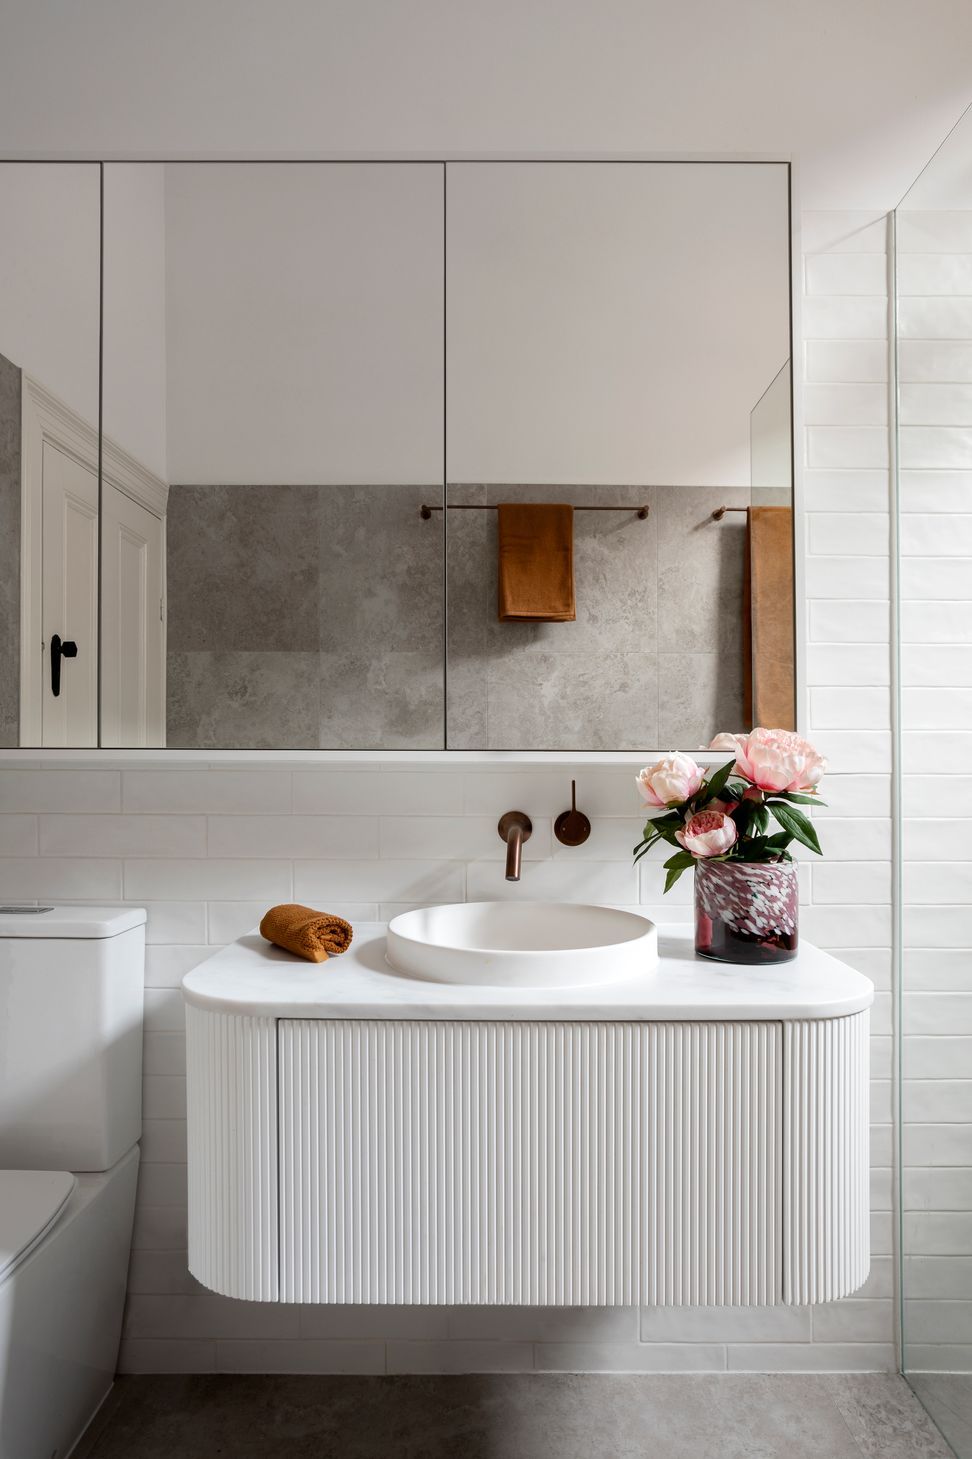
Most expecting parents would want to keep a bath for their newborn, but our expectant parents decided that a portable baby bath would suffice and that a walk-in shower would be more suited for their needs. In turn, allows them much-needed space in the small bathroom.
The back lean-to of the home was divided into 4 rooms. Two smaller rooms would have been the dry store and the meat store back when we didn’t have the luxury of Fridges. The other two rooms were the kitchen and the dining room.
To modernise the home and to create a more open-plan space, we demolished all the internal walls removing the 4 rooms and creating one large space which now housed the larger kitchen and the meals/dining space.
Overall we have created a lighter, brighter more functional space for our small little Toorak family.







Like this Project?
Hire Indulge Renovations
Professional Reviews
Professionals used in
this project
The practices and trades credited on this project.

More projects from
Indulge Renovations
Other work by Indulge Renovations, across every category they build in.


More in
Bathroom
Everything else in Bathroom, from every practice on ArchiPro.


Next Project
Keep scrolling