
Project team
- Open Creative Studio
- Massimo Combi
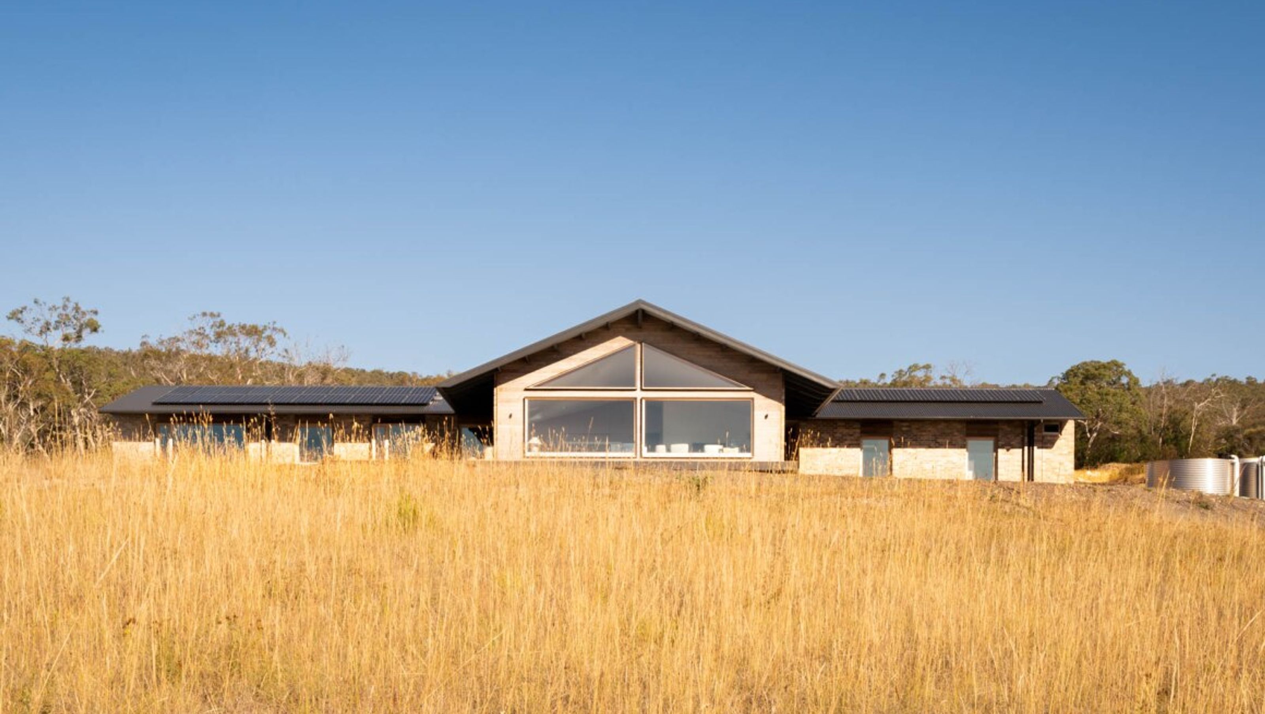
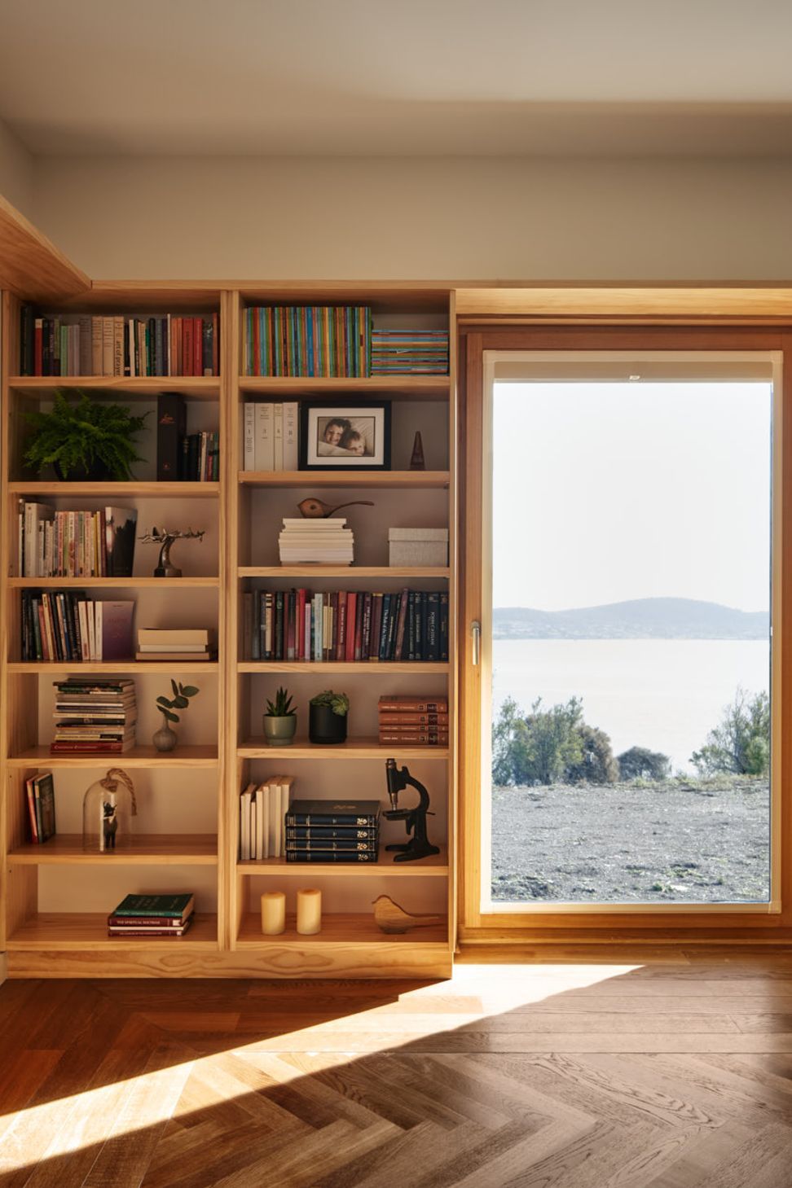
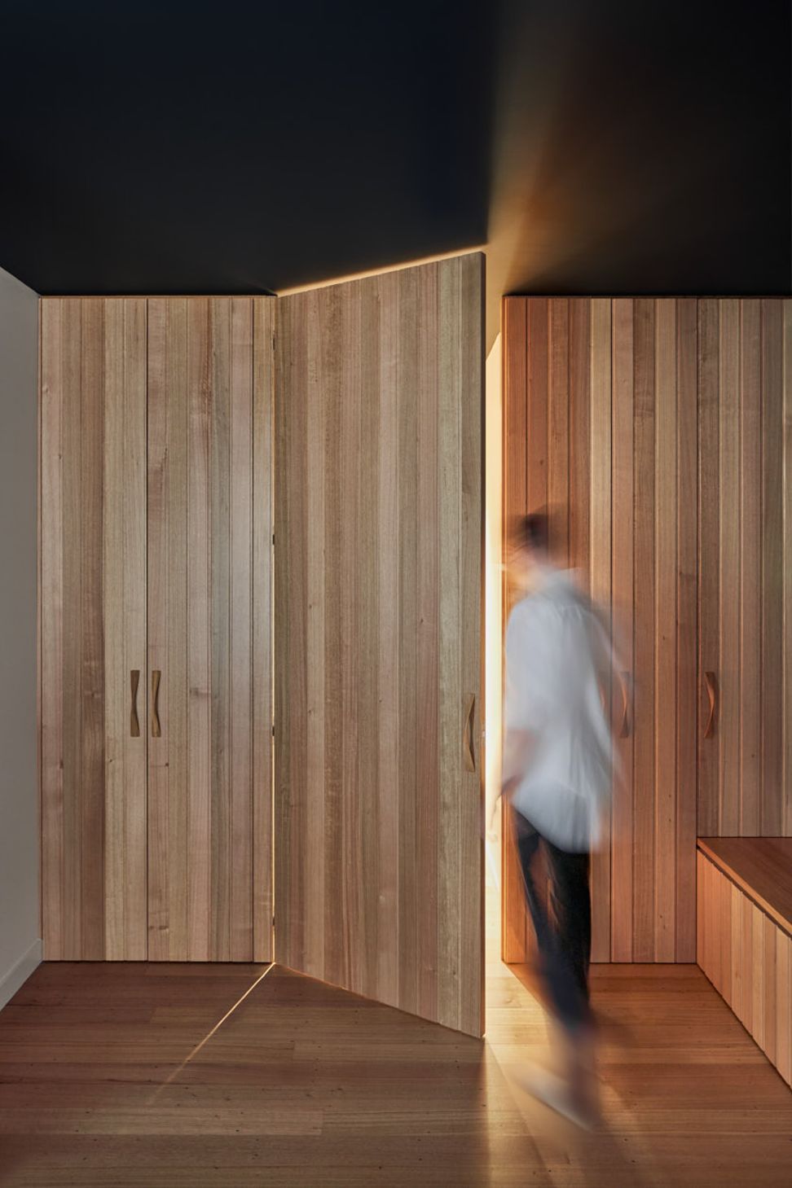
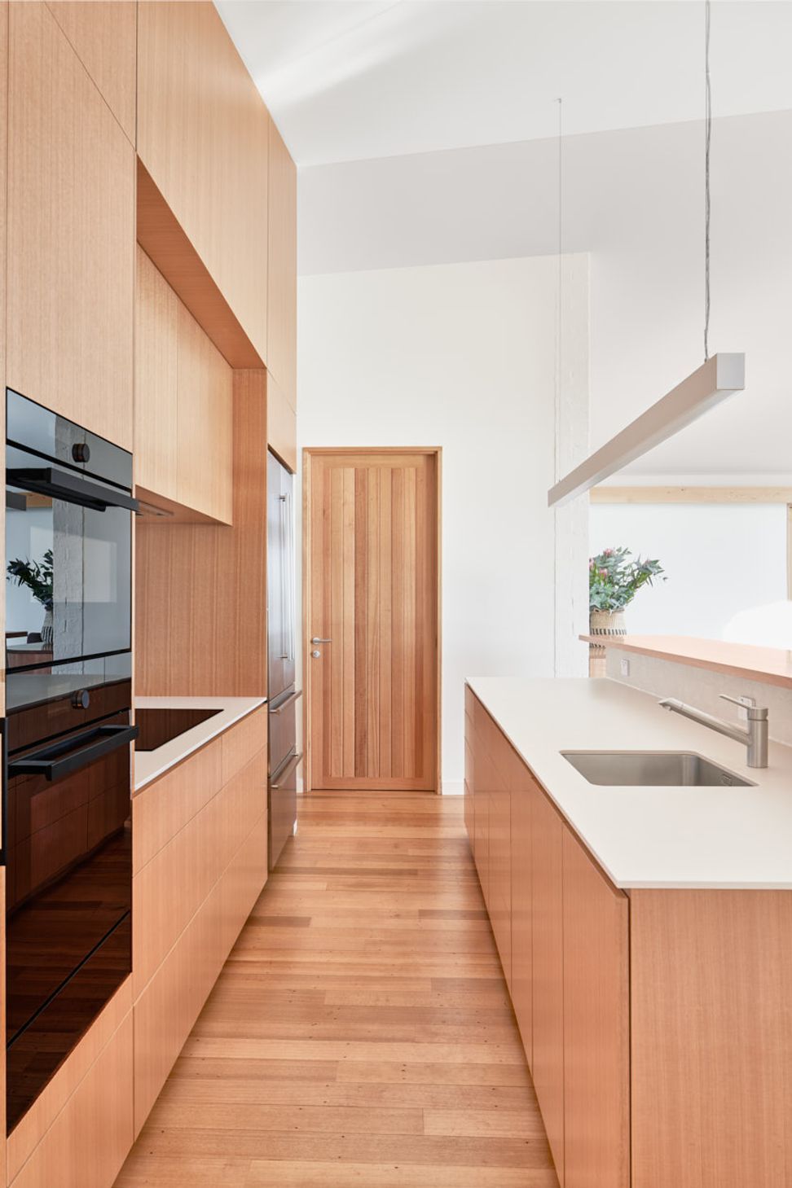


A forever house blending rural charm with breathtaking views, designed to harmonize with the Tasmanian landscape, featuring exquisite joinery by Thurstons Joinery and crafted by Building Edge, with furniture curated by The Living Room.
A FOREVER HOUSE OVERLOOKING WATER, MOUNTAIN AND SKY
After more than 30 years of dreaming about their block in the country, my parents decided to build their forever house.
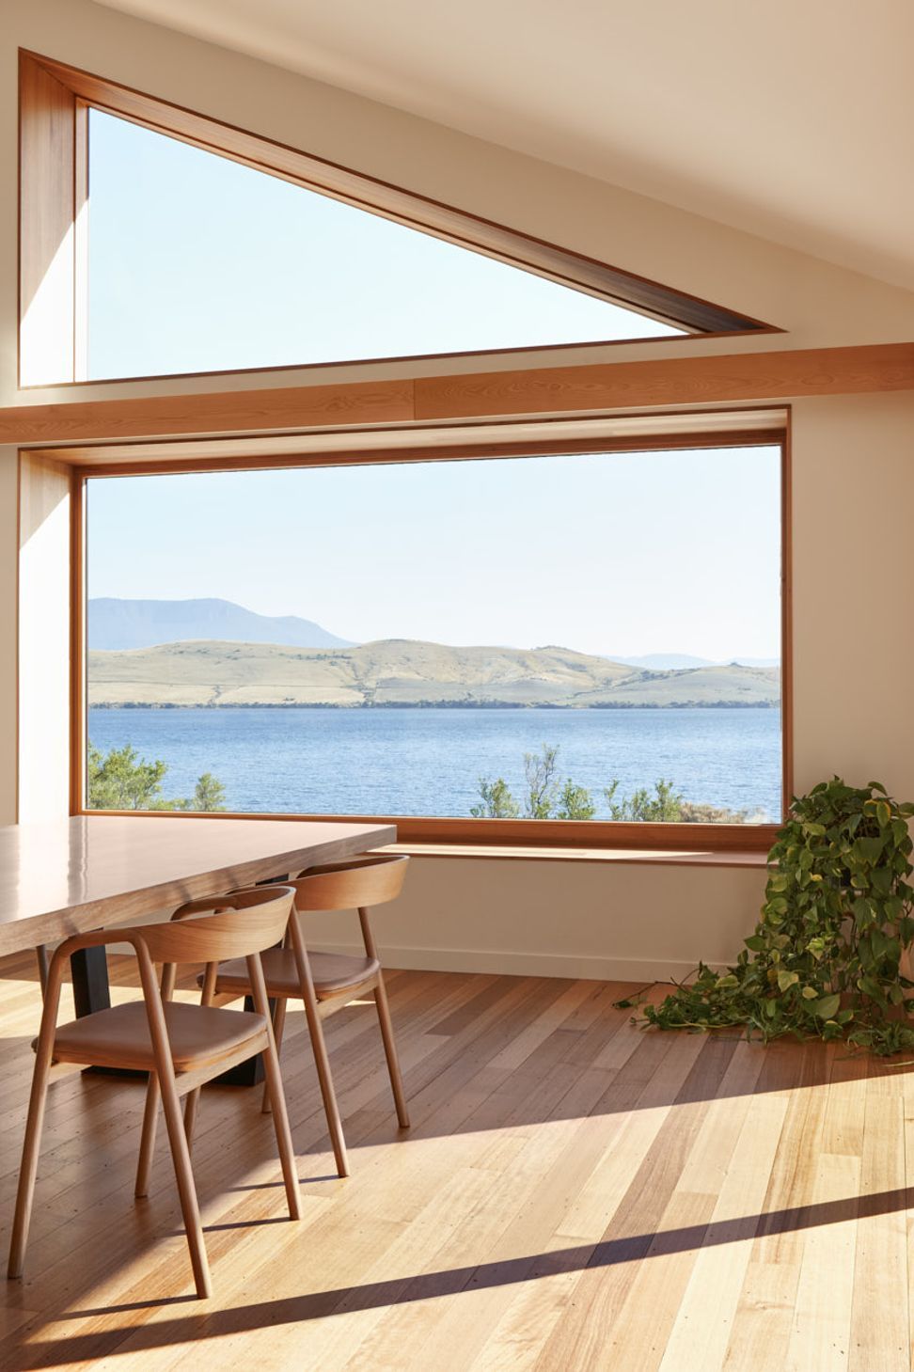
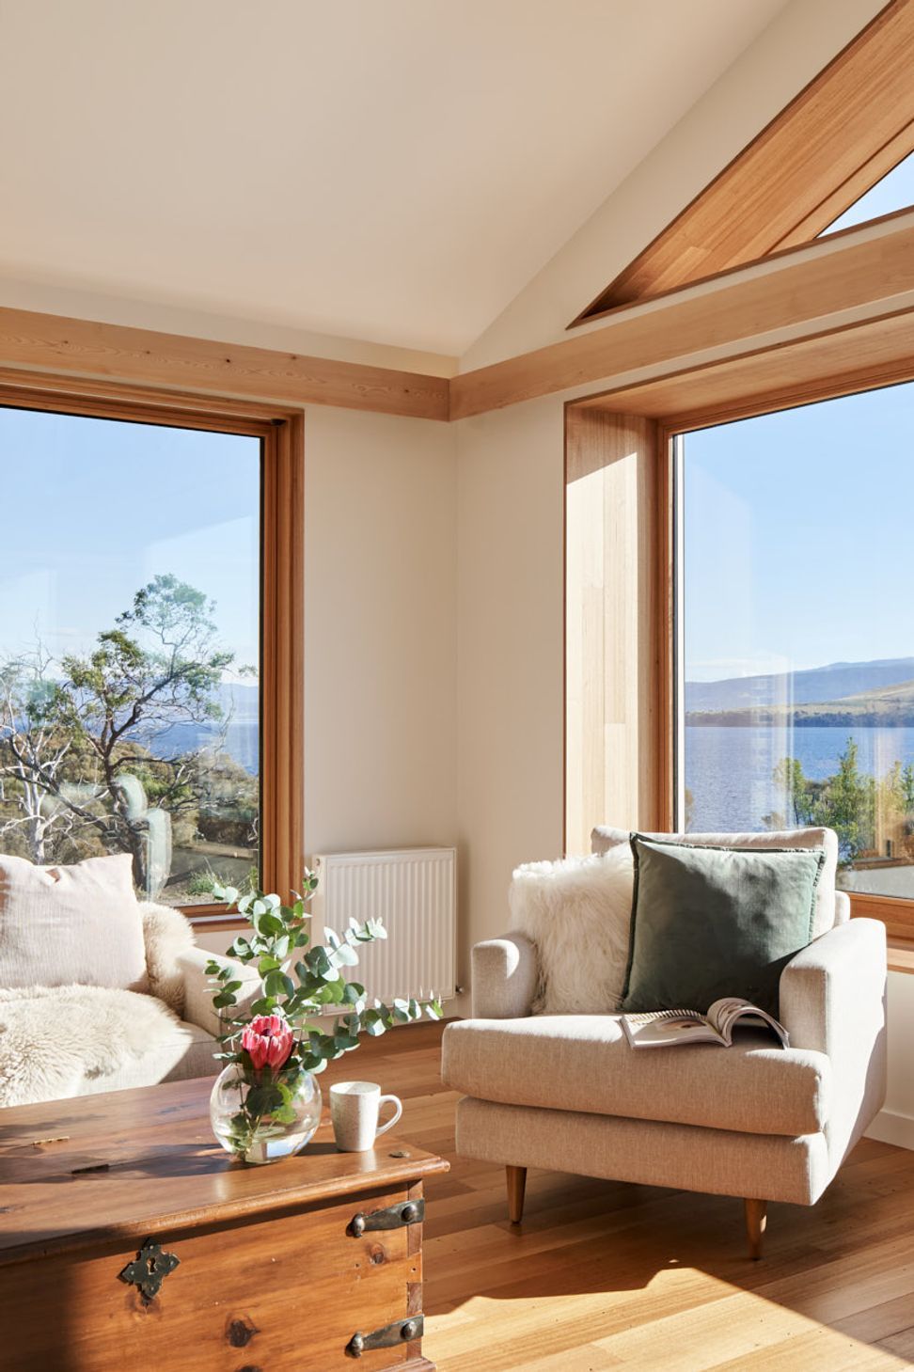
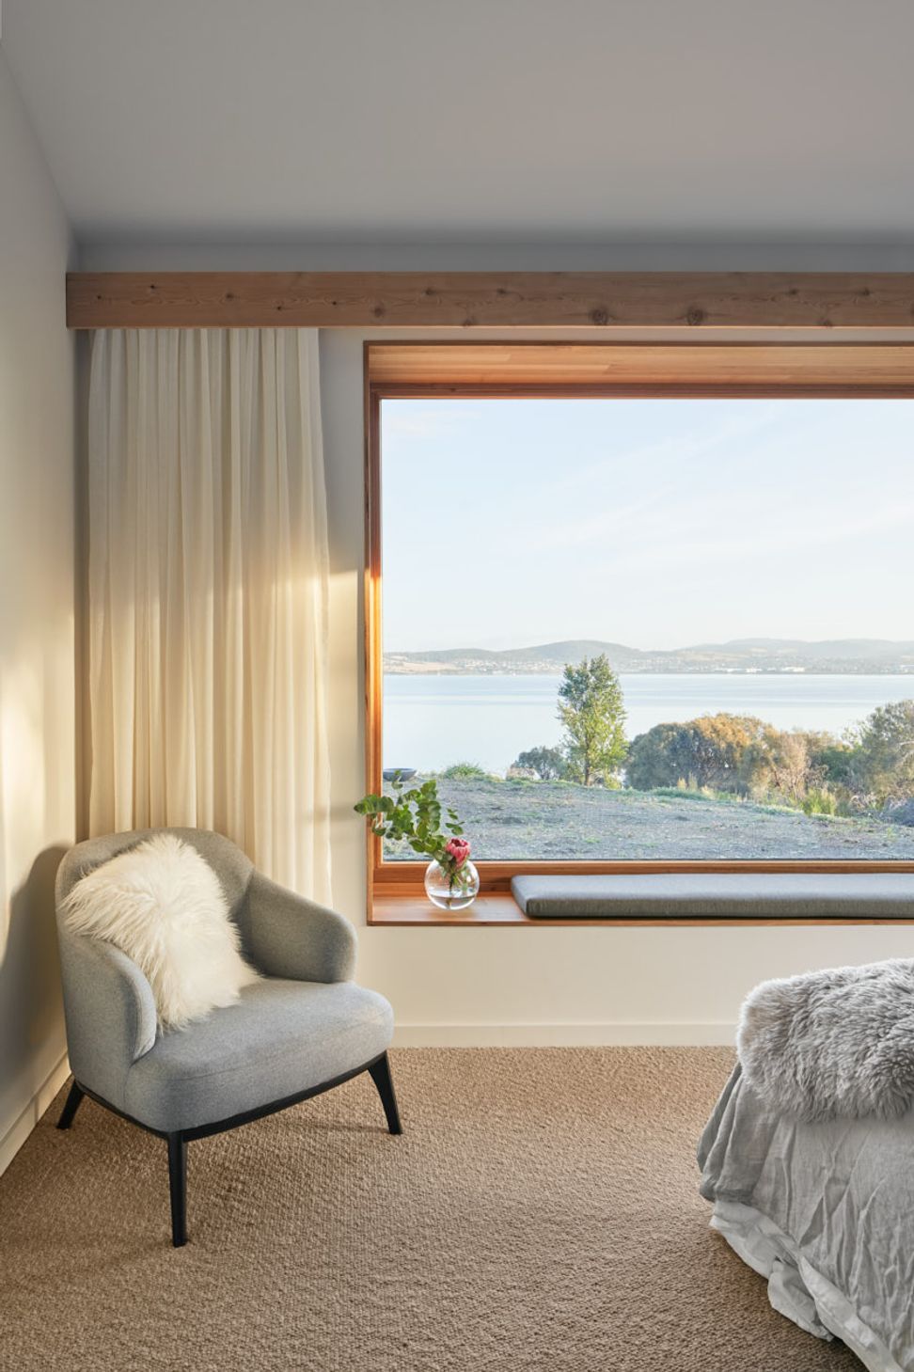

The house was designed with references to the rural farmsteads that my Mum grew up in, as well as the local houses in this unique Tasmanian landscape. From the outside, the house is meant to fit in with all the other houses in the area, but internally my Mum wanted the view to "knock her socks off".
She says we met the requirements of the brief.
Builder - Building Edge
Joinery - Thurstons Joinery
Furniture - The Living Room
Photographer - Massimo Combi
Interior Styling - Sarah Miller Stylist




Project team

Daniel Moore
Director
Like this Project?
Hire Open Creative Studio
Professionals used in
this project
The practices and trades credited on this project.

More projects from
Open Creative Studio
Other work by Open Creative Studio, across every category they build in.


More in
Luxury Homes
Everything else in Luxury Homes, from every practice on ArchiPro.


Next Project
Keep scrolling