

Project team
Product Suppliers
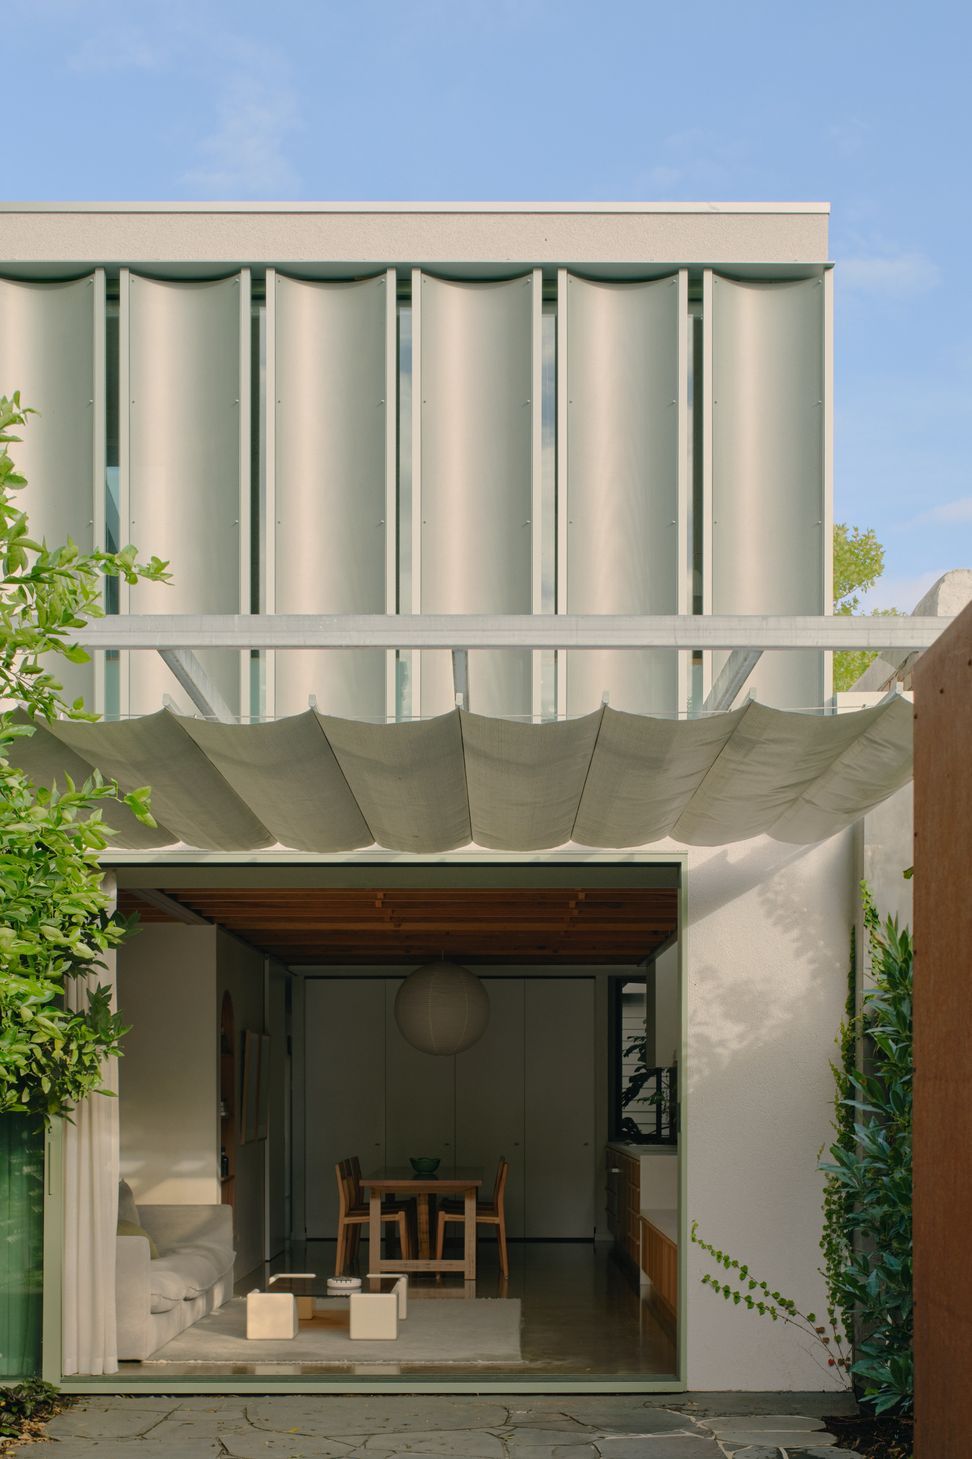
Set within a fine-grained inner-north streetscape, Monet balances restraint and expression. The existing home remains the anchor, while a new second level hovers lightly above, shrouded in scalloped screens built of perforated metal. The rhythm of these screens references the language of the house’s existing lacework in a contemporary form.
This is Monet - a renovation and extension in Fitzroy North.
Set within a fine-grained inner-north streetscape, Monet balances restraint and expression. The existing home remains the anchor, while a new second level hovers lightly above, shrouded in scalloped screens built of perforated metal. The rhythm of these screens references the language of the house’s existing lacework in a contemporary form.
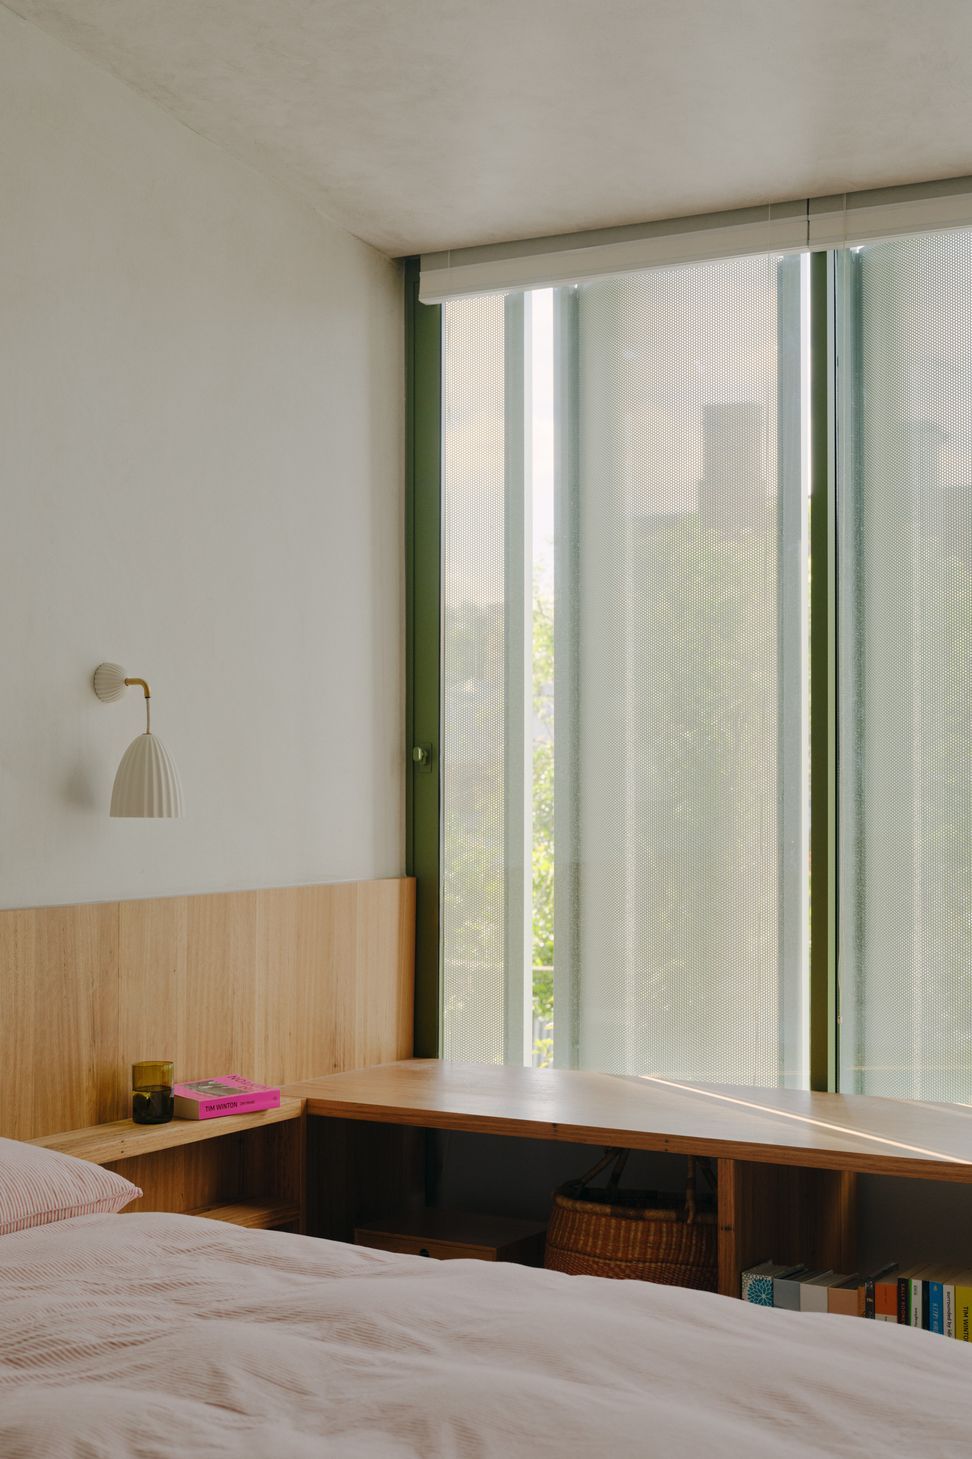
The screens, exquisitely detailed and executed by the builder’s sister company Bloombox Products, play a number of roles. From the street, they provide privacy and soften the scale of the addition. From within, they dissolve into a delicate veil, allowing unobstructed views to the city and surrounds from the main bedroom and ensuite while modulating light throughout the day. The result is a calm, filtered quality of light that shifts gently across the interiors.
Materiality plays a central role in shaping the project’s atmosphere. Textured finishes such as microcement and roughcast render sit alongside deep green window frames to create warmth and depth. The microcement gave new life to the existing kitchen benchtop, extending seamlessly into the adjacent fireplace hearth. This continuous surface anchors the ground floor, tying together cooking, gathering and living into a single, cohesive moment.
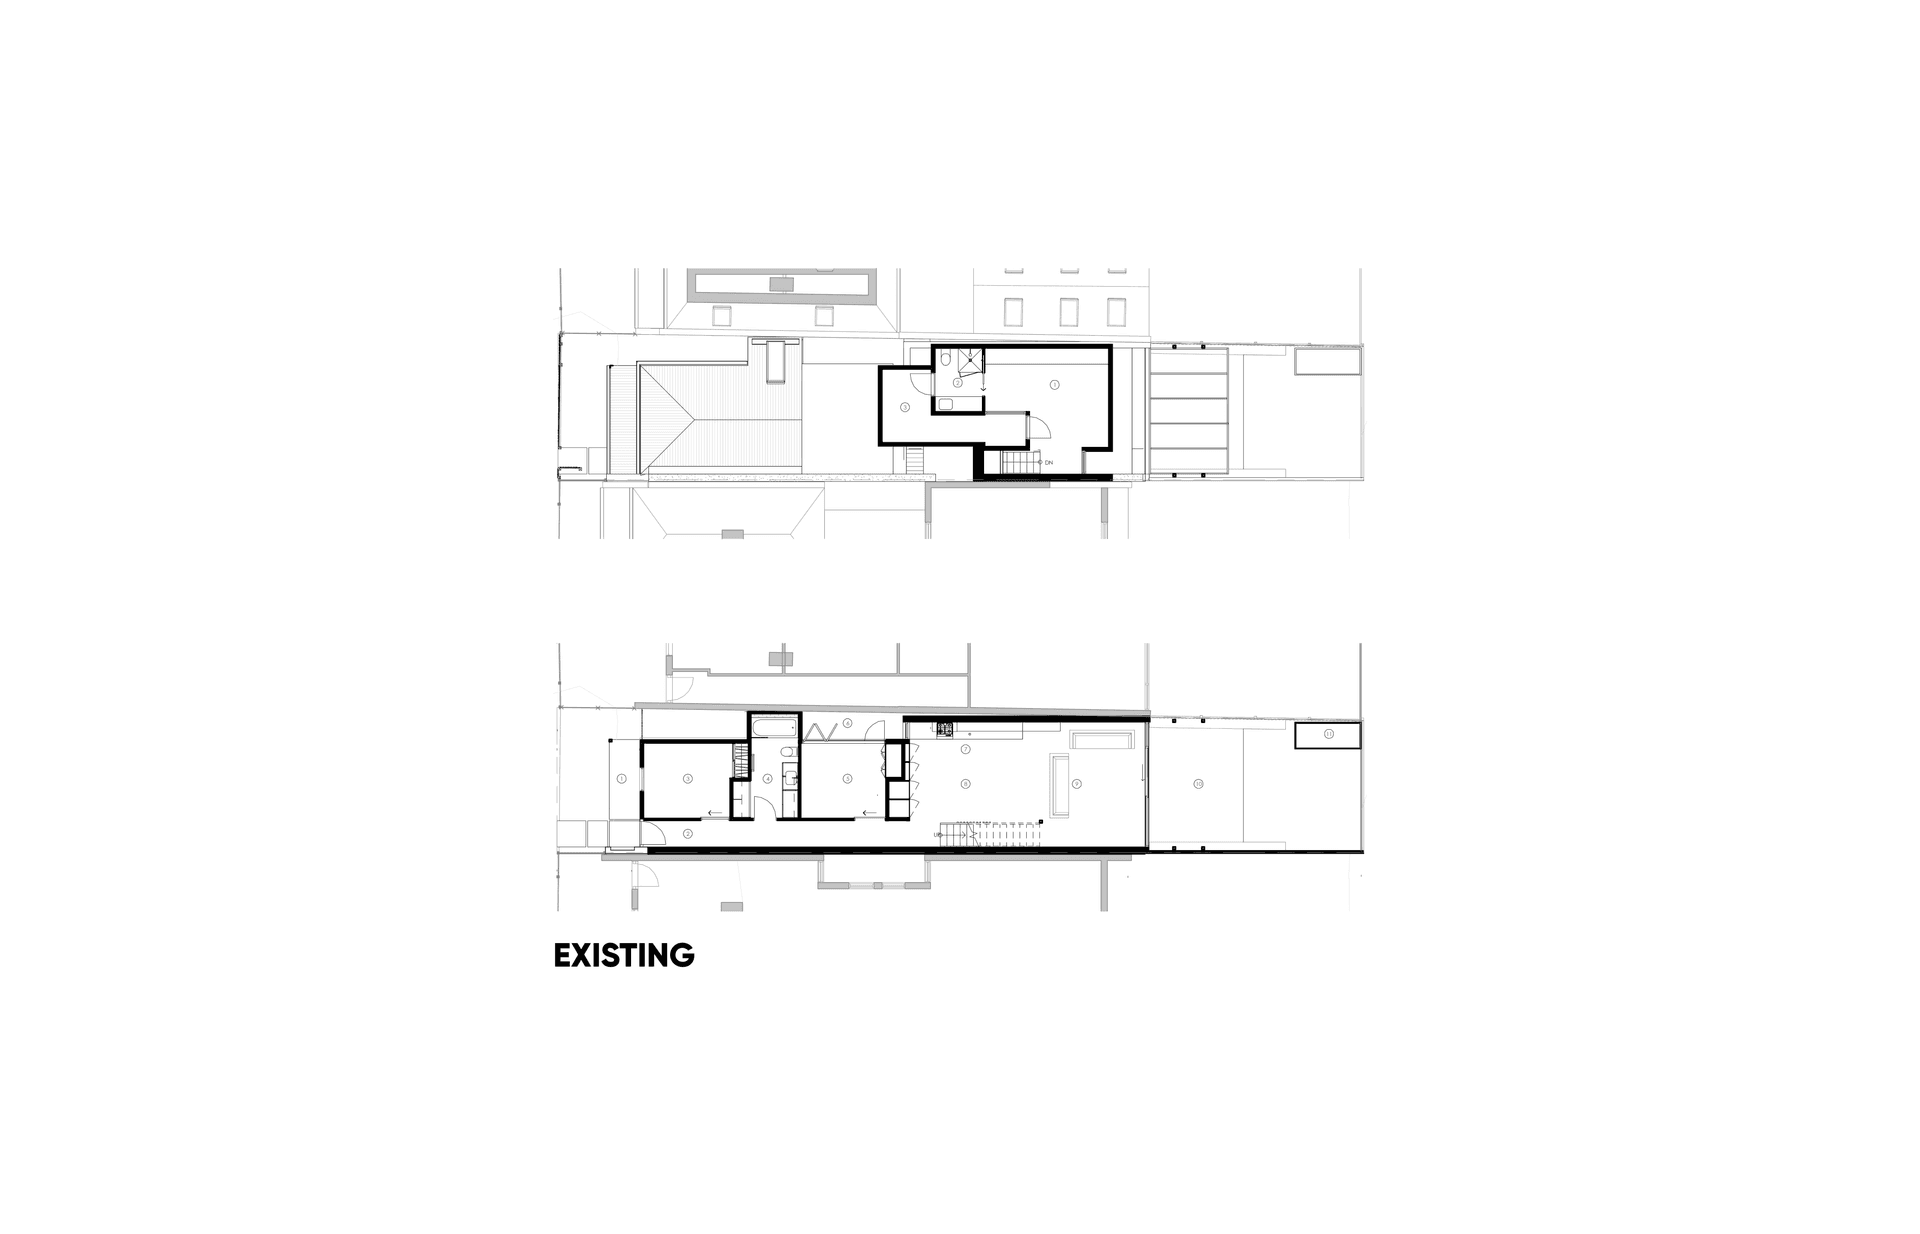
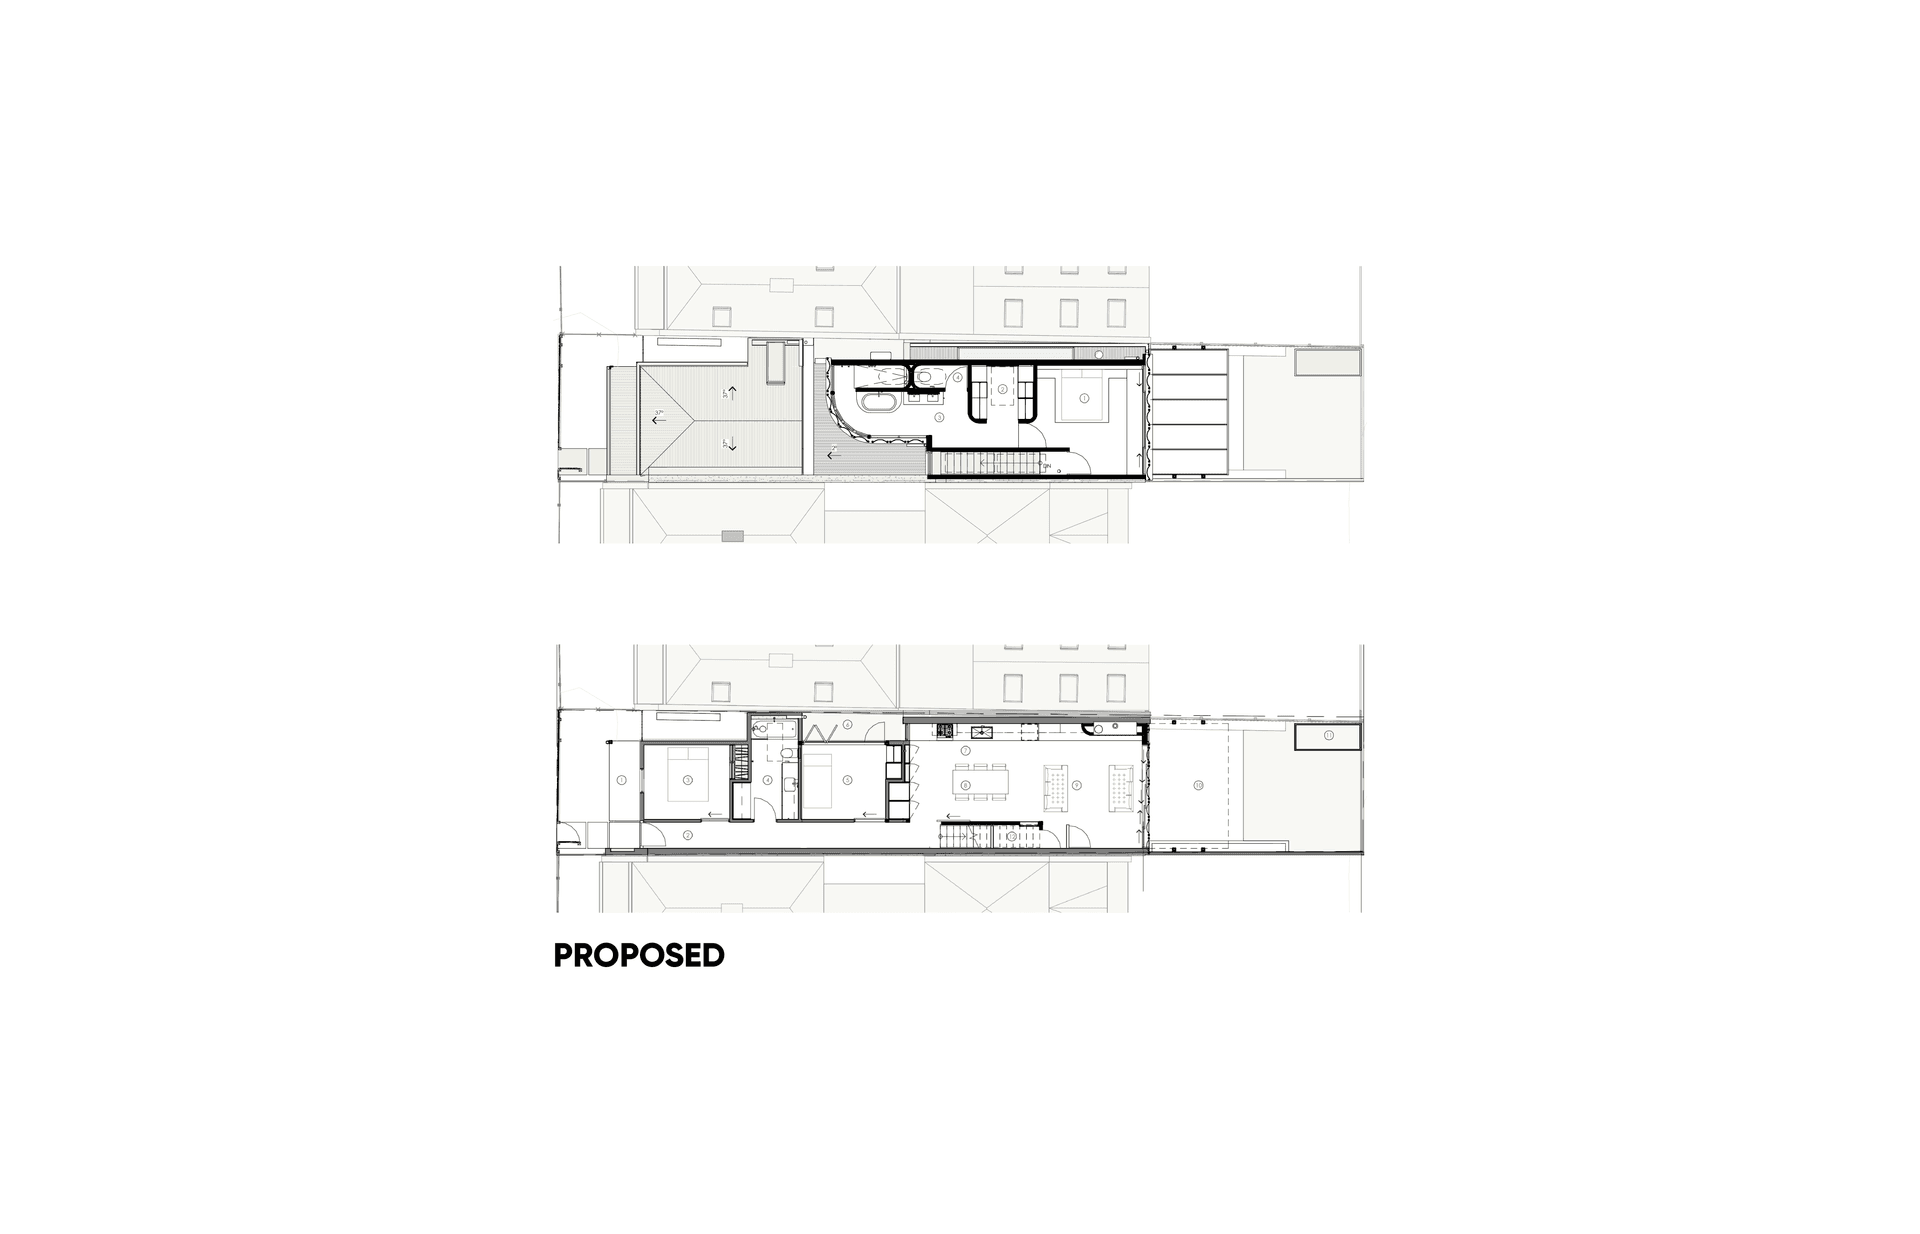
Rather than undertaking a wholesale reconfiguration, we piggy-backed off a ground floor that was already reasonably intact. The strategy was surgical: small moves with significant impact. New blackbutt cabinetry panels introduced warmth and tactility. The extended benchtop was seamlessly veneered in microcement, allowing old and new to merge without hierarchy. Junctions were refined, thresholds clarified, and moments of storage carefully integrated to improve flow without inflating footprint.
Upstairs, the plan is simple and purposeful. The main suite is positioned to capture light and outlook, buffered by the scalloped screen. The ensuite continues the material language of the lower level, reinforcing continuity across floors while offering a more intimate expression of texture and tone.
Monet is a study in addition rather than domination. It demonstrates how a carefully considered upper level and a restrained material palette can elevate an existing home, preserving its character while quietly extending its life.
- Completed
- 2026
- Price range
- $0.5m - $1m
- Building style
- Contemporary
- Client
- Elinor and Sam






Awards
Finalist - Alterations and Additions $500k - $1M
Architeam Awards 2026
Finalist - Heritage Award
Architeam Awards 2026
Shortlist - Alterations and Additions under 200m²
Houses Awards 2026
Shortlist - House in a Heritage Context
Houses Awards 2026
Like this Project?
Hire PEPPER & WELL
Professional Reviews
The products behind the project
One product specified into this build from one supplier, a verified ArchiPro member. Tap through to specifications, suppliers and lead times.

Professionals used in
this project
The practices and trades credited on this project.





More projects from
PEPPER & WELL
Other work by PEPPER & WELL, across every category they build in.


More in
Extensions
Everything else in Extensions, from every practice on ArchiPro.


Next Project
Keep scrolling