

Project team
- Cooper & Blake Architecture
- Supreme Digital Media
Product Suppliers
Thisledoo: A sustainable family home that honors its heritage while embracing modern eco-friendly design principles, featuring burnished concrete floors, locally sourced hardwood, and passive solar elements.
As the family home of generations past becomes increasingly unable to meet the needs of its current inhabitants, a new chapter begins with the construction of a sustainable and accommodating family home. Thisledoo is an ode to the original dwelling, staying true to its humble beginnings while elevating it with modern amenities that are both environmentally friendly and aesthetically pleasing.
The brief requested a new build that was sensitive to what came before it. The original family home was humble and compact with strong generational ties. The new Thisledoo was to be a more accommodating and sustainably oriented family home built from the bones of the original.
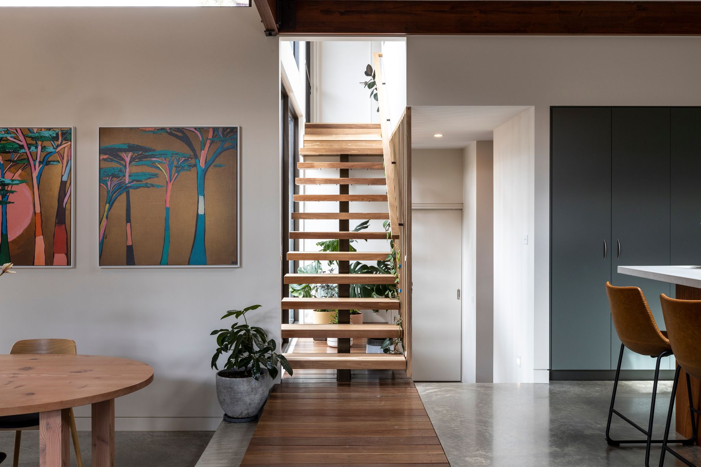
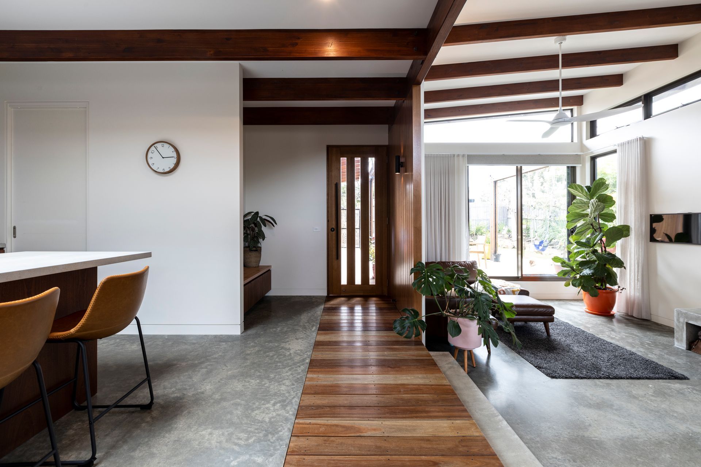
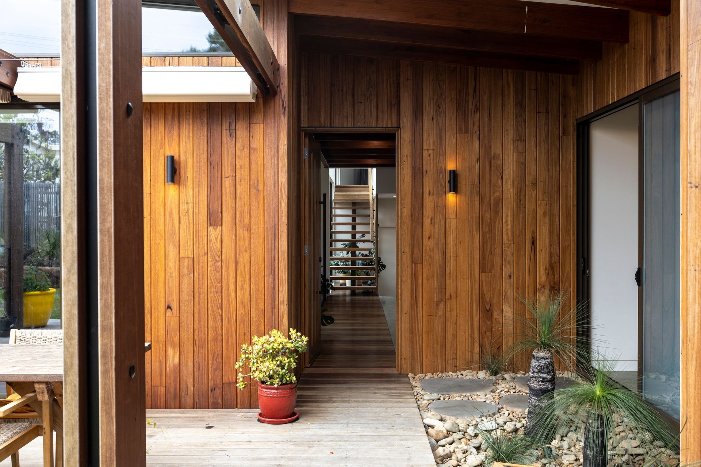
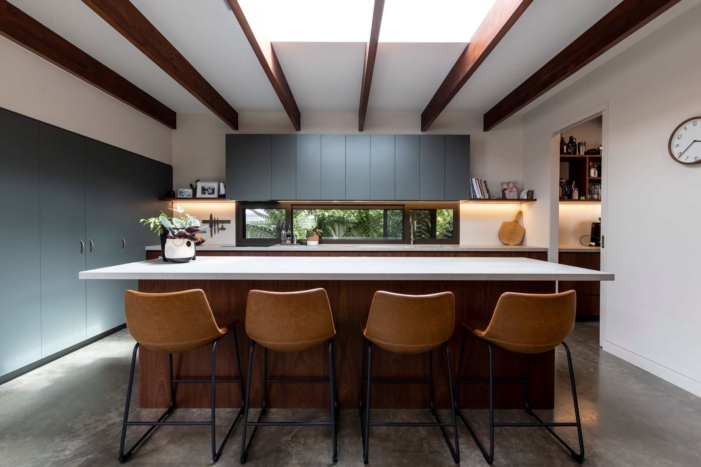
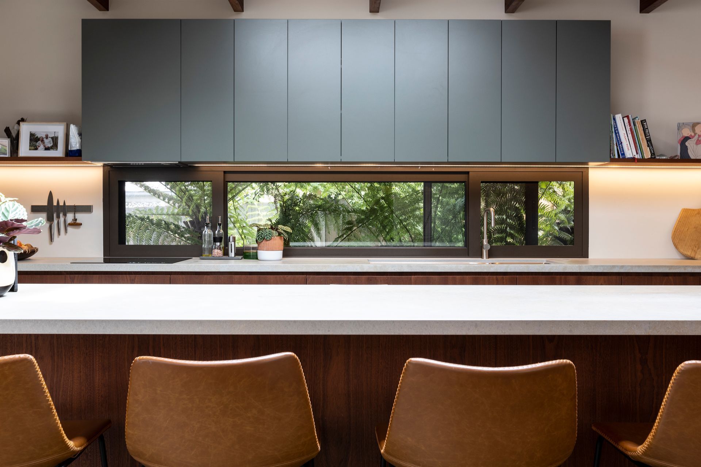
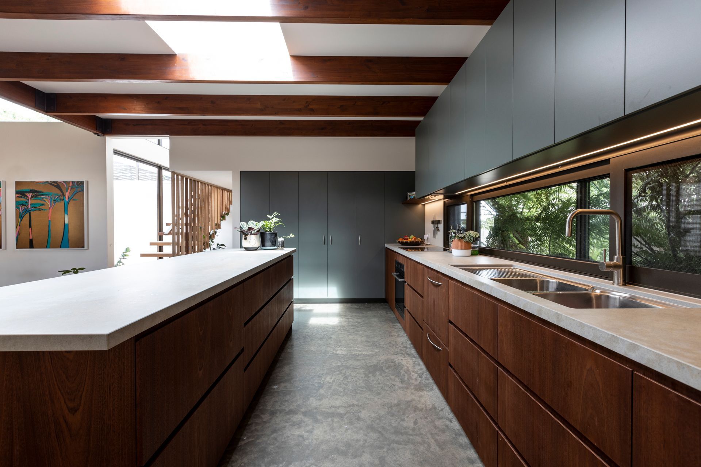
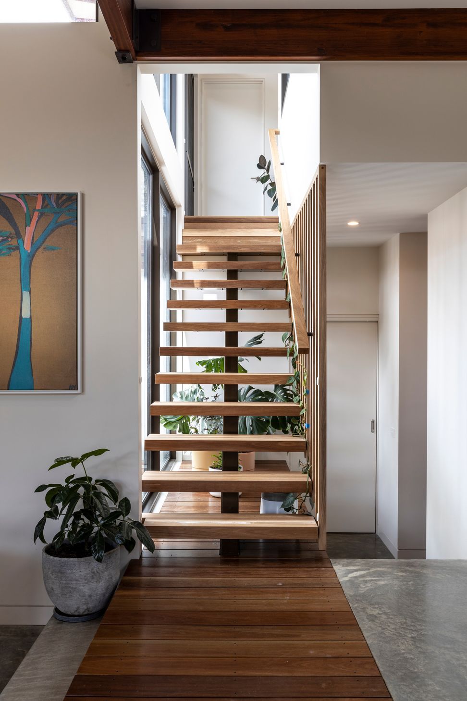
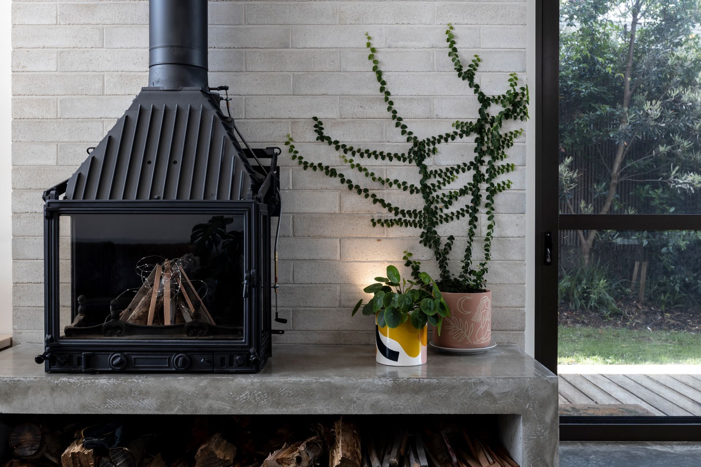
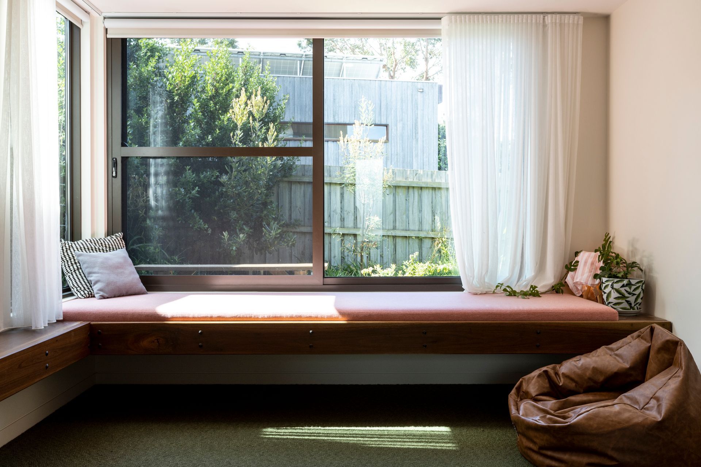
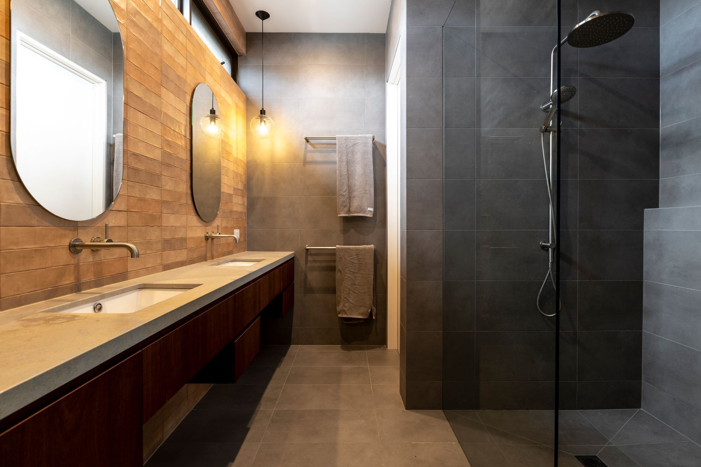
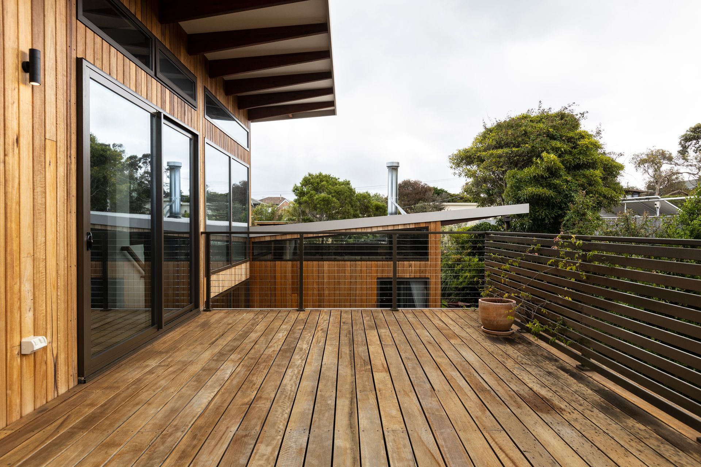
Burnished concrete floors, locally sourced hardwood, passive solar design principles and extensive low-e glazing complete this 4 bedroom, 2 living split level home that continues to integrate with its surrounds at every opportunity. A darker interior palette grounds this home and allows the vibrancy of the surrounding ferns and landscaped gardens to be the highlight of the experience.
Thisledoo is an example of how sustainability can be achieved without compromising on style or comfort. It’s also a reminder that history should not be forgotten when creating something new—it’s best celebrated in our work. As architect Jessica Murray notes, “We wanted to create something that maintained all the charm of what had been there for decades but gave it an update for modern day living."
Thisledoo is proof that sustainable building practices can coexist with traditional values—and even enhance them! Its use of natural materials, energy efficient design principles, and respect for its environment make it an ideal model for future builds looking for ways to become more eco-friendly without sacrificing comfort or style.
- Completed
- 2020
- Price range
- $0.5m - $1m
- Building style
- Contemporary




Like this Project?
Hire Cooper & Blake Architecture
Professional Reviews
The products behind the project
One product specified into this build from one supplier, a verified ArchiPro member. Tap through to specifications, suppliers and lead times.

Professionals used in
this project
The practices and trades credited on this project.



More projects from
Cooper & Blake Architecture
Other work by Cooper & Blake Architecture, across every category they build in.

More in
Beach House
Everything else in Beach House, from every practice on ArchiPro.


Next Project
Keep scrolling