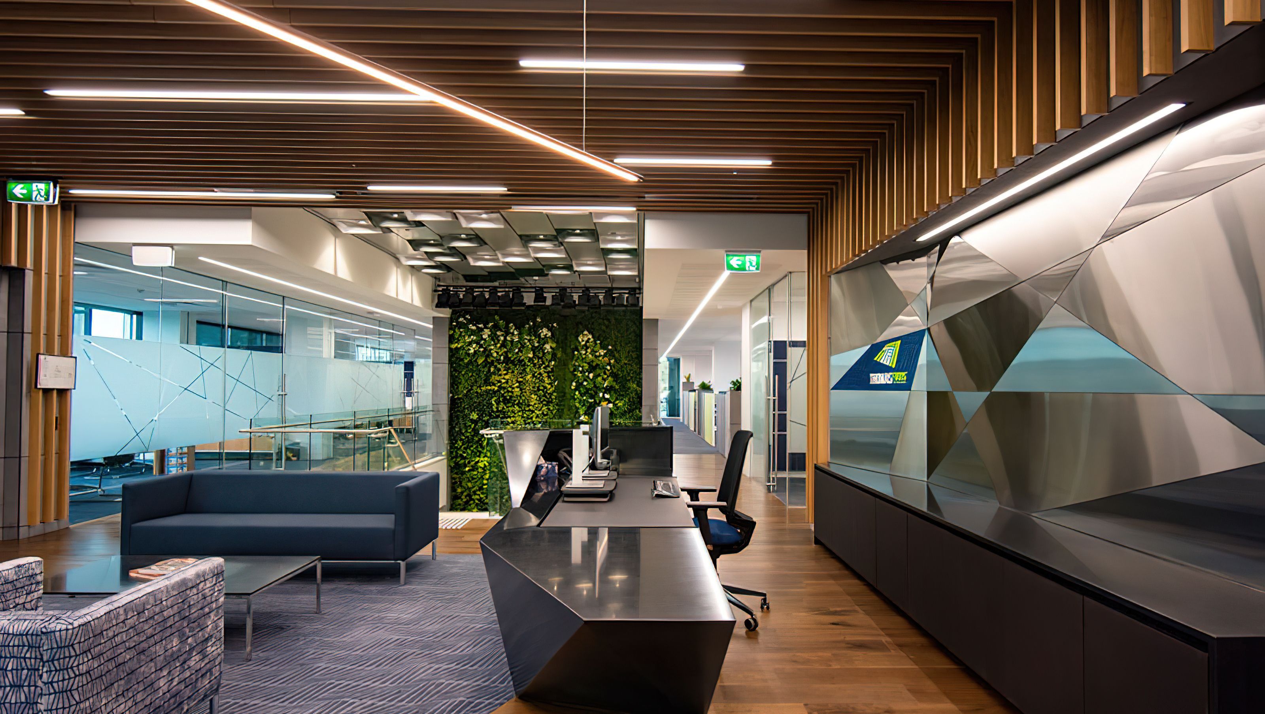

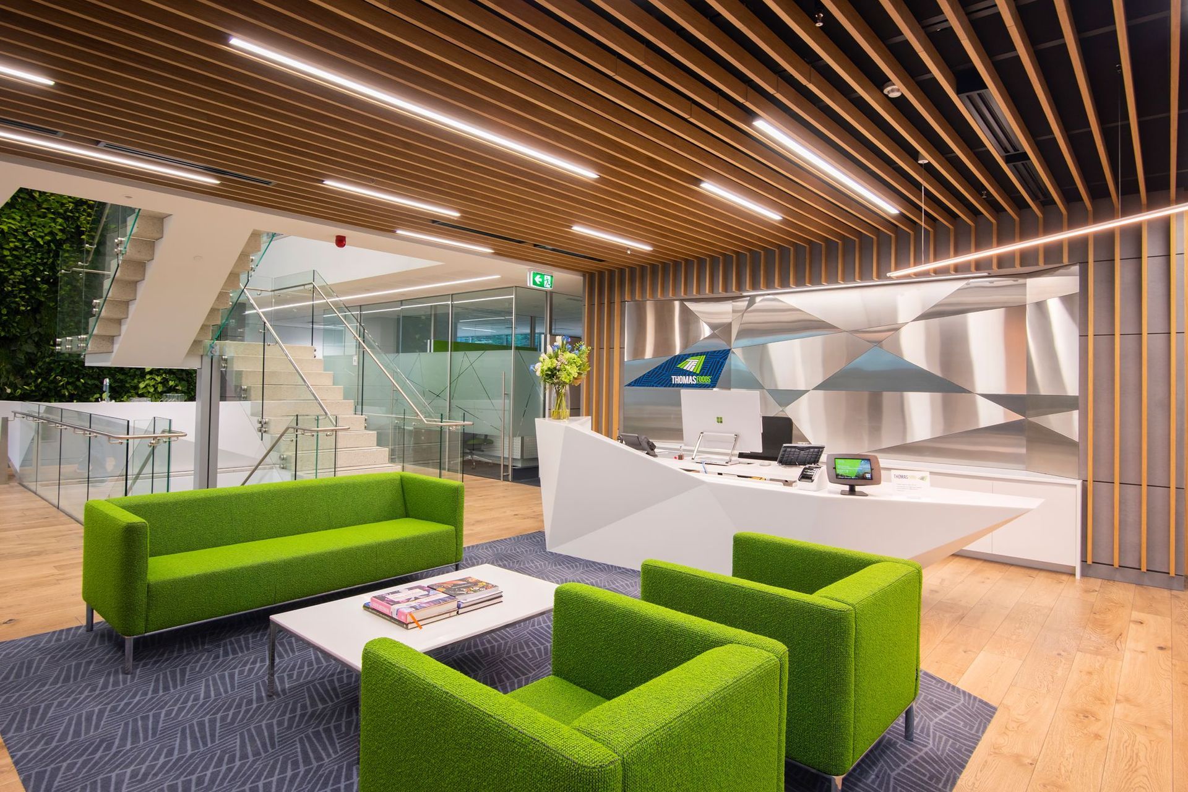
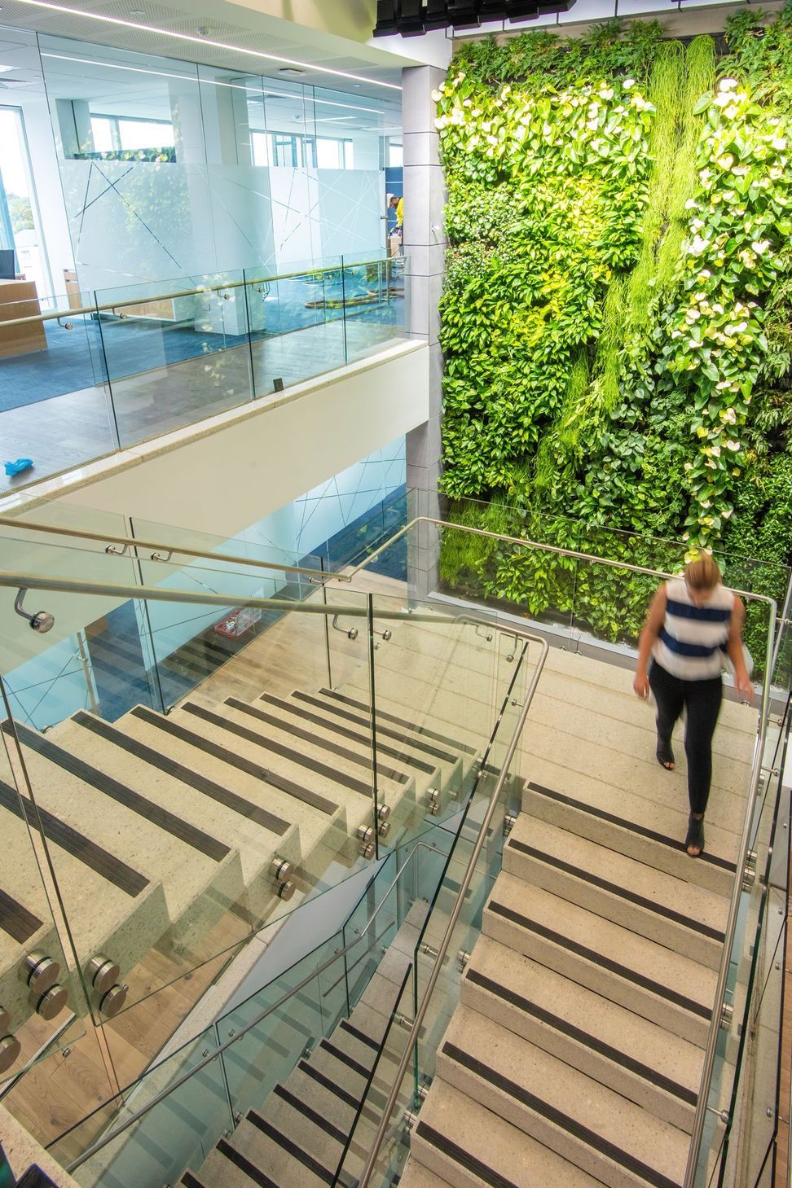
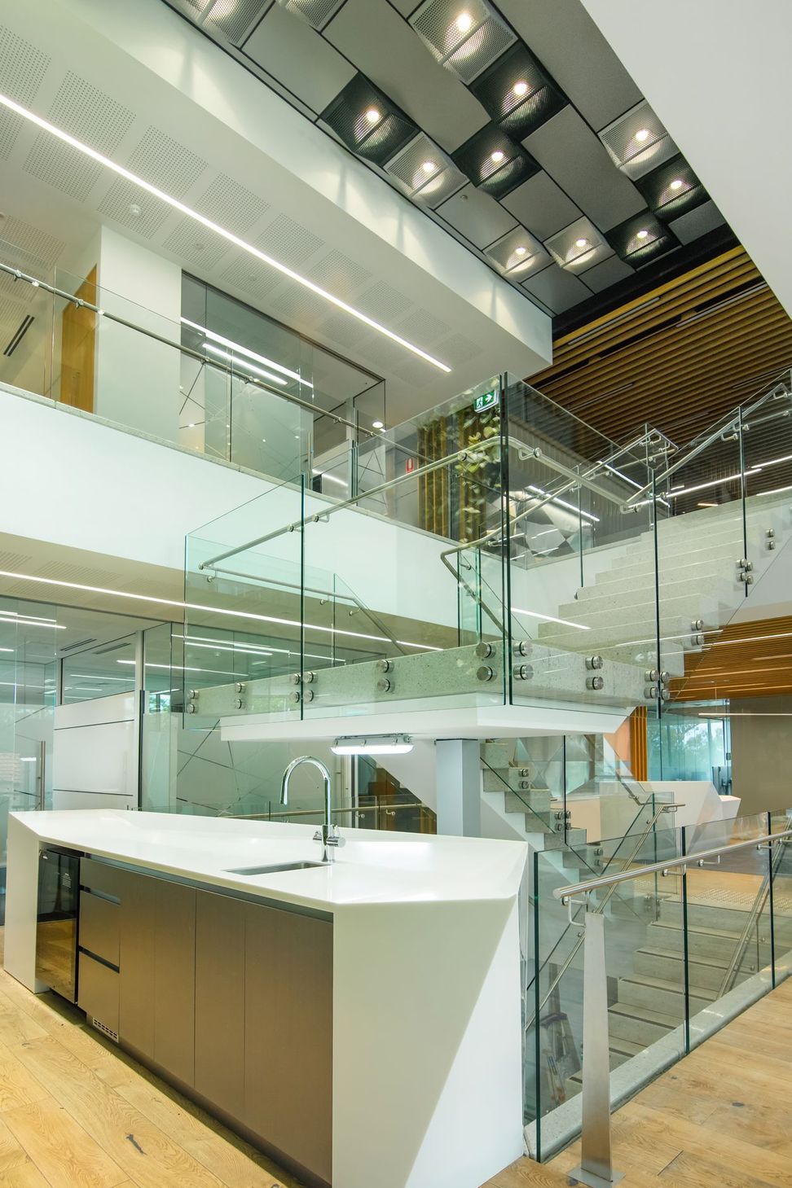
Strategic office fitout for Thomas Foods International, featuring natural light integration, a double-height open stairwell, green wall, and communal café, all while reflecting the company's branding across two floors.
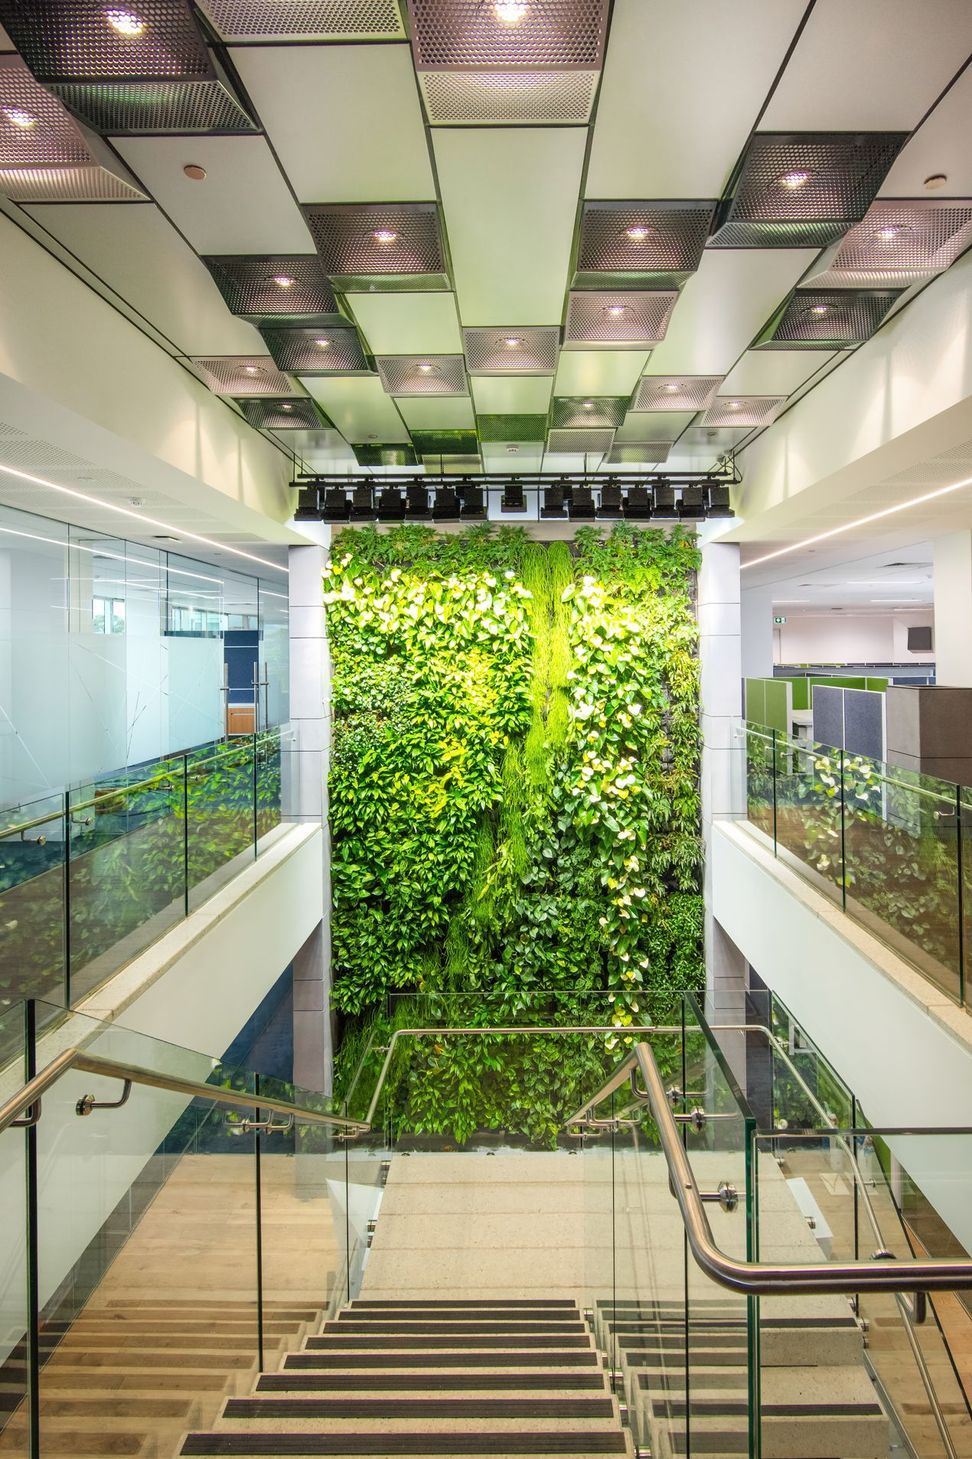
Taking into account the business structure of a iconic South Australian food processing company; the office fitout over two floors required strategic zoning whilst still allowing natural light penetration throughout the floor plates. Located at its heart is a double height open stairwell which links the floors with a green wall and communal café. Material and furniture selections provide a touch of unity echoing established business branding.
Photographer // Dan Trimboli






Like this Project?
Hire Cube Architects
Professionals used in
this project
The practices and trades credited on this project.

More projects from
Cube Architects
Other work by Cube Architects, across every category they build in.


More in
Office
Everything else in Office, from every practice on ArchiPro.


Next Project
Keep scrolling