

Project team
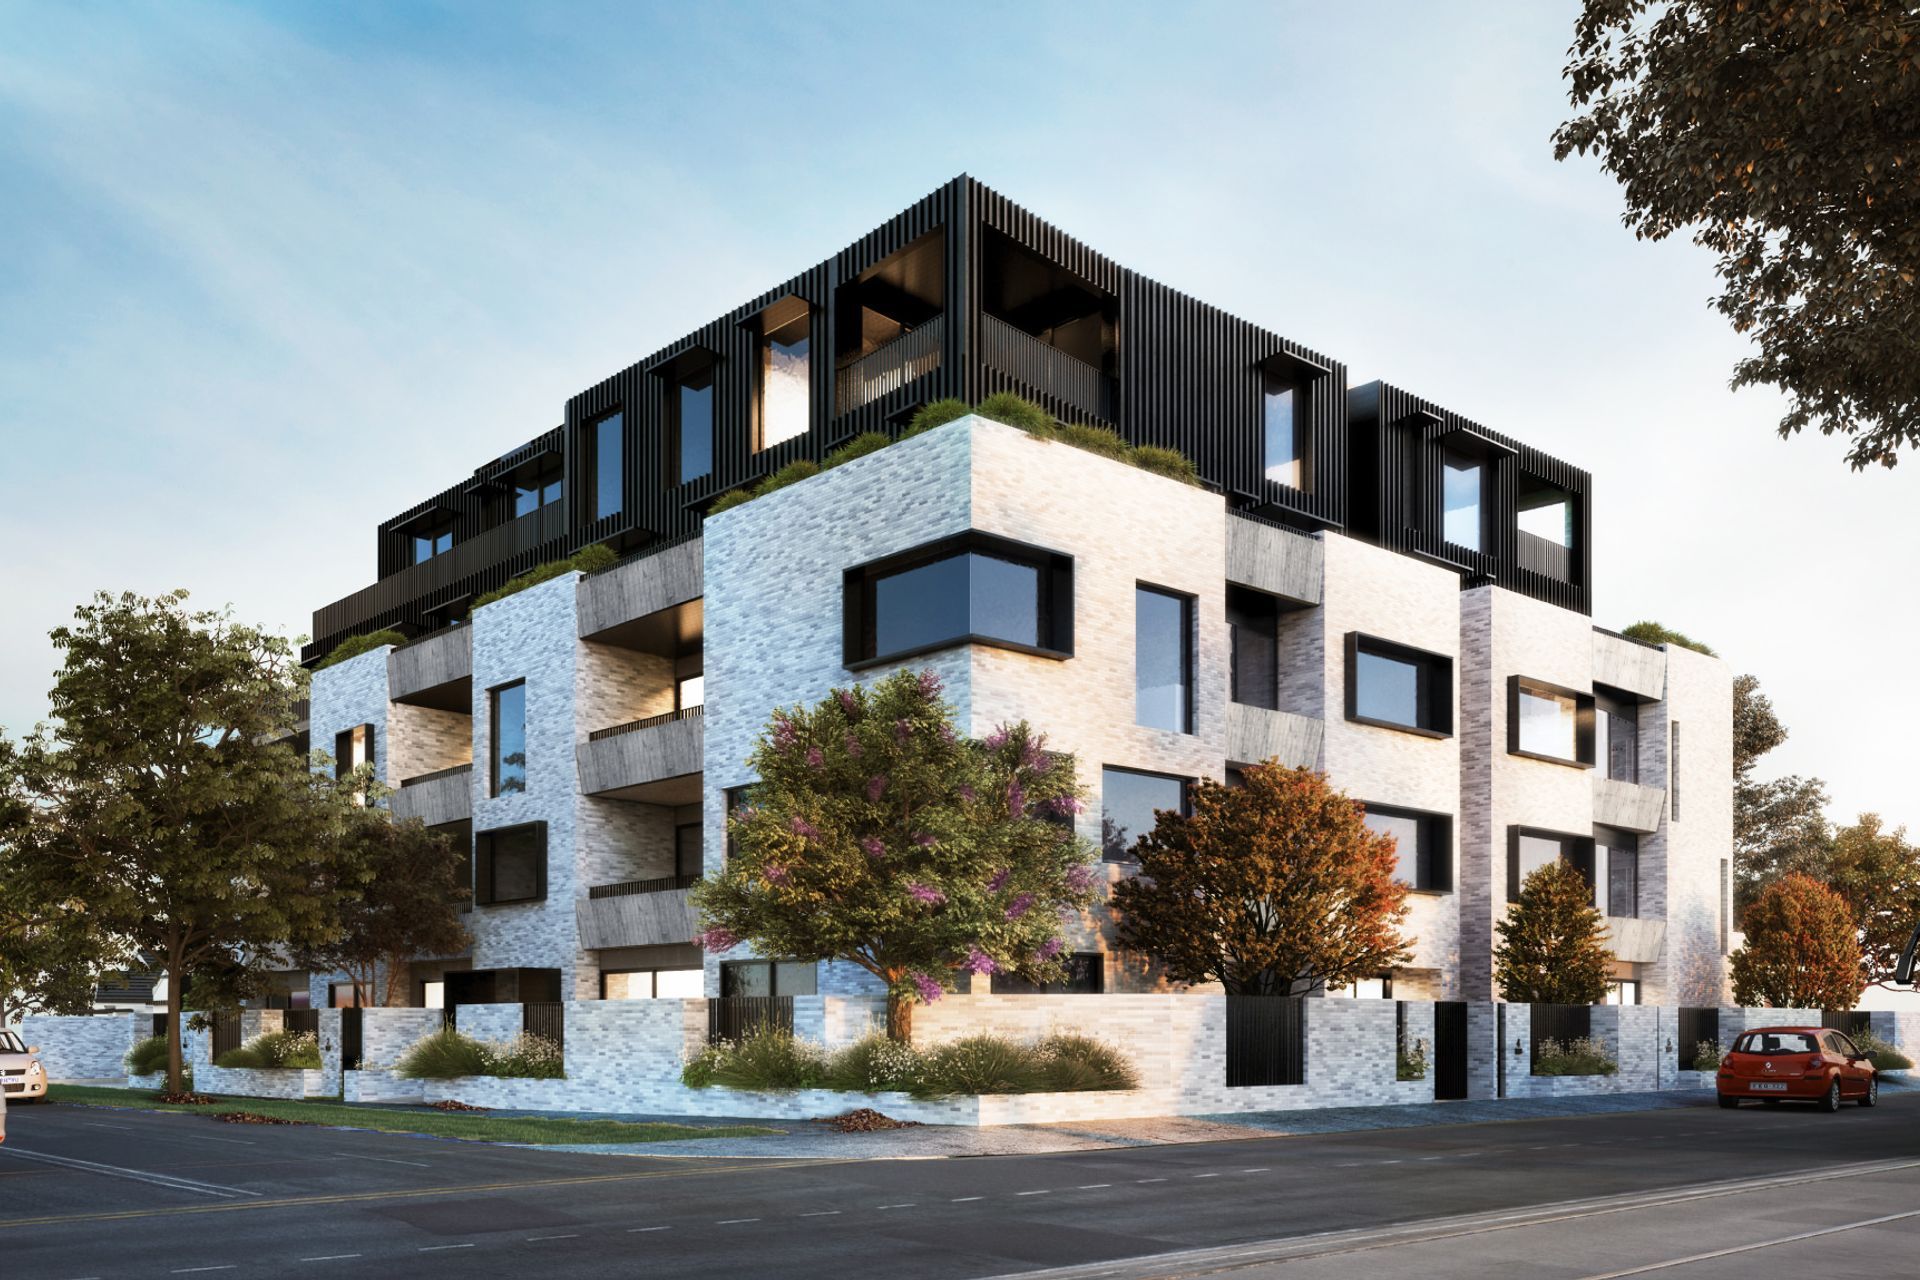
A tribute to Thornbury's industrial heritage, this project features a podium design with private terraces, visually distinct upper levels, and a communal rooftop terrace, all enhanced by generous landscaping to create a vibrant community space.
The main architectural design concept has been inspired by the materiality and form associated with Thornbury’s rich industrial history. Given the location as a strategic corner site, this project enables a unique opportunity to provide an aesthetic that pays homage to the suburb's history.
The design comprises of a podium form to house the Ground, L1 and L2 floors. This promotes a solid aesthetic with strong vertical geometry. Significant cut outs of the podium are incorporated to break up the visual bulk and allow private terraces for apartments. Window and door shrouds are used throughout the design to provide shading elements.
The upper levels of L3 and L4 provide a visual break using different materials and differing form. These floors include significant terracing and provide desirable outdoor spaces for the adjoining apartments.
The rooftop comprises a large terrace that operates as a communal space for residents. This space offers outdoor dining and entertaining for social engagement and is set back to be hidden from street view. Generous landscaping has been applied to the facade and ground level to provide a positive attribute to occupants and onlookers due to its prominent location.
Team
Kate Hatherley, Andrew Pomery
Like this Project?
Hire Cera Stribley
Professionals used in
this project
The practices and trades credited on this project.

More projects from
Cera Stribley
Other work by Cera Stribley, across every category they build in.


More in
Multi-unit Dwelling
Everything else in Multi-unit Dwelling, from every practice on ArchiPro.


Next Project
Keep scrolling