Project team
- Dion Keech Architects
- Paul West
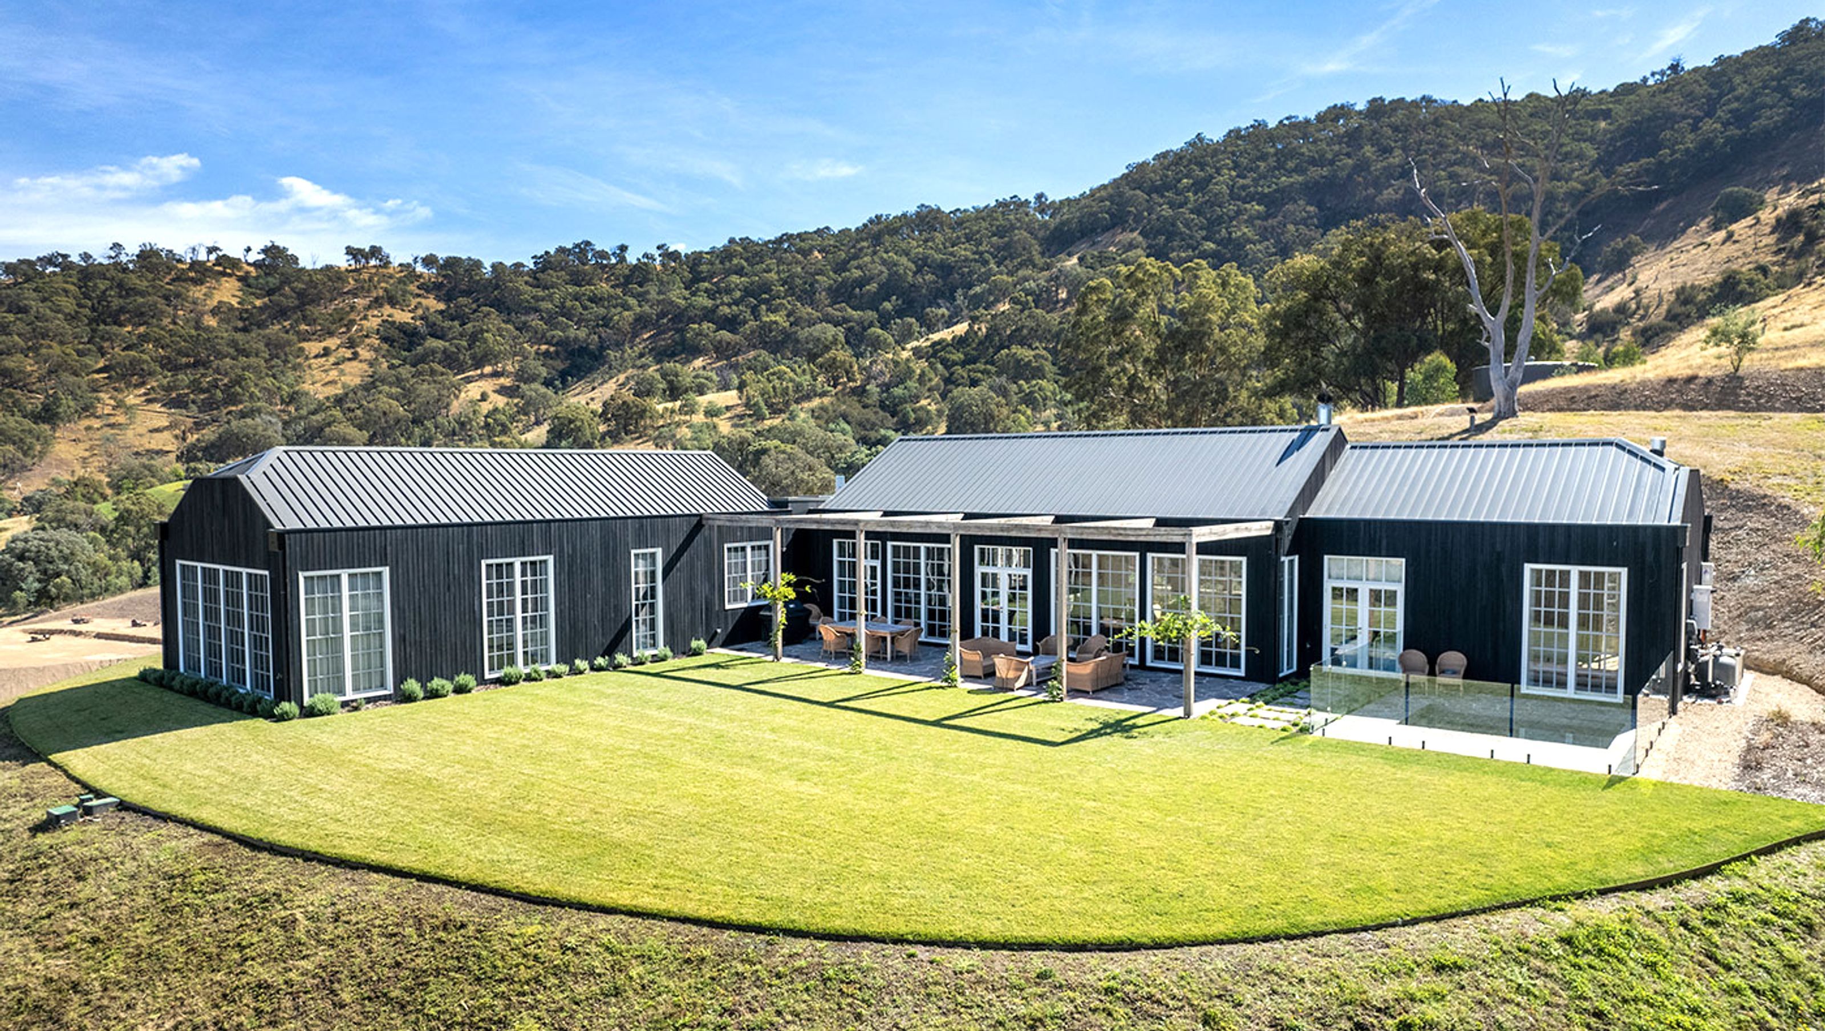
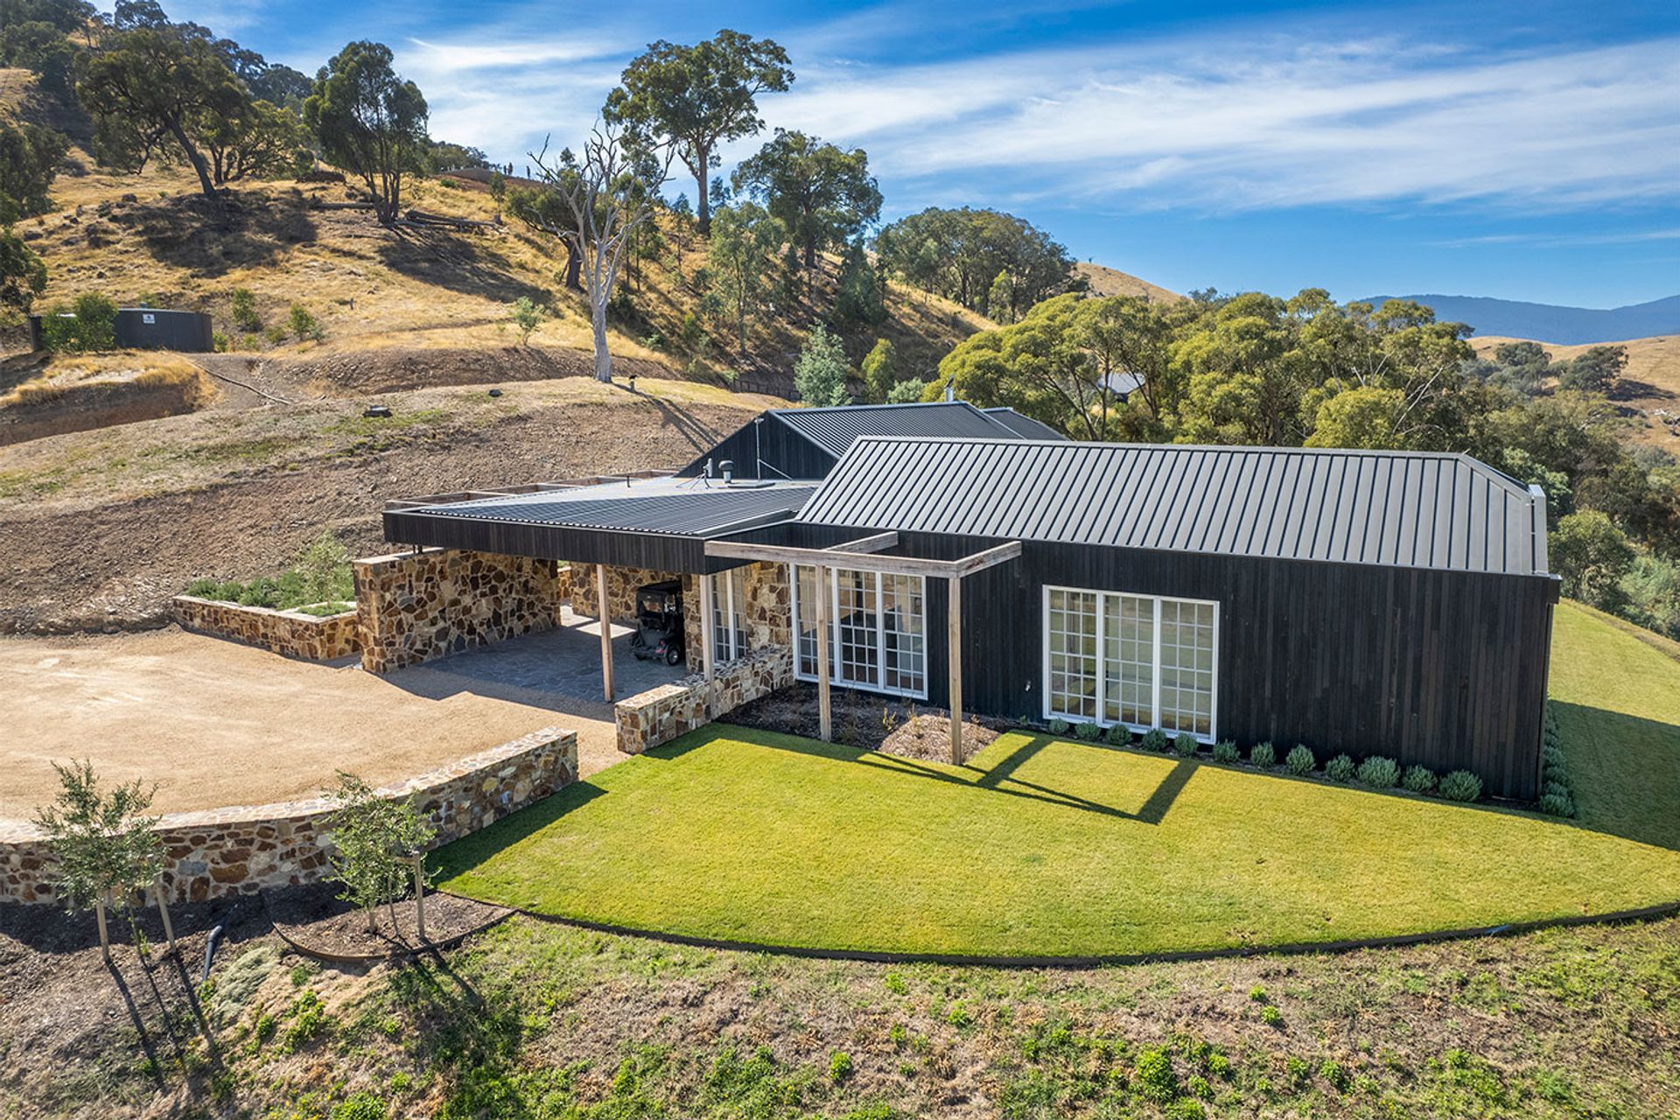
L-shaped design offering stunning views of the golf course and Cathedral, featuring elegant Shou Sugi Ban cladding and high cathedral ceilings with exposed timber trusses, creating a harmonious blend of privacy and natural beauty.
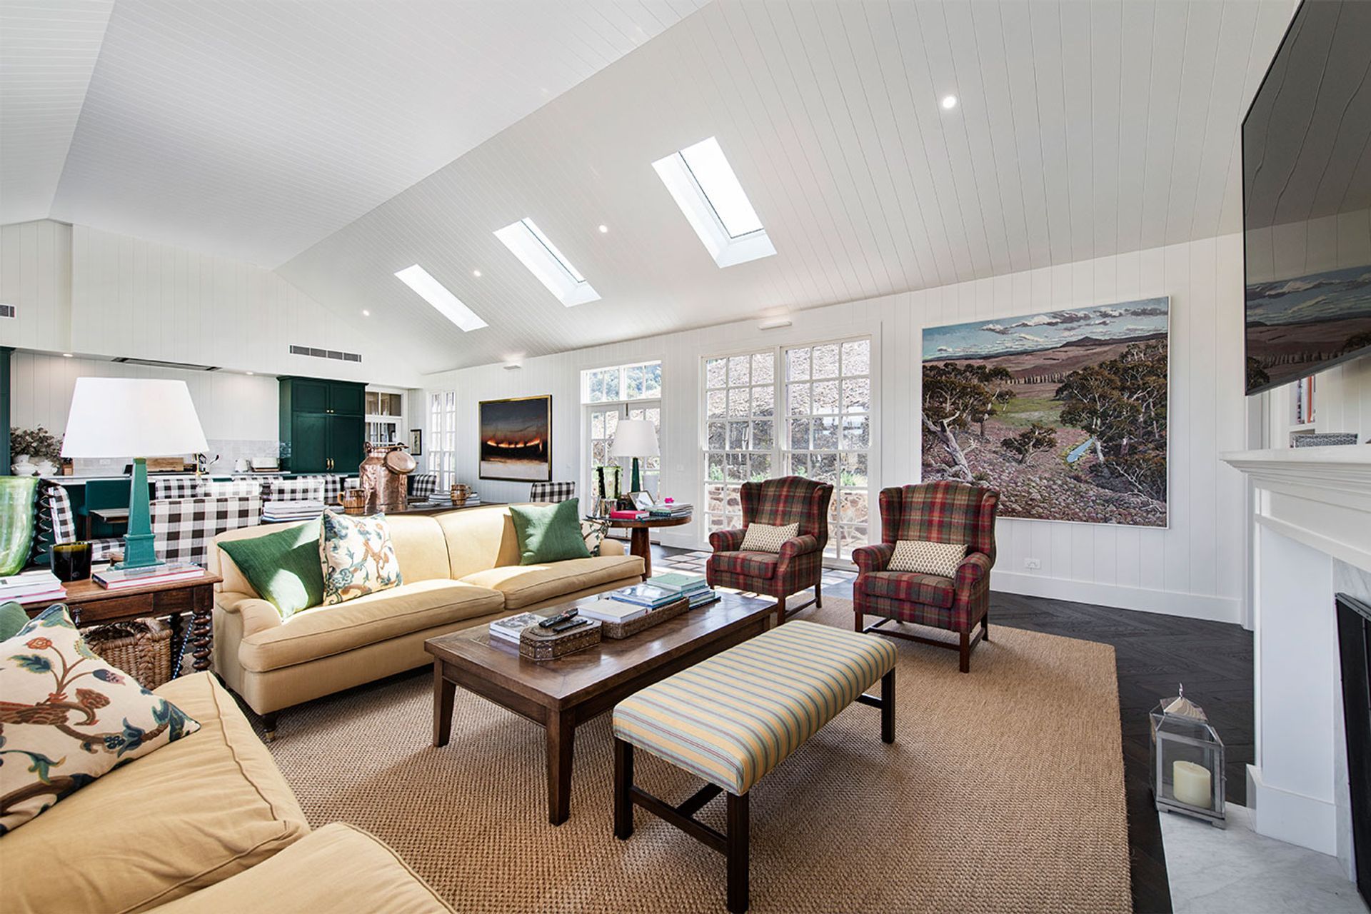
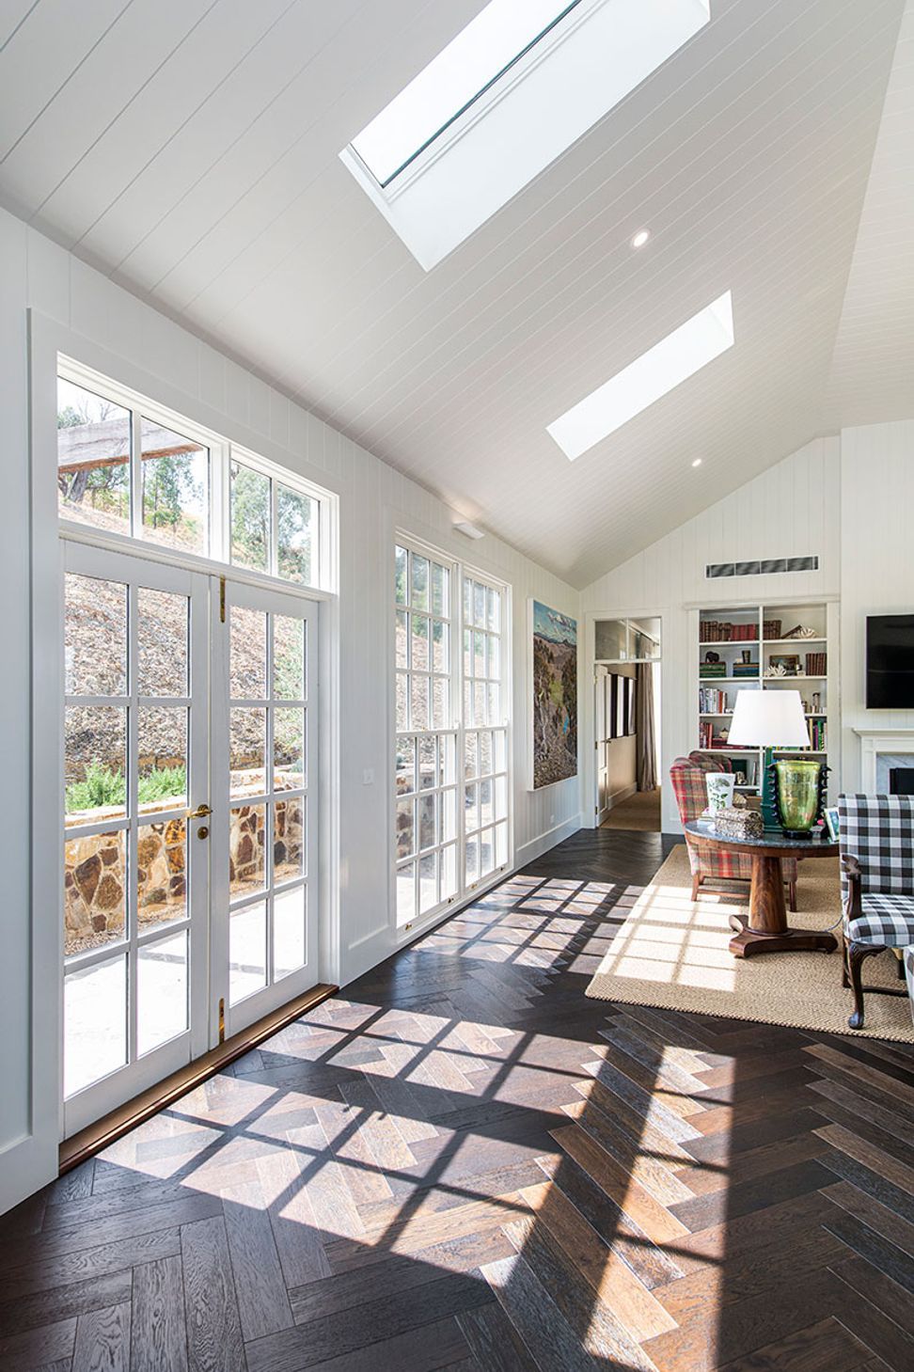
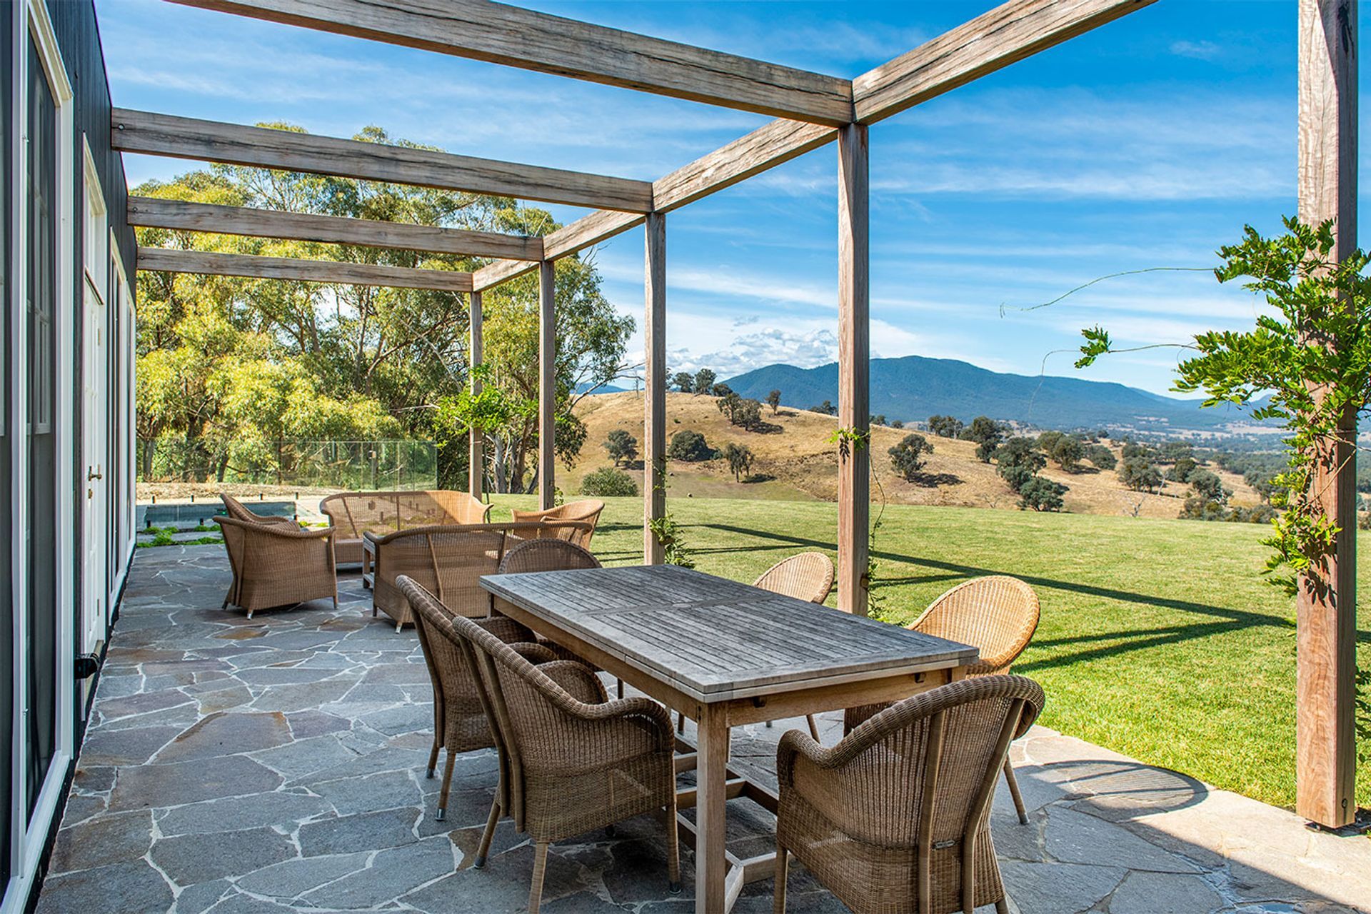
The L-shape design enables views of the golf course and Cathedral to range from the living space as well as all bedrooms. The shape also provides protection and privacy to the outdoor living space. A sense of anticipation greets visitors who arrive along an entry path flanked by feature stone-clad walls and a timber arbour. It culminates in the unveiling of breathtaking views through the living space at the entry door. High pitched roofs with dutch gables to the ends create a dramatic, seamless form that is accentuated by concealed gutters. Shou Sugi Ban's charred timber cladding brings an elegant, timeless aesthetic that blends well into the Australian landscape. High cathedral ceilings with exposed timber trusses through the living space create a striking volume.

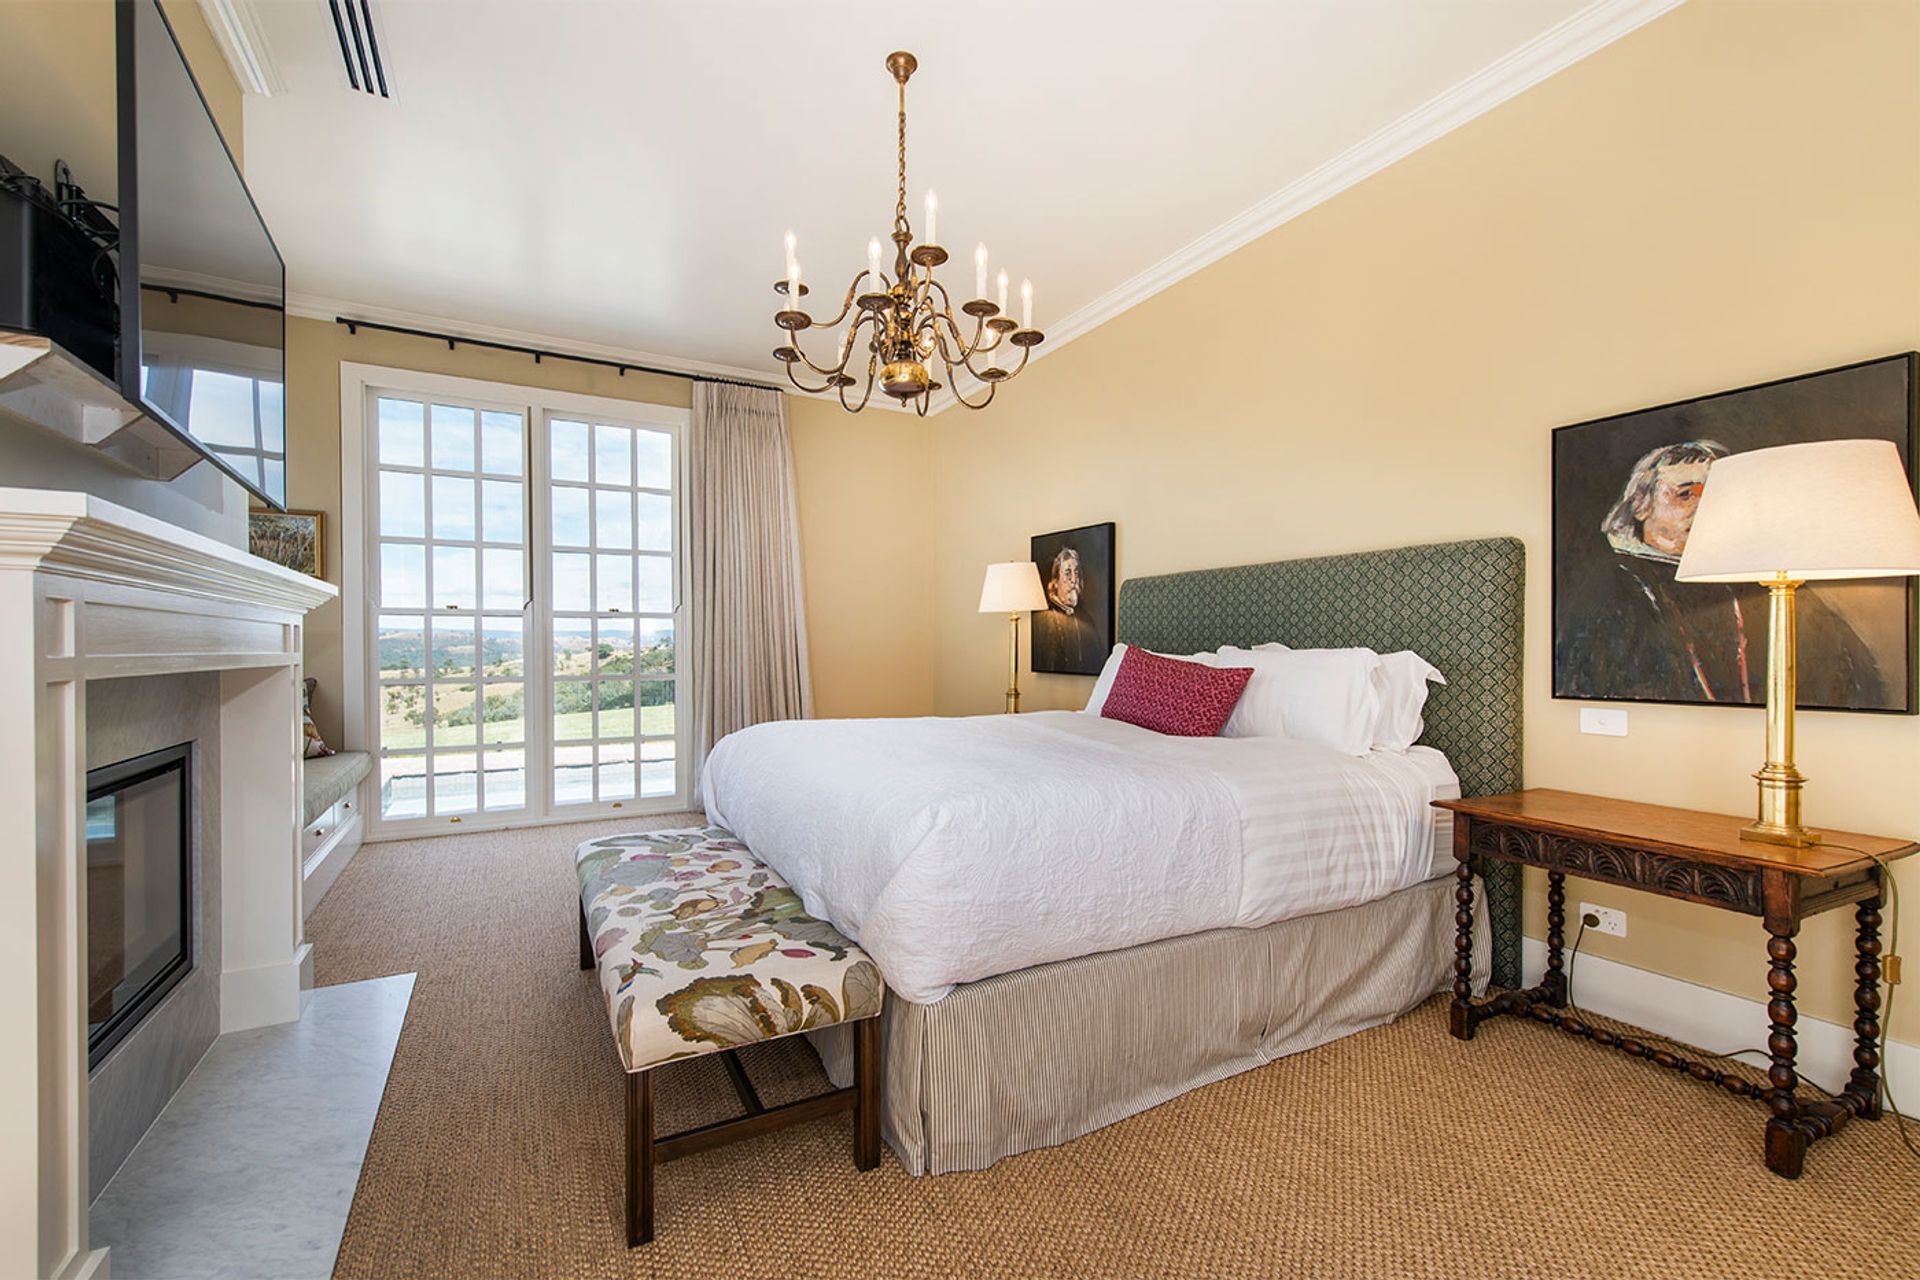
Our latest project boasts a stunning L-shape design that offers panoramic views of the golf course and Cathedral from every living space and bedroom. Not only does this shape provide incredible views, but it also ensures protection and privacy for the outdoor living area.
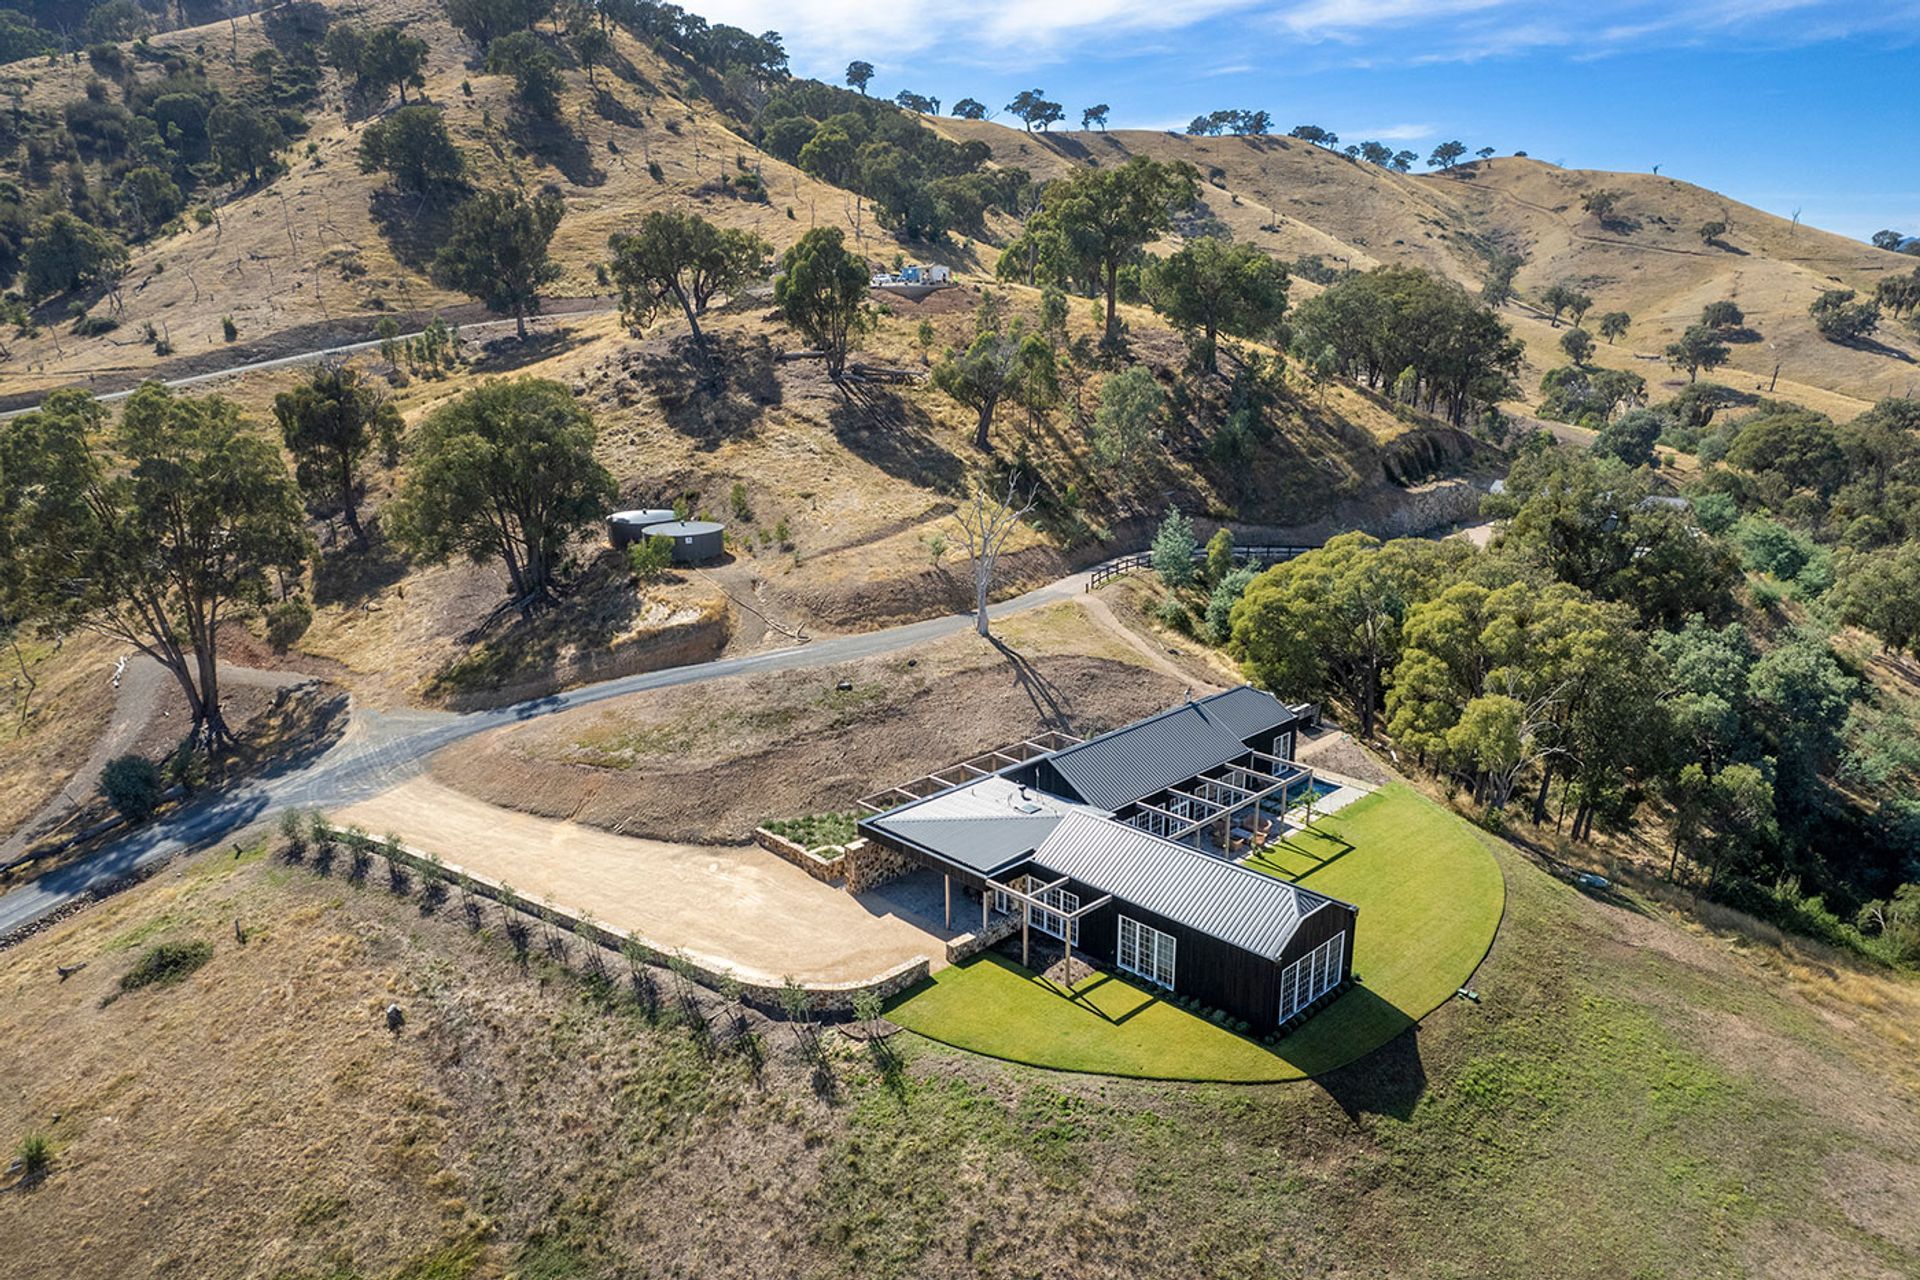
Visitors are greeted with anticipation as they follow the entry path lined with striking stone-clad walls and a beautiful timber arbour, leading to the grand reveal of breathtaking views through the entry door.


The high pitched roofs with dutch gables create a dramatic and seamless form.




Like this Project?
Hire Dion Keech Architects
Professionals used in
this project
The practices and trades credited on this project.

More projects from
Dion Keech Architects
Other work by Dion Keech Architects, across every category they build in.


More in
Rural / Estate / Lifestyle
Everything else in Rural / Estate / Lifestyle, from every practice on ArchiPro.


Next Project
Keep scrolling