
Project team
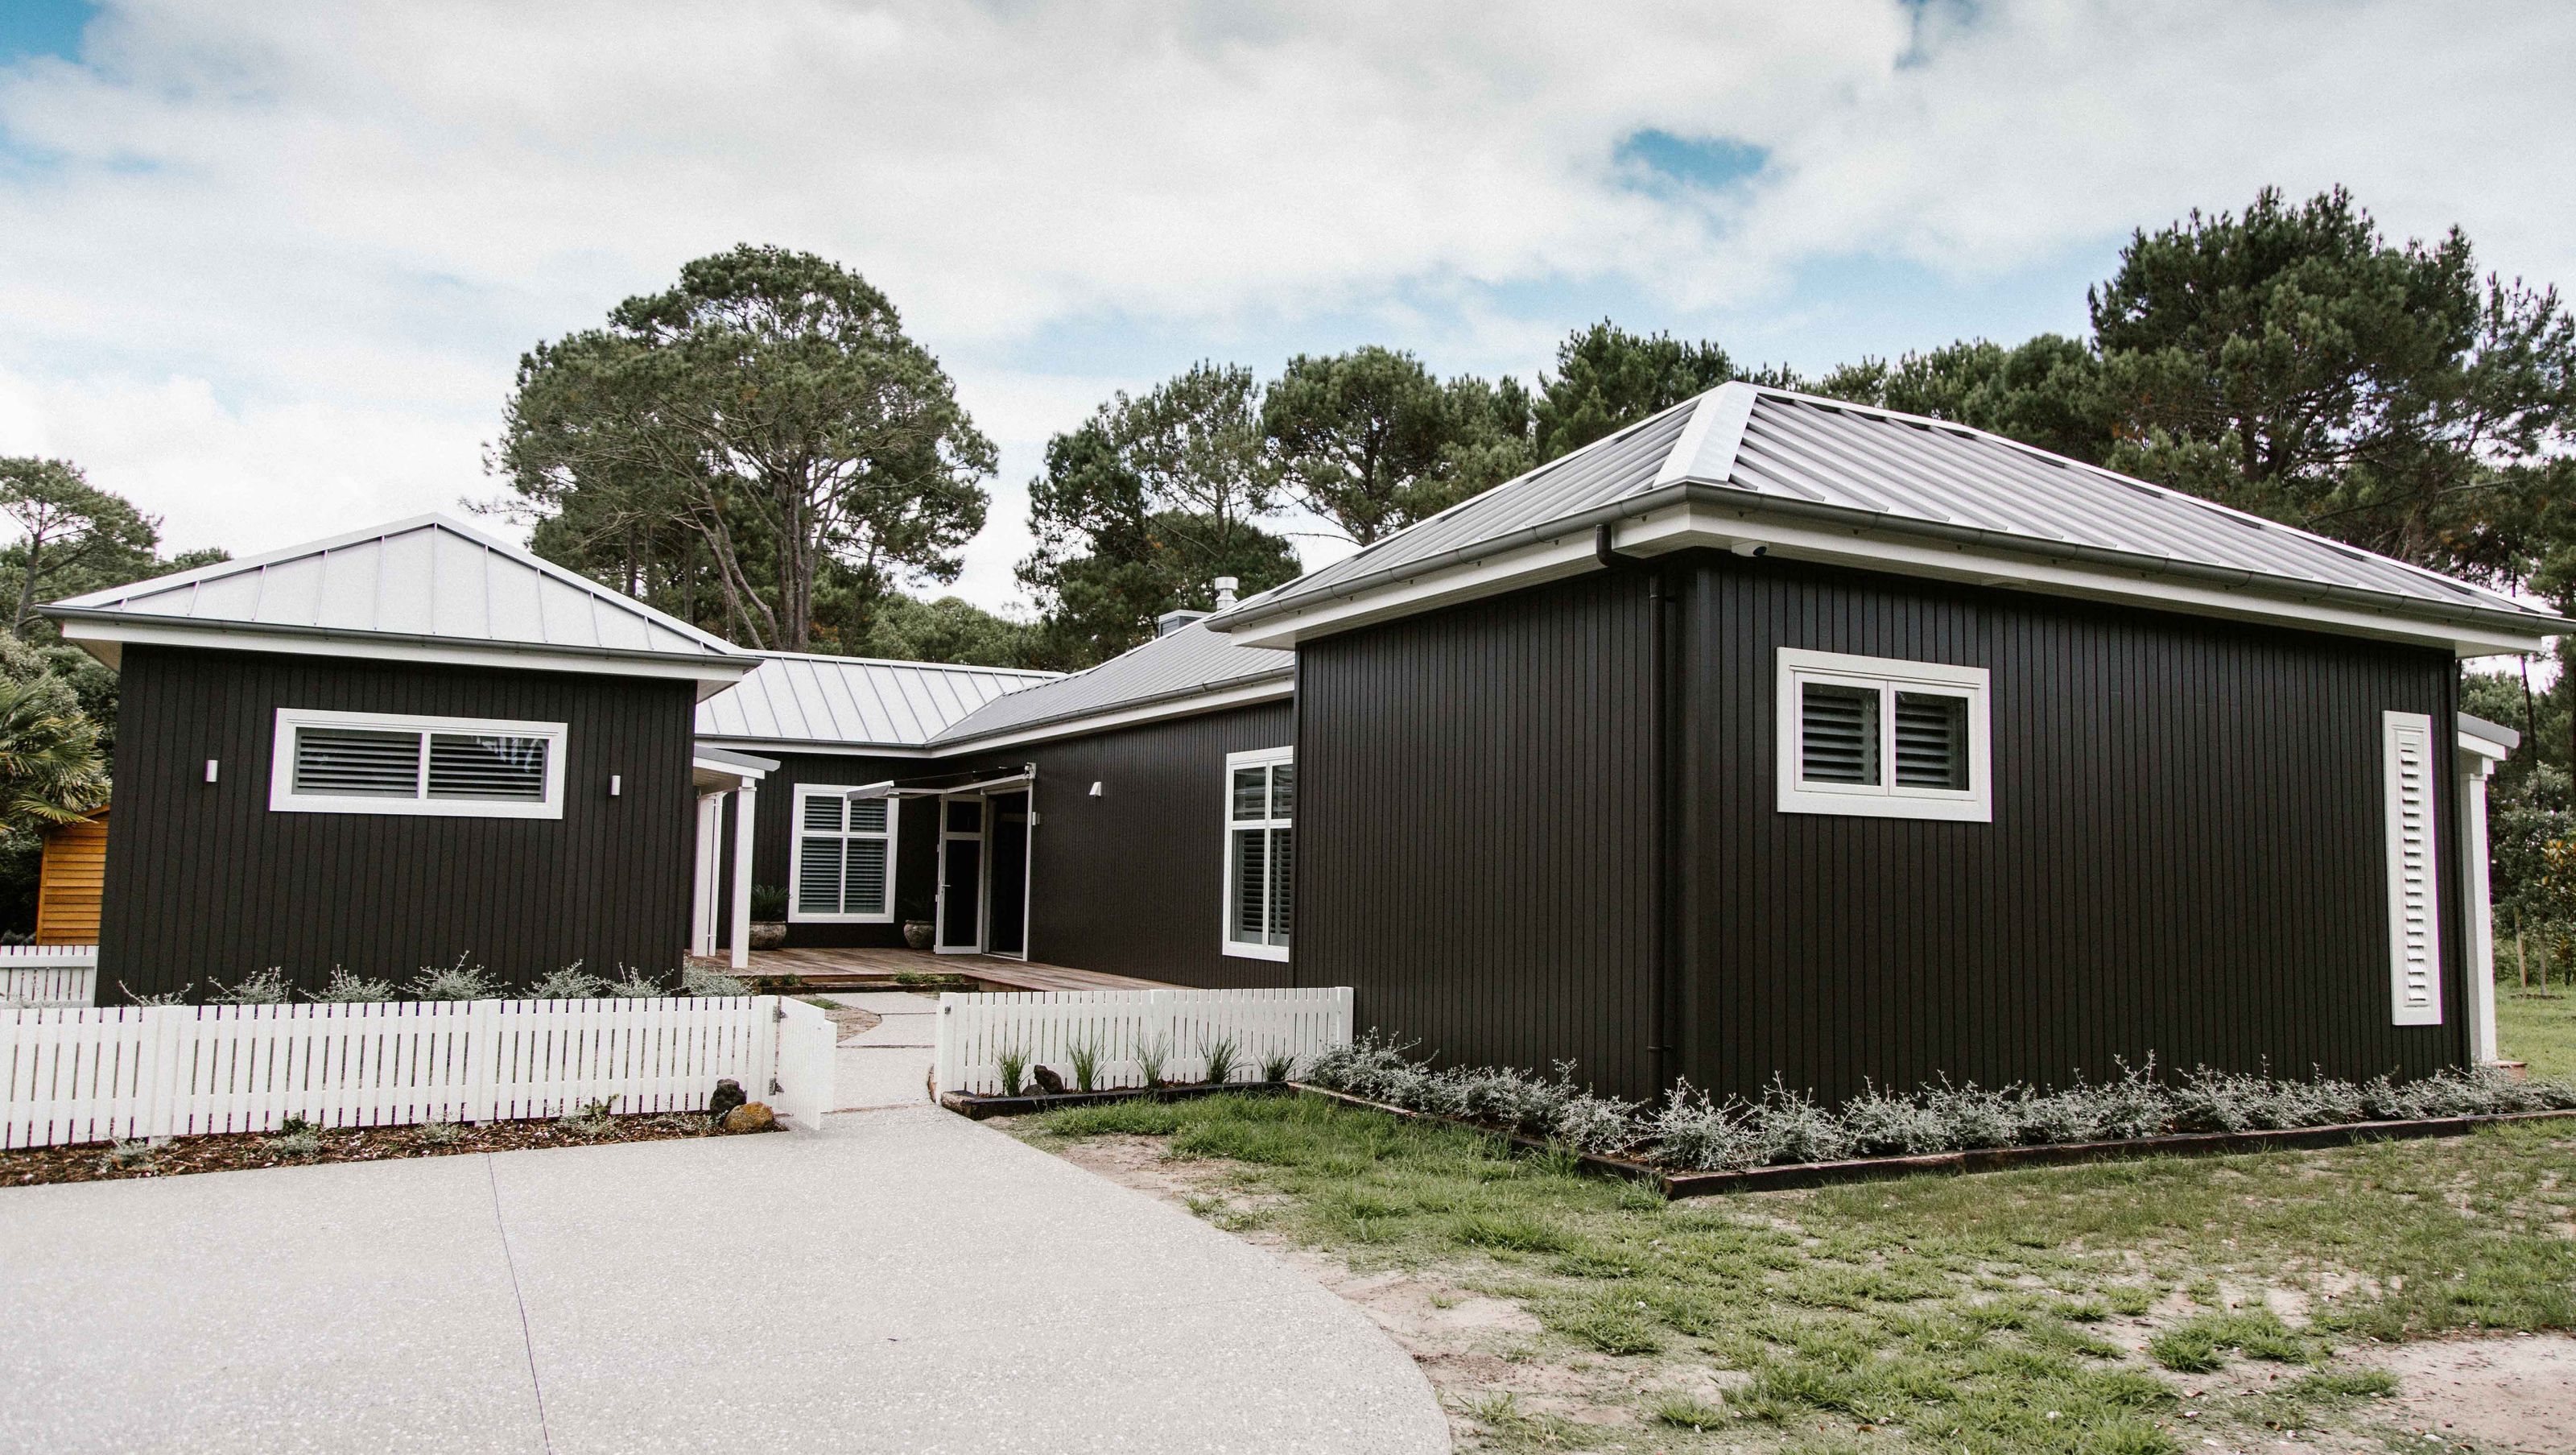
Classically styled residence featuring a main house with three bedrooms and a guest cottage, set on a half-acre in The Pines, showcasing elegant design, open-plan living, and inviting outdoor spaces for relaxation and entertaining.
Classically styled and architecturally designed, this home rests harmoniously on a half-acre section in The Pines. Contrasting colours add a richness and depth to a design that’s elegant yet incredibly homely. The generous 208sqm residence comprises a main house with three bedrooms, two bathrooms and open-plan living, plus a cosy and inviting guest cottage with bedroom/bathroom. This secondary dwelling is a charming retreat for guests. Back in the main residence, a gas fire warms in the heart of the living, dining and kitchen domain. The high raking ceiling with exposed rafters creates an incredibly light and spacious environment for everyday relaxation and socialising. Two large covered decks off the main living areas beckon for open-air meals and relaxation. Smaller private decks serve the bedrooms. Oak floors, wide architraves and skirting boards enhance the home’s traditional character. There’s also plenty of space to display art and eclectic furnishings, lending a unique, personal feel to the interior design.


Like this Project?
Hire Cove Construction
Professional Reviews
Professionals used in
this project
The practices and trades credited on this project.





More projects from
Cove Construction
Other work by Cove Construction, across every category they build in.


More in
Residential
Everything else in Residential, from every practice on ArchiPro.


Next Project
Keep scrolling