

A contemporary renovation of a 1920s bungalow, maximizing space and natural light for a young family, creating a warm, light-filled home that balances open living with intimate areas for relaxation.
Tight & Light.
A renovation of a 6m wide house on an 8m wide site.
The existing home was a 1920’s bungalow that had undergone numerous additive alterations.
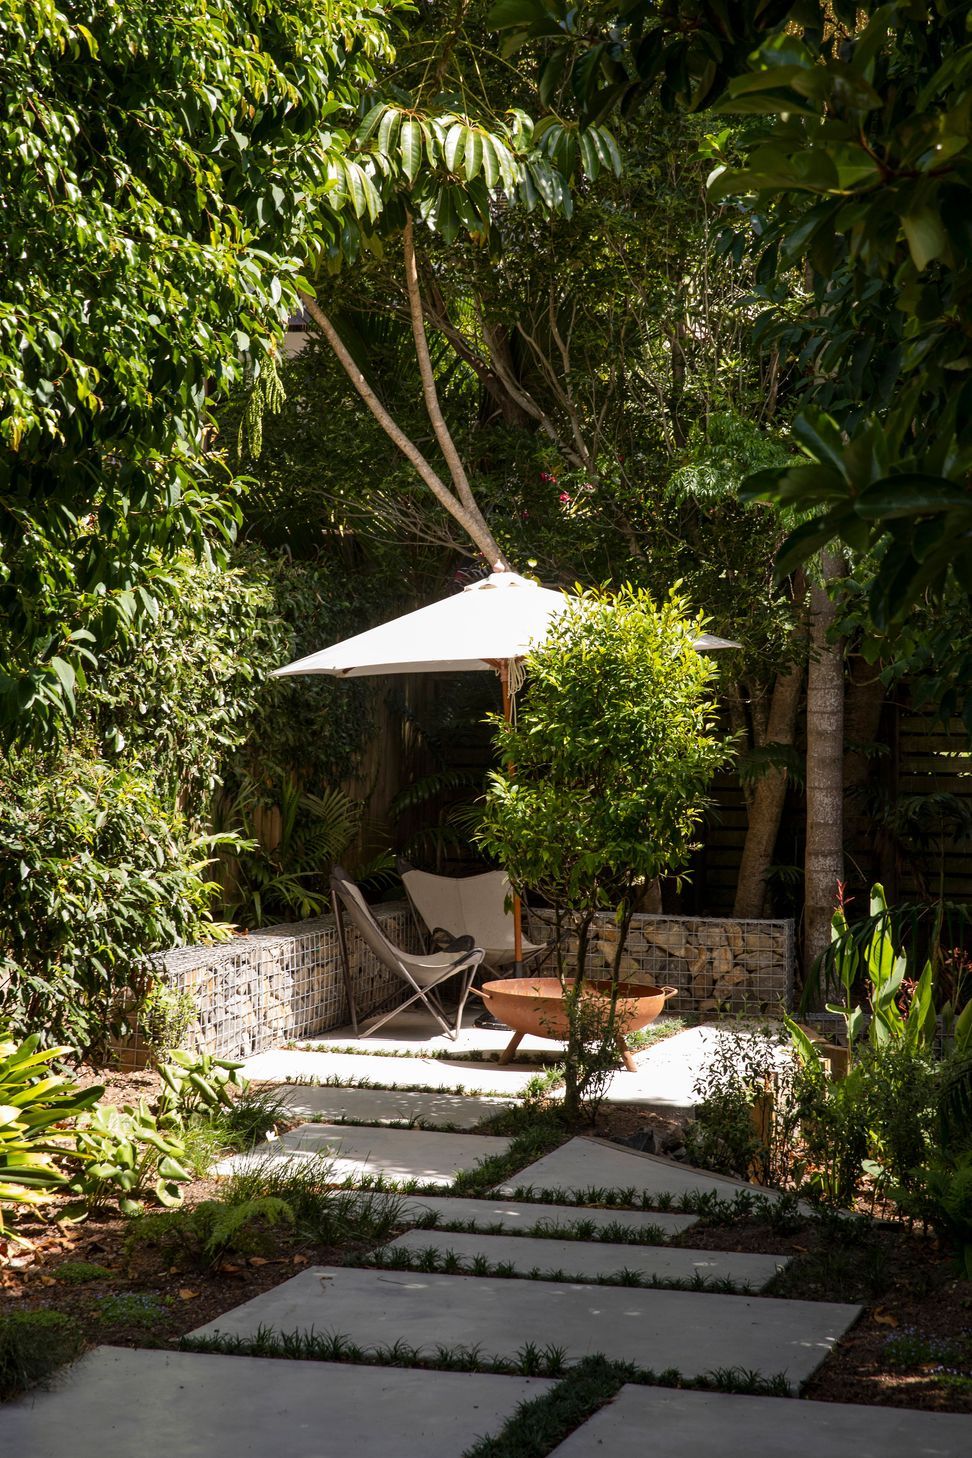
The clients are a young family of 4 and their brief was for a thoughtfully considered design that created “logical, well resolved spaces”. They were after a family home that felt light and spacious despite the inherent site constraints and that provided a connection to the rear of the site from the primary living areas.
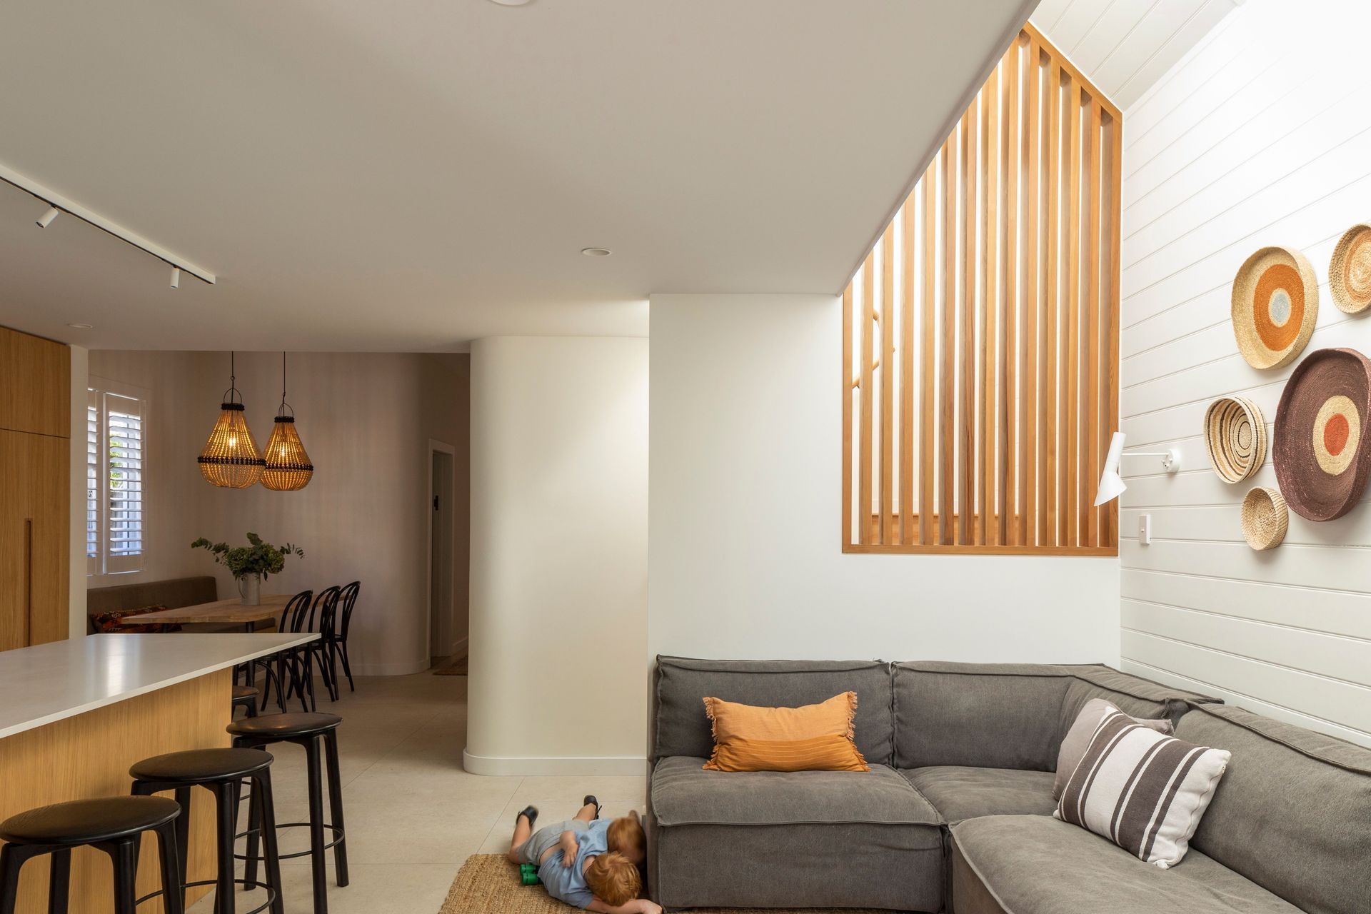
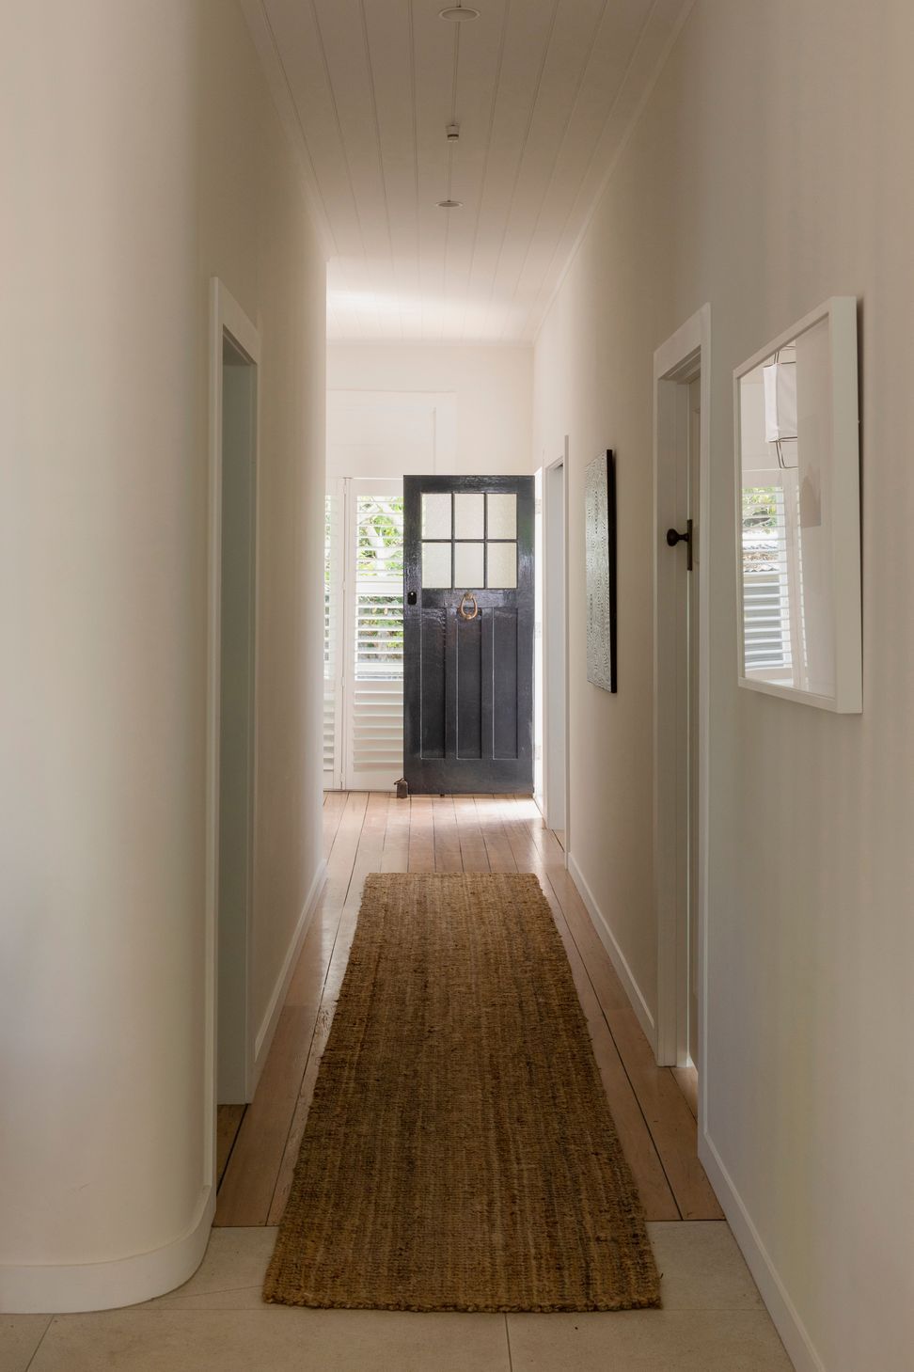
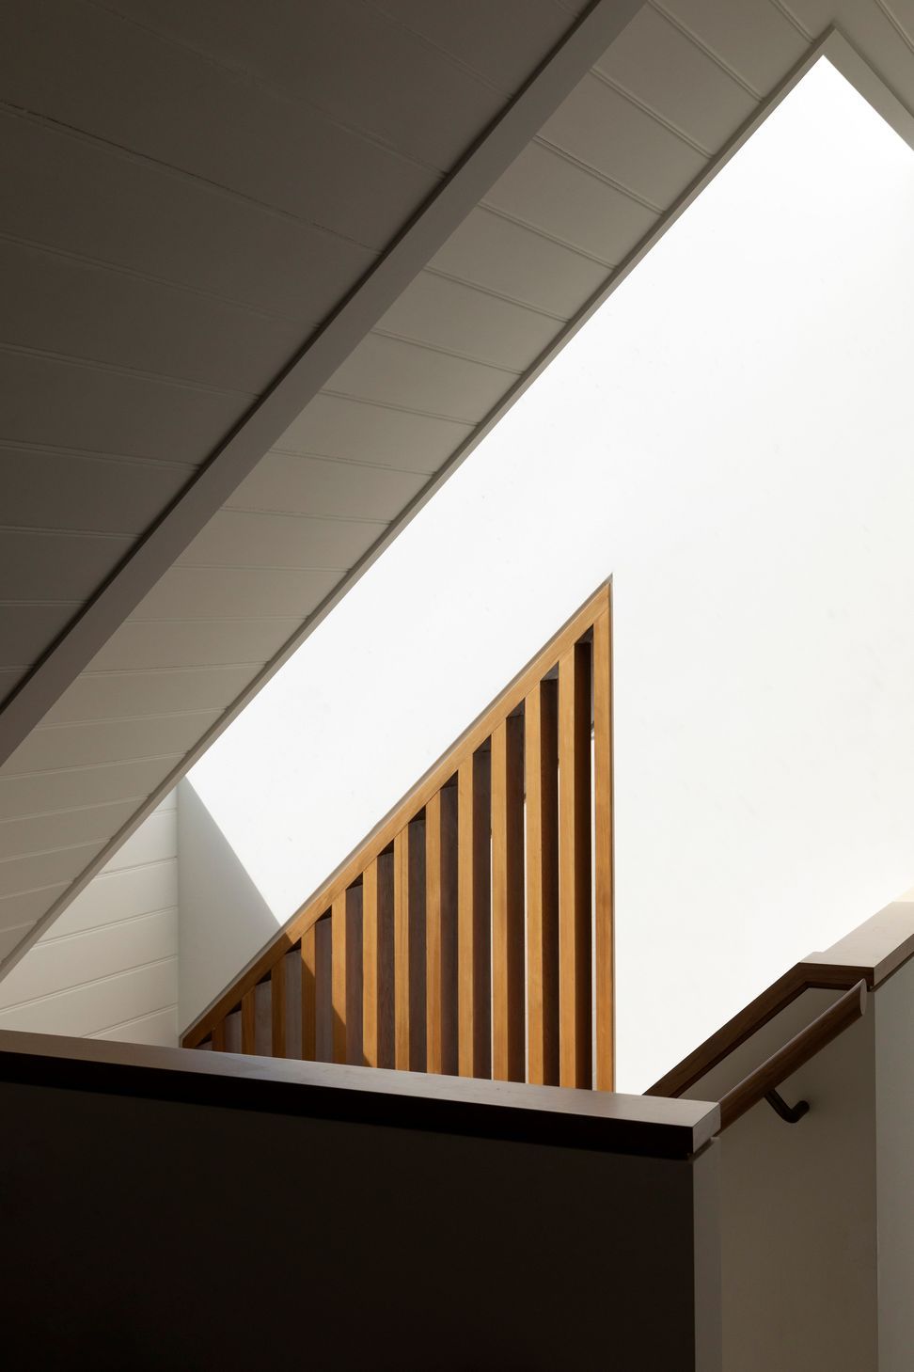
The design response was to maximise the permitted bulk across the narrow site and to carve out volumes to allow for natural light to wash into the living areas, circulation spaces and bathrooms.
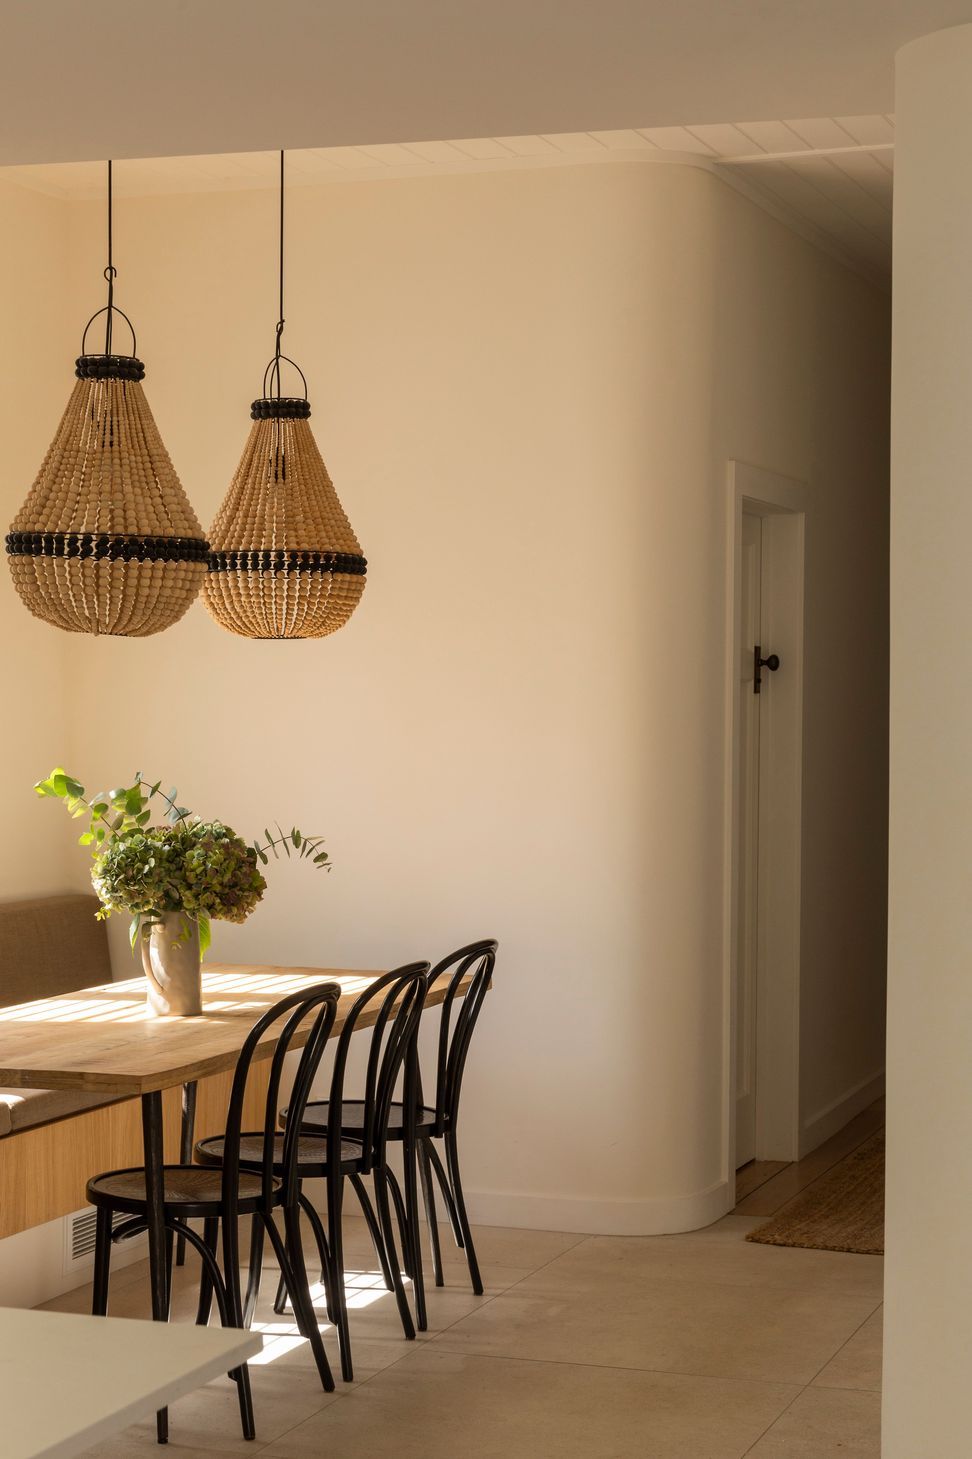
A simple, compact, warm & light-filled home.
Space for kids and dogs to run freely with pockets of intimate respite.
- Completed
- 2021
- Building style
- Contemporary
- Client
- Private Client







Awards
Auckland Local Award - Residential Alterations and Additions
NZIA
NZIA National Award - Residential Alterations and Additions
NZIA
Like this Project?
Hire Lloyd Hartley Architects
Professionals used in
this project
The practices and trades credited on this project.







More projects from
Lloyd Hartley Architects
Other work by Lloyd Hartley Architects, across every category they build in.


More in
Renovations
Everything else in Renovations, from every practice on ArchiPro.


Next Project
Keep scrolling