

Project team
- DLA Architects
- Photo-One
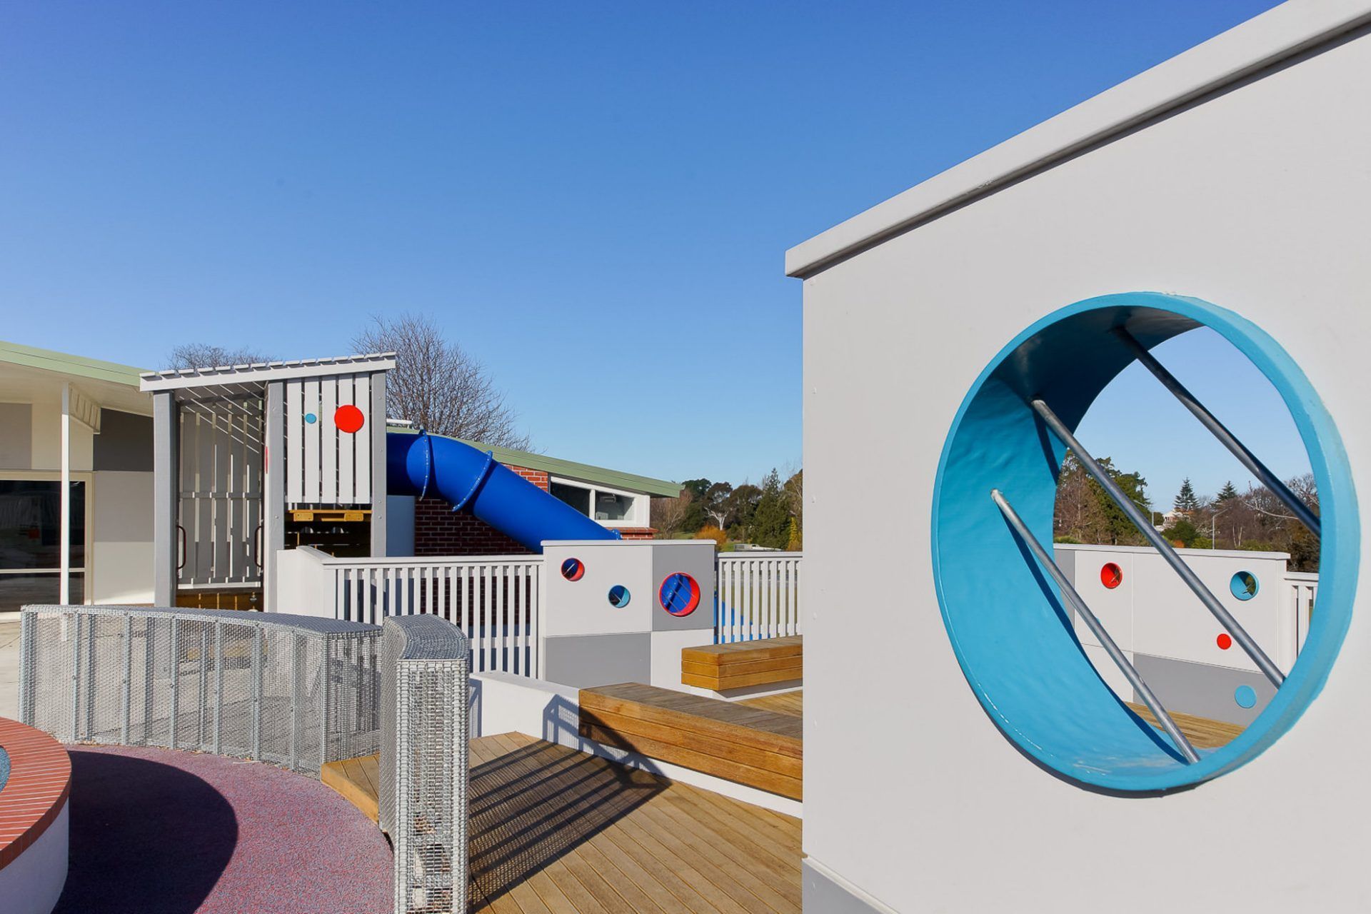
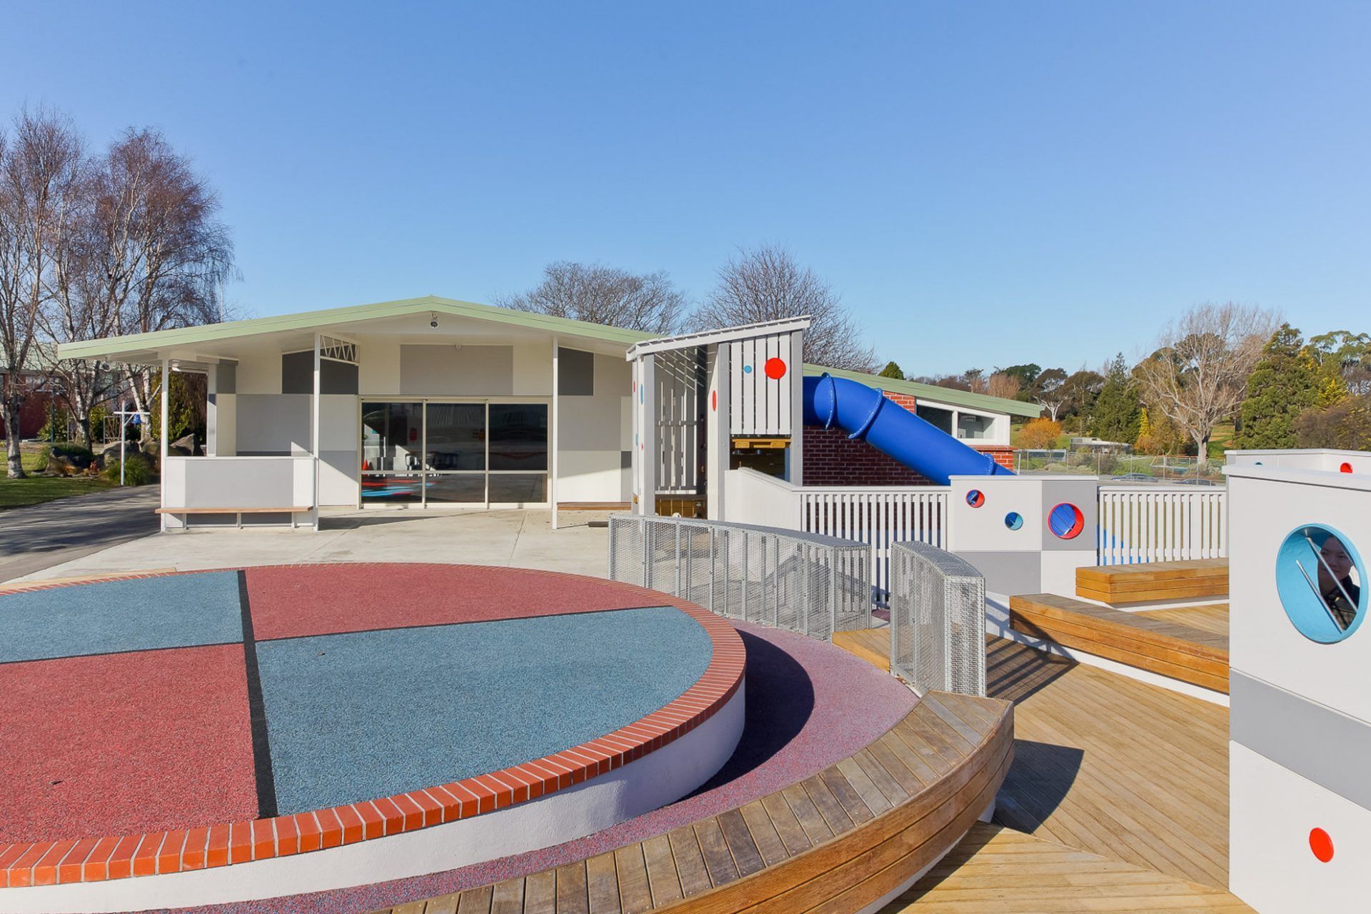
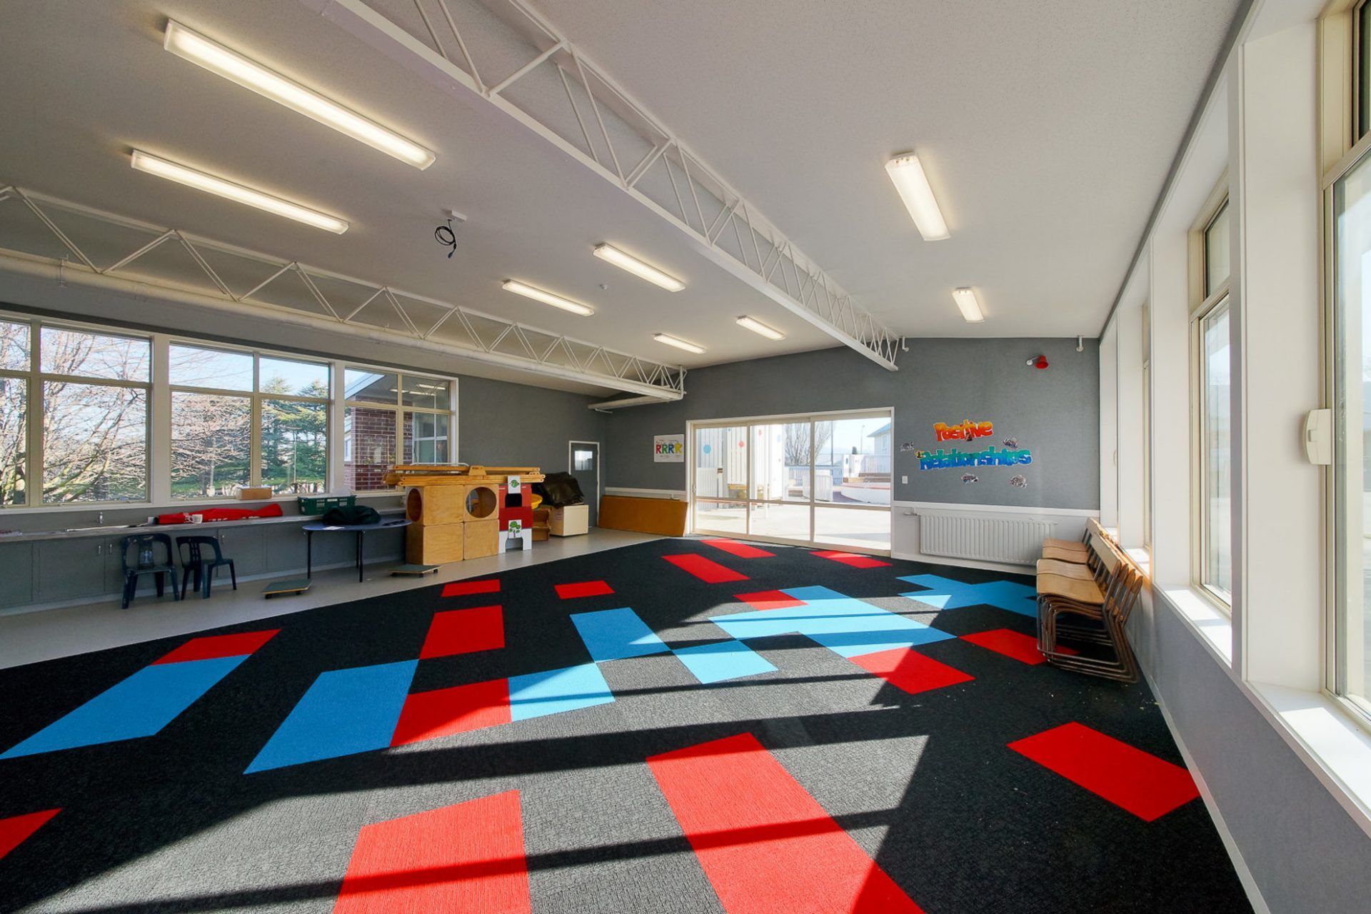
Refurbishment of a mid-60s classroom block and creation of an innovative outdoor Play, Perform, View space featuring a compass design that enhances orientation and interaction through varied surfaces and textures.
The Client brief called for the refurbishment of a typical mid 60’s classroom block along with the development of a feature outdoor Play, Perform, View space. The design response was configured around an inlaid North / South compass which provides orientation for multi-level steps and ramps up to the central performing platform. The circular orientation of the compass allows for vertical elements of solid walls, penetrated walls and individual columns all with varying surfaces, materials and textures the children can move in, around and through.

Like this Project?
Hire DLA Architects
Professional Reviews
Professionals used in
this project
The practices and trades credited on this project.

More projects from
DLA Architects
Other work by DLA Architects, across every category they build in.


More in
Schools
Everything else in Schools, from every practice on ArchiPro.


Next Project
Keep scrolling