
Timms Real Estate

Timms Real Estate

Chris Dimond Architect

Chris Dimond Architect logo
  • 8.5K profile views
  • 2 saves
Visit Website
A fast-moving commercial fit out for this high-profile real estate agency. Read more
Visit Website

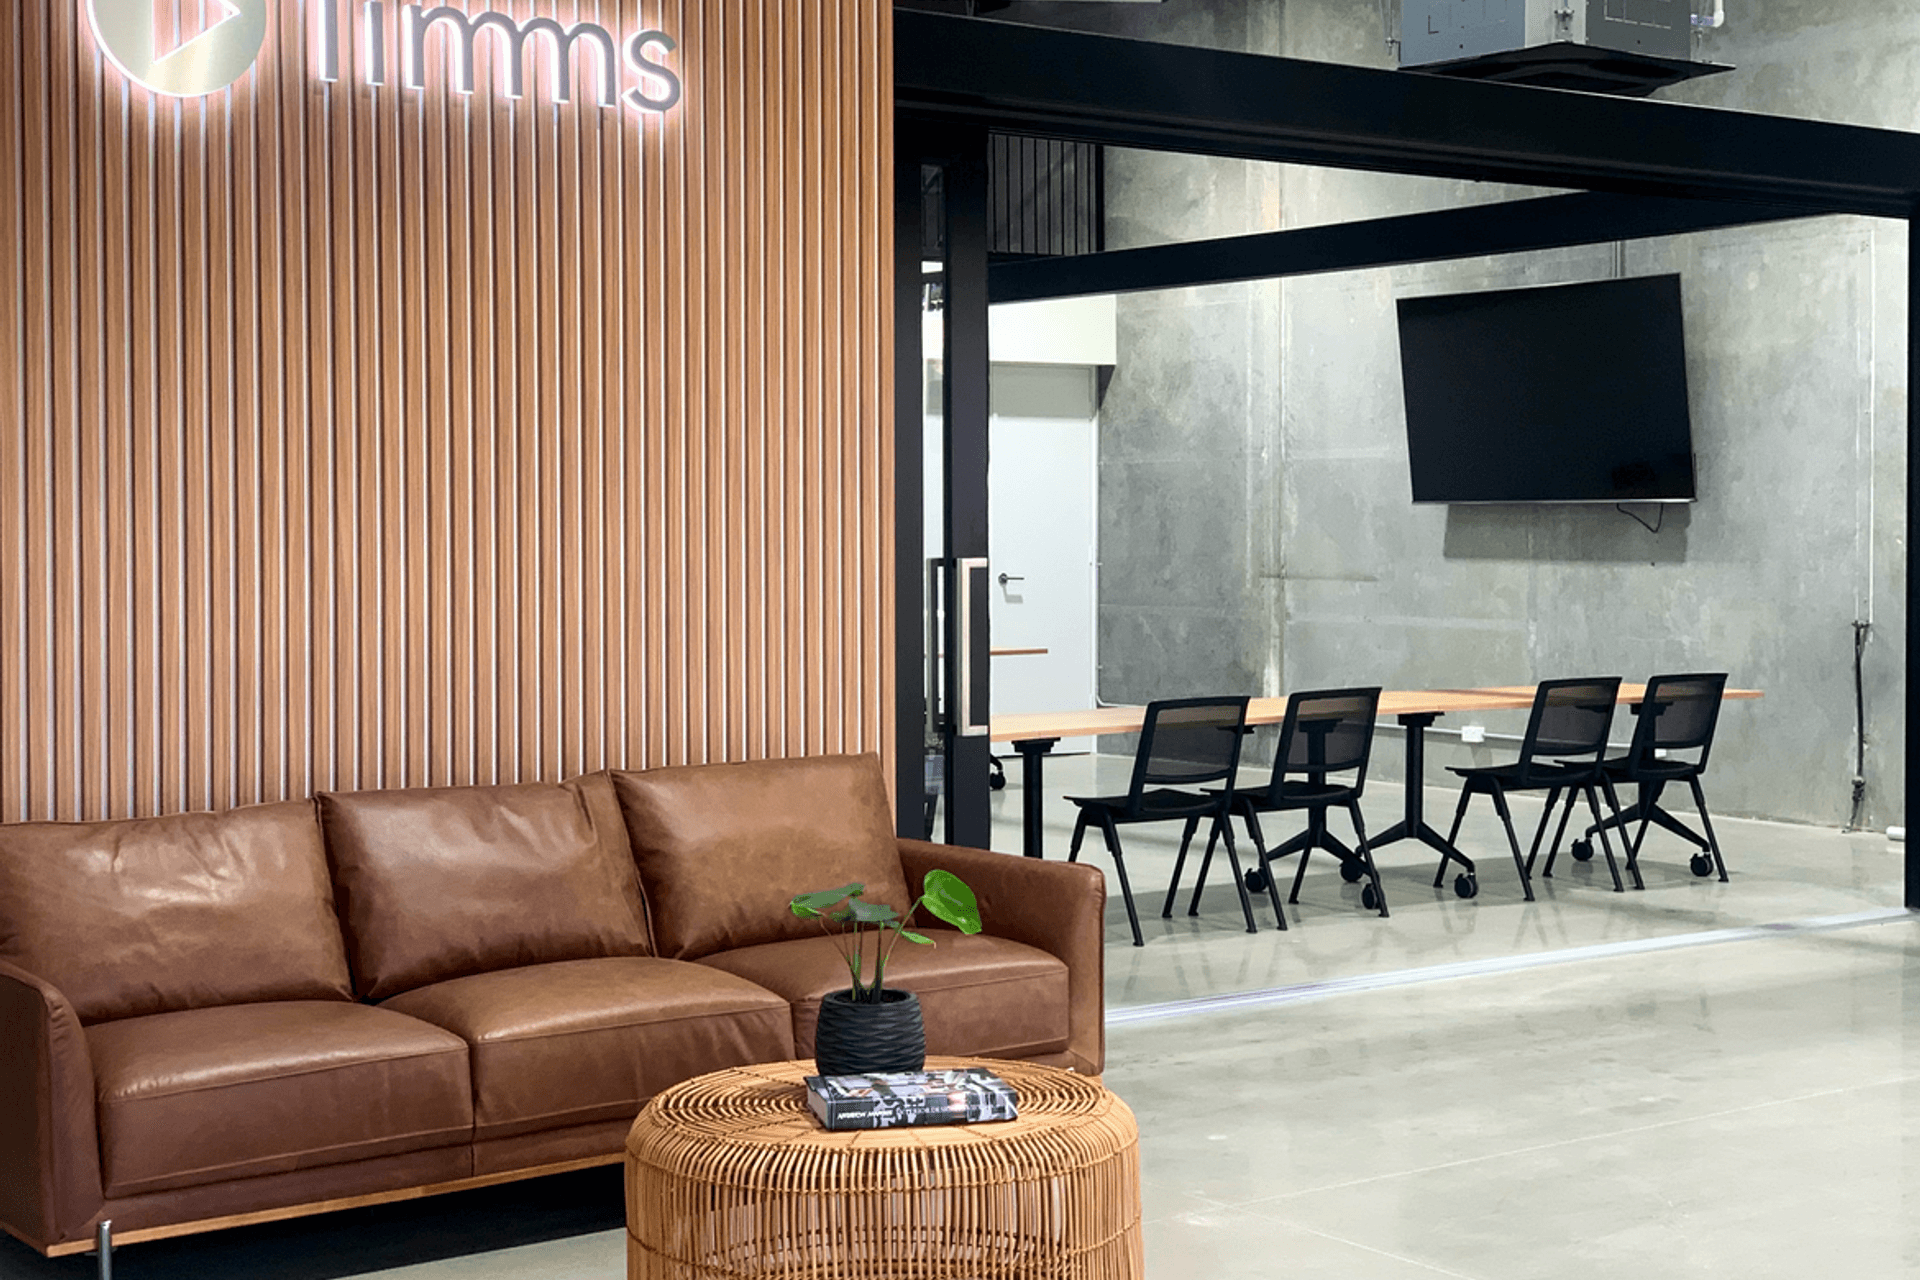
A dynamic commercial fit-out transforming a dated warehouse into an inspiring workspace for Timms Real Estate, enhancing productivity and creativity for Valerie Timms and her dedicated team.

A fast-moving commercial fit out for this high-profile real estate agency. This project transformed a tired existing warehouse into this exciting workspace for the vibrant Valerie Timms and her talented and lucky staff. Go team!

Photography: 

4110h 27m
Like this Project?
Hire Chris Dimond Architect

Chris Dimond Architect

dimond.com.au

Visit the Chris Dimond Architect website for more of their work and how they like to work.

Visit Website

Professional Reviews

1 / 4

“Chris has amazing vision coupled with a humbleness in approach. Chris really listened to what we hoped to achieve. His design was both visionary and sympathetic to the environment in which we built. He was incredibly patient through our whole journey from conception through a myriad of changes to final design. He brought our ideas to life but made them better than even we had imagined. Nothing was too much for Chris. He met deadlines, communicated constantly along the way and was flexible with his time. His drawings are incredible. Everyone we showed them to exclaimed at the level of detail and quality of Chris’ drawings. It is obvious that he loves what he does and his passion shines through the finished product. A joy to work with.”

Ben & Linda, Mylor - Residential Addition

Professionals used in
this project

The practices and trades credited on this project.

Next Project

Keep scrolling
Stirling Residence