

Project team
Product Suppliers
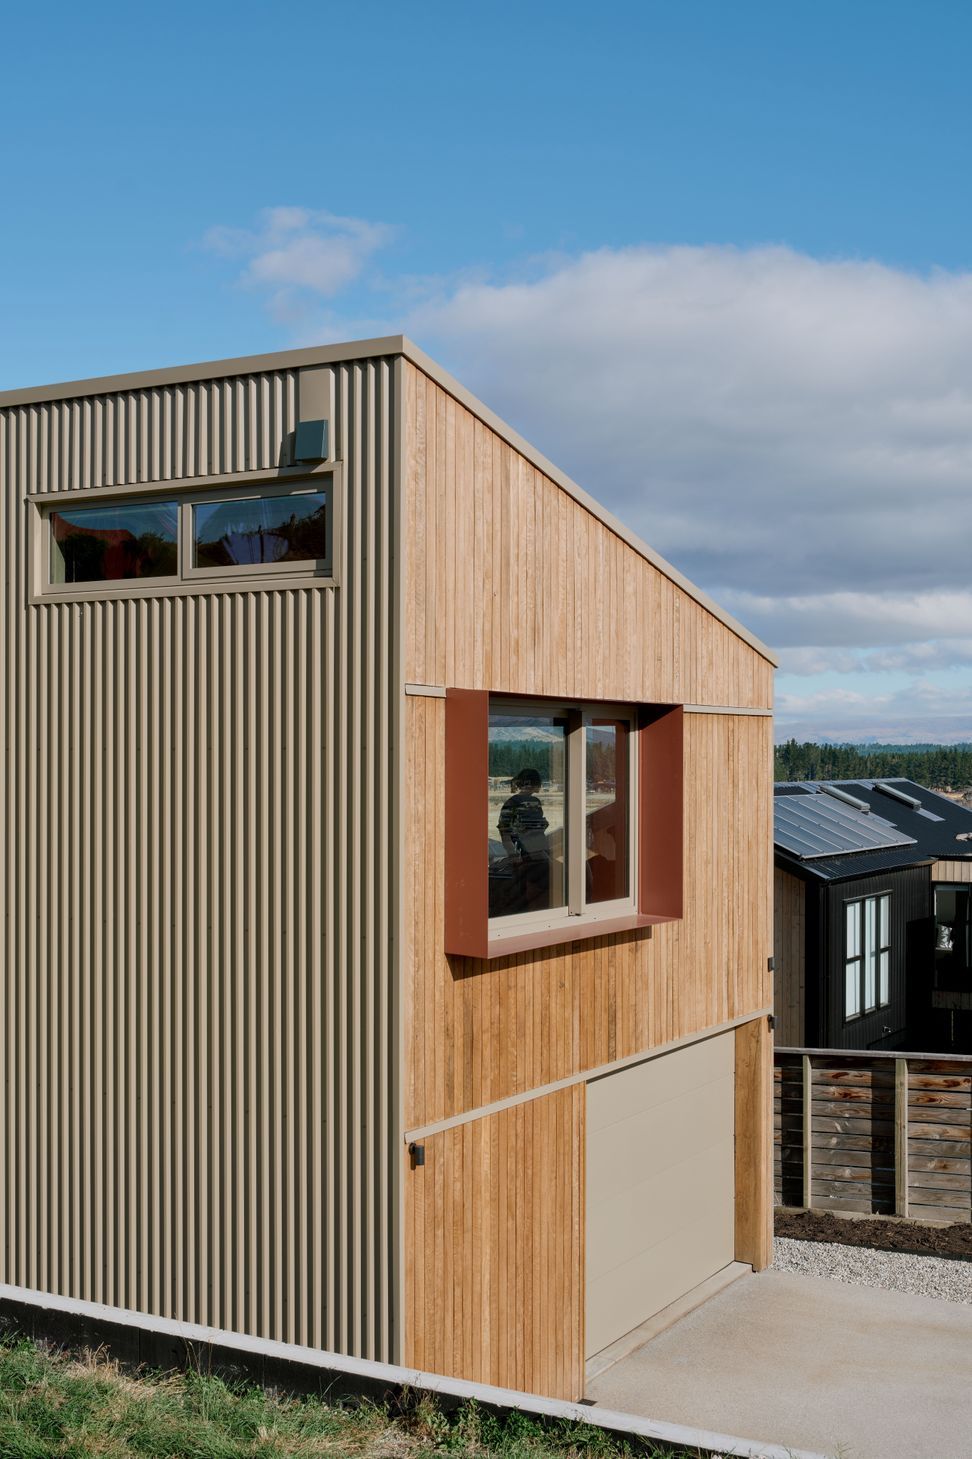
Tiu House: A pioneering small home in Lake Hāwea, designed by architect Sam Brown, showcasing innovative construction, sustainability, and a thoughtful approach to family living, completed in 2023 for client Erin Brown.
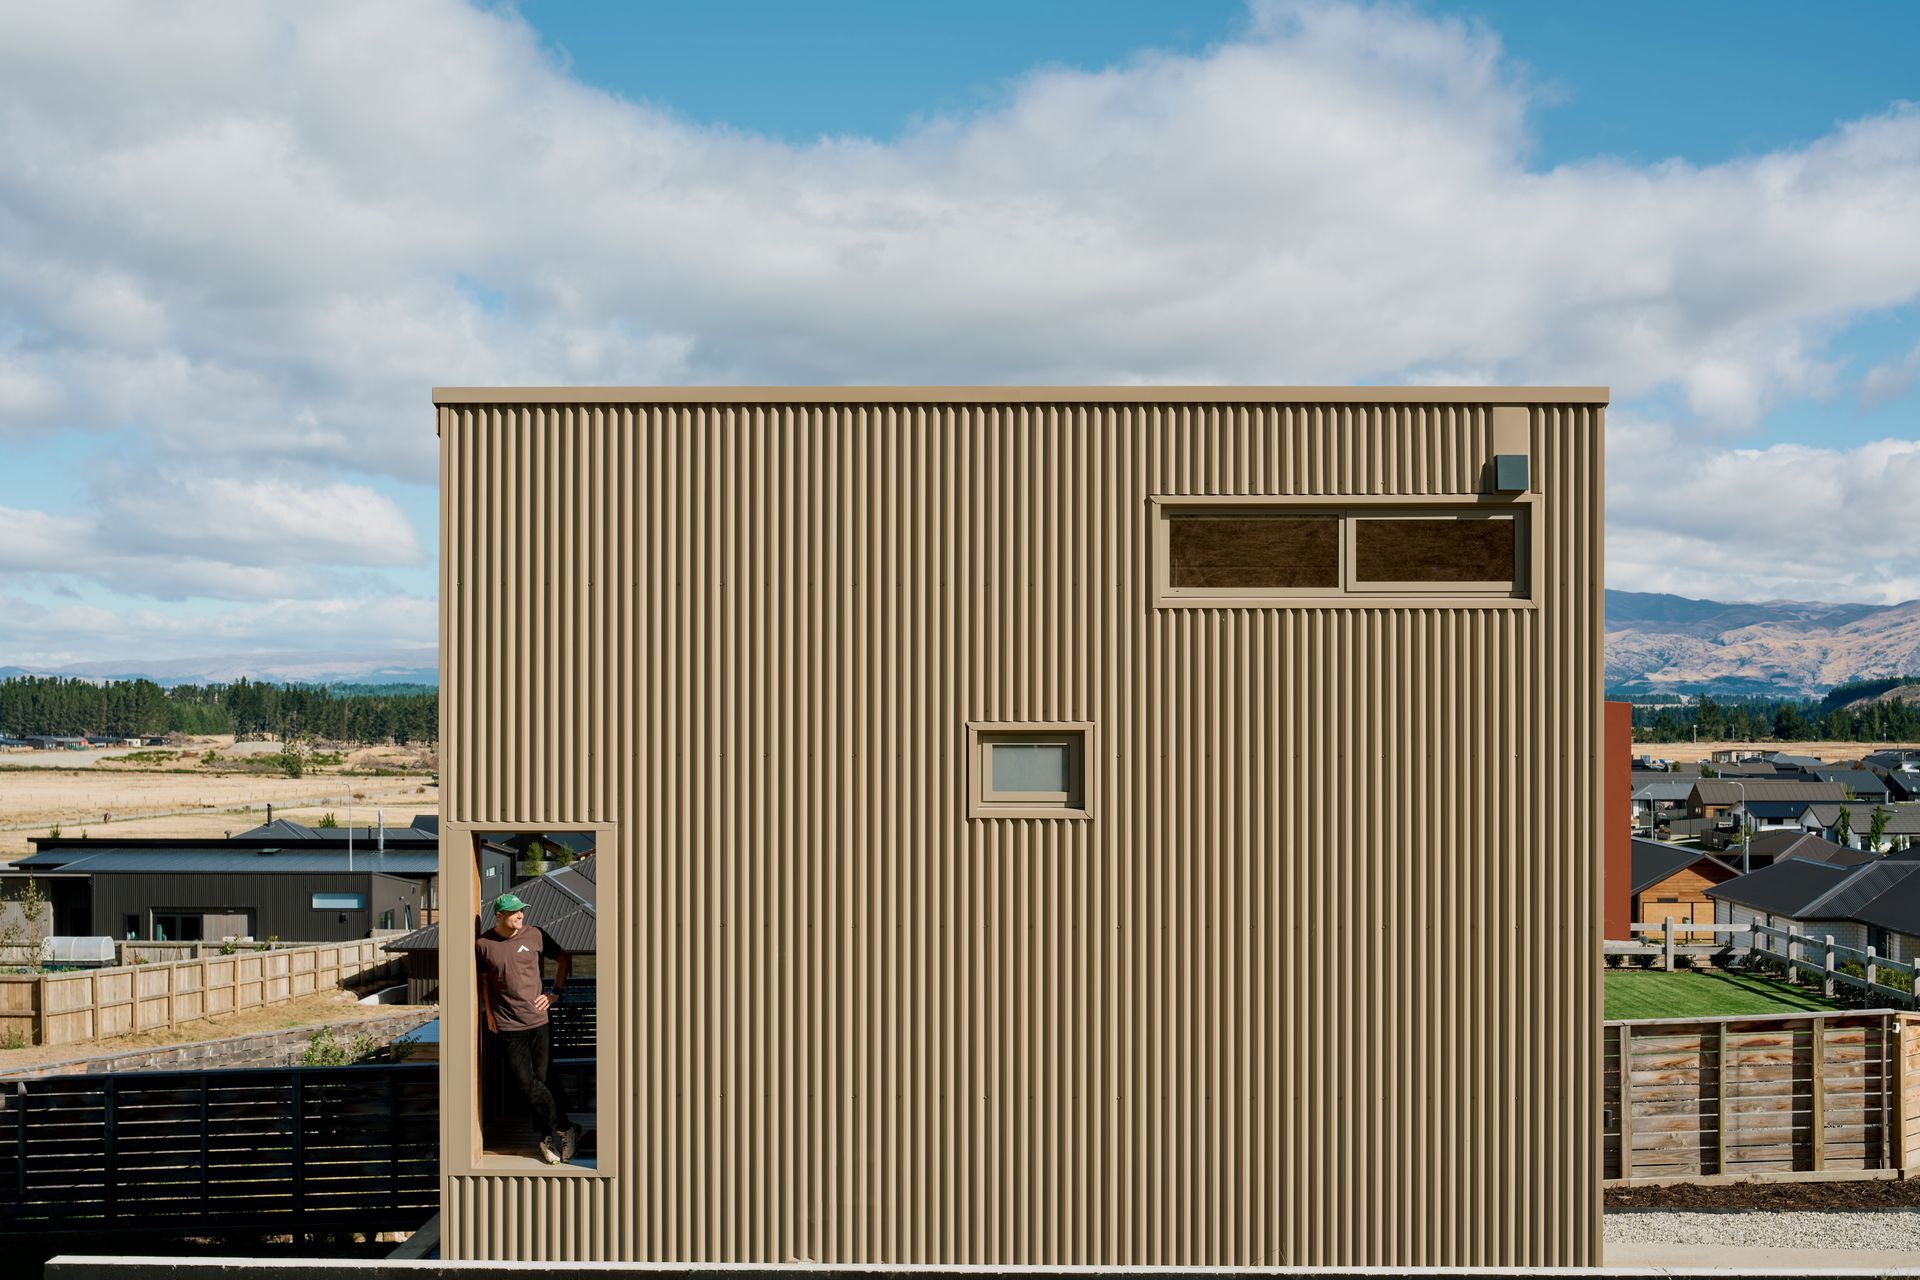
Envisioned as Stage 1 of a family home in Lake Hāwea, New Zealand the Tiu Studio is more than stage 1 of a bigger picture is very much its own dwelling with a forward thinking nature. Designed by architect Sam Brown for his family, the concept to deliver the house in stages, as the family grew and as budgets allowed, meant that each individual element had to stand on its own, as the time between stages was indeterminate.
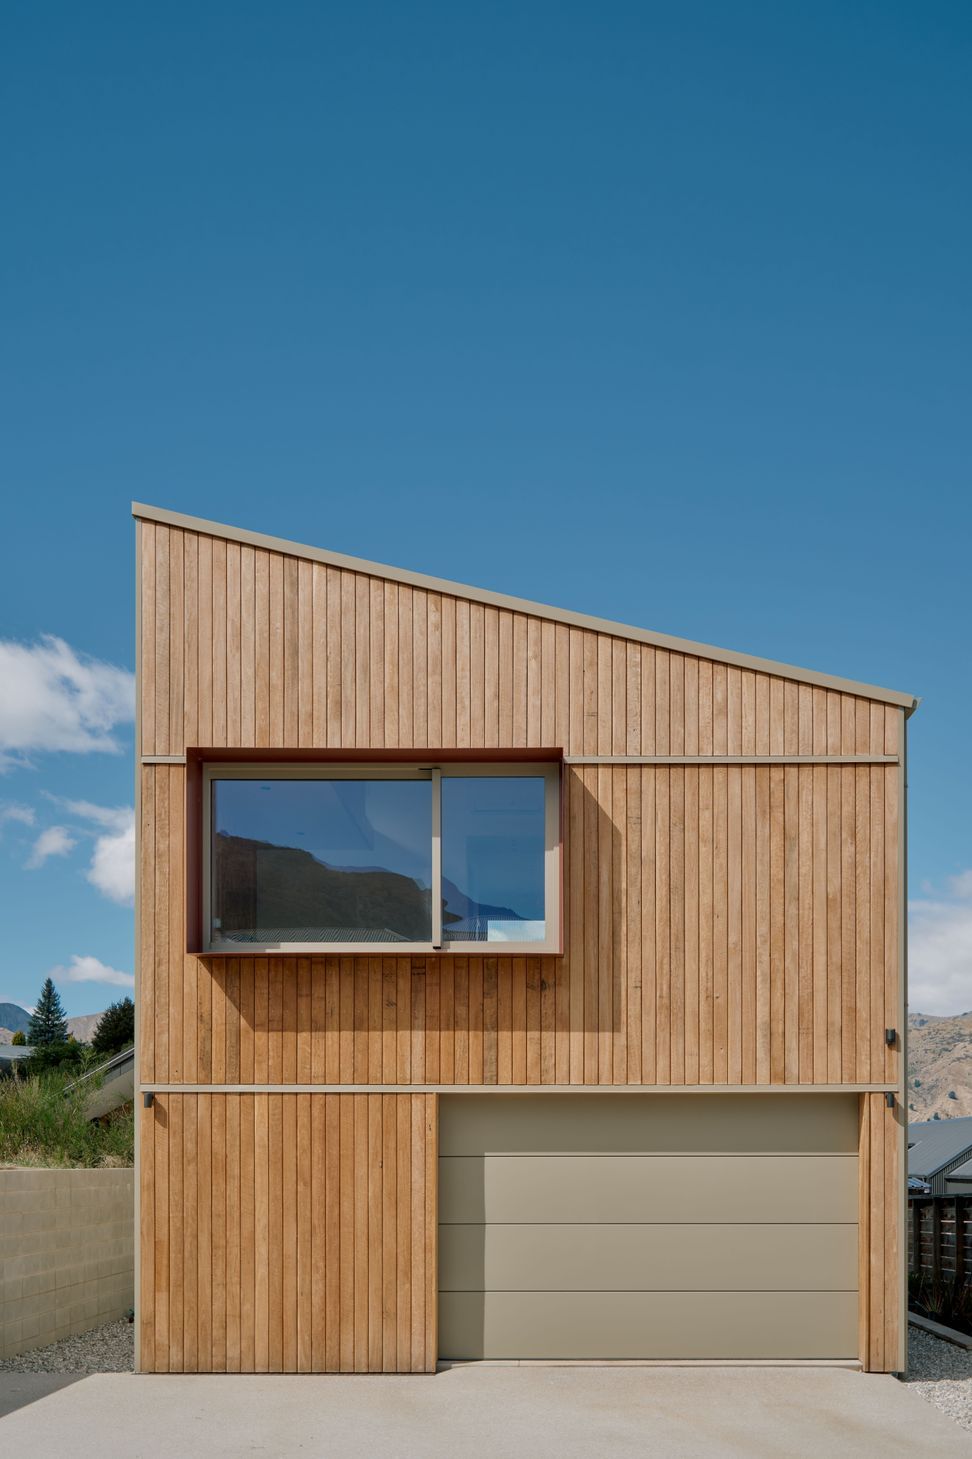
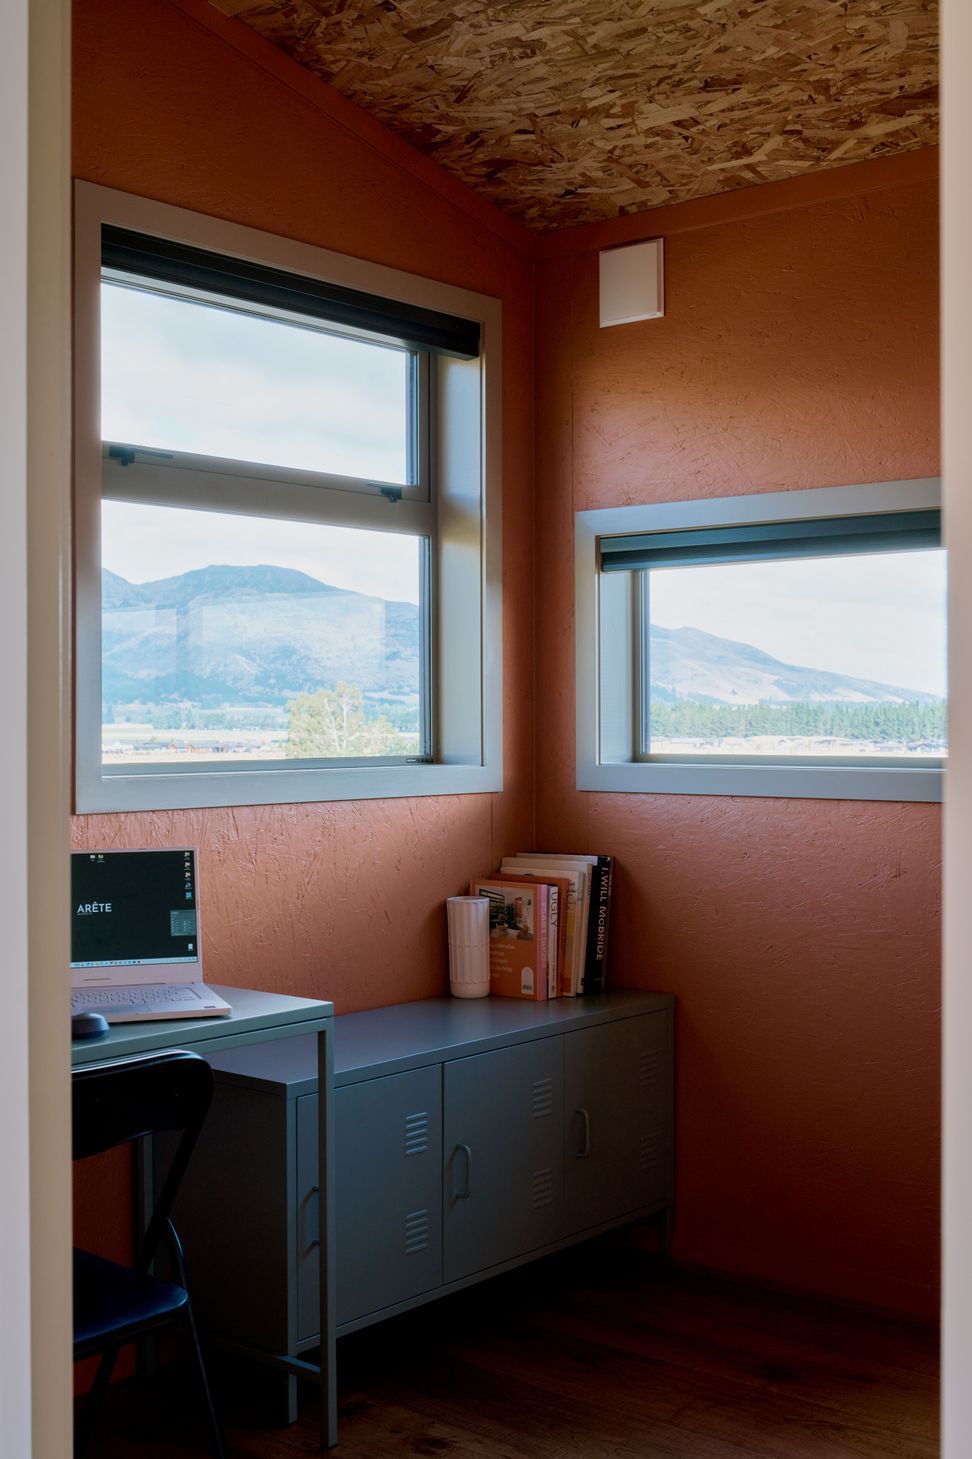
Developing the brief, beyond the staged nature, was the first hurdle as Sam, the creative, did not always see eye-to-eye with his wife, Erin, who was in charge of finances. The compromise was scale. Sam, reluctant to reduce the quality or performance of the build, instead worked on minimising the footprint while ensuring the programme of sleeping spaces for a family of four, bathroom, kitchen, lounge, storage and satellite office for his architecture studio was still maintained.
The result is a small home that Sam describes as ,like the tiu (sparrow), big energy in a small package.
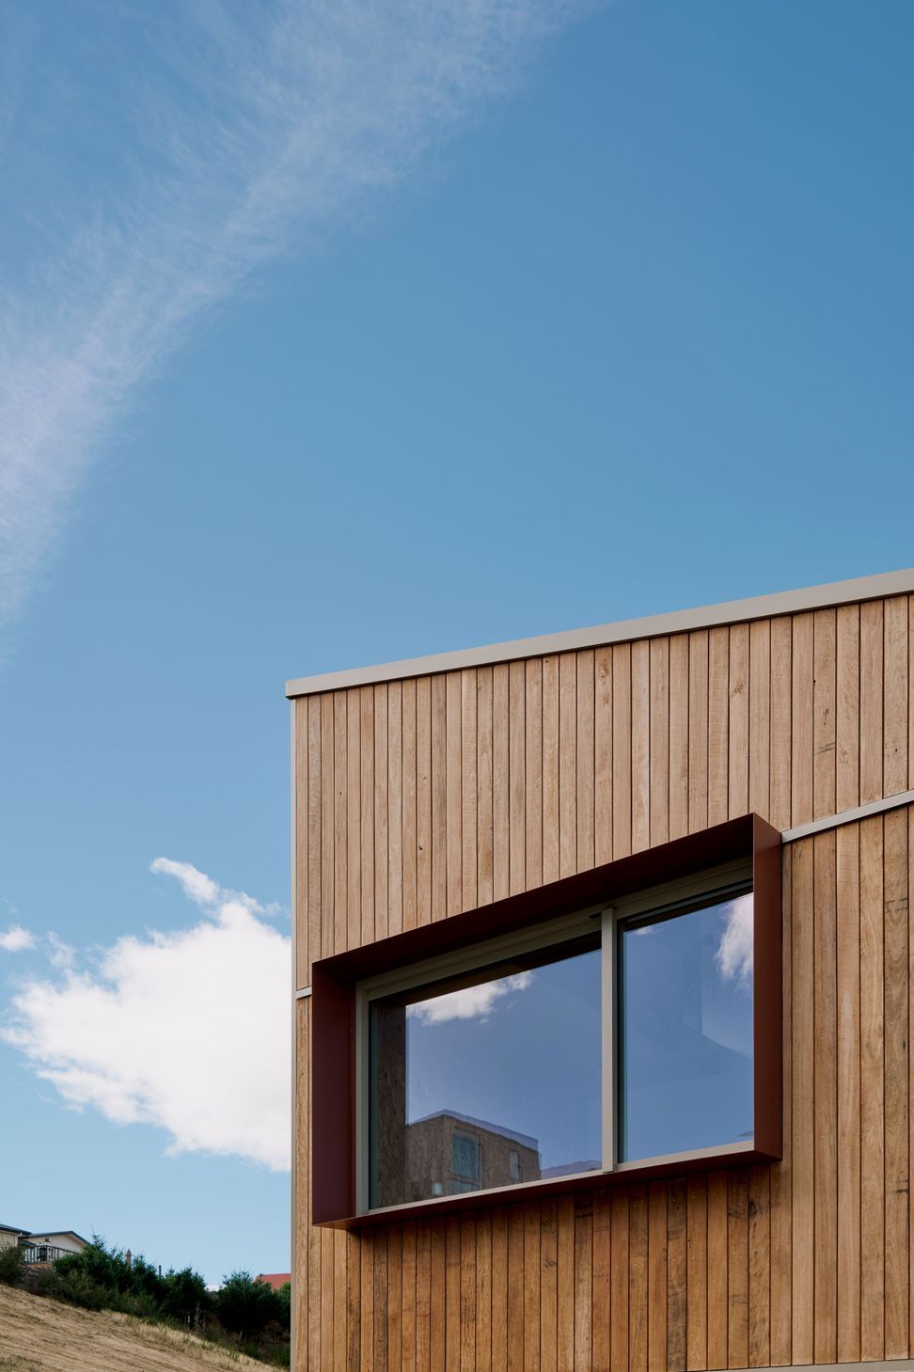
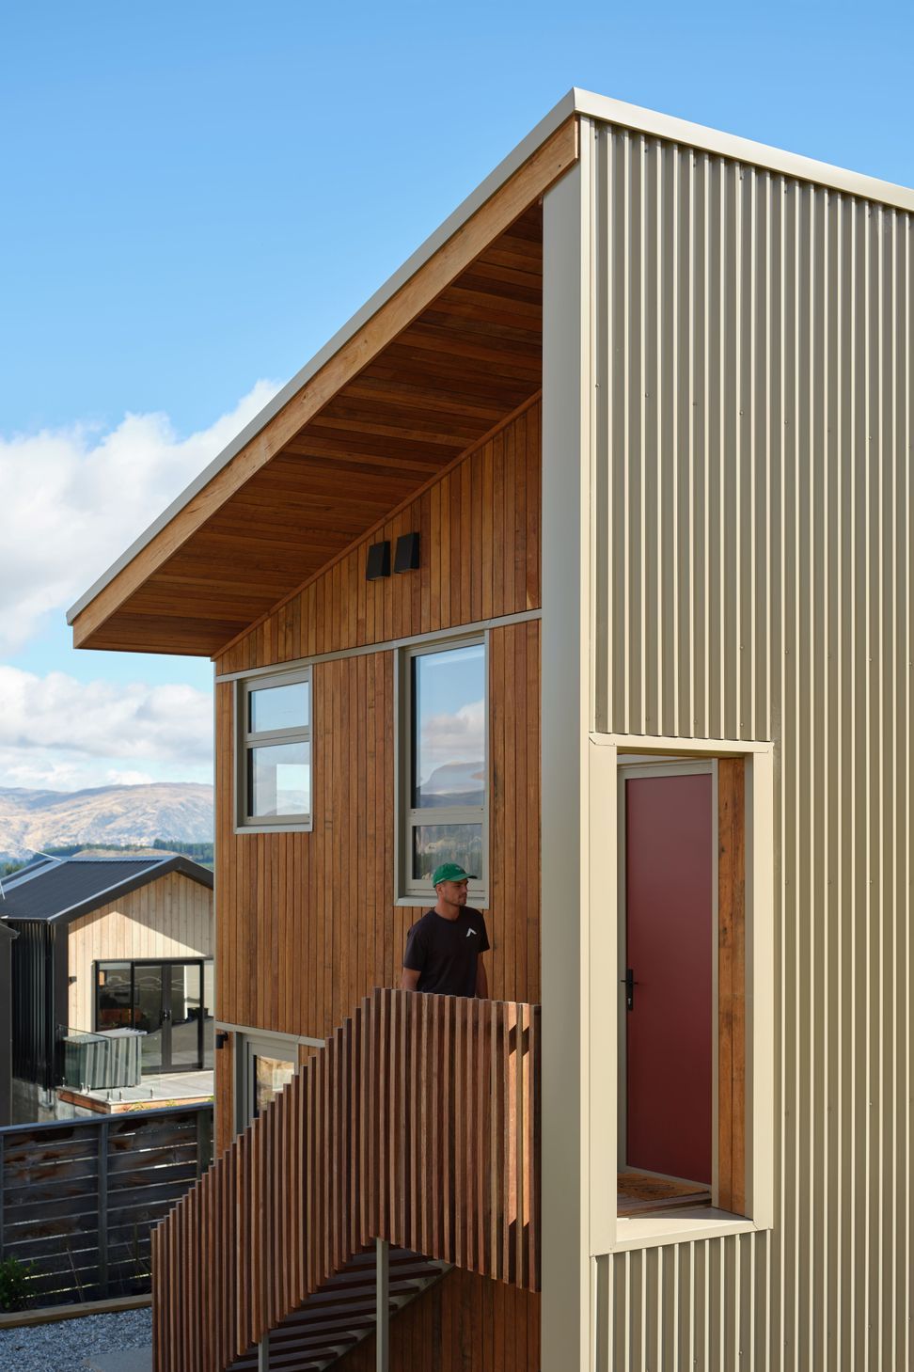
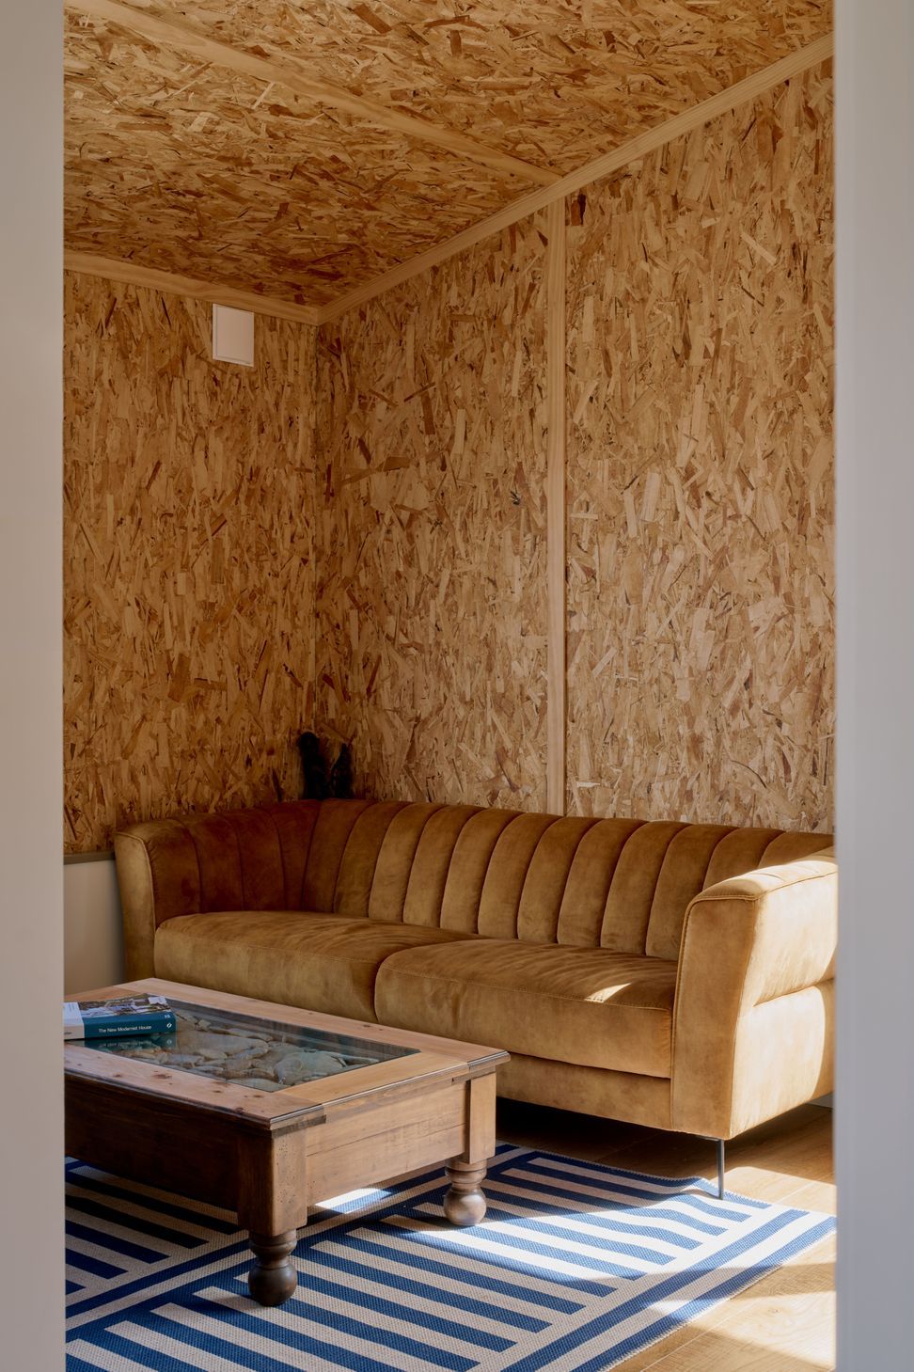
Performance and sustainability were also key aspects of the brief outlined by the clients, resulting in the house being designed to strict NZGBC Homestar requirements. The small footprint, minimal north facing glazing, reclaimed or recycled material palette and innovative construction style all contribute to a home that was able to be a true test piece for the architect, and formed an archetype for high performance housing and living.
With much of the surrounding housing being spec homes or lavish, oversized holiday retreats, the design shows a direction for New Zealand residential architecture that is relatively untapped, especially in Central Otago. Staged, considerate and high performance, the Tiu Studio sits tall on the hill, a minor dwelling, proudly defiant within suburbia.
- Completed
- 2023
- Price range
- $0.25m - $0.5m
- Building style
- Small home
- Client
- Erin Brown

Awards
Homestar 6 Design
New Zealand Green Building Council
Like this Project?
Hire Arête Architects
Professional Reviews
The products behind the project
Two products specified into this build from two suppliers, verified ArchiPro members. Tap through to specifications, suppliers and lead times.


Professionals used in
this project
The practices and trades credited on this project.







More projects from
Arête Architects
Other work by Arête Architects, across every category they build in.


More in
Single House
Everything else in Single House, from every practice on ArchiPro.


Next Project
Keep scrolling