
Project team
Product Suppliers
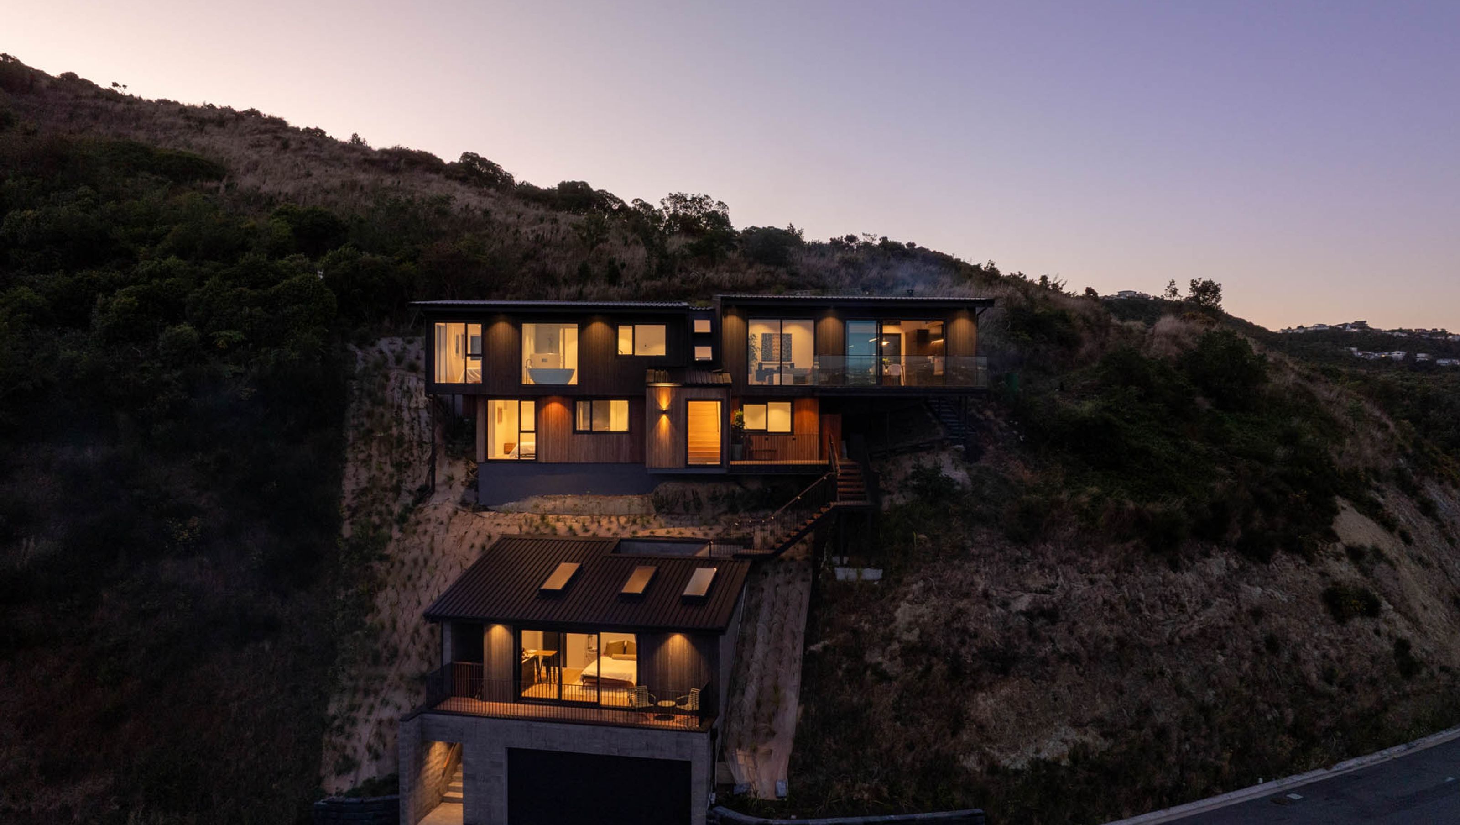
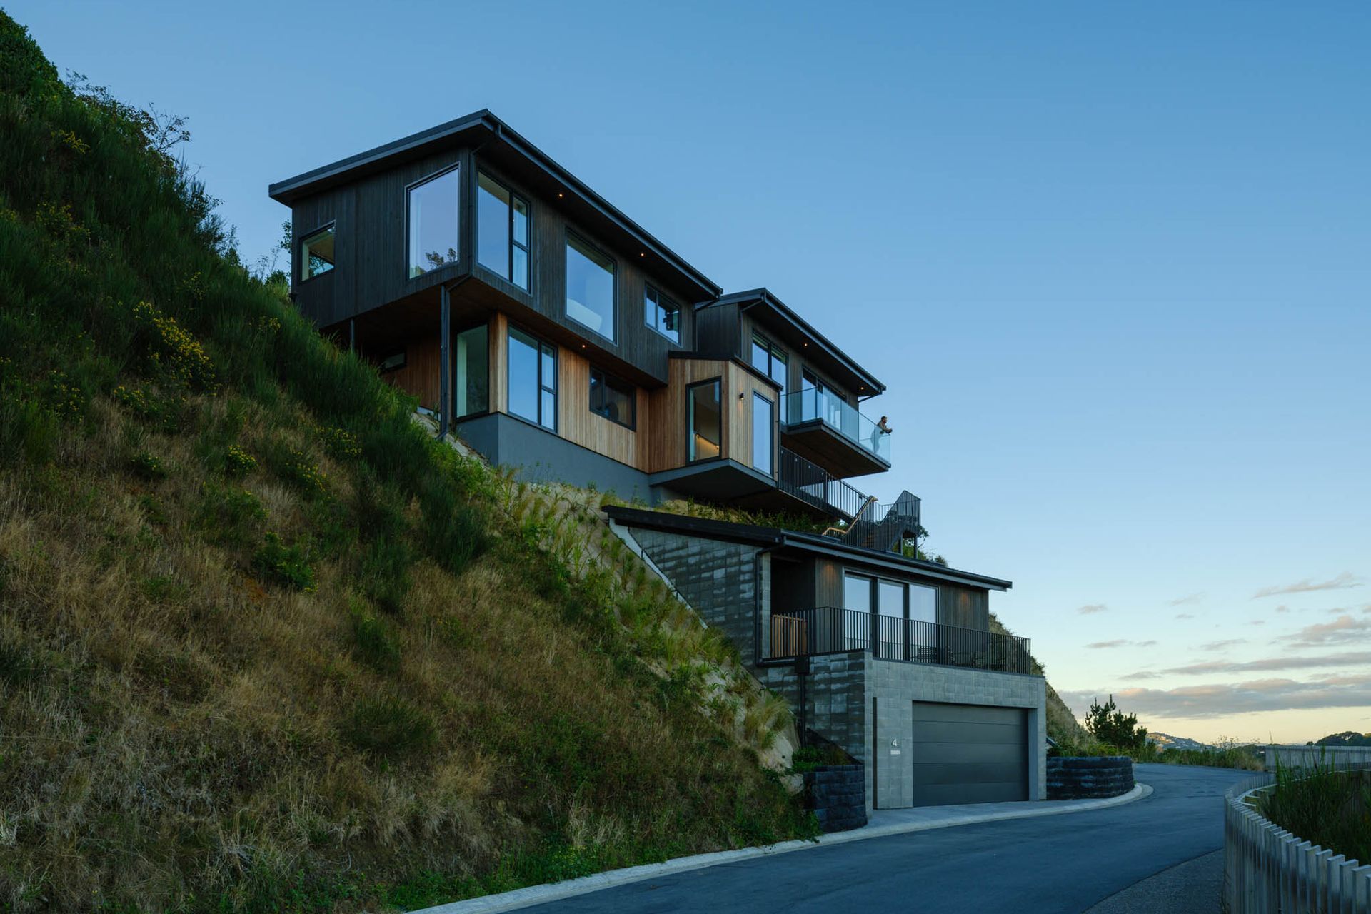
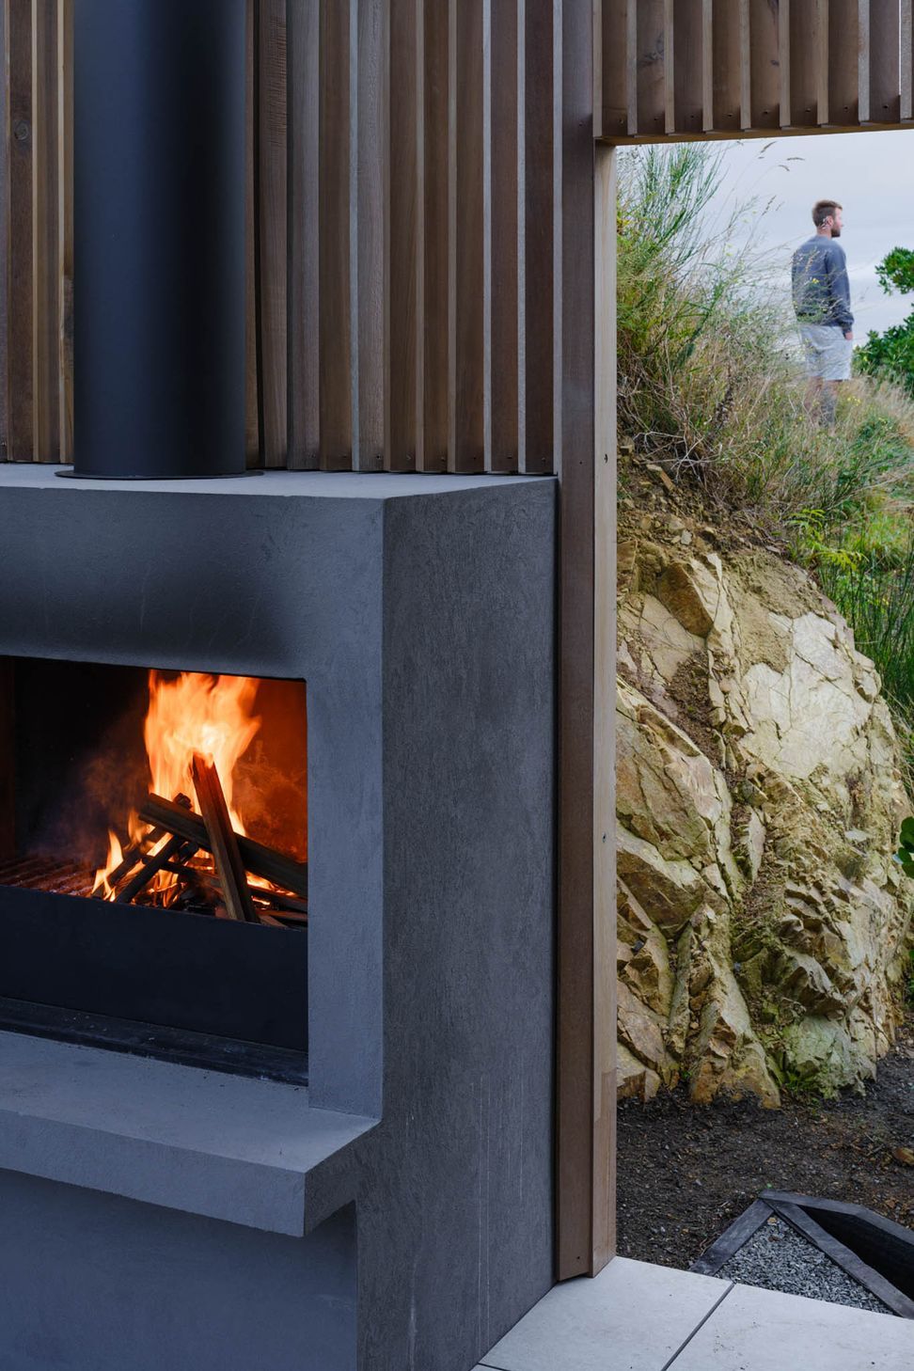
The Hill House: A contemporary family home in Island Bay, expertly designed to embrace its steep landscape, maximizing views and sunlight while ensuring environmental consciousness and harmonious integration with the surroundings.
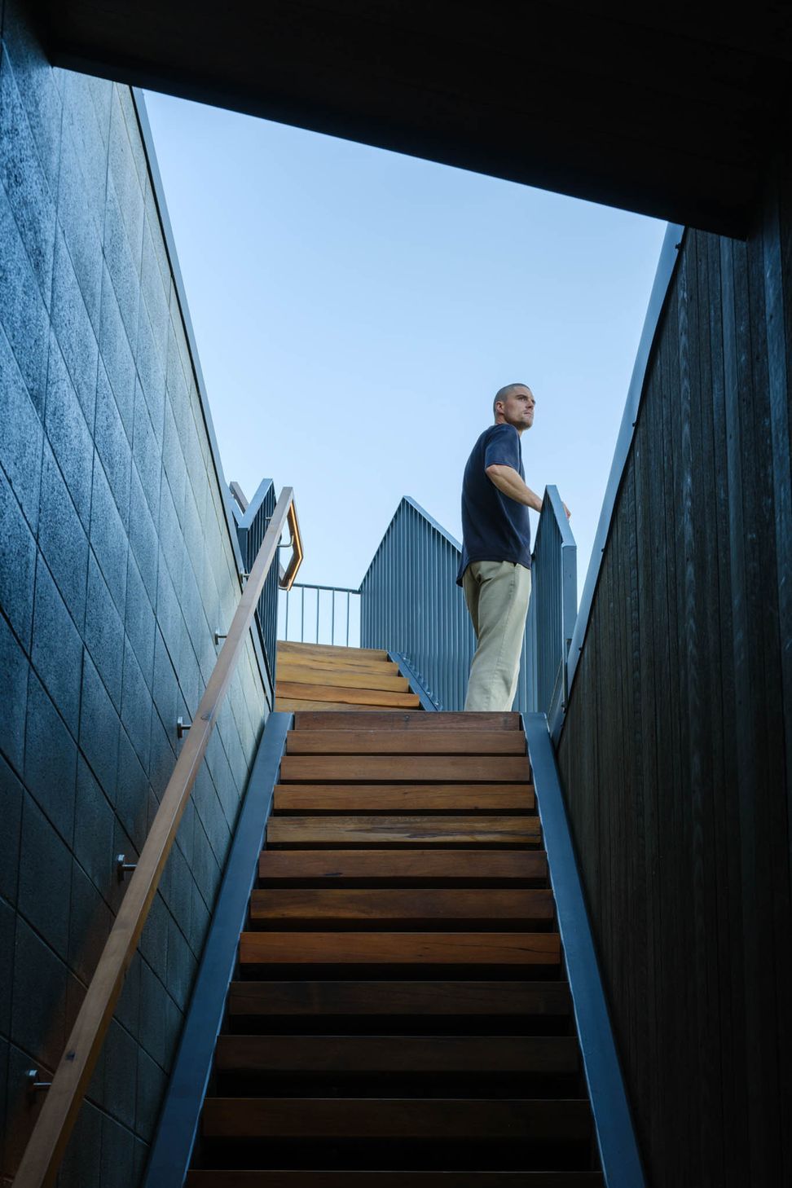
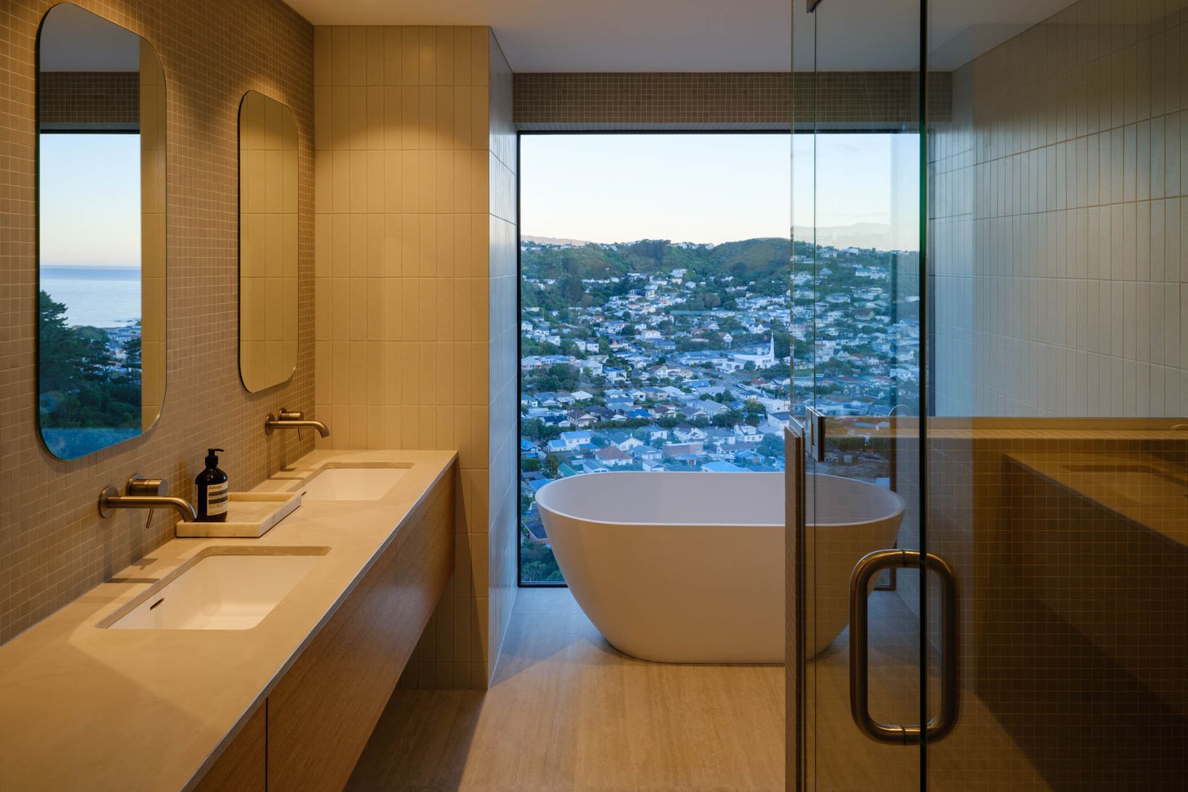
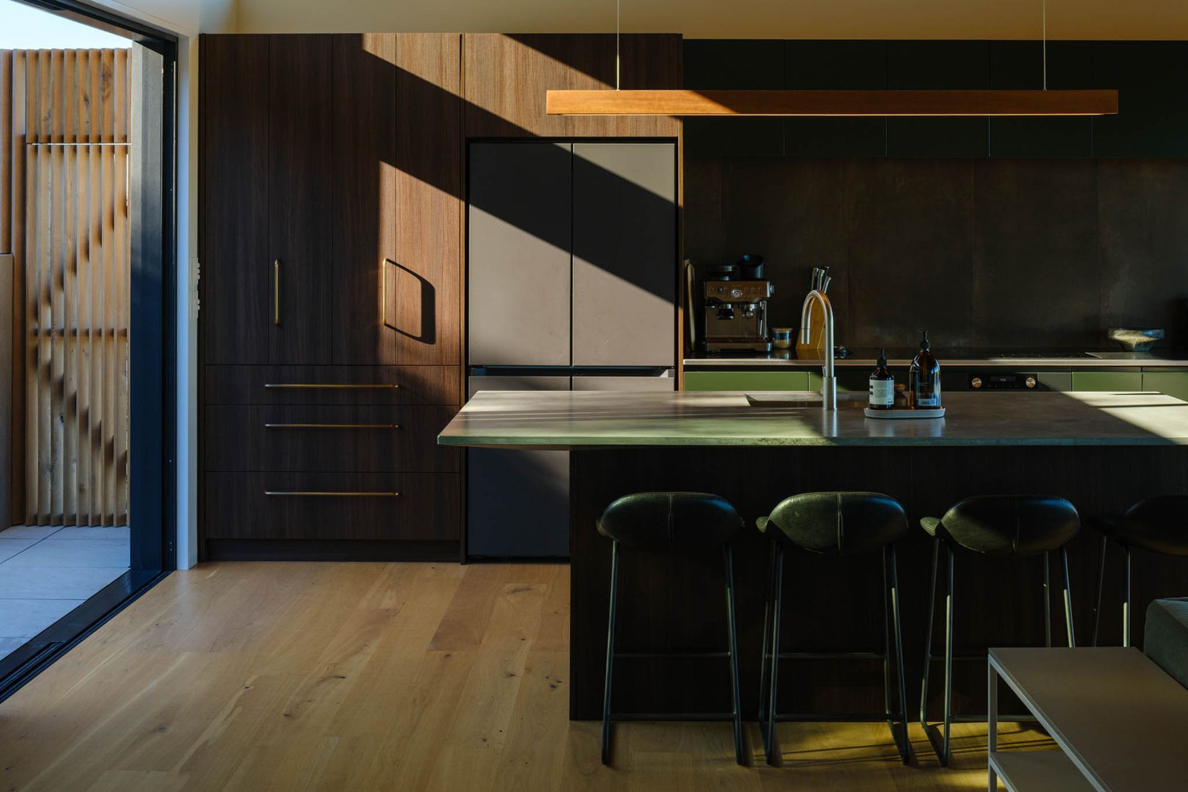
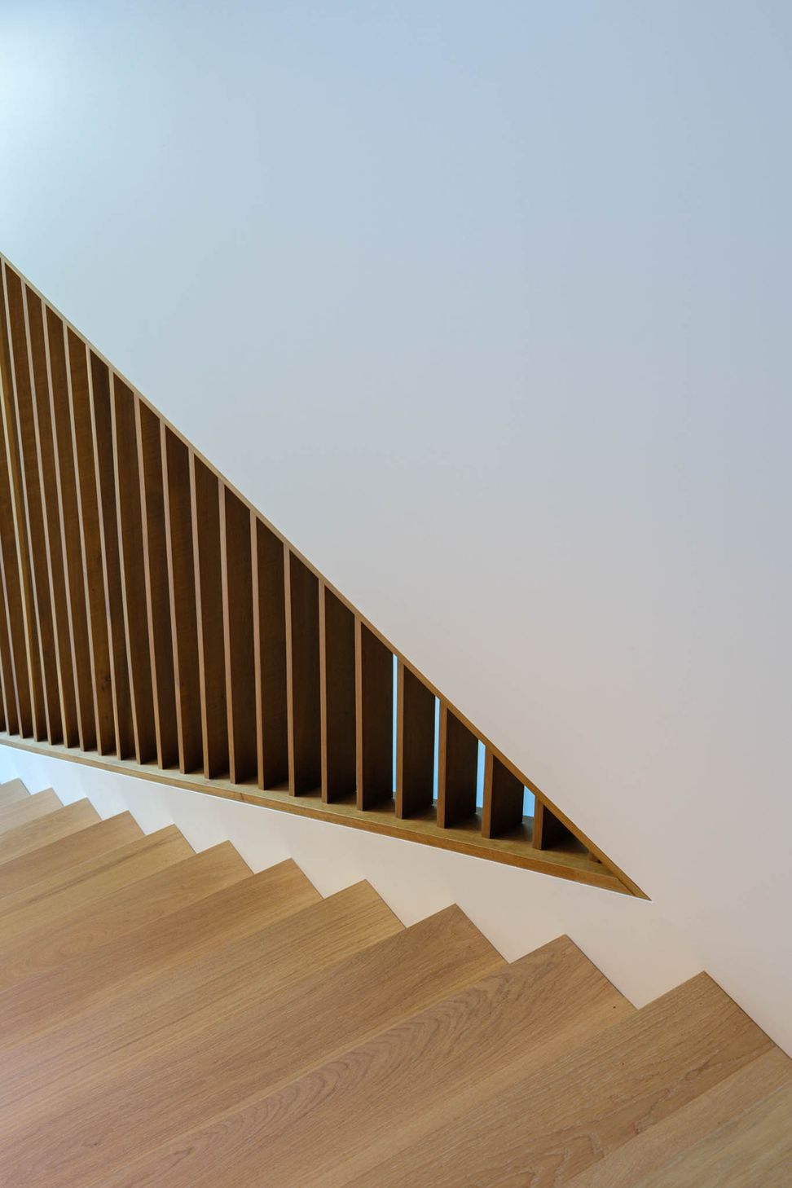
Facing Wellington's challenging landscape, The Hill House in Island Bay directly addresses its steep site. We designed the home to cascade down the slope, celebrating the structural engineering solutions needed. This approach maximises views, sunlight, and airflow, creating a sophisticated series of stepped living spaces linked by a central spine. A controlled palette of materials and textures adds warmth and repose to the interiors. The design ensures captivating framed views that connect occupants with the environment, while remaining unobtrusive to neighbours. The result is a light-filled, environmentally conscious family home, an inspired piece of placemaking cherished by its owners.
- Completed
- 2024
- Price range
- $2m - $3m
- Building style
- Contemporary







Like this Project?
Hire Arête Architects
Professional Reviews
The products behind the project
One product specified into this build from one supplier, a verified ArchiPro member. Tap through to specifications, suppliers and lead times.

Professionals used in
this project
The practices and trades credited on this project.





More projects from
Arête Architects
Other work by Arête Architects, across every category they build in.


More in
Single House
Everything else in Single House, from every practice on ArchiPro.


Next Project
Keep scrolling