
Project team
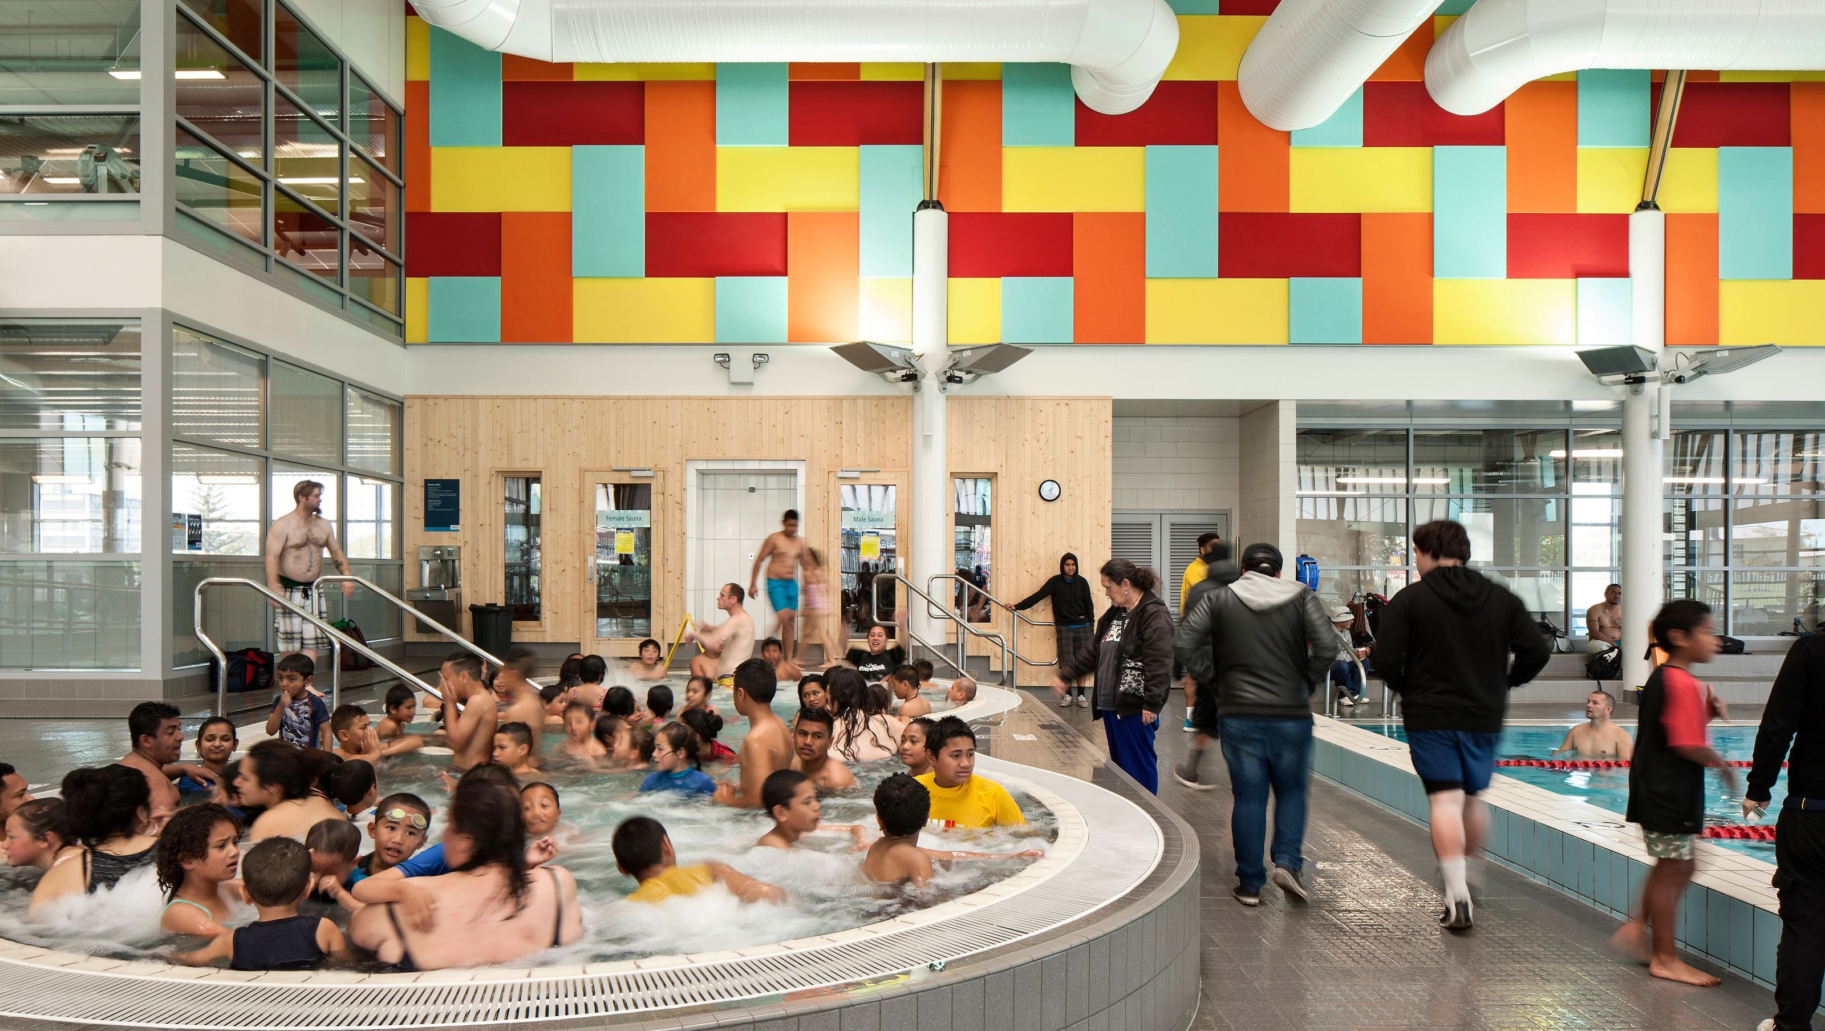
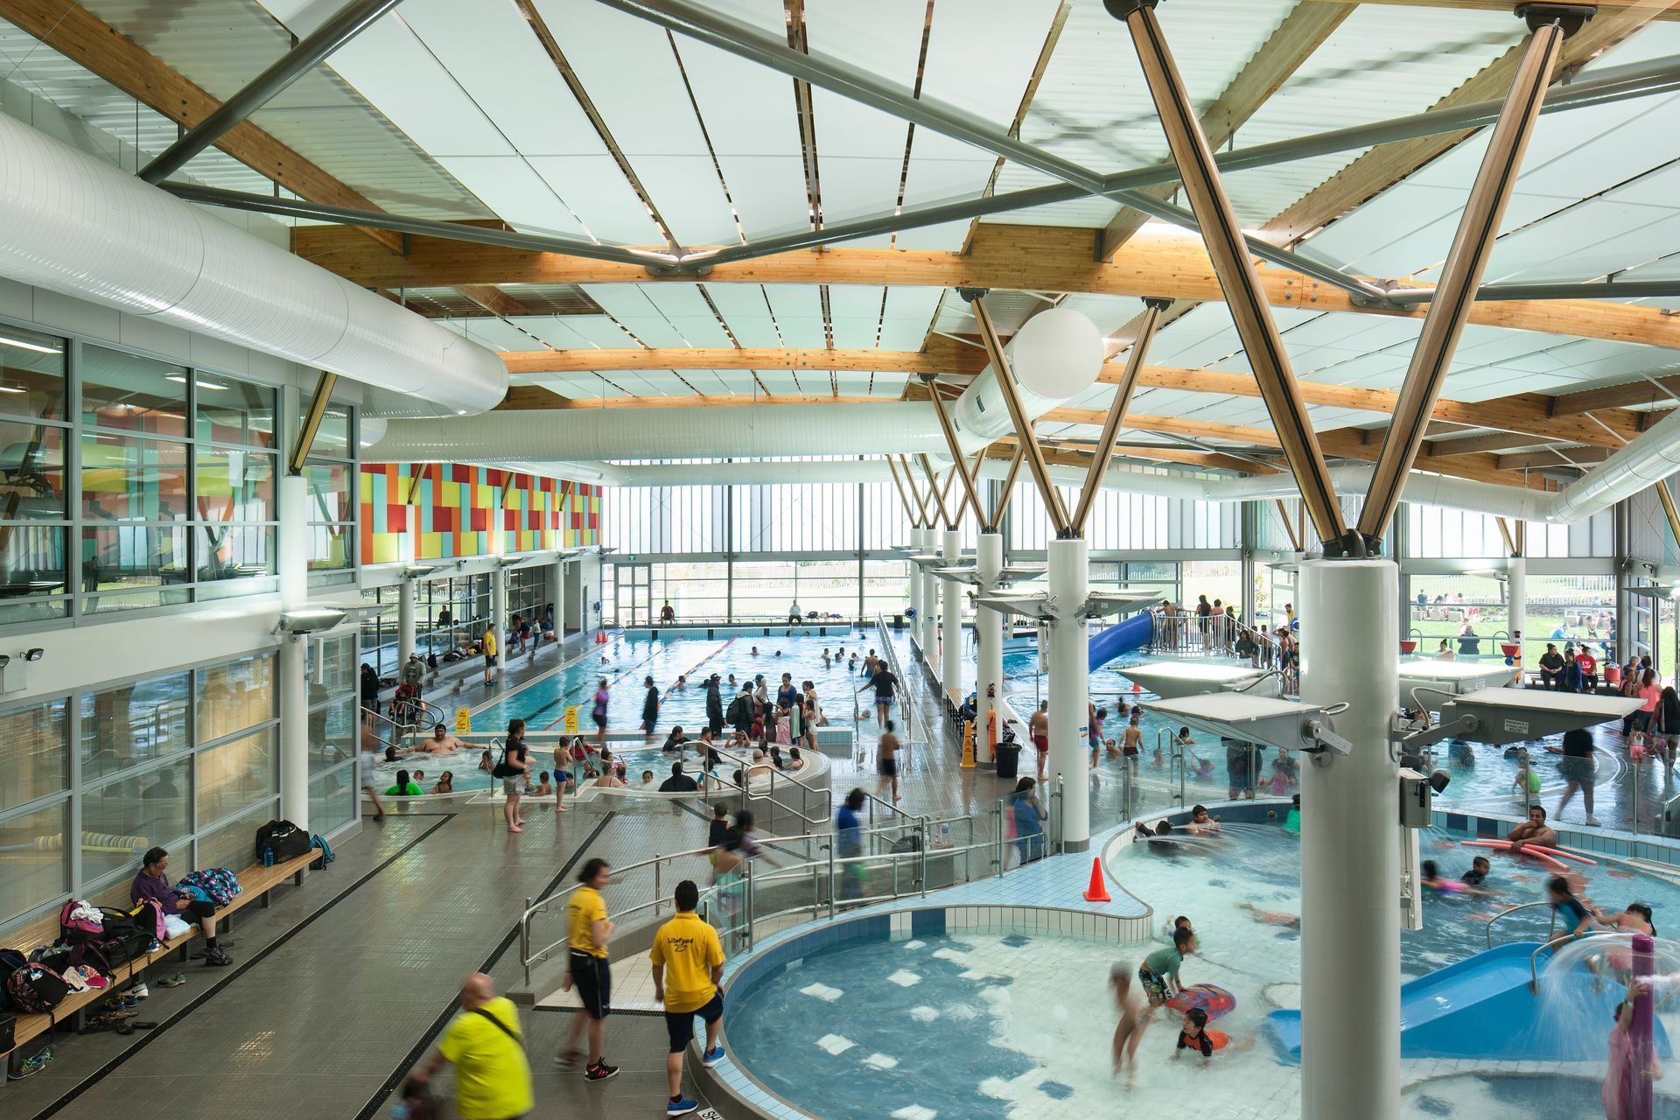
Tōia Aquatic Centre: A vibrant community hub in Ōtāhuhu, integrating a library, aquatic centre, and recreation facilities, designed to encourage exploration and interaction among visitors while reflecting the area's cultural significance.
Creative Spaces and a team of specialist consultants were appointed to undertake a review of previous masterplans and prepare designs for the proposed library and aquatic centre to complement the existing recreation centre on the site.
Ōtāhuhu is the location of an important portage for Maori, lying as it does at one of the narrowest pieces of land between the Waitemata and Manukau harbours. It has long been a meeting point and the vision for the Precinct was for it to be a focal point and hub of community activity
In locating the Library, Aquatic Centre and Recreation Centre within the one building the planning challenge was to encourage exploration of the entire precinct by the various users; the key driver was to get visitors to the heart of the precinct where they can comprehend all it has to offer. This drove the circulation planning to deliver visitors to the point where all circulation routes intersect and where all the offerings; Library, Recreation Centre, Aquatic Centre and outdoor spaces are visible at once.
External materials were chosen for their robustness, durability and to some extent, to be consistent with materials used on the existing Recreation Centre. Internal materials selection responded to similar criteria; pools and pool surrounds are all tiled; change rooms are constructed from concrete blocks with an epoxy paint finish.
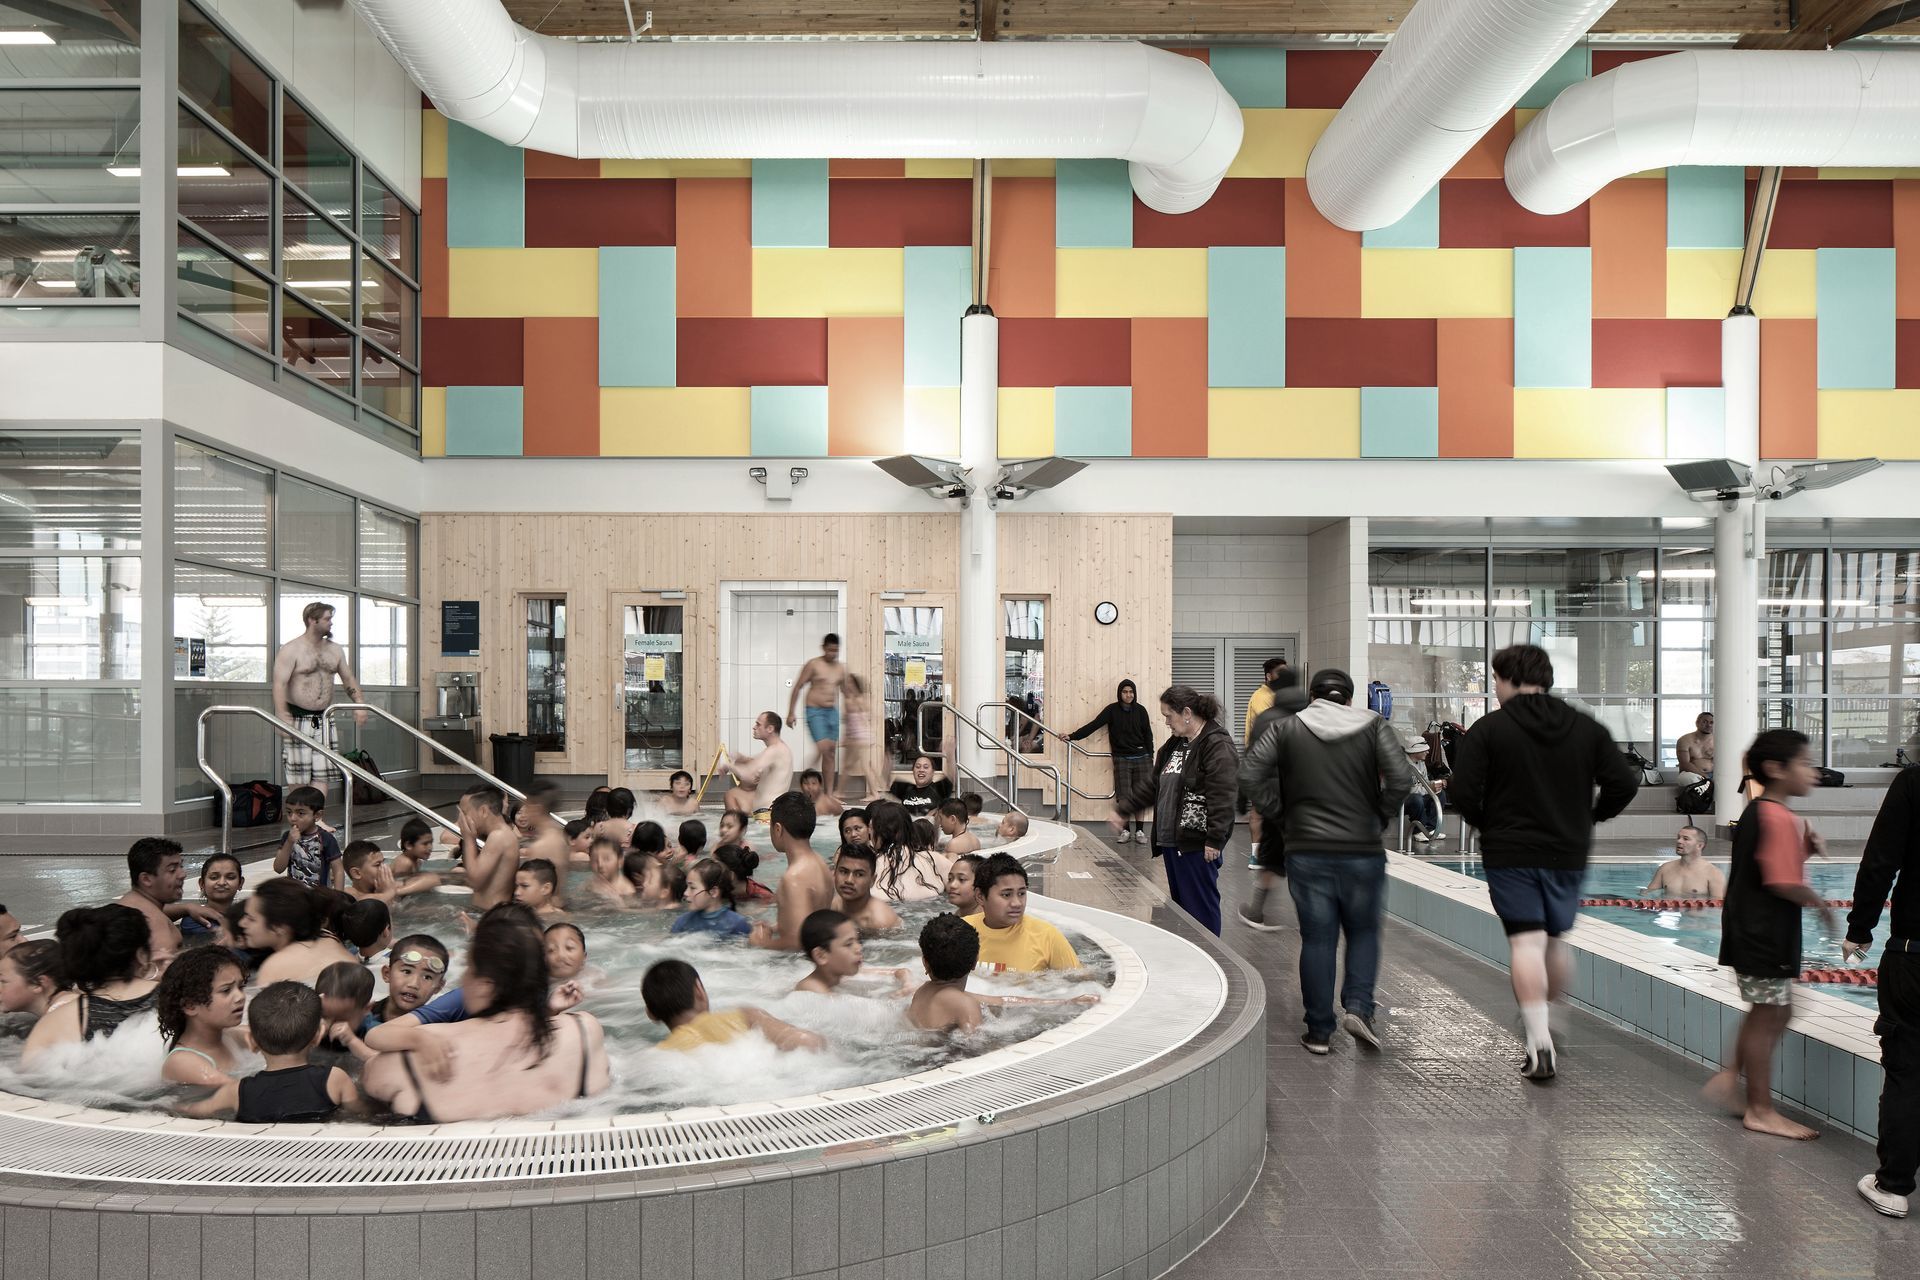
Opened on Saturday 8 August 2015 by Mayor Len Brown and Māngere-Ōtāhuhu Local Board chairperson Lemauga Lydia Sosene, Tōia has allowed Ōtāhuhu residents to come together to swim, play, read and relax. The space and facilities create a hub of activity and focal point for Ōtāhuhu that is vibrant, and conveys a sense of fun, recreation and learning.
Like this Project?
Hire GHD Design
Professionals used in
this project
The practices and trades credited on this project.

More projects from
GHD Design
Other work by GHD Design, across every category they build in.


More in
Public and Cultural
Everything else in Public and Cultural, from every practice on ArchiPro.


Next Project
Keep scrolling