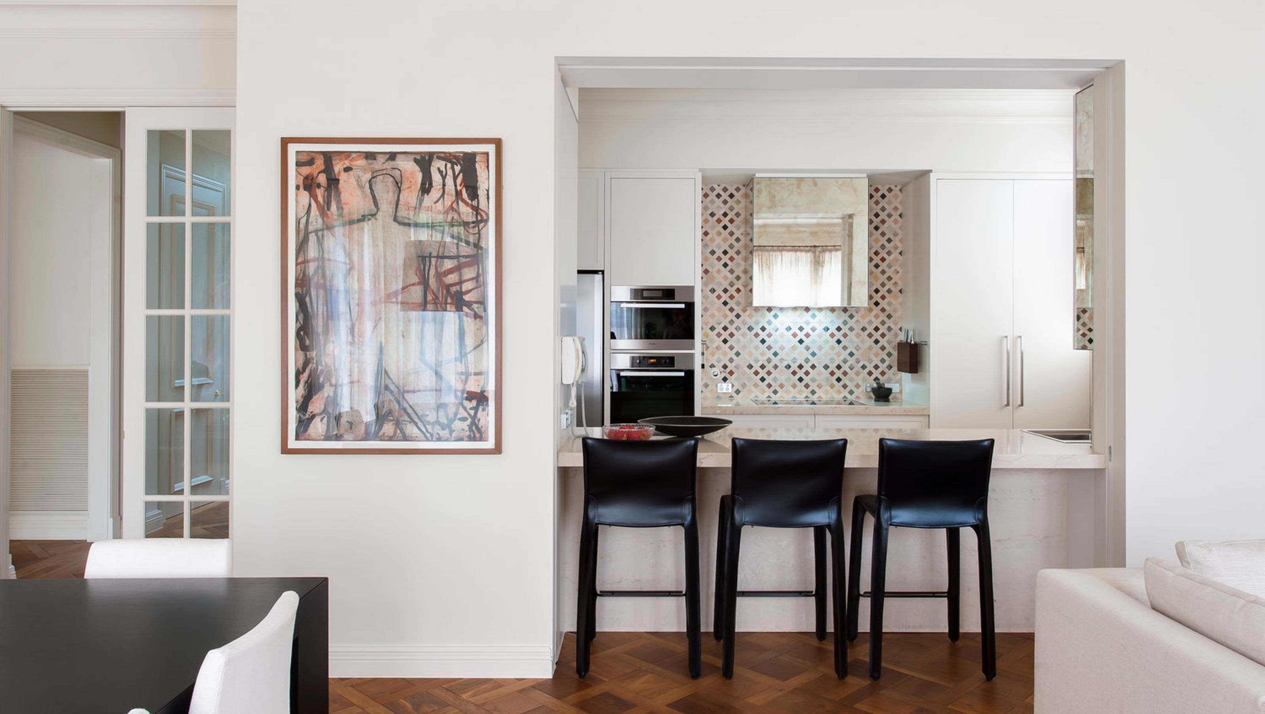

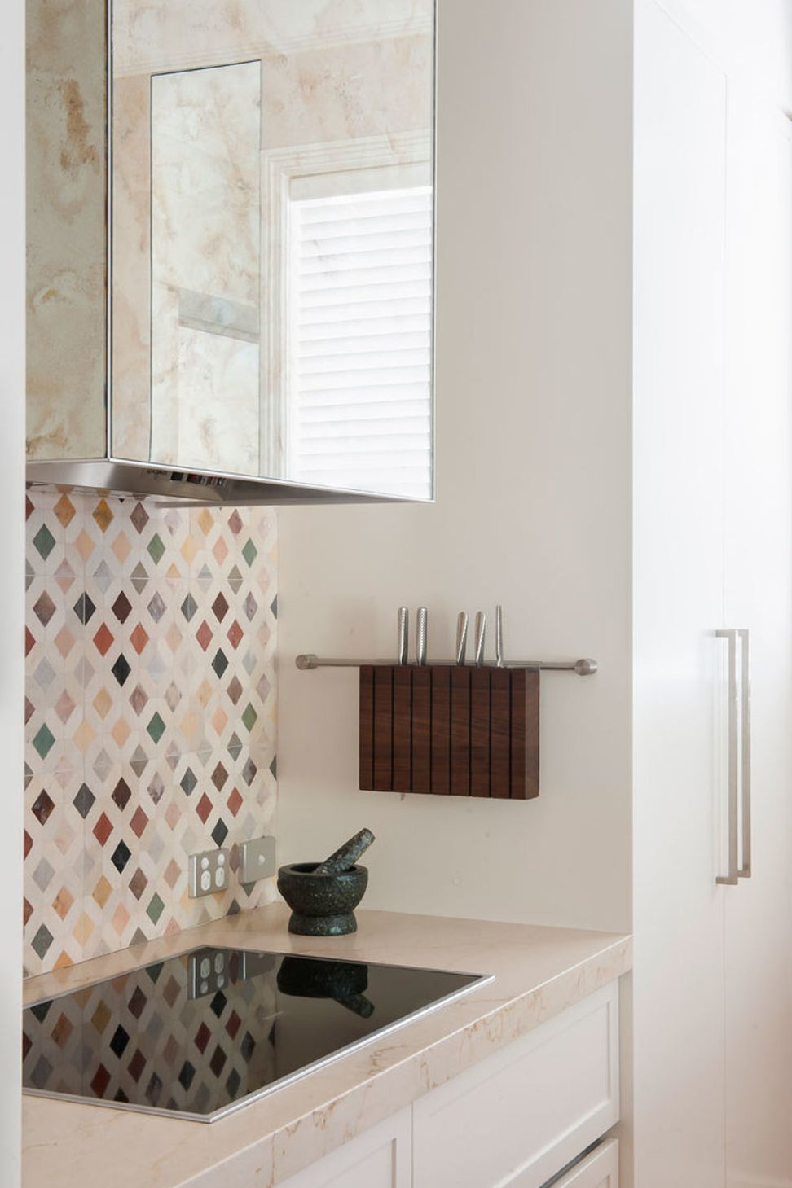
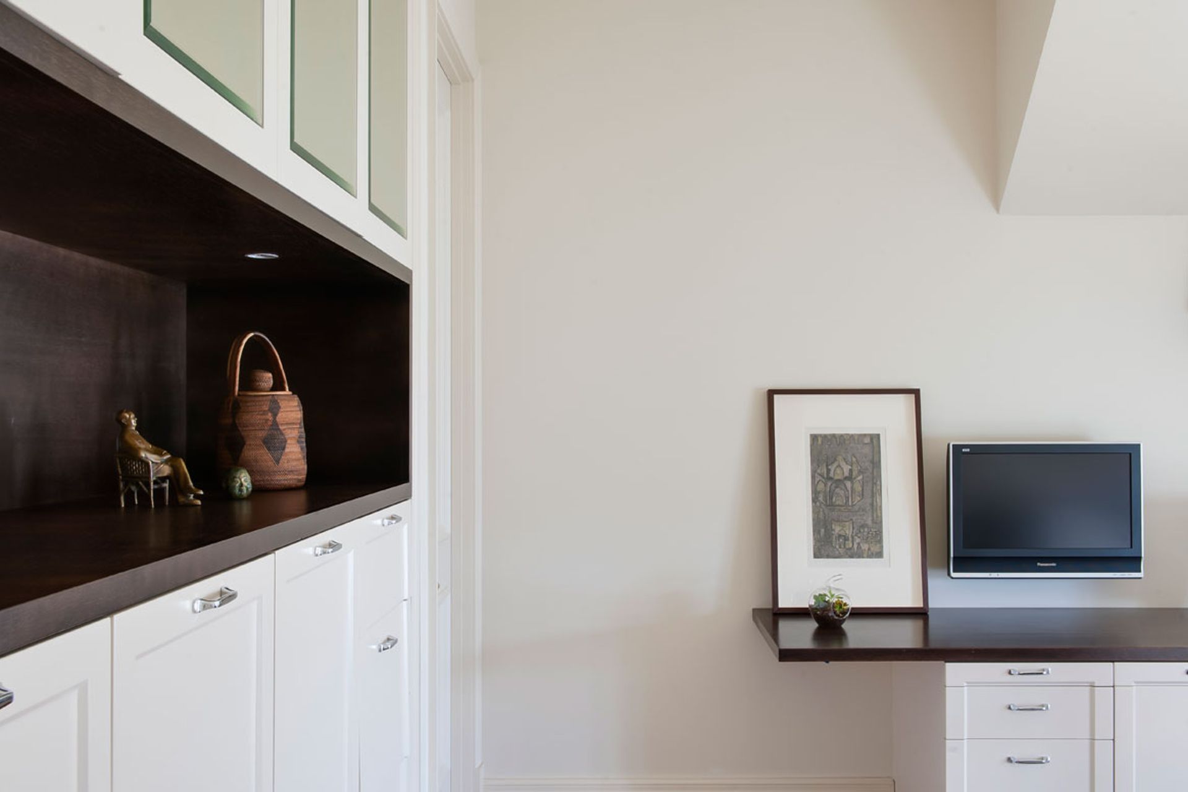
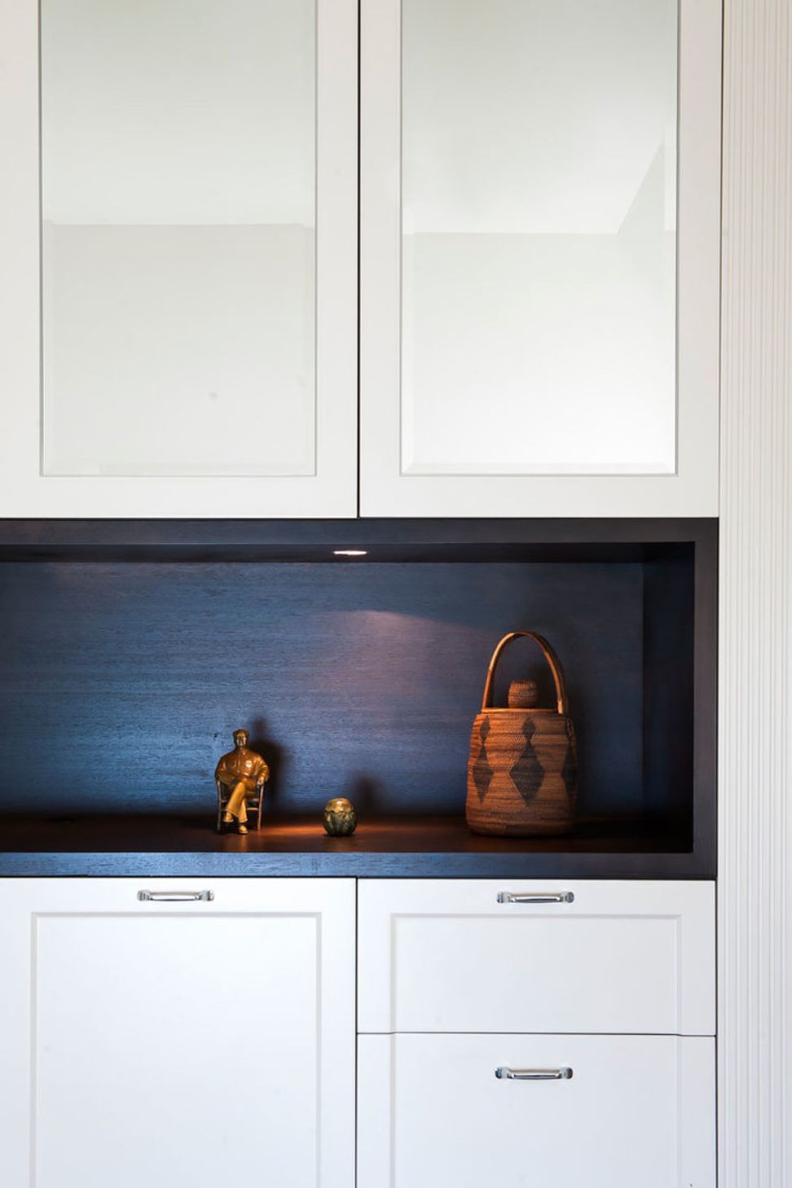
A flexible galley kitchen redesign enhances connectivity and functionality in this Toorak residence, featuring elegant Renaissance parquetry floors and luxurious stone finishes for a casual yet sophisticated family living experience.
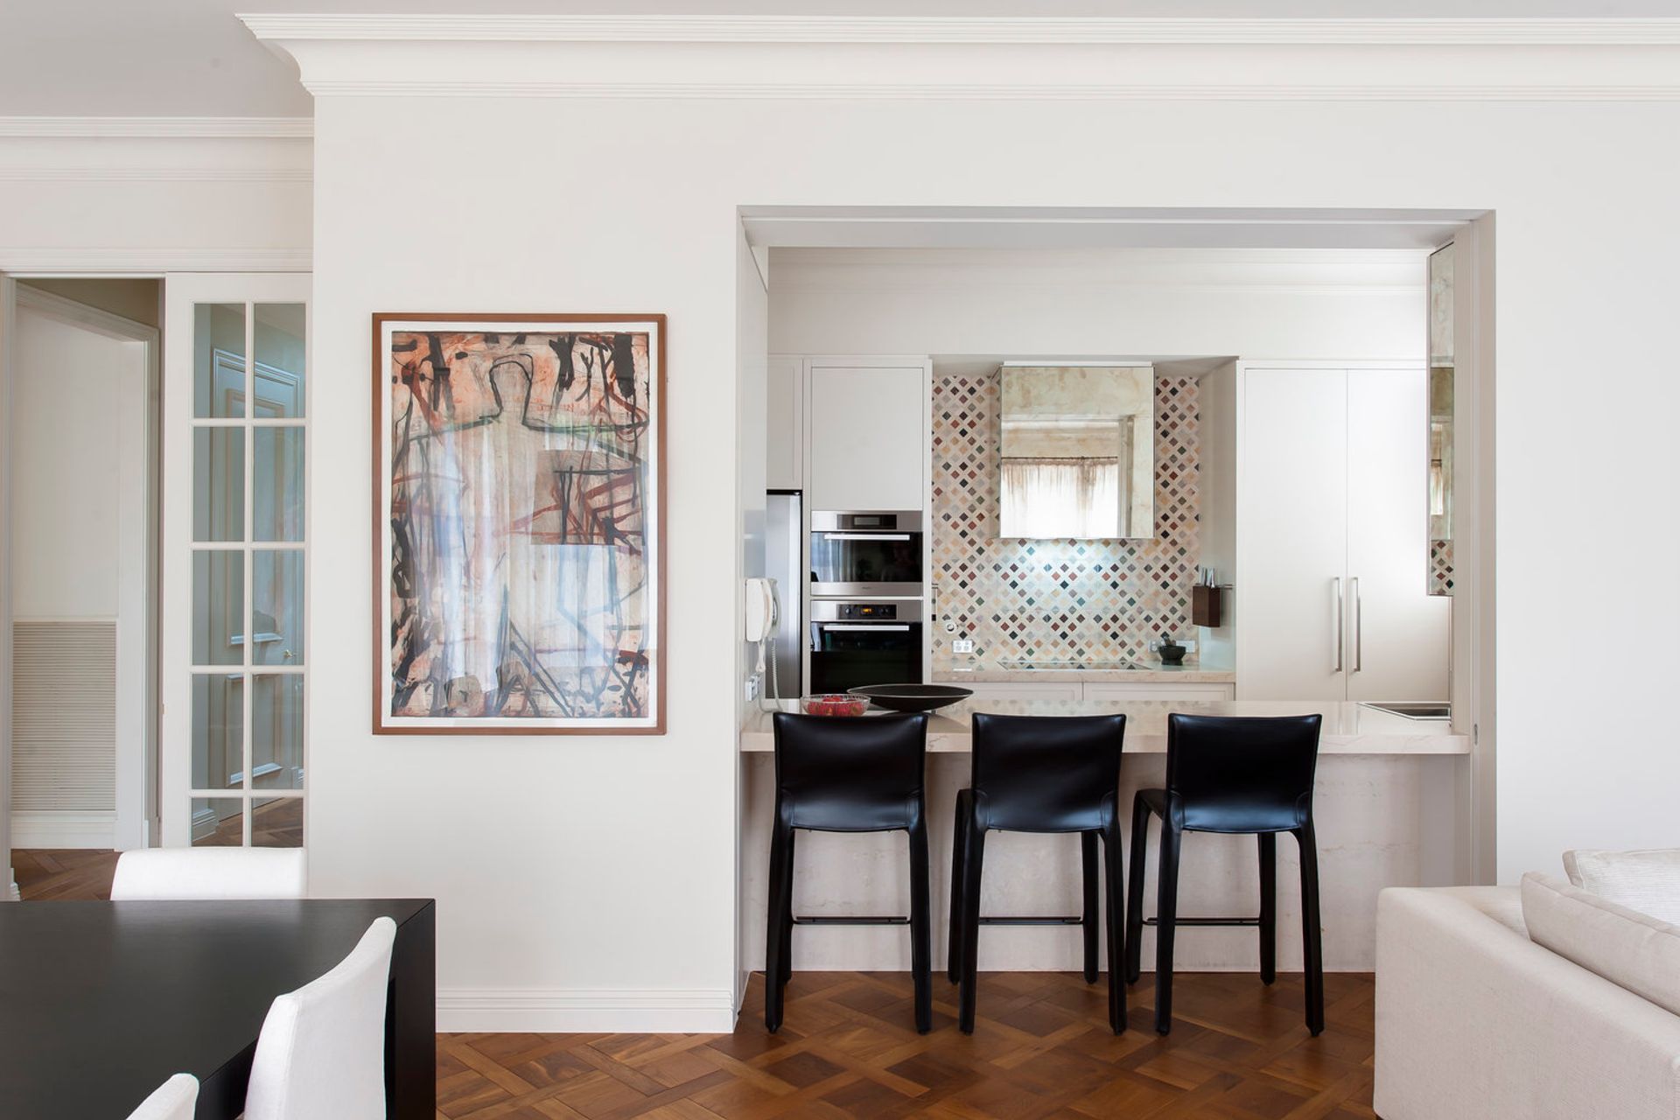
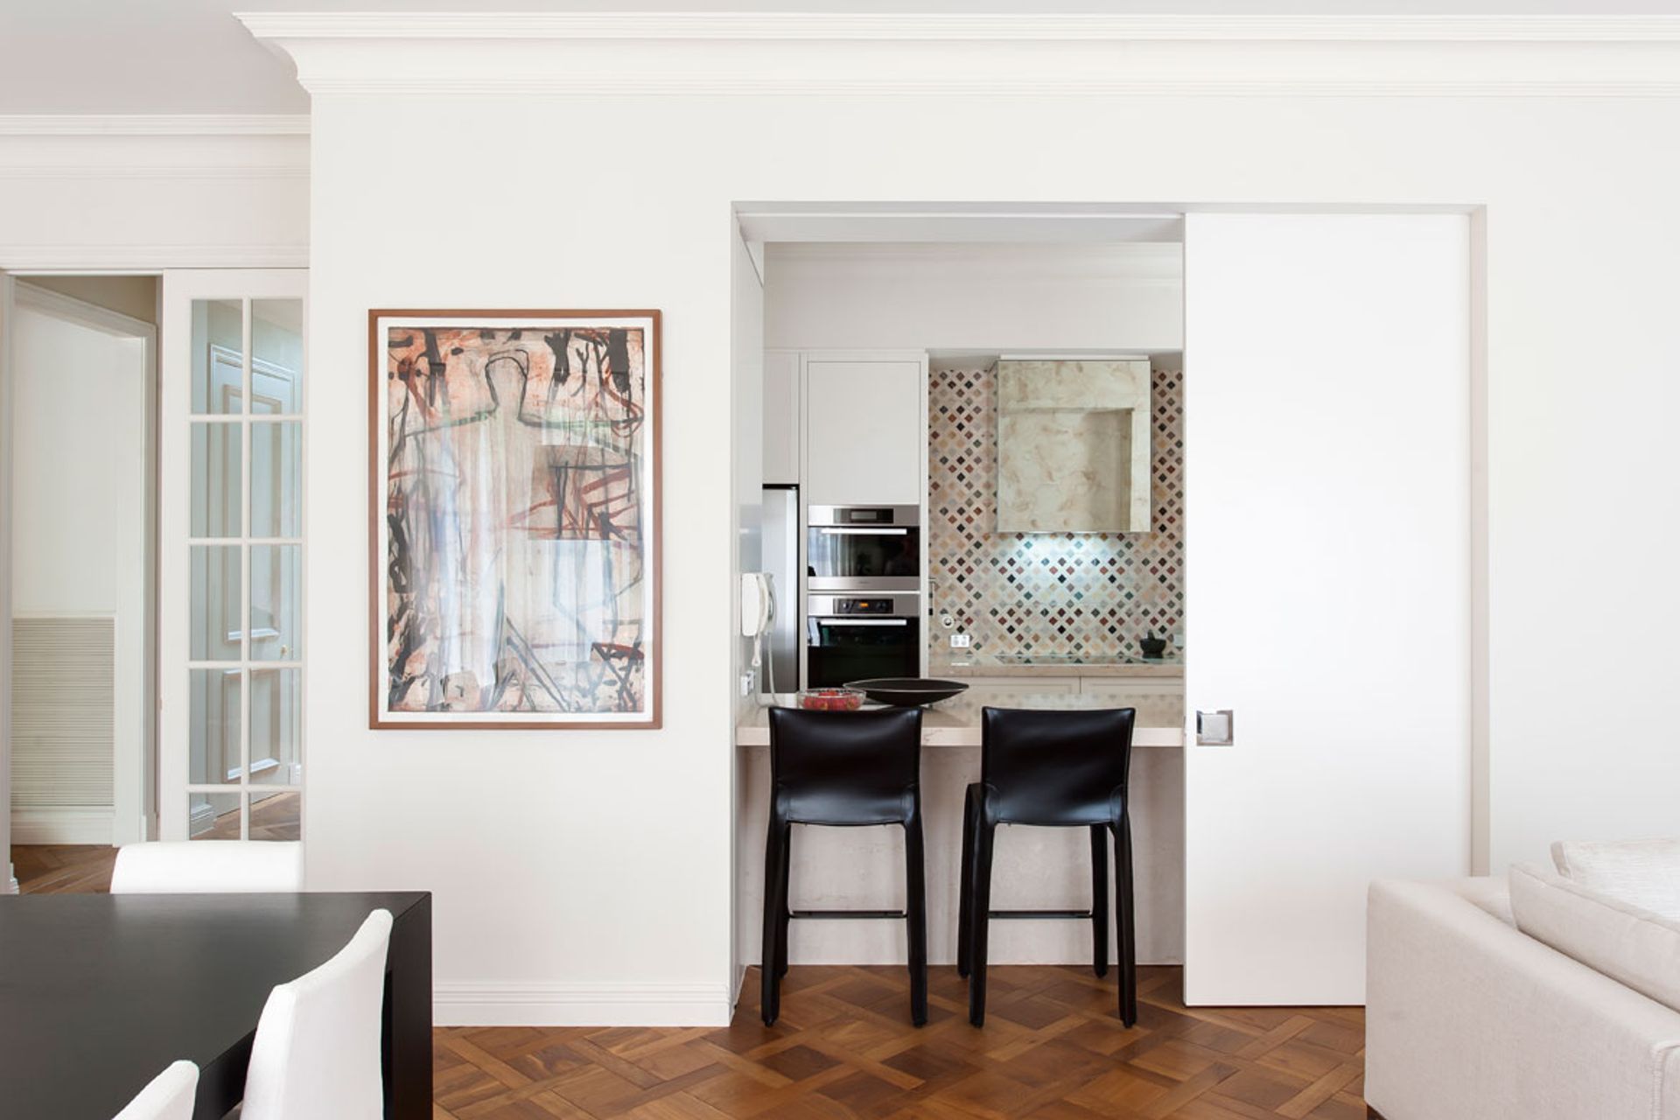
The open plan L shaped kitchen of this Toorak Residence was just not working for the way these Clients wanted to live and entertain. A redesign into a ‘flexible’ galley kitchen with the inclusion of cavity sliding doors opening up at the servery bench provided connection with the meals and TV room.
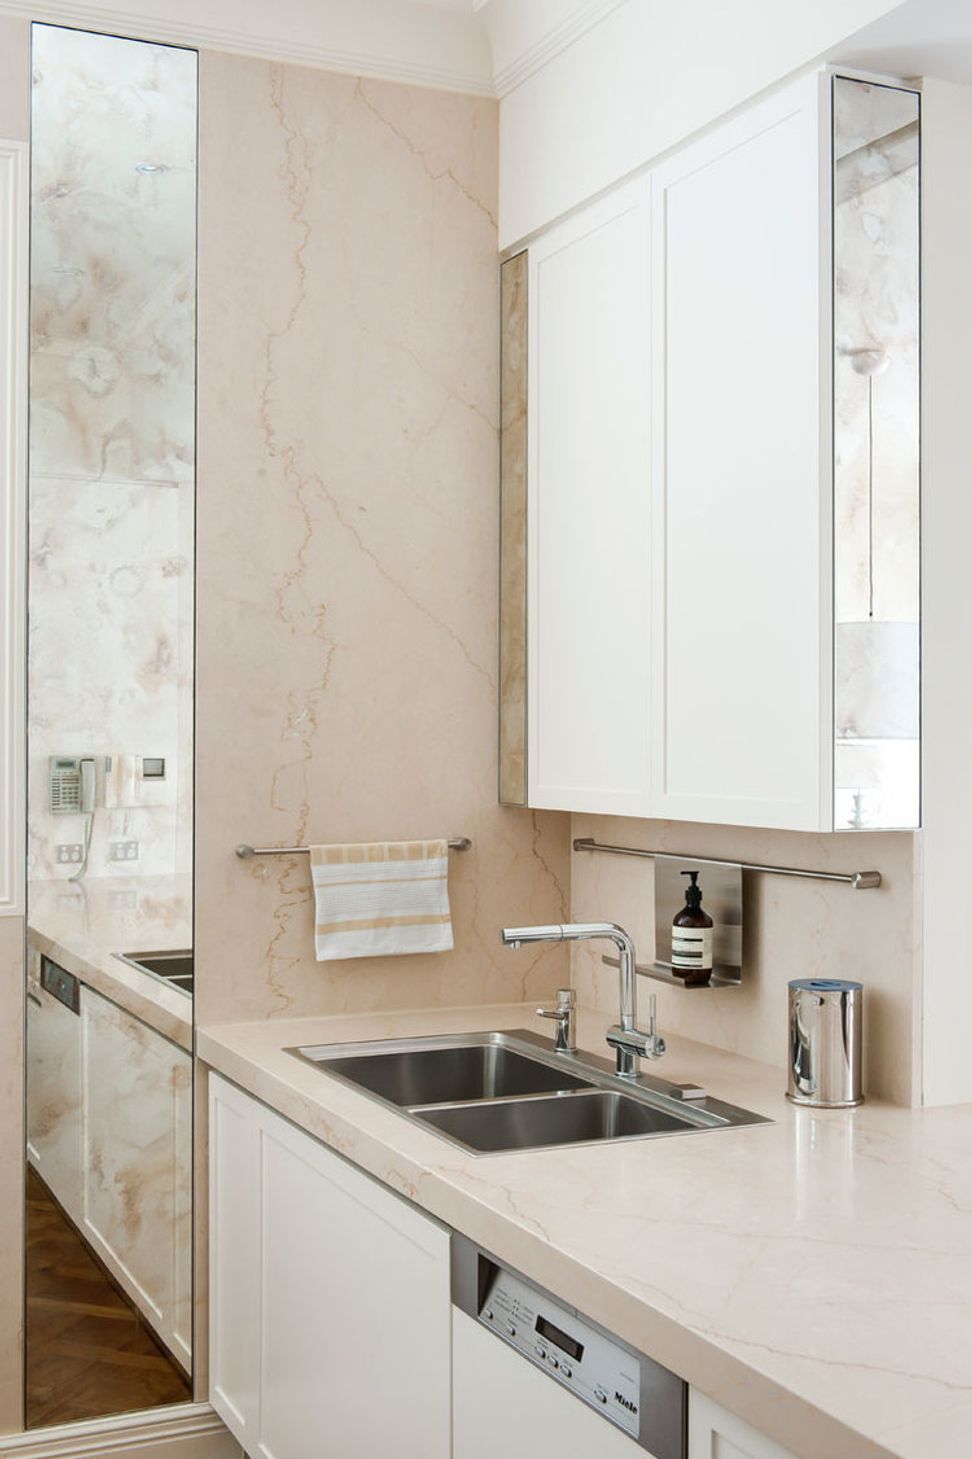
Renaissance parquetry floors, distressed mirrors, honed and tumbled stone create a casual luxury to the interiors of this family home.

Like this Project?
Hire RCI Designs
Professionals used in
this project
The practices and trades credited on this project.

More projects from
RCI Designs
Other work by RCI Designs, across every category they build in.


More in
Kitchen
Everything else in Kitchen, from every practice on ArchiPro.


Next Project
Keep scrolling