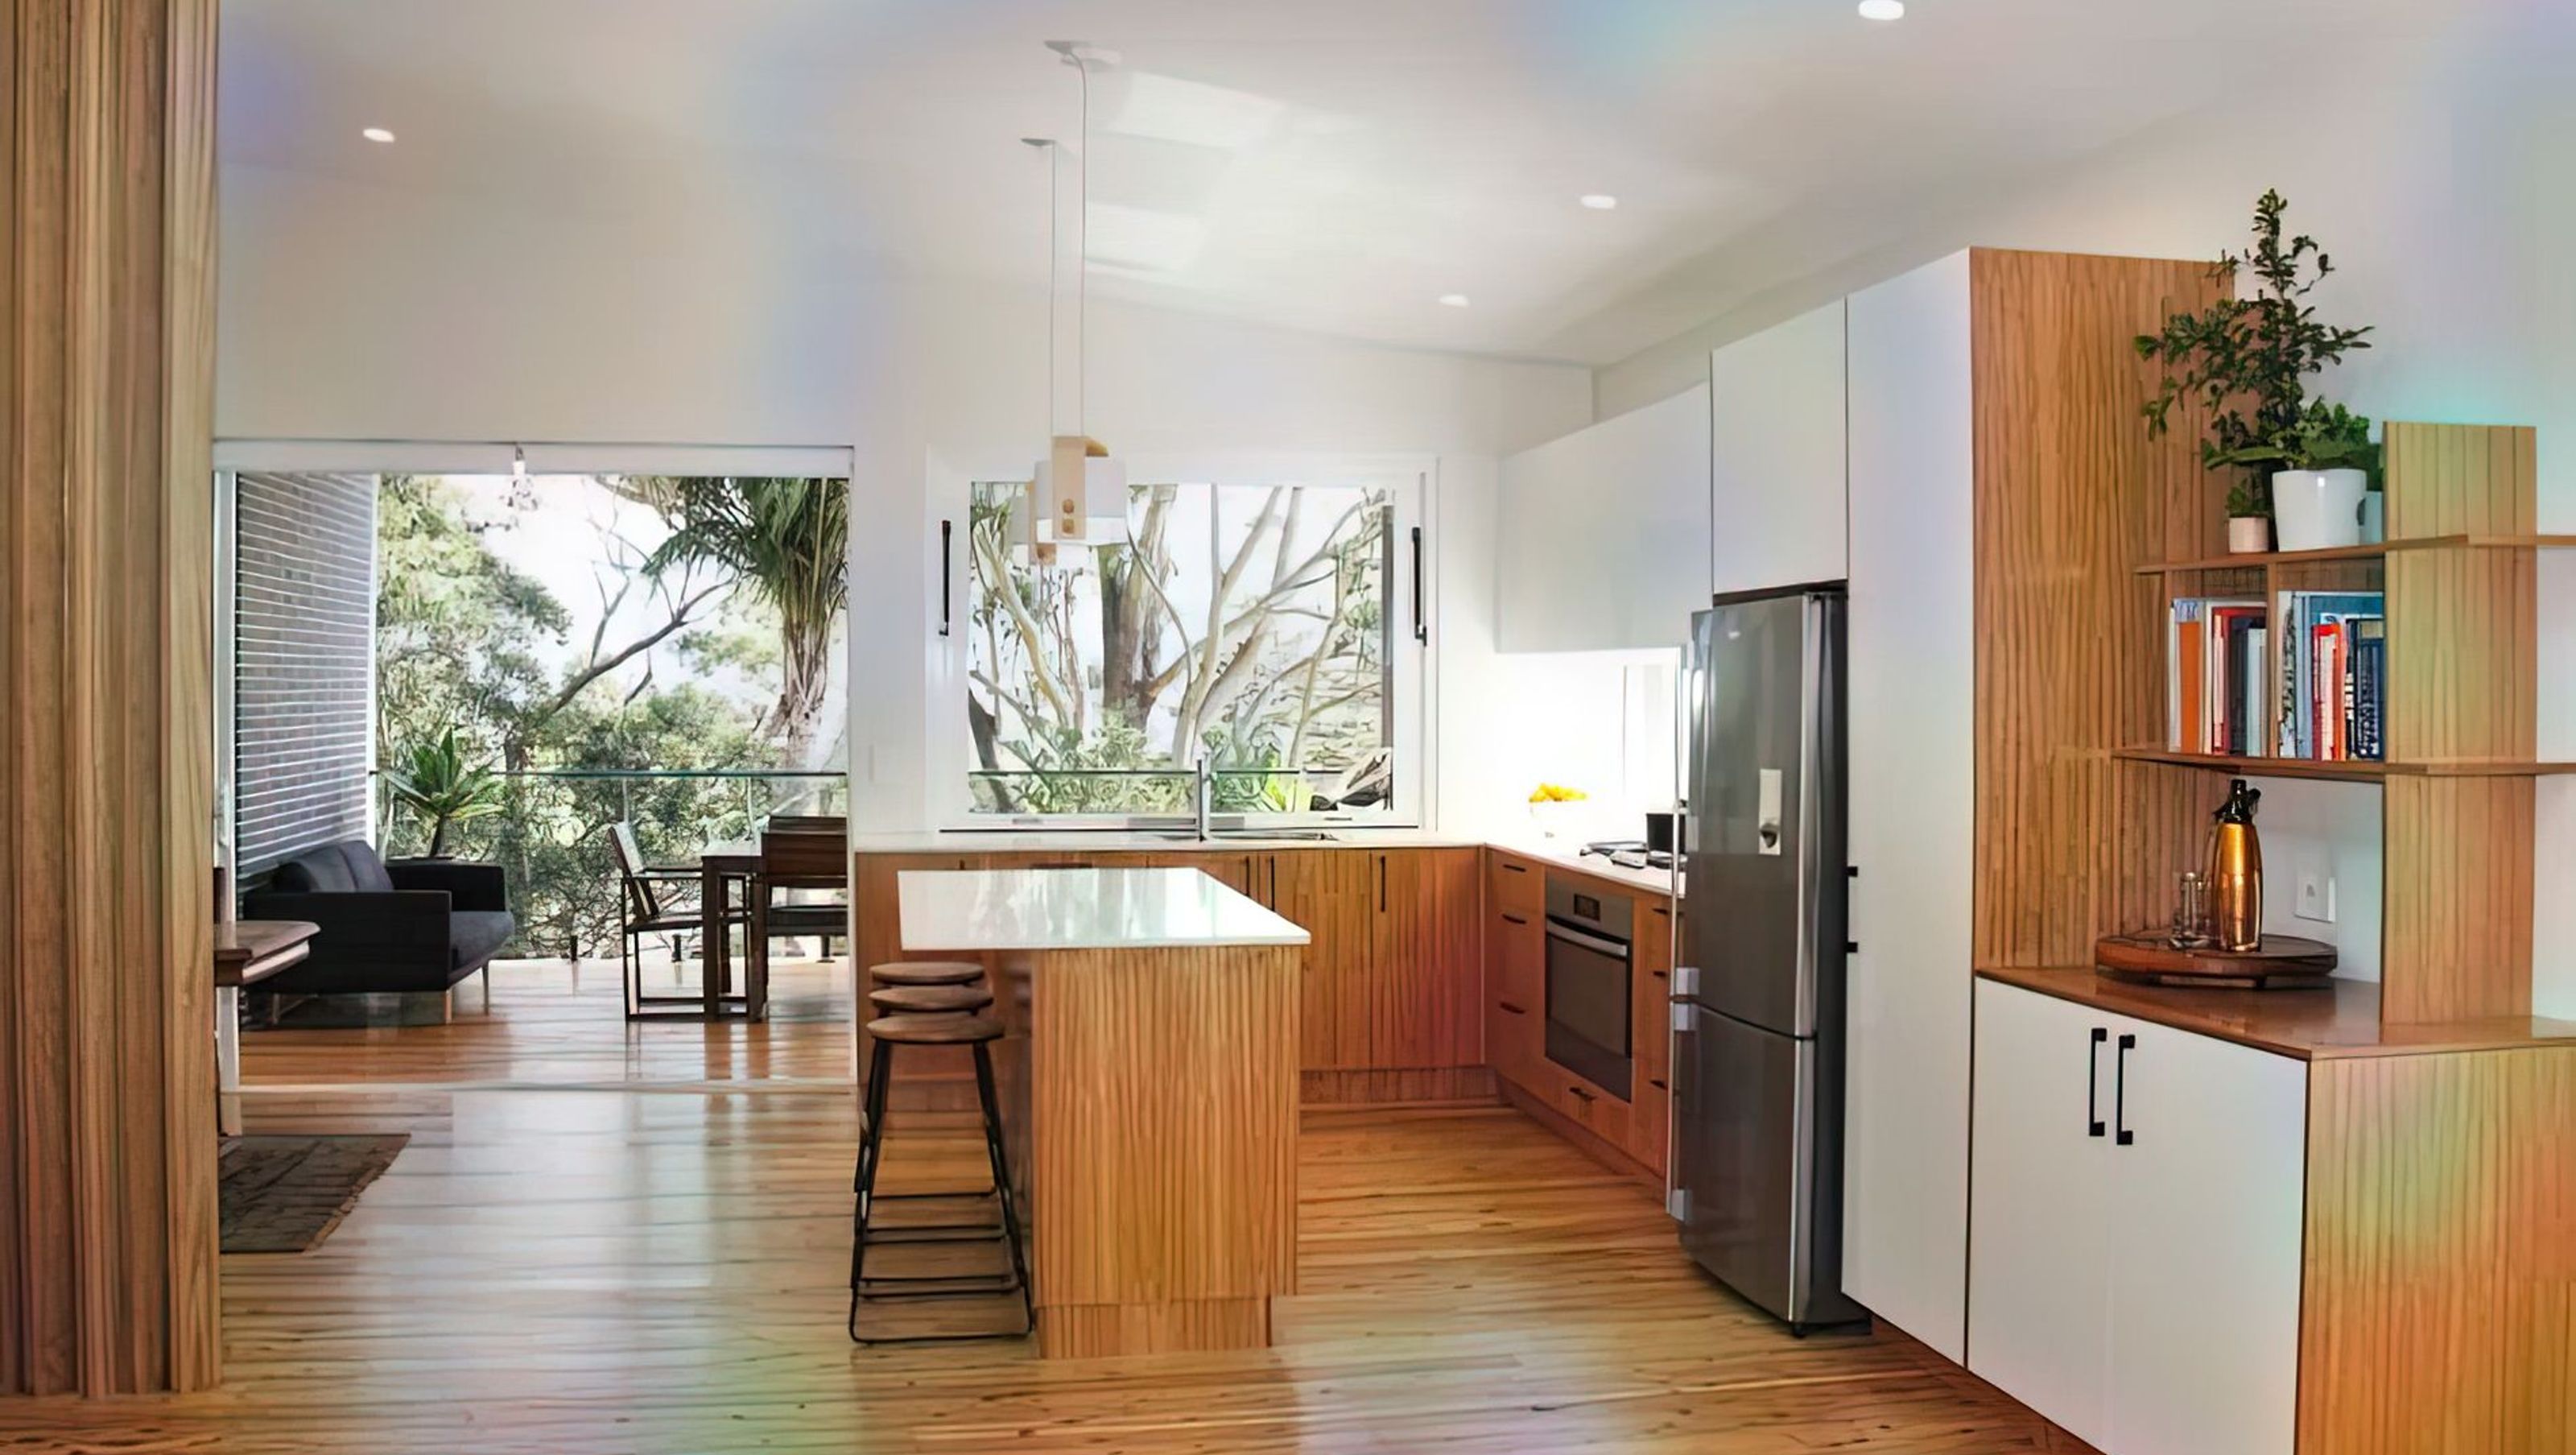

A contemporary renovation transforming a suburban home in Mangerton, featuring a master wing extension, open-plan living spaces, and a striking blend of materials inspired by mid-century design.
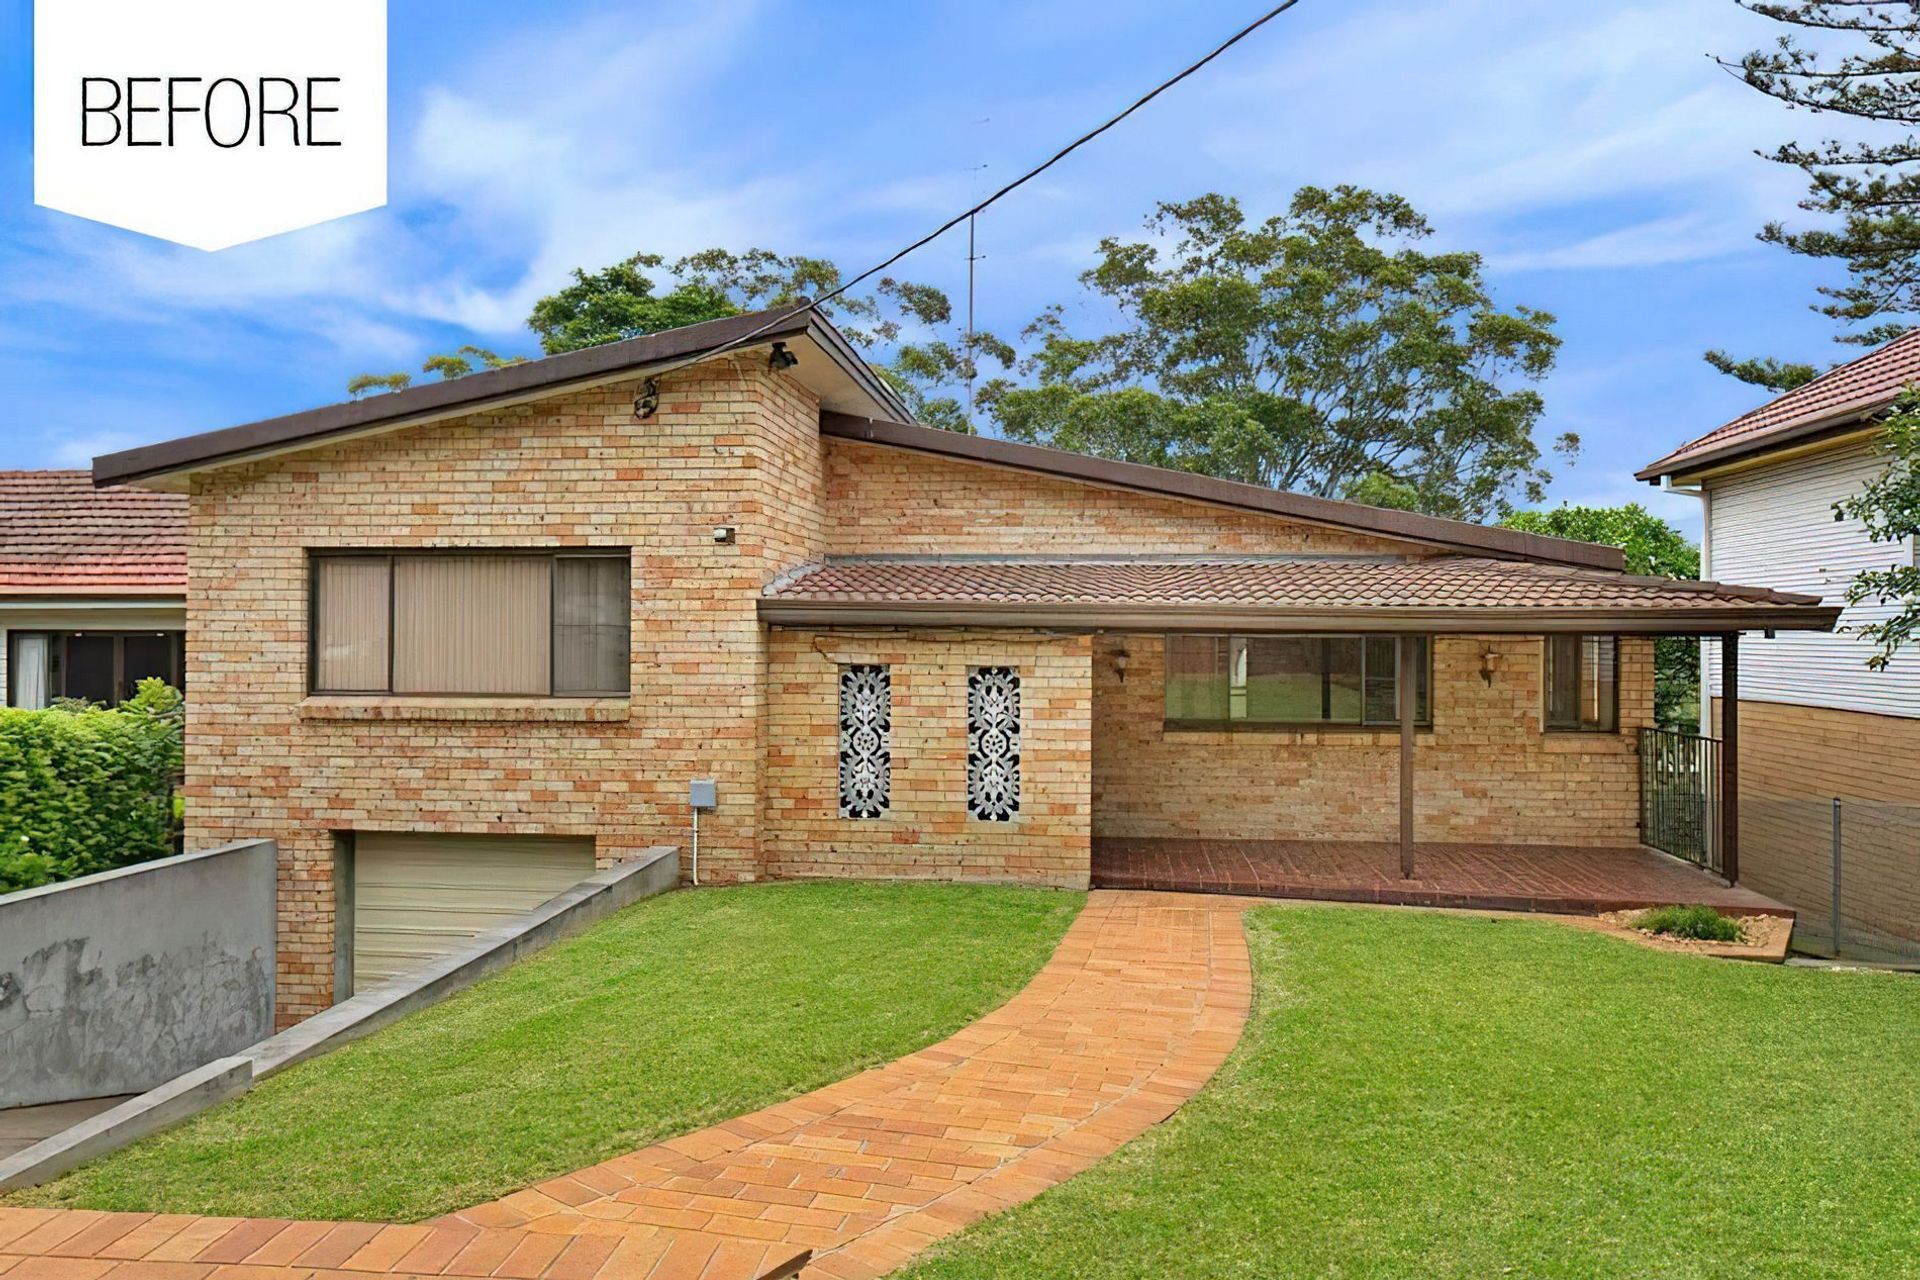
We started with a tired, hotchpotch suburban home in a leafy street of Mangerton Wollongong, which needed striping back and a small makeover with big results.
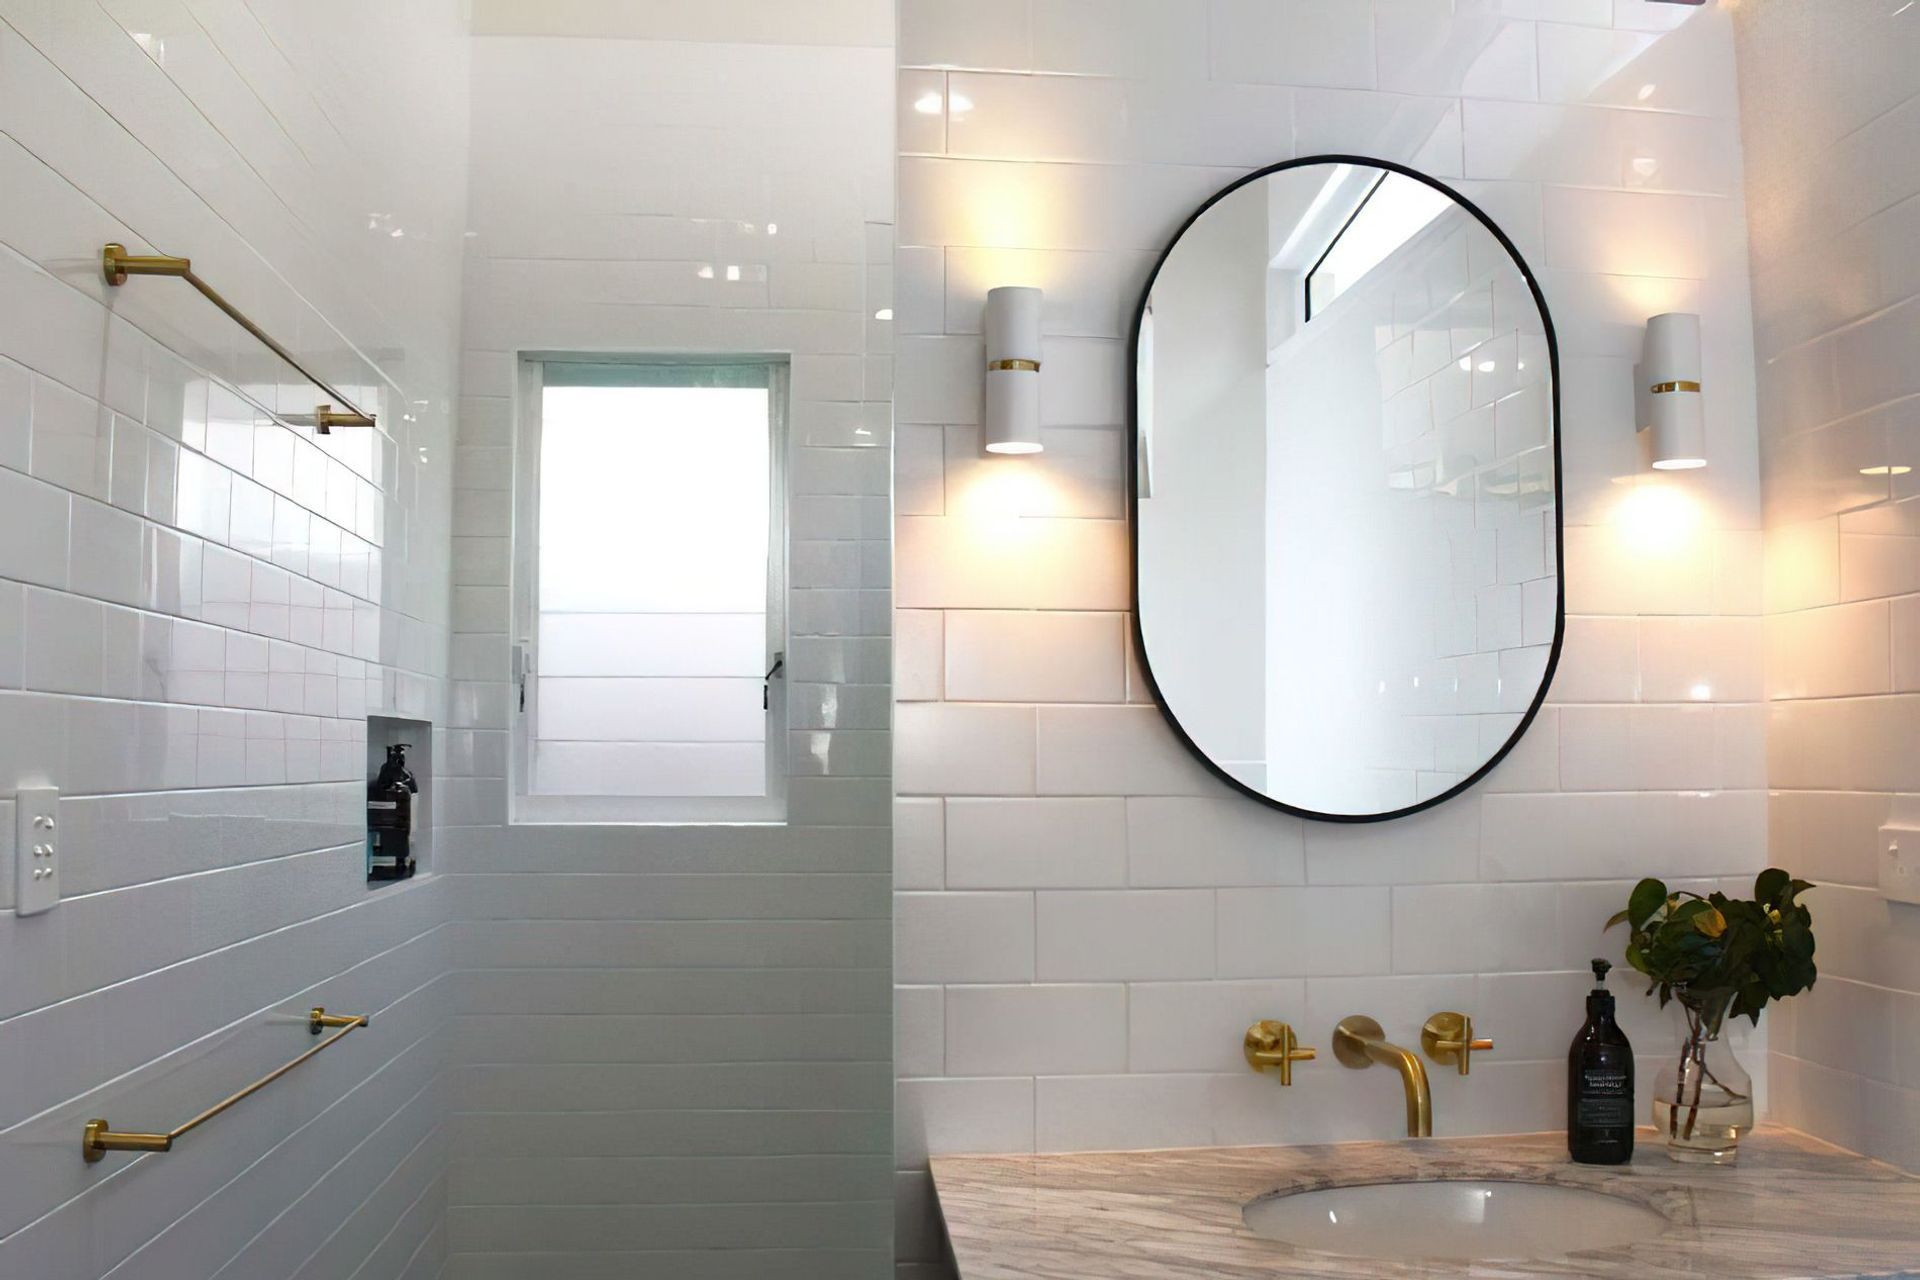
On first inspection there was a hint of mid-century vibes in a neglected wall unit screaming to be saved and one daring yellow and black bathroom. These two design features originally drew this family to purchase the home and in turn dictated the design brief.
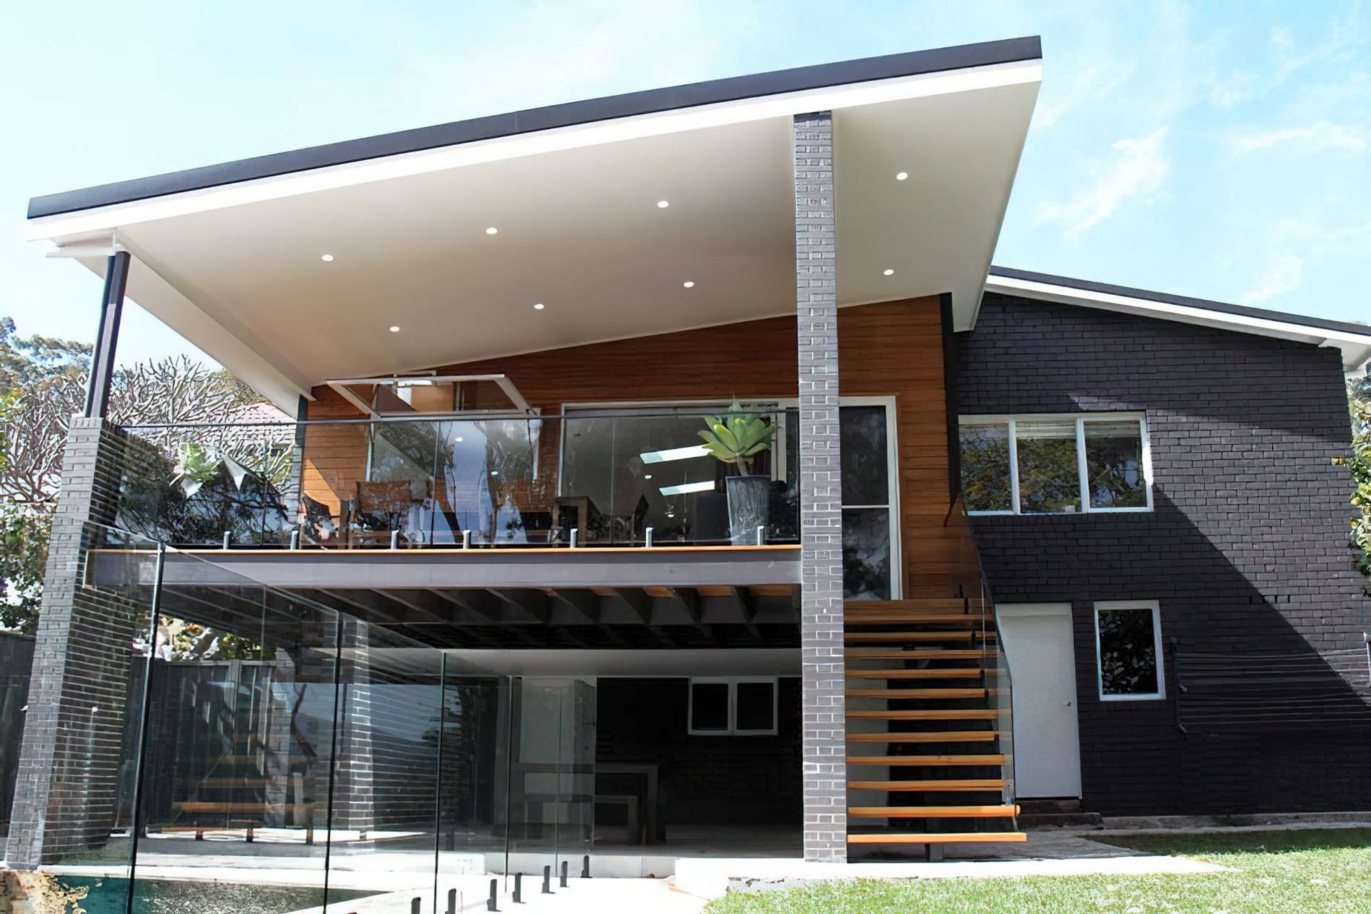
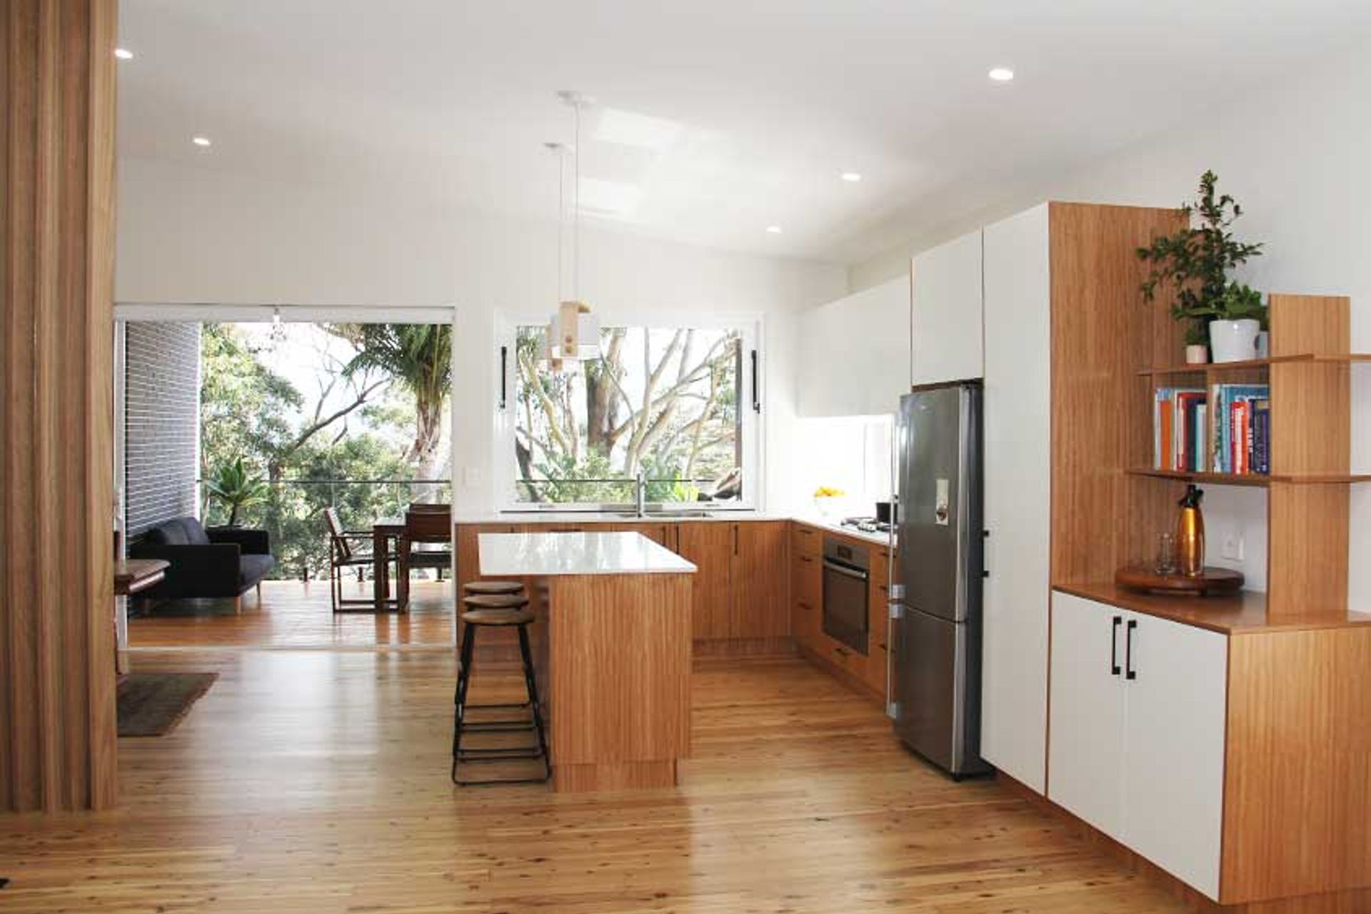
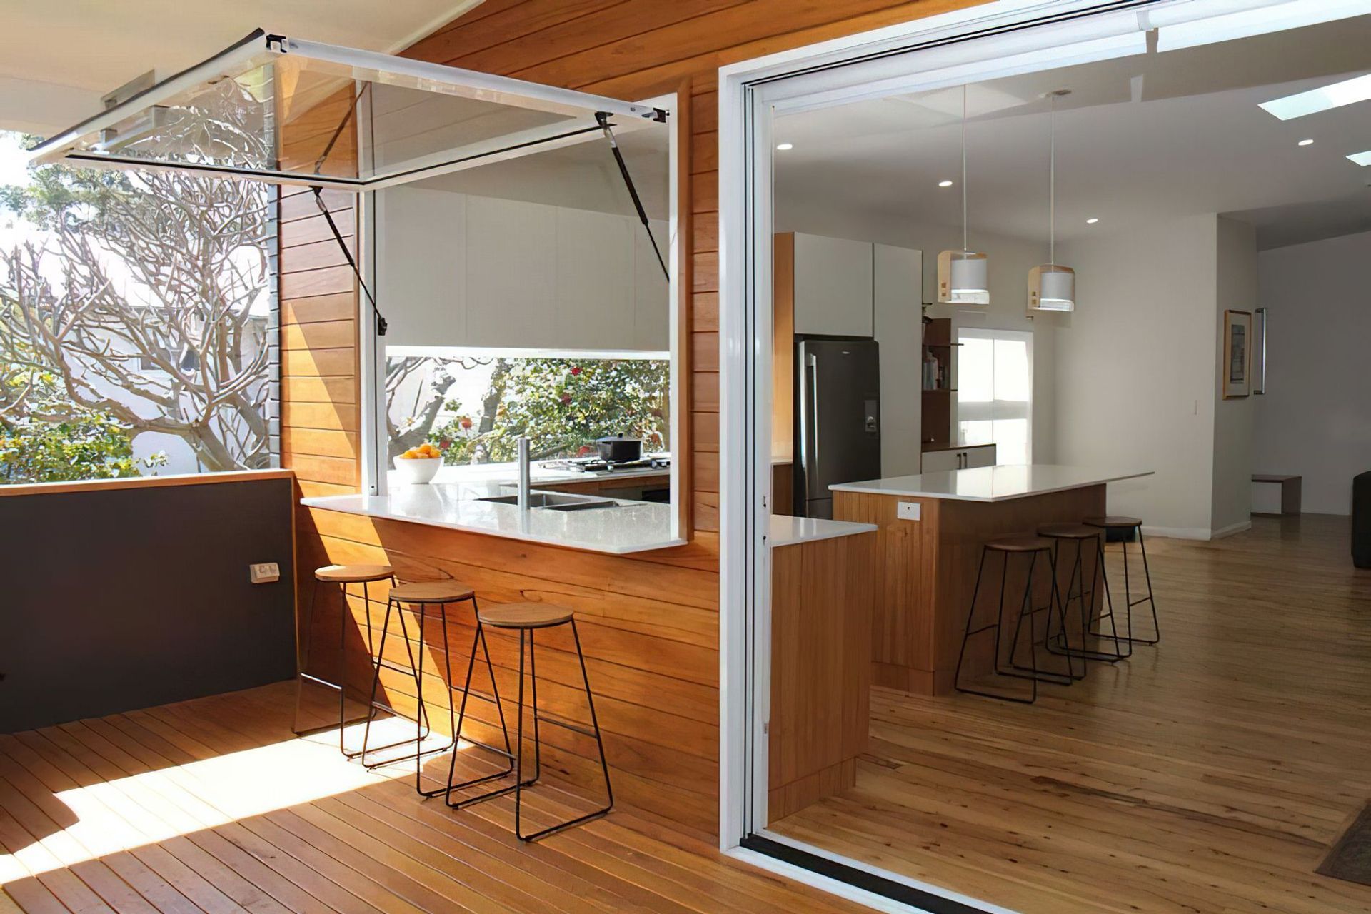
The renovation included a new master wing extension off the unused front yard with large open ensuite and generous walk-in robe. At the rear of the home the lean-to veranda was removed and a new dining and kitchen area opening out to the new entertaining deck was created taking in the vista across the city to the escarpment and overlooking a new pool and landscaped area.
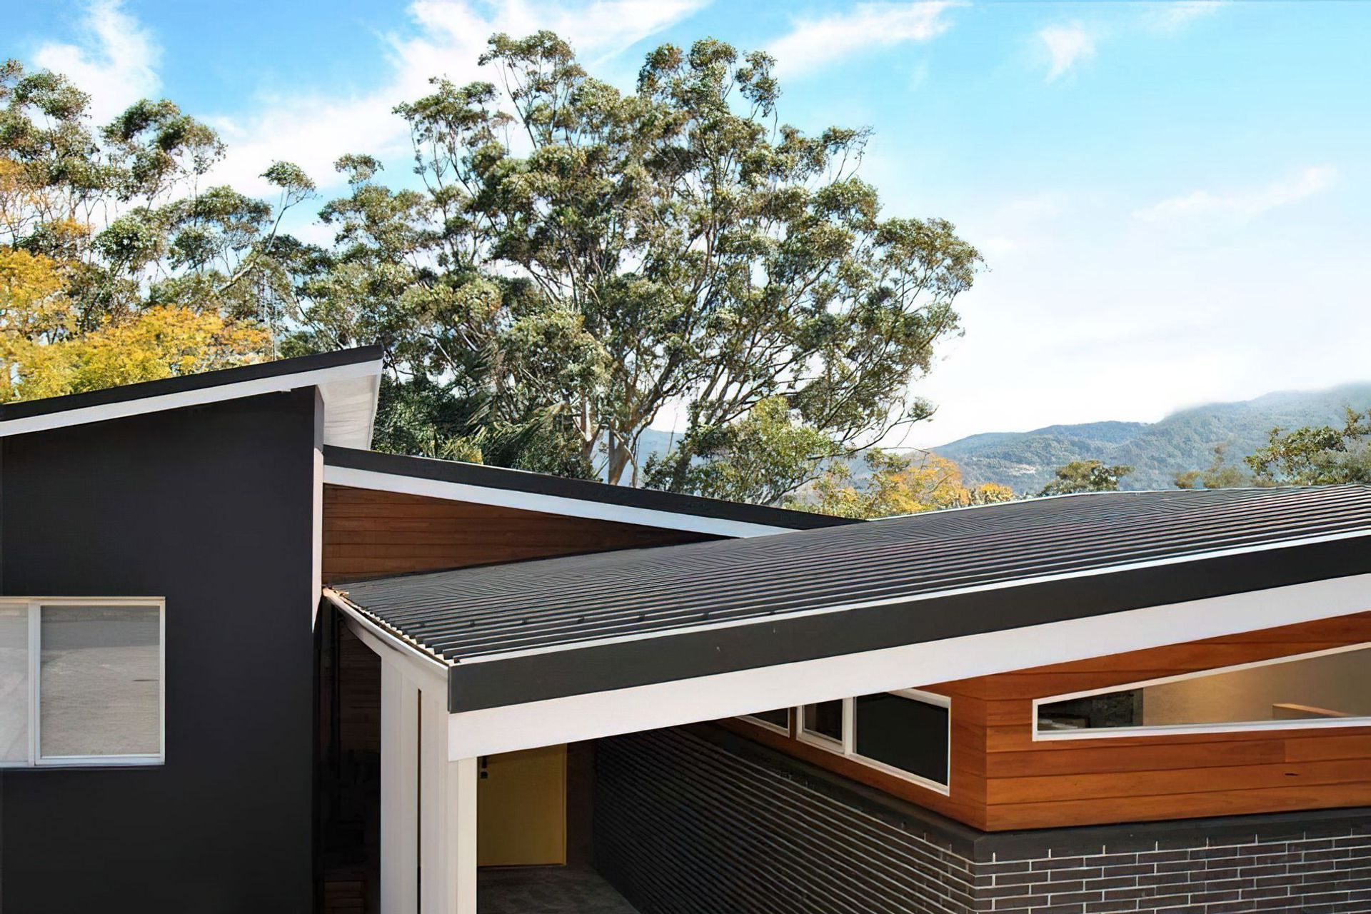
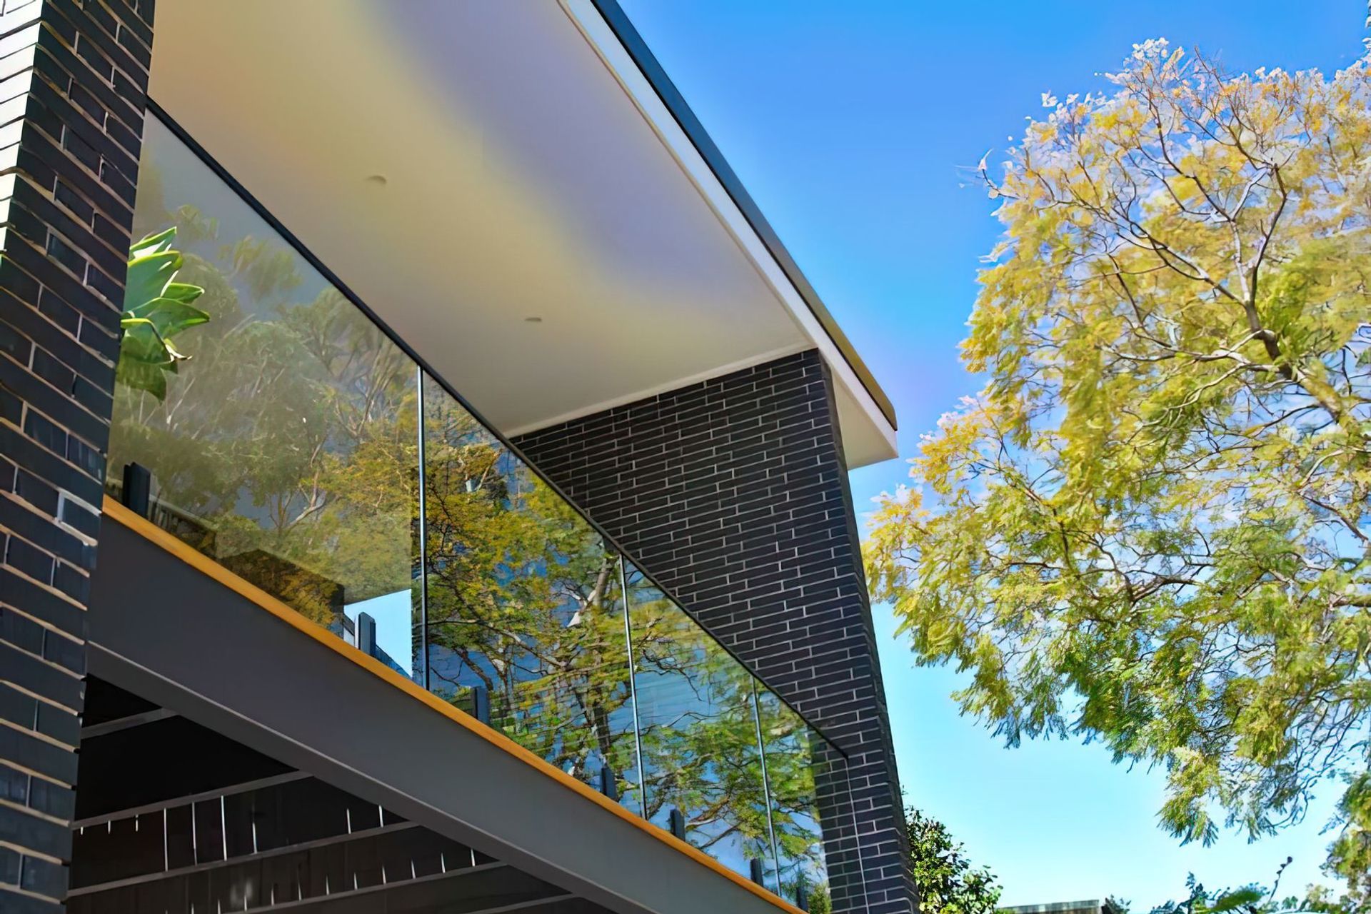
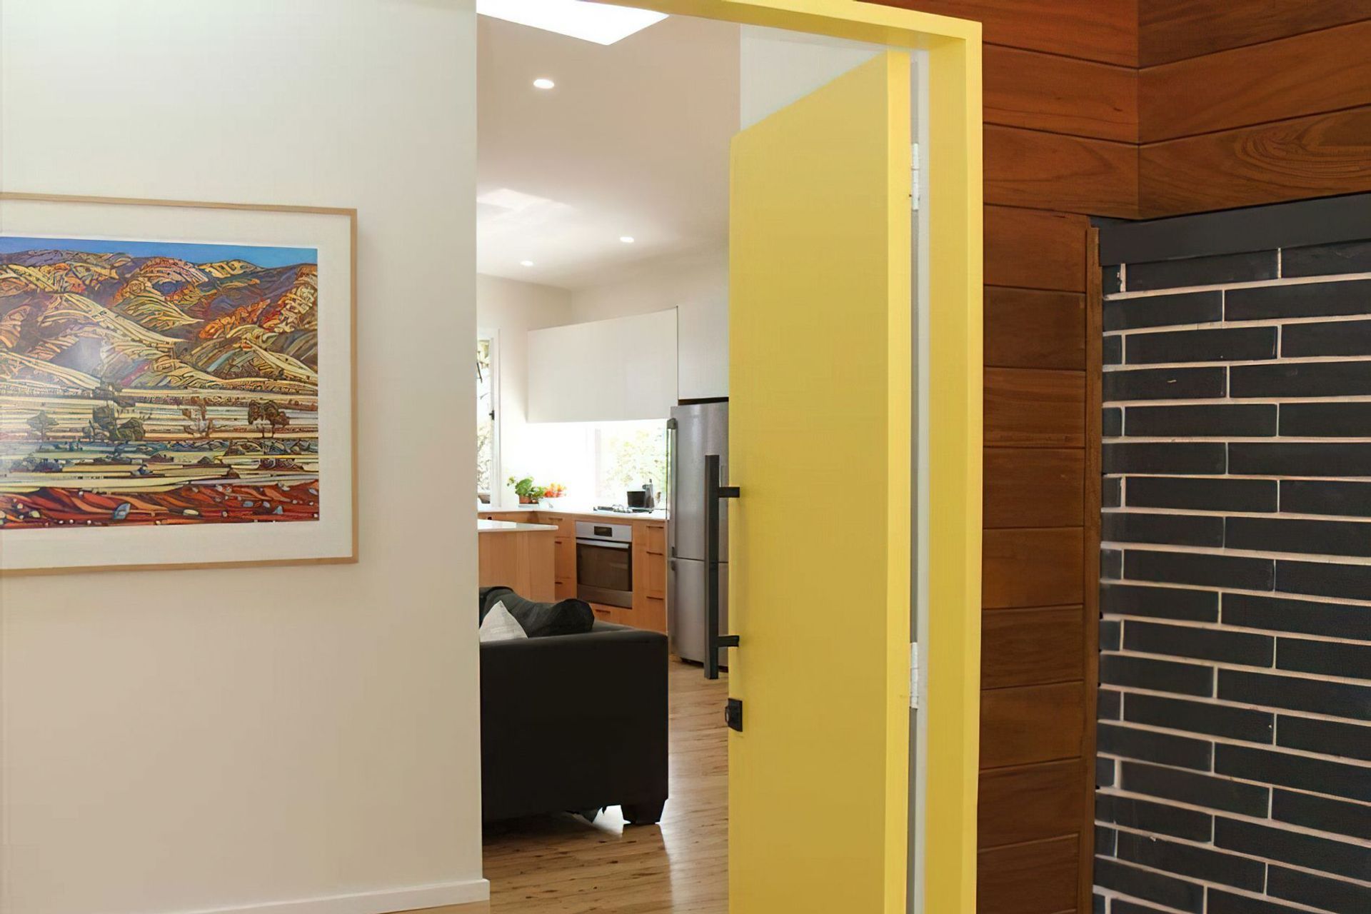
The block is located on the low side of the street so the roof material selection was key. A wide profile matt black Colorbond roof paired with slimline austral bricks and blackbutt cladding created a modern palate for the home. Inspired by a reconnaissance trip to Palm Spring, California the breeze block fence and crazy paving leading to a bright yellow double entry door an ode the mid-century wall unit and bathroom.
Illawarra Drafting services – Draftsman
- Building style
- Contemporary


Like this Project?
Hire Emvy Design
Professional Reviews
Professionals used in
this project
The practices and trades credited on this project.

More projects from
Emvy Design
Other work by Emvy Design, across every category they build in.


More in
Renovations
Everything else in Renovations, from every practice on ArchiPro.


Next Project
Keep scrolling