
Project team
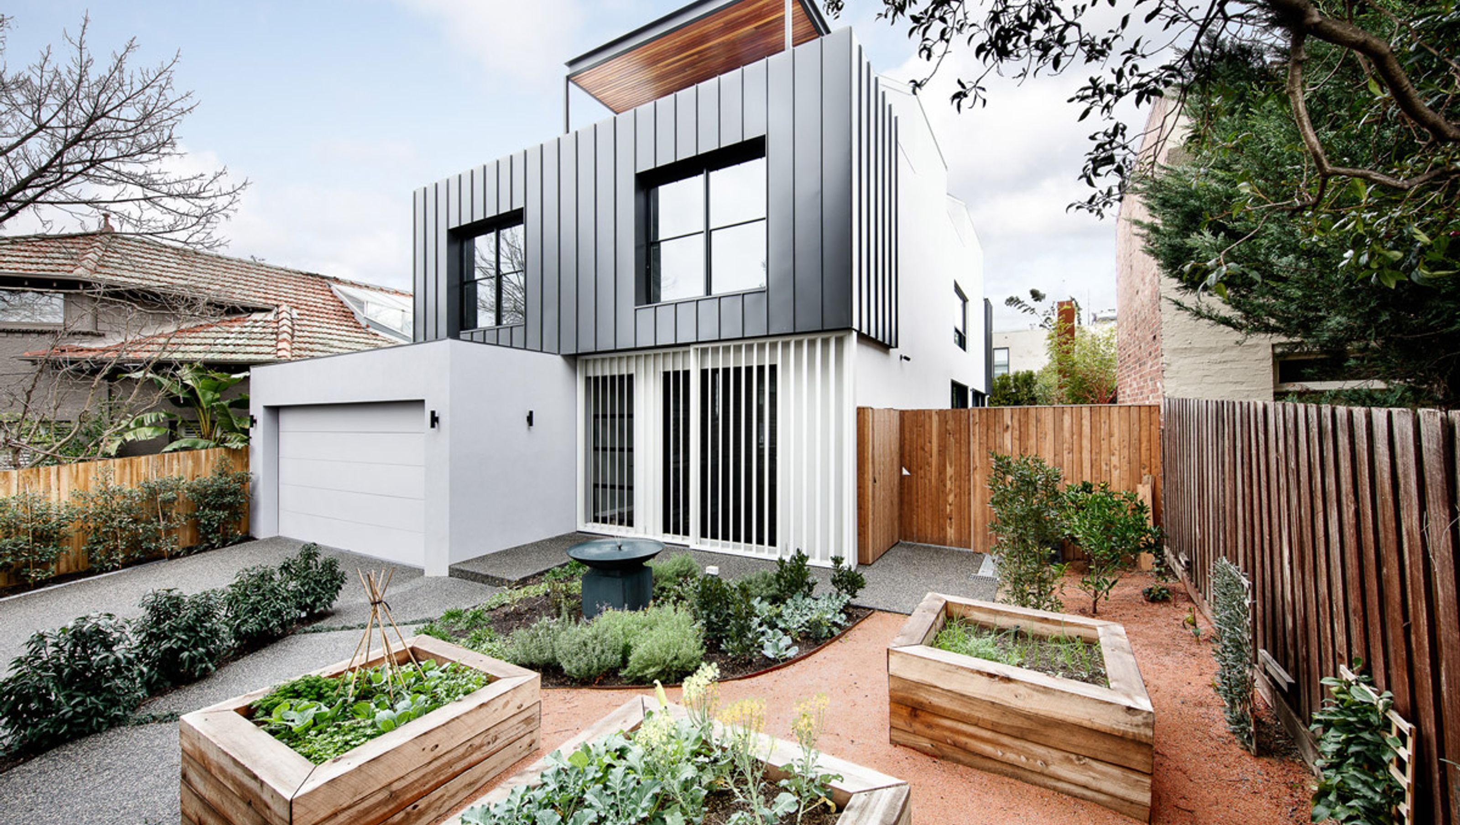
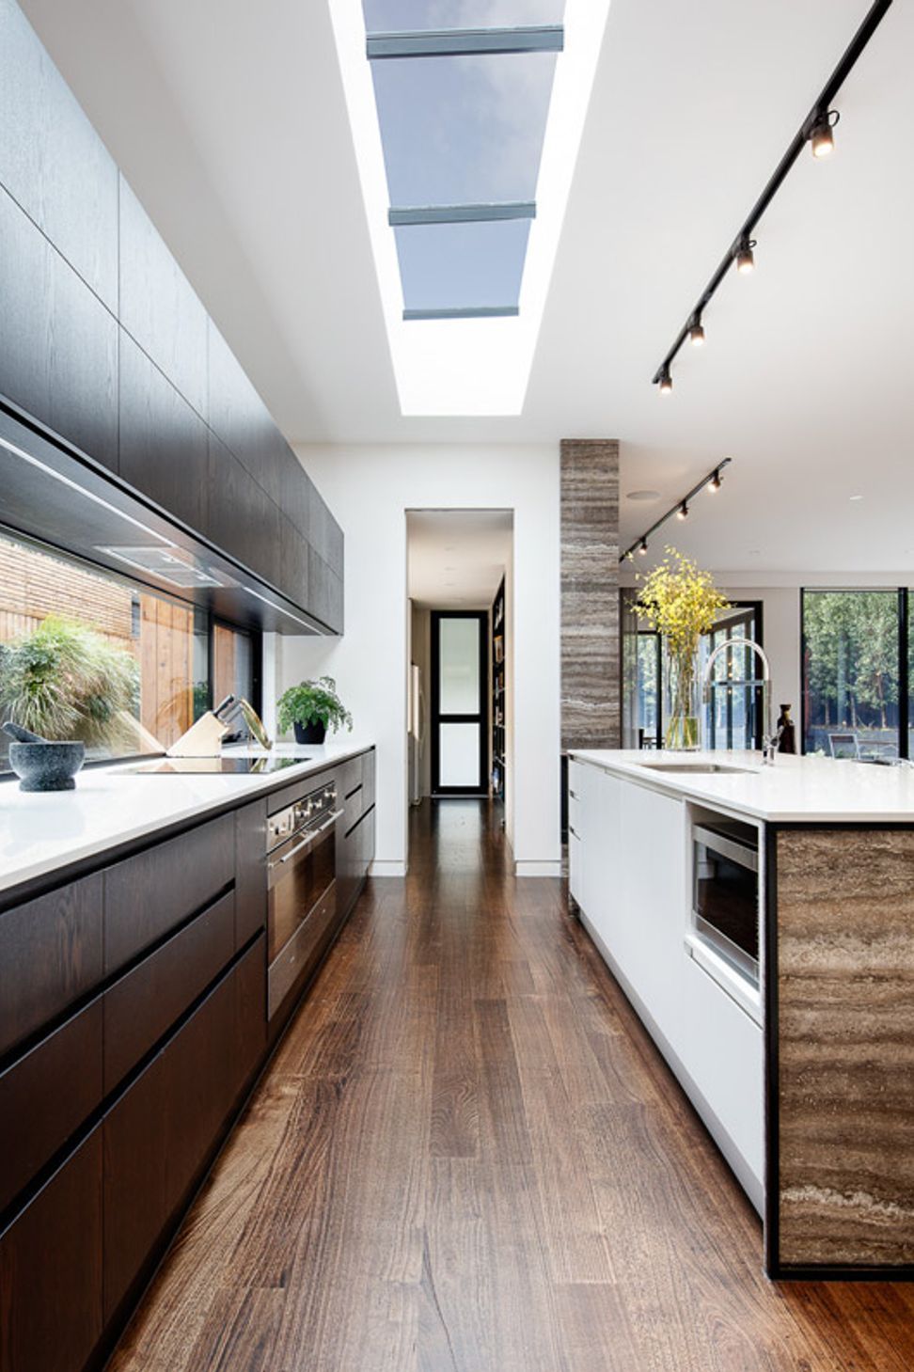
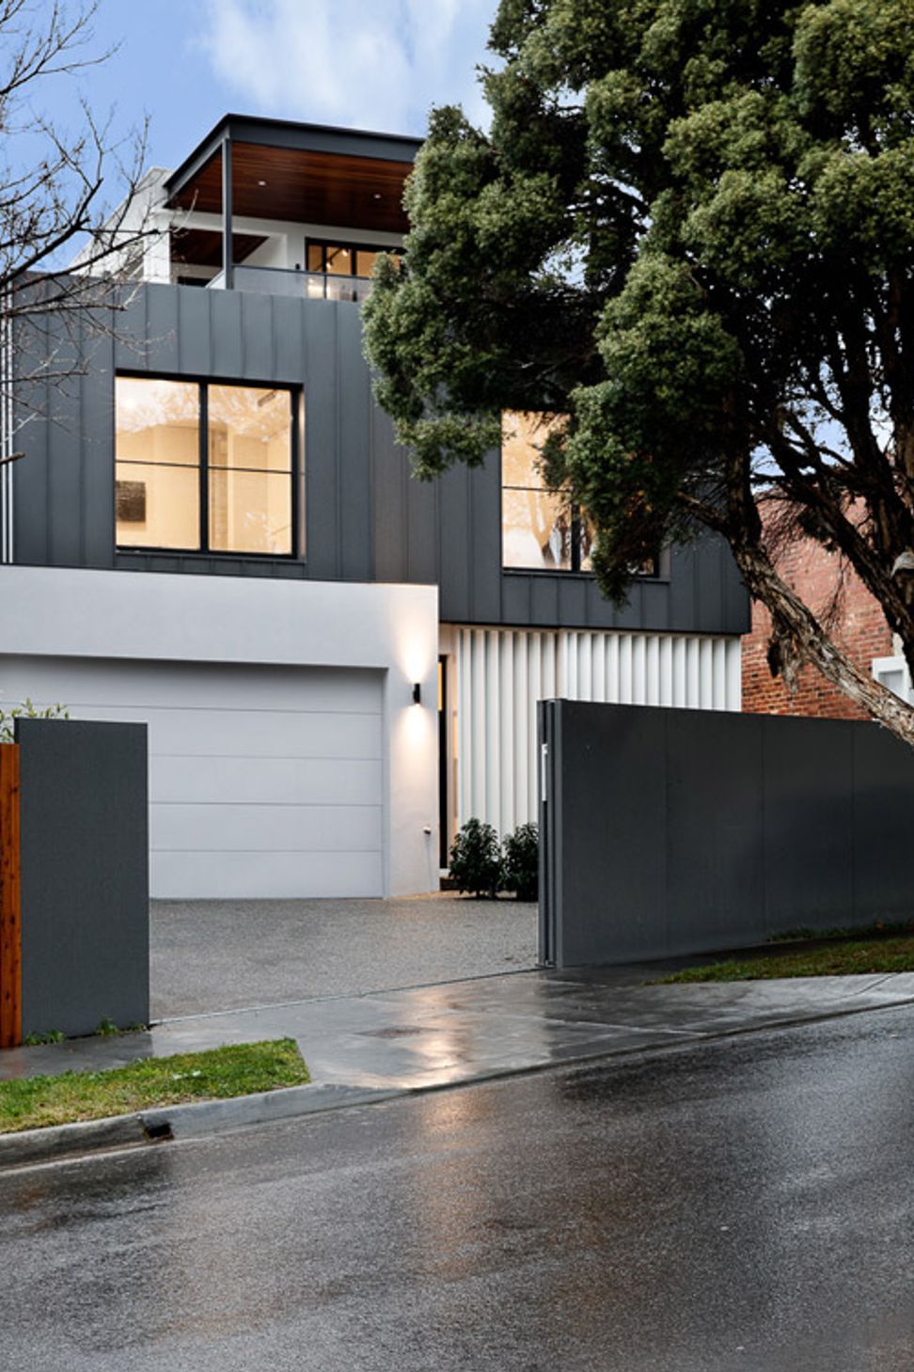
Multi-level home designed for a prominent building and development family, featuring organized spaces that showcase construction expertise and a passion for gardening.
This multi-level home was designed for a leading building and development family. They sought a home with logical and clearly organised spaces as a showpiece for their construction skills and love of gardening.
Architect: Robert Harwood (My Architect)
Photography: Thomas Dalhoff
1.5K0h 44m


Like this Project?
Hire My Architect
Professional Reviews
1 / 11
Professionals used in
this project
The practices and trades credited on this project.

More projects from
My Architect
Other work by My Architect, across every category they build in.


More in
Luxury Homes
Everything else in Luxury Homes, from every practice on ArchiPro.


Next Project
Keep scrolling